

Request Notification
Cortland Biltmore
Phoenix, AZ 85016

- Studio–3 Bedrooms
- 593–1,717 Square Feet
About Cortland Biltmore
Located in the heart of the upscale Biltmore neighborhood, our luxury apartments in Phoenix offer high-end home features, designer finishes, and resort-style amenities that deliver boutique hotel-style living to your everyday. Gourmet kitchen features, built-in smart home technology, and private balconies – some with scenic mountainside views – will make you proud to call any of our studio, one, two, and three-bedroom apartments near Biltmore home. Walkability to Whole Foods and nearby shopping centers makes running errands a breeze. And when you’re considering your weekend (or weeknight) plans, our apartments near Scottsdale and Paradise Valley offer plenty of options for high-end shopping, dining, and entertainment nearby. Tee off or treat yourself to a spa treatment at Arizona Biltmore Resort & Golf Club, spend date night with dinner and a movie at AMC Esplanade, or refresh your wardrobe and grab a bite at Biltmore Fashion Park’s upscale shops and restaurants.
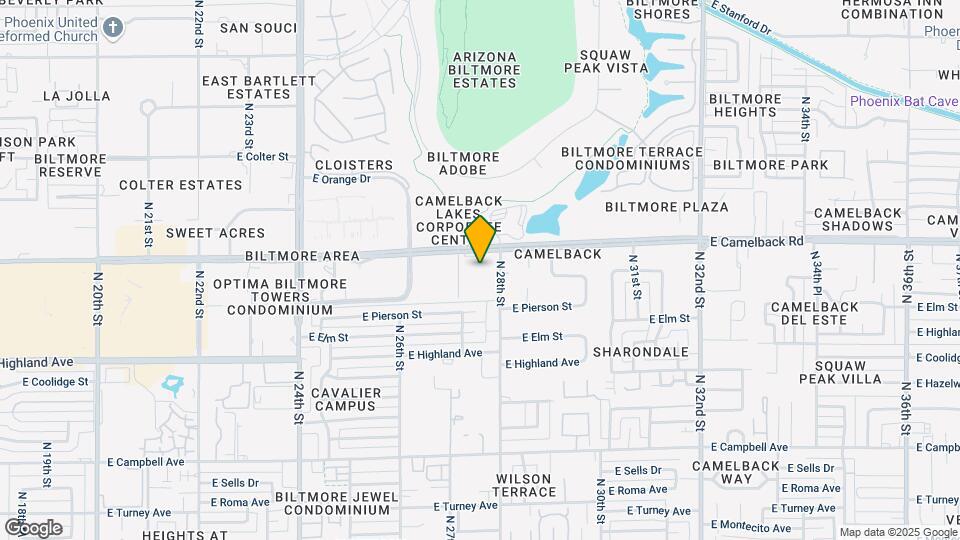
Cortland Biltmore is located in the Biltmore Neighborhood and 85016 Zip code of Phoenix, AZ.
Unique Features and Amenities
- Additional Storage
- Built-In Desk, Floor To Ceiling Windows
- Camelback Road
- Ceiling Fans
- Designer Pendant Lighting
- Garage Parking
- Garbage disposal
- Gas range
- Handicap Accessible
- Heat
- Heated Pool, Private Garage, Gas Range
- High Ceilings
- Large Closets
- Limited-Access Parking Garage
- Patio
- Private Balcony
- Private Patio
- Private Resident Bar And Billiards Lounge
- Private Resident Bar, Peleton Bikes
- Washer/Dryer in Unit
- Window Coverings
Property Contact Info
Office Hours
| Monday | Closed |
| Tuesday | 10:00 am–6:00 pm |
| Wednesday | 10:00 am–6:00 pm |
| Thursday | 10:00 am–6:00 pm |
| Friday | 10:00 am–6:00 pm |
| Saturday | 10:00 am–5:00 pm |
| Sunday | Closed |
Floorplan Pricing and Availability
New! Interactive Property Map
Studio
S1 - Adorn
Studio, 1 Bath, 593 sq ftModel Gallery
Floorplans
Availability Details
Availability Date Unit Sq Ft Unavailable S1 - Adorn 593 sq ft Apartment Model: S1 - AdornStudio, 1 Bath, 593 sq ftUnavailableFloor plans are artist's rendering. All dimensions are approximate. Actual product and specifications may vary in dimension or detail. Not all features are available in every rental home. Please see a representative for details.
![]()
S1 - Adorn - Floorplan 1 Bedroom
Show Unavailable FloorplansA1 - Bliss
1 Bed, 1 Bath, 679 sq ftAvailable NowCheapest 1 BedroomThis is the cheapest 1 Bedroom at this PropertyModel Gallery
Floorplans
Availability Details
Availability Date Unit Sq Ft Deposit Available Now 357 683 $565 Apartment Model: A1 - Bliss1 Bedroom, 1 Bath, 679 sq ftAvailable NowFloor plans are artist's rendering. All dimensions are approximate. Actual product and specifications may vary in dimension or detail. Not all features are available in every rental home. Please see a representative for details.
![]()
A1 - Bliss - Floorplan Apartment Unit: 357Apartment Model: A1 - Bliss1 Bedroom, 1 Bath, 683 sq ftAvailable NowA3 - Dashing
1 Bed, 1 Bath, 848 sq ftAvailable Sep 12Largest 1 BedroomThis is the largest 1 Bedroom at this PropertyModel Gallery
Floorplans
Availability Details
Availability Date Unit Sq Ft Deposit Floorplan View Details September 12, 2026 319 870 $565 October 10, 2026 411 870 $565 October 12, 2026 105 870 $565 Unit 319 Gallery
Floorplans
Unit 411 Gallery
Floorplans
Apartment Model: A3 - Dashing1 Bedroom, 1 Bath, 848 sq ftAvailable September 12, 2026Floor plans are artist's rendering. All dimensions are approximate. Actual product and specifications may vary in dimension or detail. Not all features are available in every rental home. Please see a representative for details.
![]()
A3 - Dashing - Floorplan Apartment Unit: 319Apartment Model: A3 - Dashing1 Bedroom, 1 Bath, 870 sq ftAvailable September 12, 2026Floor plans are artist's rendering. All dimensions are approximate. Actual product and specifications may vary in dimension or detail. Not all features are available in every rental home. Please see a representative for details.
![]()
Unit: 319 - Floorplan Apartment Unit: 411Apartment Model: A3 - Dashing1 Bedroom, 1 Bath, 870 sq ftAvailable October 10, 2026Floor plans are artist's rendering. All dimensions are approximate. Actual product and specifications may vary in dimension or detail. Not all features are available in every rental home. Please see a representative for details.
![]()
Unit: 411 - Floorplan Apartment Unit: 105Apartment Model: A3 - Dashing1 Bedroom, 1 Bath, 870 sq ftAvailable October 12, 2026A2 - Charmed
1 Bed, 1 Bath, 737 sq ftModel Gallery
Floorplans
Availability Details
Availability Date Unit Sq Ft Unavailable A2 - Charmed 737 sq ft Apartment Model: A2 - Charmed1 Bedroom, 1 Bath, 737 sq ftUnavailableFloor plans are artist's rendering. All dimensions are approximate. Actual product and specifications may vary in dimension or detail. Not all features are available in every rental home. Please see a representative for details.
![]()
A2 - Charmed - Floorplan B5 - Opulence
1 Bed, 1 Bath, 772 sq ftAvailability Details
Availability Date Unit Sq Ft Unavailable B5 - Opulence 772 sq ft 2 Bedrooms
Show Unavailable FloorplansB3 - Exclusive
2 Beds, 2 Baths, 1103 sq ftAvailable NowModel Gallery
Floorplans
Availability Details
Availability Date Unit Sq Ft Deposit Available Now 317 1138 $565 Apartment Model: B3 - Exclusive2 Bedroom, 2 Bath, 1103 sq ftAvailable NowFloor plans are artist's rendering. All dimensions are approximate. Actual product and specifications may vary in dimension or detail. Not all features are available in every rental home. Please see a representative for details.
![]()
B3 - Exclusive - Floorplan Apartment Unit: 317Apartment Model: B3 - Exclusive2 Bedroom, 2 Bath, 1138 sq ftAvailable NowB1 - Delight
2 Beds, 2 Baths, 1018 sq ftAvailable Aug 25Cheapest 2 BedroomThis is the cheapest 2 Bedroom at this PropertyModel Gallery
Floorplans
Availability Details
Availability Date Unit Sq Ft Deposit August 25, 2026 257 1277 $565 Apartment Model: B1 - Delight2 Bedroom, 2 Bath, 1018 sq ftAvailable August 25, 2026Floor plans are artist's rendering. All dimensions are approximate. Actual product and specifications may vary in dimension or detail. Not all features are available in every rental home. Please see a representative for details.
![]()
B1 - Delight - Floorplan Apartment Unit: 257Apartment Model: B1 - Delight2 Bedroom, 2 Bath, 1277 sq ftAvailable August 25, 2026B2 - Divine
2 Beds, 2 Baths, 1103 sq ftAvailable Sep 12Model Gallery
Floorplans
Availability Details
Availability Date Unit Sq Ft Deposit September 12, 2026 109 1139 $565 September 28, 2026 224 1139 $565 October 7, 2026 526 1139 $565 Apartment Model: B2 - Divine2 Bedroom, 2 Bath, 1103 sq ftAvailable September 12, 2026Floor plans are artist's rendering. All dimensions are approximate. Actual product and specifications may vary in dimension or detail. Not all features are available in every rental home. Please see a representative for details.
![]()
B2 - Divine - Floorplan Apartment Unit: 109Apartment Model: B2 - Divine2 Bedroom, 2 Bath, 1139 sq ftAvailable September 12, 2026Apartment Unit: 224Apartment Model: B2 - Divine2 Bedroom, 2 Bath, 1139 sq ftAvailable September 28, 2026Apartment Unit: 526Apartment Model: B2 - Divine2 Bedroom, 2 Bath, 1139 sq ftAvailable October 7, 2026B4 - Grand
2 Beds, 2 Baths, 1455 sq ftModel Gallery
Floorplans
Availability Details
Availability Date Unit Sq Ft Unavailable B4 - Grand 1455 sq ft Apartment Model: B4 - Grand2 Bedroom, 2 Bath, 1455 sq ftUnavailableFloor plans are artist's rendering. All dimensions are approximate. Actual product and specifications may vary in dimension or detail. Not all features are available in every rental home. Please see a representative for details.
![]()
B4 - Grand - Floorplan B5 - Opulence
2 Beds, 3 Baths, 1572 sq ftLargest 2 BedroomThis is the largest 2 Bedroom at this PropertyModel Gallery
Floorplans
Availability Details
Availability Date Unit Sq Ft Unavailable B5 - Opulence 1572 sq ft Apartment Model: B5 - Opulence2 Bedroom, 3 Bath, 1572 sq ftUnavailableFloor plans are artist's rendering. All dimensions are approximate. Actual product and specifications may vary in dimension or detail. Not all features are available in every rental home. Please see a representative for details.
![]()
B5 - Opulence - Floorplan 3 Bedrooms
C1 - Prime
3 Beds, 3 Baths, 1707 sq ftAvailable Oct 3Model Gallery
Floorplans
Availability Details
Availability Date Unit Sq Ft Deposit October 3, 2026 246 1717 $565 Apartment Model: C1 - Prime3 Bedroom, 3 Bath, 1707 sq ftAvailable October 3, 2026Floor plans are artist's rendering. All dimensions are approximate. Actual product and specifications may vary in dimension or detail. Not all features are available in every rental home. Please see a representative for details.
![]()
C1 - Prime - Floorplan Apartment Unit: 246Apartment Model: C1 - Prime3 Bedroom, 3 Bath, 1717 sq ftAvailable October 3, 2026
Property Information
- 253 Units
- 5 Stories
- Built in 2020
Lease Terms
- 12 Months
- Short Term Lease Options
Fees and Policies
The fees listed below are community-provided and may exclude utilities or add-ons. All payments are made directly to the property and are non-refundable unless otherwise specified.
Required Fees
One-Time Basics
- Due at Application
- Application Fee (per applicant)iApplication Fee: $55 due at application Charged Per Applicant.$55.00
- Administration Fee (per household)iAdministration Fee: $225 deposit due at application Charged per unit.$225.00
Utilities
- Pest ControliPest Control: $7 due monthly Charged Per Unit.$7.00/mo
- Amenity FeeiAmenity Fee: $2 due monthly Charged Per Unit.$2.00/mo
- Common Area ElectricityiCommon Area Electricity: based on usage due monthly Charged Per Unit.Varies/mo
- Electricity - Paid to ProvideriElectricity - Paid to Provider: based on usage due monthly Charged Per Unit.Varies/mo
- GasiGas: based on usage due monthly Charged Per Unit.Varies/mo
- SeweriSewer: based on usage due monthly Charged Per Unit.Varies/mo
- WateriWater: based on usage due monthly Charged Per Unit.Varies/mo
- Service FeeiService Fee: $10 due monthly Charged per unit.$10.00/mo
- Liability Only ProtectioniLiability Only Protection: $15 due monthly Charged per unit.$15.00/mo
- Utility TaxiUtility Tax: based on usage due monthly Charged per unit.Varies/mo
Other Fees and Policies
Situational Fees
- Late Rent FeeiLate Rent Fee: $200 due at late rent Charged Per Unit.$200.00/per occurrence
- Early Termination FeeiEarly Termination Fee: 200% of rent due at early termination. Charged Per Unit.Varies
Personal Add-Ons
- VehicleiVehicle: $0 due monthly Charged per unit.$0.00/mo
Pet Fees
Pet Policies are Negotiable
- Cat
- Cat - Pet FeeiPet Fee: $250 due at move-in Charged Per Pet.$250.00
- Cat - Monthly Pet ChargeiMonthly Pet Charge: $40 due monthly Charged Per Pet.$40.00/mo
- Dog
- Dog - Pet FeeiPet Fee: $250 due at move-in Charged Per Pet.$250.00
- Dog - Monthly Pet ChargeiMonthly Pet Charge: $40 due monthly Charged Per Pet.$40.00/mo
Each apartment may have a maximum of two total cats or dogs, with a weight limit of 80 pounds per pet. Certain aggressive dog breeds, including mixed breeds, are not permitted. Restricted breeds/mixes include but are not limited to: Rottweiler, Chow, Presa Canario, Doberman, Akita, Pit Bull (also known as American Staffordshire Terrier, Staffordshire Bull Terrier, or Pit Bull Terrier), Cane Corso, or any Mastiff breed. Any animals that are not cats or dogs must continually stay in a cage or tank
Pets Allowed.
Parking Fees
- Car Port
- CarportiCarport: $50 due monthly Charged Per Vehicle.$50.00/mo
- Other
- Additional ParkingiAdditional Parking: $100 due monthly Charged Per Vehicle.$100.00/mo
- Private GarageiPrivate Garage: $250 due monthly Charged Per Vehicle.$250.00/mo
Storage Fees
- Storage Large
- Large StorageiCharged Per Rentable Item.$150.00/mo
- Storage Medium
- Medium StorageiCharged Per Rentable Item.$75.00/mo
- Storage Small
- Small StorageiCharged Per Rentable Item.$75.00/mo
- X Small StorageiCharged Per Rentable Item.$25.00/mo
- XL StorageiCharged Per Rentable Item.$175.00/mo
Property Fee Disclaimer: Based on community-supplied data and independent market research. Subject to change without notice. May exclude fees for mandatory or optional services and usage-based utilities.
Features and Amenities
Living Area Features
- Walk In Closets
Map
- Shopping
- Colleges
- Grocery
- Medical
- Transportation
- Nearby Properties

Map
Getting Around
60 / 100 Moderately walkable
50 / 100 Some public transit
60 / 100 Moderately bikeable
100 / 100 Exceptionally car friendly
Getting to Know the Area
80 / 100 Restaurants
70 / 100 Cafes
80 / 100 Nightlife
80 / 100 Shopping
60 / 100 Parks
20 / 100 Noise Level
Renters Reviews and Ratings
Details matter
Property Manager Responded
Love this place!
Property Manager Responded
The best!!
Property Manager Responded
Poor Management
Property Manager Responded
Verified Renter
Nearby Schools
Madison Park School
Phoenix Coding Academy
Camelback High School
Madison Camelview Elementary School
About GreatSchools Data on ApartmentHomeLiving.com.
Points of Interest
Time and distance from Cortland Biltmore.
Big Box and Retail
Walgreens
Target
Safeway
Colleges and Universities
Groceries
Smart & Final
Safeway
Central Market
Hospitals
Military Bases
Phoenix Sky Harbor Airport Air Guard Station
Restaurants and Dining
Shopping Centers
Cortland Biltmore has 5 shopping centers within 0.5 miles.
Transit Stations
Tempe Transportation Center-METRO Light Rail
Nearby Neighborhoods
Rental Price Ranges in the Area
| Bedroom | Average Rent | Cheapest Rent | Highest Rent |
|---|---|---|---|
| Phoenix Studio Apartments | $1,322 | $618 | $4,305 |
| Phoenix 1 Bedroom Apartments | $1,569 | $291 | $10,000+ |
| Phoenix 2 Bedroom Apartments | $1,918 | $750 | $10,000+ |
| Phoenix 3 Bedroom Apartments | $2,587 | $801 | $10,000+ |
| Phoenix 4 Bedroom Apartments | $4,903 | $676 | $10,000+ |
| Phoenix 5 Bedroom Apartments | $15,732 | $720 | $10,000+ |
| Phoenix 6 Bedroom Apartments | $16,308 | $3,800 | $10,000+ |
Nearby Apartments
Nearby Homes
Did You Know?
28% of apartment shoppers plan to spend at least 1-2 months in their apartment search.


Pets Allowed.