

Request Notification
Del Prado At Texas Star
Euless, TX 76040

- 1–2 Bedrooms
- 750–1,400 Square Feet
About Del Prado At Texas Star
At Del Prado at Texas Star, our friendly, top notch staff, high-quality amenities and dedication to our residents set us apart from the rest of the competition! Our one and two bedroom apartments offer beautiful layouts, spacious bedrooms, large walk-in closets, central heat and air as well as private patios/balconies. Our pet-friendly community is equipped with a dog park for your fur babies and a playground for your kids. We also have a beautiful sparkling pool with tables and chairs for you to lay out and bask in the sun. Let us be your escape from the hustle and bustle of Downtown Dallas or Fort Worth and relax in charming Euless, Texas! Our unbeatable location provides you with easy access to Interstates 183 and 121, local parks, concert venues and so much more. We are also close to the best dining, shopping and entertainment options Euless has to offer. No matter how you spend your days or your nights, Del Prado at Texas Star will always be happy to welcome you home! We’d love to show you around! Please call us or email us today to schedule a tour of our beautiful apartment community in Euless, Texas.
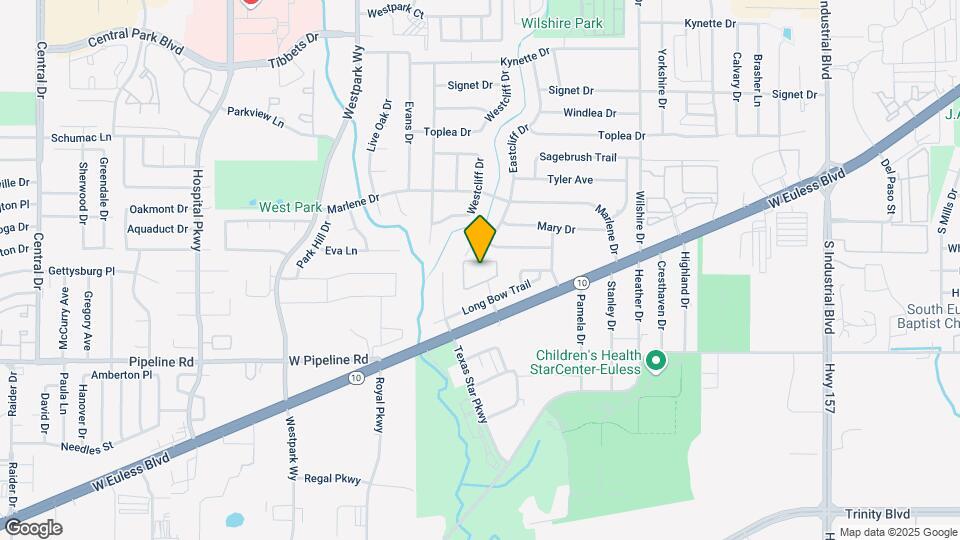
Del Prado At Texas Star is located in the Hurst Euless Bedford Neighborhood and 76040 Zip code of Euless, TX.
Unique Features and Amenities
- Bark Park
- BBQ/Picnic Area
- Conversation Courtyards
- Mosaic-Tile Backsplash
- Plush Carpeting
- Private Yard*
- Washer/Dryer
Property Contact Info
Office Hours
| Monday | 9:00 am–6:30 pm |
| Tuesday | 9:00 am–6:30 pm |
| Wednesday | Closed |
| Thursday | 9:00 am–6:30 pm |
| Friday | 9:00 am–6:30 pm |
| Saturday | Closed |
| Sunday | Closed |
Floorplan Pricing and Availability
New! Interactive Property Map
1 Bedroom
Show Unavailable FloorplansA1 - The Manor
1 Bed, 1 Bath, 750 sq ftAvailable NowModel Gallery
Floorplans
Availability Details
Availability Date Unit Sq Ft View Details Available Now 113 750 Available Now 127 750 Model Amenities and Features
Features
- Air Conditioning
- Cable Ready
- Heating
- Security System
Kitchen
- Dishwasher
- Disposal
- Kitchen
- Refrigerator
Unit 113 Amenities and Features
Features
- Air Conditioning
- Cable Ready
- Heating
- Security System
Kitchen
- Dishwasher
- Disposal
- Kitchen
- Refrigerator
Unit 127 Amenities and Features
Features
- Air Conditioning
- Cable Ready
- Heating
- Security System
Kitchen
- Dishwasher
- Disposal
- Kitchen
- Refrigerator
Apartment Model: A1 - The Manor1 Bedroom, 1 Bath, 750 sq ftAvailable Now![]()
A1 - The Manor - Floorplan 1 ![]()
A1 - The Manor - Floorplan 2 Apartment Unit: 113Apartment Model: A1 - The Manor1 Bedroom, 1 Bath, 750 sq ftAvailable NowApartment Unit: 127Apartment Model: A1 - The Manor1 Bedroom, 1 Bath, 750 sq ftAvailable NowA - 2
1 Bed, 1 Bath, 750 sq ftAvailability Details
Availability Date Unit Sq Ft Unavailable A - 2 750 sq ft A - 2R
1 Bed, 1 Bath, 750 sq ftAvailability Details
Availability Date Unit Sq Ft Unavailable A - 2R 750 sq ft A1 - The Manor
1 Bed, 1 Bath, 750 sq ftAvailability Details
Availability Date Unit Sq Ft Unavailable A1 - The Manor 750 sq ft 2 Bedrooms
Show Unavailable FloorplansB1 - The Rustic Meadow
2 Beds, 2 Baths, 1200 sq ftAvailable Aug 1Model Gallery
Floorplans
Availability Details
Availability Date Unit Sq Ft View Details August 1, 2026 237 1200 August 8, 2026 205 1200 Model Amenities and Features
Features
- Air Conditioning
- Cable Ready
- Ceiling Fans
- Heating
- Security System
- Tub/Shower
- Washer/Dryer Hookup
Kitchen
- Dishwasher
- Disposal
- Kitchen
- Microwave
- Oven
- Pantry
- Range
- Refrigerator
Living Space
- Carpet
- Vinyl Flooring
Outdoor Space
- Grill
Unit 237 Amenities and Features
Features
- Air Conditioning
- Cable Ready
- Ceiling Fans
- Heating
- Security System
- Tub/Shower
- Washer/Dryer Hookup
Kitchen
- Dishwasher
- Disposal
- Kitchen
- Microwave
- Oven
- Pantry
- Range
- Refrigerator
Living Space
- Carpet
- Vinyl Flooring
Outdoor Space
- Grill
Unit 205 Amenities and Features
Features
- Air Conditioning
- Cable Ready
- Ceiling Fans
- Heating
- Security System
- Tub/Shower
- Washer/Dryer Hookup
Kitchen
- Dishwasher
- Disposal
- Kitchen
- Microwave
- Oven
- Pantry
- Range
- Refrigerator
Living Space
- Carpet
- Vinyl Flooring
Outdoor Space
- Grill
Apartment Model: B1 - The Rustic Meadow2 Bedroom, 2 Bath, 1200 sq ftAvailable August 1, 2026![]()
B1 - The Rustic Meadow - Floorplan 1 ![]()
B1 - The Rustic Meadow - Floorplan 2 Apartment Unit: 237Apartment Model: B1 - The Rustic Meadow2 Bedroom, 2 Bath, 1200 sq ftAvailable August 1, 2026Apartment Unit: 205Apartment Model: B1 - The Rustic Meadow2 Bedroom, 2 Bath, 1200 sq ftAvailable August 8, 2026B - 1R
2 Beds, 2 Baths, 1200 sq ftAvailability Details
Availability Date Unit Sq Ft Unavailable B - 1R 1200 sq ft B - 1R - WD
2 Beds, 2 Baths, 1200 sq ftAvailability Details
Availability Date Unit Sq Ft Unavailable B - 1R - WD 1200 sq ft B - 1R - WDF
2 Beds, 2 Baths, 1200 sq ftAvailability Details
Availability Date Unit Sq Ft Unavailable B - 1R - WDF 1200 sq ft B - 2
2 Beds, 2 Baths, 1200 sq ftAvailability Details
Availability Date Unit Sq Ft Unavailable B - 2 1200 sq ft B - 2R - WD
2 Beds, 2 Baths, 1200 sq ftAvailability Details
Availability Date Unit Sq Ft Unavailable B - 2R - WD 1200 sq ft B - 2R - WDF
2 Beds, 2 Baths, 1200 sq ftAvailability Details
Availability Date Unit Sq Ft Unavailable B - 2R - WDF 1200 sq ft B - 2WD
2 Beds, 2 Baths, 1200 sq ftAvailability Details
Availability Date Unit Sq Ft Unavailable B - 2WD 1200 sq ft B1 - The Rustic Meadow
2 Beds, 2 Baths, 1200 sq ftAvailability Details
Availability Date Unit Sq Ft Unavailable B1 - The Rustic Meadow 1200 sq ft B2TH - The Country Estates
2 Beds, 2 Baths, 1400 sq ftAvailability Details
Availability Date Unit Sq Ft Unavailable B2TH - The Country Estates 1400 sq ft B2TH - The Country Estates
2 Beds, 2 Baths, 1400 sq ftModel Gallery
Floorplans
Availability Details
Availability Date Unit Sq Ft Deposit Unavailable B2TH - The Country Estates 1400 sq ft $250 Model Amenities and Features
Features
- Air Conditioning
- Ceiling Fans
- Framed Mirrors
- Heating
- Security System
- Tub/Shower
Kitchen
- Dishwasher
- Disposal
- Kitchen
- Oven
- Pantry
- Range
- Refrigerator
Living Space
- Carpet
- Vinyl Flooring
Outdoor Space
- Grill
Apartment Model: B2TH - The Country Estates2 Bedroom, 2 Bath, 1400 sq ftUnavailable![]()
B2TH - The Country Estates - Floorplan 1 ![]()
B2TH - The Country Estates - Floorplan 2
Property Information
- 132 Units
- 2 Stories
- Built in 1972
Lease Terms
- 6, 9, 12 mo
- Short Term Lease Options
Fees and Policies
The fees listed below are community-provided and may exclude utilities or add-ons. All payments are made directly to the property and are non-refundable unless otherwise specified.
Required Fees
One-Time Basics
- Due at Application
- Application Fee Per ApplicantiCharged per applicant.$75.00
- Due at Move-In
- Administrative FeeiCharged per unit.$175.00
Other Fees and Policies
Pet Fees
- Cat
- One-Time Pet FeeiMax of 2. Charged Per Pet.$500-$750
- Monthly Pet FeeiMax of 2. Charged Per Pet.$40.00
- Dog
- Monthly Pet FeeiMax of 2. Charged Per Pet.$40.00
- One-Time Pet FeeiMax of 2. Charged Per Pet.$500-$750
Breed Restrictions Include: Akita, Alaskan Malamute, American Bull Dog, American Pit Bull Terrier, American or Bull Staffordshire Terrier, Bull Terrier, Chinese Shar-Pei, Dalmatian, Doberman Pinscher, Persa Canario, Pit Bull, Rottweiler, Siberian Husky, Stafford Terrier, Chow, German Shepherd and any mix thereof.
Max of 2. At Del Prado we know that your pets are family and want to encourage responsible pet interactions for all residents. Del Prado uses a third-party pet application service that is both simple and secure. All applicants must complete a PetScreening P...
Parking Fees
- Surface Lot
- Parking DepositiMax of 198. Charged per vehicle.$0.00
Max of 198. Visitors are allowed to park inside the gate in designated visitor parking spaces only. Please call us for complete parking information.
Property Fee Disclaimer: Based on community-supplied data and independent market research. Subject to change without notice. May exclude fees for mandatory or optional services and usage-based utilities.
Features and Amenities
Unique Amenities
- Bark Park
- BBQ/Picnic Area
- Conversation Courtyards
- Mosaic-Tile Backsplash
- Plush Carpeting
- Private Yard*
- Washer/Dryer
Living Area Features
- Walk In Closets
Map
- Shopping
- Colleges
- Grocery
- Medical
- Parks
- Transportation
- Nearby Properties

Map
Renters Reviews and Ratings
10/10 all the way around!
Property Manager Responded
Delprado is all we need
Property Manager Responded
Nice place
Property Manager Responded
Bueno
Property Manager Responded
We are happy
Property Manager Responded
We like it here
Property Manager Responded
Nice place to live
Property Manager Responded
nice place to live
Property Manager Responded
Great Place
Property Manager Responded
Excellent property
Property Manager Responded
Del Prado is wonderful!
Property Manager Responded
spacious apartment, beautiful landscaping and pool area.
Nearby Schools
Trinity High School
Wilshire Elementary School
Harwood Junior High School
About GreatSchools Data on ApartmentHomeLiving.com.
Points of Interest
Time and distance from Del Prado At Texas Star.
Big Box and Retail
Walgreens
Kroger
Lowe's
Colleges and Universities
The University of Texas at Arlington - Arlington Campus
Groceries
Kroger
Heb
Food Lion
Hospitals
Texas Health Harris Methodist Hurst-Euless-Bedford
Military Bases
Dallas Naval Air Station
Parks and Recreation
Del Prado At Texas Star has 3 parks within 5.8 miles, including Hurricane Harbor, Ballpark in Arlington, and Six Flags Over Texas.
Shopping Centers
Del Prado At Texas Star has 5 shopping centers within 0.9 miles.
Transit Stations
Nearby Neighborhoods
Rental Price Ranges in the Area
| Bedroom | Average Rent | Cheapest Rent | Highest Rent |
|---|---|---|---|
| Euless Studio Apartments | $1,042 | $739 | $2,439 |
| Euless 1 Bedroom Apartments | $1,306 | $681 | $5,247 |
| Euless 2 Bedroom Apartments | $1,721 | $935 | $6,162 |
| Euless 3 Bedroom Apartments | $2,806 | $1,462 | $10,000+ |
| Euless 4 Bedroom Apartments | $4,033 | $2,450 | $6,516 |
| 2 Bedroom Homes | $2,178 | $1,525 | $3,299 |
| 3 Bedroom Homes | $2,498 | $1,700 | $5,250 |
| 4 Bedroom Homes | $3,435 | $1,950 | $5,500 |
| 5 Bedroom Homes | $3,987 | $2,979 | $4,995 |
Nearby Apartments
Nearby Homes
Did You Know?
22% of apartment shoppers plan to spend 4-6 months in their apartment search.


Max of 2. At Del Prado we know that your pets are family and want to encourage responsible pet interactions for all residents. Del Prado uses a third-party pet application service that is both simple and secure. All applicants must complete a PetScreening P...