Request Notification
Diamond Ridge
San Antonio, TX 78229

- 1–3 Bedrooms
- 560–1,180 Square Feet
About Diamond Ridge
$399 Total immediate move in* Now accepting visitors! For our future residents we offer in-person, self-guided and virtual tour options - it’s your choice! Welcome to Diamond Ridge, a residential community featuring one, two and three bedroom apartments in San Antonio, TX. We are close to medical center, IH 10, 410, shopping and dining. Spacious layouts and amenities welcome you home, along with exceptional service and an ideal location within walking distance to shopping, dining and entertainment options. Are you looking for an apartment for rent in San Antonio, TX. Contact our friendly, professional leasing team to schedule a tour today.
Diamond Ridge is located in the Medical Center Neighborhood and 78229 Zip code of San Antonio, TX.
Unique Features and Amenities
- 24 Hour Emergency Maintenance
- 40 - 50 gallon hot water heate
- ADA Accessible
- Covered Parking Available
- Easy Access to Freeways
- Easy Access to Shopping
- Lush Landscaping
- Online Payments Available
- Package Receiving
- Restaurants & Nightlife
- Se habla Espanol
- Smoke Free Community
- Sports court (outside)
- Swimming Pool with Lounge Area
- Walk to bus line
- Wheelchair accessible entrance
- WiFi Lounge
Property Contact Info
Office Hours
| Monday | 9:00 am–6:00 pm |
| Tuesday | 9:00 am–6:00 pm |
| Wednesday | 9:00 am–6:00 pm |
| Thursday | 9:00 am–6:00 pm |
| Friday | 9:00 am–6:00 pm |
| Saturday | 10:00 am–5:00 pm |
| Sunday | Closed |
Floorplan Pricing and Availability
New! Interactive Property Map
1 Bedroom
Floorplan A1
1 Bed, 1 Bath, 560 sq ftModel Gallery
Floorplans
Availability Details
Availability Date Unit Sq Ft Unavailable A1 560 sq ft Model Amenities and Features
Features
- Air Conditioning
- Ceiling Fans
Kitchen
- Disposal
- Range
Living Space
- Walk-In Closets
Unique Features
- 40 - 50 gallon hot water heate
Apartment Model: A11 Bedroom, 1 Bath, 560 sq ftUnavailableFloor plans are artist's rendering. All dimensions are approximate. Actual product and specifications may vary in dimension or detail. Not all features are available in every rental home. Please see a representative for details.
![]()
A1 - Floorplan Floorplan A2
1 Bed, 1 Bath, 560 sq ftModel Gallery
Floorplans
Availability Details
Availability Date Unit Sq Ft Unavailable A2 560 sq ft Model Amenities and Features
Features
- High Speed Internet Access
- Smoke Free
Apartment Model: A21 Bedroom, 1 Bath, 560 sq ftUnavailableFloor plans are artist's rendering. All dimensions are approximate. Actual product and specifications may vary in dimension or detail. Not all features are available in every rental home. Please see a representative for details.
![]()
A2 - Floorplan Floorplan A3
1 Bed, 1 Bath, 642 sq ftModel Gallery
Floorplans
Availability Details
Availability Date Unit Sq Ft Unavailable A3 642 sq ft Model Amenities and Features
Features
- High Speed Internet Access
- Smoke Free
- Washer/Dryer Hookup
Apartment Model: A31 Bedroom, 1 Bath, 642 sq ftUnavailableFloor plans are artist's rendering. All dimensions are approximate. Actual product and specifications may vary in dimension or detail. Not all features are available in every rental home. Please see a representative for details.
![]()
A3 - Floorplan Floorplan A4
1 Bed, 1 Bath, 672 sq ftModel Gallery
Floorplans
Availability Details
Availability Date Unit Sq Ft Unavailable A4 672 sq ft Model Amenities and Features
Features
- High Speed Internet Access
- Smoke Free
Apartment Model: A41 Bedroom, 1 Bath, 672 sq ftUnavailableFloor plans are artist's rendering. All dimensions are approximate. Actual product and specifications may vary in dimension or detail. Not all features are available in every rental home. Please see a representative for details.
![]()
A4 - Floorplan Floorplan A5
1 Bed, 1 Bath, 675 sq ftAvailability Details
Availability Date Unit Sq Ft Unavailable A5 675 sq ft Floorplan A6
1 Bed, 1 Bath, 686 sq ftLargest 1 BedroomThis is the largest 1 Bedroom at this PropertyModel Gallery
Floorplans
Availability Details
Availability Date Unit Sq Ft Unavailable A6 686 sq ft Apartment Model: A61 Bedroom, 1 Bath, 686 sq ftUnavailableFloor plans are artist's rendering. All dimensions are approximate. Actual product and specifications may vary in dimension or detail. Not all features are available in every rental home. Please see a representative for details.
![]()
A6 - Floorplan 2 Bedrooms
Floorplan B1
2 Beds, 1 Bath, 850 sq ftModel Gallery
Floorplans
Availability Details
Availability Date Unit Sq Ft Unavailable B1 850 sq ft Model Amenities and Features
Features
- High Speed Internet Access
- Smoke Free
- Washer/Dryer Hookup
Apartment Model: B12 Bedroom, 1 Bath, 850 sq ftUnavailableFloor plans are artist's rendering. All dimensions are approximate. Actual product and specifications may vary in dimension or detail. Not all features are available in every rental home. Please see a representative for details.
![]()
B1 - Floorplan Floorplan B2
2 Beds, 1 Bath, 864 sq ftModel Gallery
Floorplans
Availability Details
Availability Date Unit Sq Ft Unavailable B2 864 sq ft Model Amenities and Features
Features
- High Speed Internet Access
- Smoke Free
- Washer/Dryer Hookup
Apartment Model: B22 Bedroom, 1 Bath, 864 sq ftUnavailableFloor plans are artist's rendering. All dimensions are approximate. Actual product and specifications may vary in dimension or detail. Not all features are available in every rental home. Please see a representative for details.
![]()
B2 - Floorplan Floorplan B3
2 Beds, 1 Bath, 888 sq ftModel Gallery
Floorplans
Availability Details
Availability Date Unit Sq Ft Unavailable B3 888 sq ft Apartment Model: B32 Bedroom, 1 Bath, 888 sq ftUnavailableFloor plans are artist's rendering. All dimensions are approximate. Actual product and specifications may vary in dimension or detail. Not all features are available in every rental home. Please see a representative for details.
![]()
B3 - Floorplan Floorplan B4
2 Beds, 2 Baths, 937 sq ftModel Gallery
Floorplans
Photos
Availability Details
Availability Date Unit Sq Ft Unavailable B4 937 sq ft Model Amenities and Features
Features
- High Speed Internet Access
- Smoke Free
Apartment Model: B42 Bedroom, 2 Bath, 937 sq ftUnavailableFloorplansPhotos![]()
B4 - Image 1 ![]()
B4 - Image 2 ![]()
B4 - Image 3 ![]()
B4 - Image 4 ![]()
B4 - Image 5 ![]()
B4 - Image 6 ![]()
B4 - Image 7 ![]()
B4 - Image 8 ![]()
B4 - Image 9 ![]()
B4 - Image 10 Floor plans are artist's rendering. All dimensions are approximate. Actual product and specifications may vary in dimension or detail. Not all features are available in every rental home. Please see a representative for details.
![]()
B4 - Floorplan Floorplan B5
2 Beds, 2 Baths, 952 sq ftModel Gallery
Floorplans
Availability Details
Availability Date Unit Sq Ft Unavailable B5 952 sq ft Model Amenities and Features
Features
- High Speed Internet Access
- Smoke Free
- Washer/Dryer Hookup
Apartment Model: B52 Bedroom, 2 Bath, 952 sq ftUnavailableFloor plans are artist's rendering. All dimensions are approximate. Actual product and specifications may vary in dimension or detail. Not all features are available in every rental home. Please see a representative for details.
![]()
B5 - Floorplan Floorplan B6
2 Beds, 2 Baths, 970 sq ftLargest 2 BedroomThis is the largest 2 Bedroom at this PropertyModel Gallery
Floorplans
Availability Details
Availability Date Unit Sq Ft Unavailable B6 970 sq ft Apartment Model: B62 Bedroom, 2 Bath, 970 sq ftUnavailableFloor plans are artist's rendering. All dimensions are approximate. Actual product and specifications may vary in dimension or detail. Not all features are available in every rental home. Please see a representative for details.
![]()
B6 - Floorplan 3 Bedrooms
Floorplan C1
3 Beds, 2 Baths, 1180 sq ftAvailability Details
Availability Date Unit Sq Ft Unavailable C1 1180 sq ft
Property Information
- Renovated In 2013
- 304 Units
- 3 Stories
- Built in 1976
Lease Terms
- 12 mo
- Short Term Lease Options
Fees and Policies
The fees listed below are community-provided and may exclude utilities or add-ons. All payments are made directly to the property and are non-refundable unless otherwise specified.
Required Fees
One-Time Basics
- Application Fee Per Applicant$50.00
- Administrative Fee$100.00
Other Fees and Policies
Storage Fees
- Storage Unit
- Storage DepositiCharged per rentable item.$0.00
- Storage RentiCharged per rentable item.$0.00/mo
Pet Policy and Fees
Cats
- 2 Pet Limit
Restricted aggressive breeds may include the following: Rottweilers, Chows, Dobermans, Akitas, Pitbulls. All deposits and non-refundable fees must be paid prior to the resident moving to the community. Pets are defined as dogs and cats. For any aquarium over 10 gallons, the resident must provide proof of valid renter's insurance. Service animals will be accepted without breed, weight restrictions, pet deposits or fee. Please call our Leasing Office for complete Pet Policy information.
Dogs
- 2 Pet Limit
Restricted aggressive breeds may include the following: Rottweilers, Chows, Dobermans, Akitas, Pitbulls. All deposits and non-refundable fees must be paid prior to the resident moving to the community. Pets are defined as dogs and cats. For any aquarium over 10 gallons, the resident must provide proof of valid renter's insurance. Service animals will be accepted without breed, weight restrictions, pet deposits or fee. Please call our Leasing Office for complete Pet Policy information.
Parking Info and Fees
- OtheriReserved Parking. Please call us regarding our Parking Policy.
Property Fee Disclaimer: Based on community-supplied data and independent market research. Subject to change without notice. May exclude fees for mandatory or optional services and usage-based utilities.
Features and Amenities
Community Features
- Corporate Housing
Living Area Features
- Walk In Closets
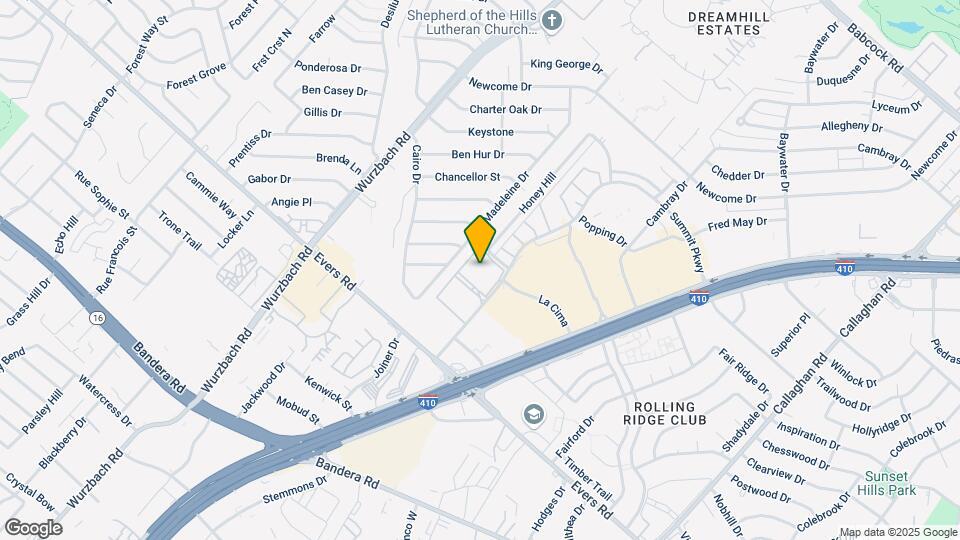
Map
- Shopping
- Colleges
- Grocery
- Medical
- Parks
- Nearby Properties

Map
Renters Reviews and Ratings
horrible
They will leave you high and dry!!
WARNING: They Will BAIT AND SWITCH You
New Management
Unsafe and unlivable
Property Manager Responded
Reasonable rent
Property Manager Responded
Maintenance
Property Manager Responded
Love these apartments
Property Manager Responded
Very poor service would not recommend this property
Frustrating
Property Manager Responded
Great Value and Location for students!
Property Manager Responded
Great Place To Live!
Property Manager Responded
Nearby Schools
Neff Middle
Holmes High School
Glenoaks Elementary School
About GreatSchools Data on ApartmentHomeLiving.com.
Points of Interest
Time and distance from Diamond Ridge.
Arts Museums and Landmarks
Big Box and Retail
Walgreens
Cvs/Pharmacy
Target
Colleges and Universities
Galen College of Nursing-San Antonio
University of Texas Health Science Center San Antonio
Groceries
Heb
Hospitals
Nix Health Care System
Methodist Hospital
University Health System
Hotspots
Military Bases
Lackland Air Force Base
Kelly Air Force Base
East Kelly Air Force Base
Parks and Recreation
Diamond Ridge has 5 parks within 7.7 miles, including Woodlawn Lake Park, Six Flags Fiesta Texas, Sea World, San Antonio Riverwalk, and The Alamo.
Restaurants and Dining
Shopping Centers
Diamond Ridge has 5 shopping centers within 0.6 miles.
Nearby Neighborhoods
Rental Price Ranges in the Area
| Bedroom | Average Rent | Cheapest Rent | Highest Rent |
|---|---|---|---|
| San Antonio Studio Apartments | $1,072 | $386 | $3,059 |
| San Antonio 1 Bedroom Apartments | $1,181 | $333 | $4,300 |
| San Antonio 2 Bedroom Apartments | $1,491 | $498 | $10,000+ |
| San Antonio 3 Bedroom Apartments | $1,841 | $601 | $10,000+ |
| San Antonio 4 Bedroom Apartments | $2,038 | $667 | $3,750 |
| San Antonio 5 Bedroom Apartments | $3,937 | $859 | $10,000+ |
Nearby Apartments
Nearby Homes
Did You Know?
The months of July-August show the most apartment renter searches in San Antonio.


Property Manager Responded