

Request Notification
District Lofts
Gilbert, AZ 85233

- 1–3 Bedrooms
- 686–1,425 Square Feet
About District Lofts
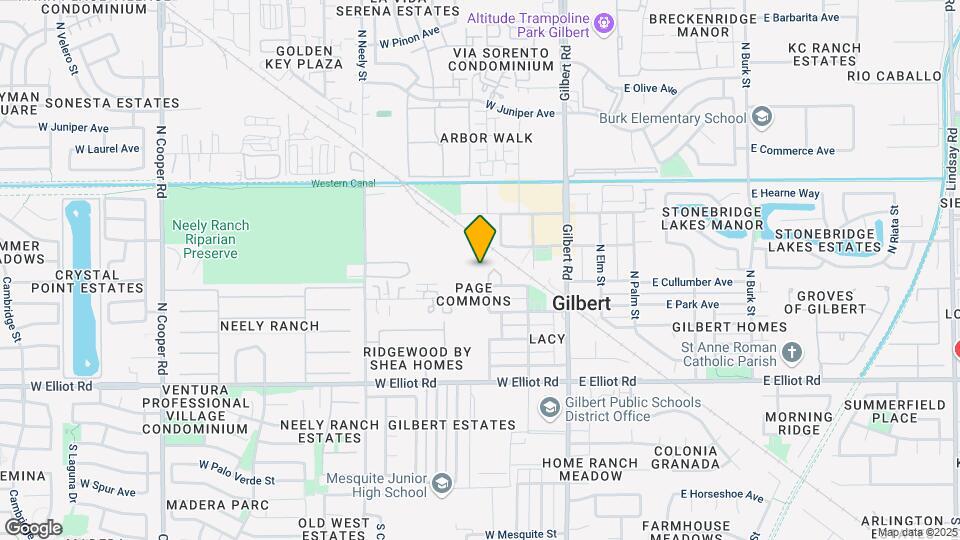
District Lofts is located at the heart of the thriving restaurant hub, the Heritage District, in the booming Town of Gilbert. With its farmhouse rustic charm, surround yourself by thoughtfully designed spaces that are unique and authentic -- like you. District Lofts offers contemporary floor plans offer expansive living areas and vintage appointments such as: industrial sliding doors, cabinets with exposed shelving, distinctive lighting and plumbing fixtures, as well as distressed plank flooring, nine-foot ceilings, stainless appliances and full-size washers and dryers.
District Lofts is located in the Downtown Gilbert Neighborhood and 85233 Zip code of Gilbert, AZ.
Property Contact Info
Office Hours
| Monday | 9:00 am–5:00 pm |
| Tuesday | 9:00 am–5:00 pm |
| Wednesday | 9:00 am–5:00 pm |
| Thursday | 9:00 am–5:00 pm |
| Friday | 9:00 am–5:00 pm |
| Saturday | 9:00 am–5:00 pm |
| Sunday | Closed |
Floorplan Pricing and Availability
New! Interactive Property Map
1 Bedroom
Floorplan 1B
1 Bed, 1 Bath, 709 sq ftAvailable NowModel Gallery
Floorplans
Photos
Availability Details
Availability Date Unit Sq Ft Available Now 1023 709 Apartment Model: 1B1 Bedroom, 1 Bath, 709 sq ftAvailable NowFloorplansPhotos![]()
1B - Image ![]()
1B - Floorplan 1 ![]()
1B - Floorplan 2 Apartment Unit: 1023Apartment Model: 1B1 Bedroom, 1 Bath, 709 sq ftAvailable NowFloorplan 1C
1 Bed, 1 Bath, 996 sq ftAvailable NowLargest 1 BedroomThis is the largest 1 Bedroom at this PropertyModel Gallery
Floorplans
Photos
Availability Details
Availability Date Unit Sq Ft View Details Available Now 3058 996 Available Now 3063 996 Available Now 1031 996 Apartment Model: 1C1 Bedroom, 1 Bath, 996 sq ftAvailable NowFloorplansPhotos![]()
1C - Image ![]()
1C - Floorplan 1 ![]()
1C - Floorplan 2 Apartment Unit: 3058Apartment Model: 1C1 Bedroom, 1 Bath, 996 sq ftAvailable NowApartment Unit: 3063Apartment Model: 1C1 Bedroom, 1 Bath, 996 sq ftAvailable NowApartment Unit: 1031Apartment Model: 1C1 Bedroom, 1 Bath, 996 sq ftAvailable NowFloorplan 1A
1 Bed, 1 Bath, 686 sq ftAvailable Aug 12Cheapest 1 BedroomThis is the cheapest 1 Bedroom at this PropertyModel Gallery
Floorplans
Photos
Availability Details
Availability Date Unit Sq Ft August 12, 2026 3035 686 Apartment Model: 1A1 Bedroom, 1 Bath, 686 sq ftAvailable August 12, 2026FloorplansPhotos![]()
1A - Image ![]()
1A - Floorplan 1 ![]()
1A - Floorplan 2 Apartment Unit: 3035Apartment Model: 1A1 Bedroom, 1 Bath, 686 sq ftAvailable August 12, 20262 Bedrooms
Show Unavailable FloorplansFloorplan 2A
2 Beds, 2 Baths, 1199 sq ftAvailable NowCheapest 2 BedroomThis is the cheapest 2 Bedroom at this PropertyModel Gallery
Floorplans
Photos
Availability Details
Availability Date Unit Sq Ft View Details Available Now 3054 1199 Available Now 3017 1199 July 17, 2026 3009 1199 Apartment Model: 2A2 Bedroom, 2 Bath, 1199 sq ftAvailable NowFloorplansPhotos![]()
2A - Image ![]()
2A - Floorplan 1 ![]()
2A - Floorplan 2 Apartment Unit: 3054Apartment Model: 2A2 Bedroom, 2 Bath, 1199 sq ftAvailable NowApartment Unit: 3017Apartment Model: 2A2 Bedroom, 2 Bath, 1199 sq ftAvailable NowApartment Unit: 3009Apartment Model: 2A2 Bedroom, 2 Bath, 1199 sq ftAvailable July 17, 2026Floorplan 2AG
2 Beds, 2 Baths, 1273 sq ftAvailable NowModel Gallery
Floorplans
Photos
Availability Details
Availability Date Unit Sq Ft Available Now 1059 1273 Apartment Model: 2AG2 Bedroom, 2 Bath, 1273 sq ftAvailable NowFloorplansPhotos![]()
2AG - Image ![]()
2AG - Floorplan Apartment Unit: 1059Apartment Model: 2AG2 Bedroom, 2 Bath, 1273 sq ftAvailable NowFloorplan 2B
2 Beds, 2 Baths, 1297 sq ftLargest 2 BedroomThis is the largest 2 Bedroom at this PropertyModel Gallery
Floorplans
Photos
Availability Details
Availability Date Unit Sq Ft Unavailable 2B 1297 sq ft Apartment Model: 2B2 Bedroom, 2 Bath, 1297 sq ftUnavailableFloorplansPhotos![]()
2B - Image ![]()
2B - Floorplan 1 ![]()
2B - Floorplan 2 3 Bedrooms
Floorplan 3A
3 Beds, 2 Baths, 1425 sq ftModel Gallery
Floorplans
Photos
Availability Details
Availability Date Unit Sq Ft Unavailable 3A 1425 sq ft Apartment Model: 3A3 Bedroom, 2 Bath, 1425 sq ftUnavailableFloorplansPhotos![]()
3A - Image ![]()
3A - Floorplan 1 ![]()
3A - Floorplan 2
Property Information
- 172 Units
- 3 Stories
- Built in 2017
Lease Terms
- 3 - 12 mo
Fees and Policies
The fees listed below are community-provided and may exclude utilities or add-ons. All payments are made directly to the property and are non-refundable unless otherwise specified.
Other Fees and Policies
Pet Fees
Pet Policies are Negotiable
- Bird
- Pet DepositiMax of 2. Charged Per Pet.$180.00
- One-Time Pet FeeiMax of 2. Charged Per Pet.$200-$200
- Monthly Pet FeeiMax of 2. Charged Per Pet.$35.00
- Cat
- Pet DepositiMax of 2. Charged Per Pet.$180.00
- One-Time Pet FeeiMax of 2. Charged Per Pet.$200-$200
- Monthly Pet FeeiMax of 2. Charged Per Pet.$35.00
- Dog
- Pet DepositiMax of 2. Charged Per Pet.$180.00
- One-Time Pet FeeiMax of 2. Charged Per Pet.$200-$200
- Monthly Pet FeeiMax of 2. Charged Per Pet.$35.00
- Fish
- Pet DepositiMax of 2. Charged Per Pet.$180.00
- One-Time Pet FeeiMax of 2. Charged Per Pet.$200-$200
- Monthly Pet FeeiMax of 2. Charged Per Pet.$35.00
- Reptile
- Pet DepositiMax of 2. Charged Per Pet.$180.00
- One-Time Pet FeeiMax of 2. Charged Per Pet.$200-$200
- Monthly Pet FeeiMax of 2. Charged Per Pet.$35.00
Breed restrictions may apply
Max of 2.
Breed restrictions may apply
Max of 2.
Breed restrictions may apply
Max of 2.
Breed restrictions may apply
Max of 2.
Parking Fees
- Covered
- Parking DepositiMax of 1. Charged per vehicle.$0.00
- Parking FeeiMax of 1. Charged Per Vehicle.$0.00/mo
- Garage Parking
Max of 1.
Additional Parking Options
Property Fee Disclaimer: Based on community-supplied data and independent market research. Subject to change without notice. May exclude fees for mandatory or optional services and usage-based utilities.
Features and Amenities
Unique Amenities
- Garage Available
Map
- Shopping
- Colleges
- Grocery
- Medical
- Transportation
- Nearby Properties

Map
Renters Reviews and Ratings
Best Apartment I've Lived In
Property Manager Responded
Don’t recommend
Property Manager Responded
Nearby Schools
Mesquite Jr High School
Gilbert Elementary School
Mesquite High School
About GreatSchools Data on ApartmentHomeLiving.com.
Points of Interest
Time and distance from District Lofts.
Big Box and Retail
Walgreen's
Target
Walgreens
Colleges and Universities
Chandler-Gilbert Community College - Pecos Campus
Groceries
Natural Grocers
Safeway
El Super
Hospitals
Restaurants and Dining
Shopping Centers
District Lofts has 5 shopping centers within 0.9 miles.
Transit Stations
Tempe Transportation Center-METRO Light Rail
Nearby Neighborhoods
Rental Price Ranges in the Area
| Bedroom | Average Rent | Cheapest Rent | Highest Rent |
|---|---|---|---|
| Gilbert Studio Apartments | $1,366 | $899 | $1,818 |
| Gilbert 1 Bedroom Apartments | $1,578 | $855 | $5,458 |
| Gilbert 2 Bedroom Apartments | $1,931 | $995 | $7,125 |
| Gilbert 3 Bedroom Apartments | $2,486 | $1,596 | $8,182 |
| Gilbert 4 Bedroom Apartments | $3,661 | $2,550 | $4,773 |
Nearby Apartments
Nearby Homes
Did You Know?
The average 4 Bedroom Apartment in Gilbert is $3,661.


Max of 2.