- 1–2 Bedrooms
- $1,353-$2,069 Total Monthly Price3 Month Lease Term
Total Monthly Price
Base Rent$1,353 - $2,069Total Monthly Price$1,353 - $2,069 - 585–1,188 Square Feet
About ELEVATE Apartment Homes
Seek the exceptional! With gorgeous urban views, direct Minneapolis skyway access, modern interiors, and fantastic amenities, ELEVATE offers the best in Minneapolis apartments. Whether you're looking for a luxurious spot to unwind, an inspiring work environment, or a place to hang out with friends, our community has something for everybody. Since they're located in the heart of Downtown Minneapolis, our apartments are close to several METRO line stations and a short stroll away from reputable universities. And that's without mentioning the impressive 90+ walk and bike scores that make it effortless to travel around town. Our one and two-bedroom apartments include water, sewer, trash, and gas. Why wait? Schedule your visit now!
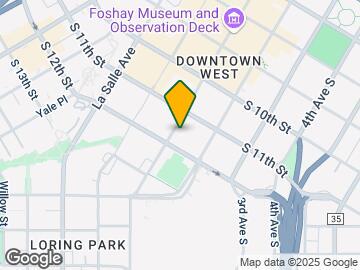

ELEVATE Apartment Homes is located in the Downtown West Neighborhood and 55403 Zip code of Minneapolis, MN. This community is professionally managed by Investment Property Group
Unique Features and Amenities
- 7th Floor Social Lounge
- All-In-One Washer/Dryer
- Bike Racks
- Black GE Appliance Package
- Carpeting
- Central Heating/Air
- Direct Skyway Access
- Downtown Minneapolis Location
- Fitness Center
- Fully Equipped Kitchen
- Great Natural Light with Panoramic Views
- Large Closets
- Listed Utilities Included*
- Night Patrol
- Off Street Parking
- Outdoor BBQ and Lounge Area
- Patio/Balcony in Select Units
- Plank Flooring
- Pool And Spa
- Washer/dryer Stackable (Select Units)
- Wheelchair Access
Property Contact Info
- Listed by:
- Agency:
- Vendor Logo:
- Website:
- View Property Website
- Call Us:
- (763) 363-4519
- Disclaimer:
Office Hours
| Monday | 9:00 am–6:00 pm |
| Tuesday | 9:00 am–6:00 pm |
| Wednesday | 9:00 am–6:00 pm |
| Thursday | 9:00 am–6:00 pm |
| Friday | 9:00 am–6:00 pm |
| Saturday | 9:00 am–6:00 pm |
| Sunday | 9:00 am–6:00 pm |
Floorplan Pricing and Availability
ELEVATE Apartment Homes offers 1 to 2 Bedroom apartments starting from $1,353 and having 585–1,188 sq ft. Here is the current pricing and availability:
New! Interactive Property Map
1 Bedroom
Palmetto
From $1,353
1 Bed, 1 Bath, 718 sq ftTotal Monthly PriceAvailable NowTotal Monthly Price
Base Rent$1,353 - $1,548Total Monthly Price$1,353 - $1,548Cheapest 1 BedroomThis is the cheapest 1 Bedroom at this PropertyModel Gallery
Floorplans
Availability Details
Prices shown for this property are the Total Monthly Price including Fees.Price Availability Date Unit Sq Ft Deposit View Details $1,353 Available Now 0903 718 $500 $1,548 Available Now 2603 718 $500 Model Amenities and Features
Features
- Air Conditioning
- Balcony
- Cable Ready
- Heating
- High Speed Internet Access
- Smoke Free
- Sprinkler System
- Storage Space
- Tub/Shower
- Washer/Dryer
- Wheelchair Accessible (Rooms)
- Wi-Fi
Kitchen
- Dishwasher
- Disposal
- Freezer
- Granite Countertops
- Ice Maker
- Kitchen
- Microwave
- Oven
- Range
- Refrigerator
- Stainless Steel Appliances
Model Lease Information
Model Price Range
- $1,353 - $1,548Total Monthly PriceBase Rent: $1,353 - $1,548Required Monthly Fees: None
Unit 0903 Lease Information
Unit Price
- $1,353Total Monthly PriceBase Rent: $1,353Required Monthly Fees: None
View Details and Rent EstimateDeposit
- $500 deposit
Model Lease Information
Model Price Range
- $1,353 - $1,548Total Monthly Price
Unit 2603 Lease Information
Unit Price
- $1,548Total Monthly PriceBase Rent: $1,548Required Monthly Fees: None
View Details and Rent EstimateDeposit
- $500 deposit
Model Lease Information
Model Price Range
- $1,353 - $1,548Total Monthly Price
Apartment Model: PalmettoFrom $1,3531 Bedroom, 1 Bath, 718 sq ftAvailable NowFloor plans are artist's rendering. All dimensions are approximate. Actual product and specifications may vary in dimension or detail. Not all features are available in every rental home. Please see a representative for details.
![]()
Palmetto - Floorplan Apartment Unit: 0903Apartment Model: Palmetto$1,3531 Bedroom, 1 Bath, 718 sq ftAvailable NowApartment Unit: 2603Apartment Model: Palmetto$1,5481 Bedroom, 1 Bath, 718 sq ftAvailable NowPalm
From $1,397
1 Bed, 1 Bath, 742 sq ftTotal Monthly PriceAvailable Oct 14Total Monthly Price
Base Rent$1,397 - $1,572Total Monthly Price$1,397 - $1,572Model Gallery
Floorplans
3D Tours
Availability Details
Prices shown for this property are the Total Monthly Price including Fees.Price Availability Date Unit Sq Ft Deposit View Details $1,397 October 14, 2026 1804 742 $500 $1,572 November 1, 2026 2604 742 $500 Model Amenities and Features
Features
- Air Conditioning
- Cable Ready
- High Speed Internet Access
Kitchen
- Dishwasher
- Disposal
- Ice Maker
- Microwave
- Refrigerator
Living Space
- Walk-In Closets
Model Lease Information
Model Price Range
- $1,397 - $1,572Total Monthly PriceBase Rent: $1,397 - $1,572Required Monthly Fees: None
Unit 1804 Amenities and Features
Features
- Air Conditioning
- Cable Ready
- High Speed Internet Access
Kitchen
- Dishwasher
- Disposal
- Ice Maker
- Microwave
- Refrigerator
Living Space
- Walk-In Closets
Unit 1804 Lease Information
Unit Price
- $1,397Total Monthly PriceBase Rent: $1,397Required Monthly Fees: None
View Details and Rent EstimateDeposit
- $500 deposit
Model Lease Information
Model Price Range
- $1,397 - $1,572Total Monthly Price
Unit 2604 Amenities and Features
Features
- Air Conditioning
- Cable Ready
- High Speed Internet Access
Kitchen
- Dishwasher
- Disposal
- Ice Maker
- Microwave
- Refrigerator
Living Space
- Walk-In Closets
Unit 2604 Lease Information
Unit Price
- $1,572Total Monthly PriceBase Rent: $1,572Required Monthly Fees: None
View Details and Rent EstimateDeposit
- $500 deposit
Model Lease Information
Model Price Range
- $1,397 - $1,572Total Monthly Price
Apartment Model: PalmFrom $1,3971 Bedroom, 1 Bath, 742 sq ftAvailable October 14, 2026Floorplans3D ToursFloor plans are artist's rendering. All dimensions are approximate. Actual product and specifications may vary in dimension or detail. Not all features are available in every rental home. Please see a representative for details.
![]()
Palm - Floorplan Palm - 3D Tour Apartment Unit: 1804Apartment Model: Palm$1,3971 Bedroom, 1 Bath, 742 sq ftAvailable October 14, 2026Apartment Unit: 2604Apartment Model: Palm$1,5721 Bedroom, 1 Bath, 742 sq ftAvailable November 1, 2026Sycamore
$1,448
1 Bed, 1 Bath, 782 sq ftTotal Monthly PriceAvailable Oct 31Total Monthly Price
Base Rent$1,448Total Monthly Price$1,448Model Gallery
Floorplans
Availability Details
Prices shown for this property are the Total Monthly Price including Fees.Price Availability Date Unit Sq Ft Deposit $1,448 October 31, 2026 0907 782 $500 Model Amenities and Features
Features
- Air Conditioning
- Balcony
- Cable Ready
- Heating
- High Speed Internet Access
- Smoke Free
- Sprinkler System
- Storage Space
- Tub/Shower
- Washer/Dryer
- Wheelchair Accessible (Rooms)
- Wi-Fi
Kitchen
- Dishwasher
- Disposal
- Freezer
- Granite Countertops
- Ice Maker
- Kitchen
- Microwave
- Oven
- Range
- Refrigerator
- Stainless Steel Appliances
Unit 0907 Lease Information
Unit Price
- $1,448Total Monthly PriceBase Rent: $1,448Required Monthly Fees: None
View Details and Rent EstimateDeposit
- $500 deposit
Model Lease Information
Price
- $1,448Total Monthly Price
Apartment Model: Sycamore$1,4481 Bedroom, 1 Bath, 782 sq ftAvailable October 31, 2026Floor plans are artist's rendering. All dimensions are approximate. Actual product and specifications may vary in dimension or detail. Not all features are available in every rental home. Please see a representative for details.
![]()
Sycamore - Floorplan Apartment Unit: 0907Apartment Model: Sycamore$1,4481 Bedroom, 1 Bath, 782 sq ftAvailable October 31, 2026Hemlock
1 Bed, 1 Bath, 585 sq ftAvailable SoonModel Gallery
Floorplans
Availability Details
Prices shown for this property are the Total Monthly Price including Fees.Availability Date Unit Sq Ft Available Soon Hemlock 585 sq ft Model Amenities and Features
Features
- Air Conditioning
- Balcony
- Cable Ready
- Heating
- High Speed Internet Access
- Smoke Free
- Sprinkler System
- Storage Space
- Tub/Shower
- Washer/Dryer
- Wheelchair Accessible (Rooms)
- Wi-Fi
Kitchen
- Dishwasher
- Disposal
- Freezer
- Granite Countertops
- Ice Maker
- Kitchen
- Microwave
- Oven
- Range
- Refrigerator
- Stainless Steel Appliances
Apartment Model: HemlockCall For Rates1 Bedroom, 1 Bath, 585 sq ftAvailable SoonFloor plans are artist's rendering. All dimensions are approximate. Actual product and specifications may vary in dimension or detail. Not all features are available in every rental home. Please see a representative for details.
![]()
Hemlock - Floorplan Floorplan Elm
1 Bed, 1 Bath, 713 sq ftAvailable SoonModel Gallery
Floorplans
Availability Details
Prices shown for this property are the Total Monthly Price including Fees.Availability Date Unit Sq Ft Available Soon Elm 713 sq ft Model Amenities and Features
Features
- Air Conditioning
- Balcony
- Cable Ready
- Heating
- High Speed Internet Access
- Smoke Free
- Sprinkler System
- Storage Space
- Tub/Shower
- Washer/Dryer
- Wheelchair Accessible (Rooms)
- Wi-Fi
Kitchen
- Dishwasher
- Disposal
- Freezer
- Granite Countertops
- Ice Maker
- Kitchen
- Microwave
- Oven
- Range
- Refrigerator
- Stainless Steel Appliances
Apartment Model: ElmCall For Rates1 Bedroom, 1 Bath, 713 sq ftAvailable SoonFloor plans are artist's rendering. All dimensions are approximate. Actual product and specifications may vary in dimension or detail. Not all features are available in every rental home. Please see a representative for details.
![]()
Elm - Floorplan Evergreen
1 Bed, 1 Bath, 855 sq ftAvailable SoonLargest 1 BedroomThis is the largest 1 Bedroom at this PropertyModel Gallery
Floorplans
Availability Details
Prices shown for this property are the Total Monthly Price including Fees.Availability Date Unit Sq Ft Available Soon Evergreen 855 sq ft Model Amenities and Features
Features
- Air Conditioning
- Balcony
- Cable Ready
- Heating
- High Speed Internet Access
- Smoke Free
- Sprinkler System
- Storage Space
- Tub/Shower
- Washer/Dryer
- Wheelchair Accessible (Rooms)
- Wi-Fi
Kitchen
- Dishwasher
- Disposal
- Freezer
- Granite Countertops
- Ice Maker
- Kitchen
- Microwave
- Oven
- Range
- Refrigerator
- Stainless Steel Appliances
Apartment Model: EvergreenCall For Rates1 Bedroom, 1 Bath, 855 sq ftAvailable SoonFloor plans are artist's rendering. All dimensions are approximate. Actual product and specifications may vary in dimension or detail. Not all features are available in every rental home. Please see a representative for details.
![]()
Evergreen - Floorplan 2 Bedrooms
Cypress
$2,069
2 Beds, 2 Baths, 1188 sq ftTotal Monthly PriceAvailable Oct 14Total Monthly Price
Base Rent$2,069Total Monthly Price$2,069Largest 2 BedroomThis is the largest 2 Bedroom at this PropertyModel Gallery
Floorplans
Availability Details
Prices shown for this property are the Total Monthly Price including Fees.Price Availability Date Unit Sq Ft Deposit $2,069 October 14, 2026 1306 1188 $500 Model Amenities and Features
Features
- Air Conditioning
- Balcony
- Cable Ready
- Heating
- High Speed Internet Access
- Smoke Free
- Sprinkler System
- Storage Space
- Tub/Shower
- Washer/Dryer
- Wheelchair Accessible (Rooms)
- Wi-Fi
Kitchen
- Dishwasher
- Disposal
- Freezer
- Granite Countertops
- Ice Maker
- Kitchen
- Microwave
- Oven
- Range
- Refrigerator
- Stainless Steel Appliances
Unit 1306 Lease Information
Unit Price
- $2,069Total Monthly PriceBase Rent: $2,069Required Monthly Fees: None
View Details and Rent EstimateDeposit
- $500 deposit
Model Lease Information
Price
- $2,069Total Monthly Price
Apartment Model: Cypress$2,0692 Bedroom, 2 Bath, 1188 sq ftAvailable October 14, 2026Floor plans are artist's rendering. All dimensions are approximate. Actual product and specifications may vary in dimension or detail. Not all features are available in every rental home. Please see a representative for details.
![]()
Cypress - Floorplan Apartment Unit: 1306Apartment Model: Cypress$2,0692 Bedroom, 2 Bath, 1188 sq ftAvailable October 14, 2026Cottonwood
$1,883
2 Beds, 2 Baths, 1043 sq ftTotal Monthly PriceAvailable Nov 15Total Monthly Price
Base Rent$1,883Total Monthly Price$1,883Cheapest 2 BedroomThis is the cheapest 2 Bedroom at this PropertyModel Gallery
Floorplans
Availability Details
Prices shown for this property are the Total Monthly Price including Fees.Price Availability Date Unit Sq Ft Deposit $1,883 November 15, 2026 1809 1043 $500 Model Amenities and Features
Features
- Air Conditioning
- Balcony
- Cable Ready
- Heating
- High Speed Internet Access
- Smoke Free
- Sprinkler System
- Storage Space
- Tub/Shower
- Washer/Dryer
- Wheelchair Accessible (Rooms)
- Wi-Fi
Kitchen
- Dishwasher
- Disposal
- Freezer
- Granite Countertops
- Ice Maker
- Kitchen
- Microwave
- Oven
- Range
- Refrigerator
- Stainless Steel Appliances
Unit 1809 Lease Information
Unit Price
- $1,883Total Monthly PriceBase Rent: $1,883Required Monthly Fees: None
View Details and Rent EstimateDeposit
- $500 deposit
Model Lease Information
Price
- $1,883Total Monthly Price
Apartment Model: Cottonwood$1,8832 Bedroom, 2 Bath, 1043 sq ftAvailable November 15, 2026Floor plans are artist's rendering. All dimensions are approximate. Actual product and specifications may vary in dimension or detail. Not all features are available in every rental home. Please see a representative for details.
![]()
Cottonwood - Floorplan Apartment Unit: 1809Apartment Model: Cottonwood$1,8832 Bedroom, 2 Bath, 1043 sq ftAvailable November 15, 2026Redwood
2 Beds, 2 Baths, 1022 sq ftAvailable SoonModel Gallery
Floorplans
3D Tours
Availability Details
Prices shown for this property are the Total Monthly Price including Fees.Availability Date Unit Sq Ft Available Soon Redwood 1022 sq ft Model Amenities and Features
Features
- Air Conditioning
- High Speed Internet Access
Kitchen
- Dishwasher
- Disposal
- Ice Maker
- Microwave
- Refrigerator
Living Space
- Walk-In Closets
Unique Features
- Great Natural Light with Panoramic Views
Apartment Model: RedwoodCall For Rates2 Bedroom, 2 Bath, 1022 sq ftAvailable SoonFloorplans3D ToursFloor plans are artist's rendering. All dimensions are approximate. Actual product and specifications may vary in dimension or detail. Not all features are available in every rental home. Please see a representative for details.
![]()
Redwood - Floorplan Redwood - 3D Tour Redwood - 3D Tour
Schedule a Tour
Videos
3D Tours
Property Information
- 259 Units
- 26 Stories
- Built in 1983
- Renovated In 2019
Fees and Policies
The fees listed below are community-provided and may exclude utilities or add-ons. All payments are made directly to the property and are non-refundable unless otherwise specified. Use the Cost Calculator to determine costs based on your needs.
Required Fees
One-Time Basics
- Due at Application
- Application Fee Per ApplicantiCharged per applicant.$35.00
Other Fees and Policies
Pet Fees
- Cat
- Cat DepositiMax of 2. Charged Per Pet.$300.00
- Cat FeeiMax of 2. Charged Per Pet.$300.00
- Cat RentiCharged Per Pet.$45.00/mo
- Dog
- Dog DepositiMax of 2. Charged Per Pet.$300.00
- Dog FeeiMax of 2. Charged Per Pet.$300.00
- Dog RentiCharged Per Pet.$45.00/mo
None
None
Max of 2. | Restrictions: None.
Parking Info and Fees
- Surface Lot
- Covered
- Other
Property Fee Disclaimer: Based on community-supplied data and independent market research. Subject to change without notice. May exclude fees for mandatory or optional services and usage-based utilities.
Features and Amenities
On-Site Services
- Dry Cleaning Service
- Maintenance On Site
- Package Service
- Pet Washing Station
- Planned Social Activities
- Property Manager On Site
- Online Services
- Recycling
- Laundry Service
- Concierge
- 24 Hour Access
- Key Fob Entry
- Laundry Facilities
Community Features
- Business Center
- Clubhouse
- Lounge
- Corporate Housing
- Breakfast/Coffee Concierge
- Conference Rooms
- Disposal Chutes
- Elevator
Outdoor Features
- Grill
- Sundeck
- Picnic Area
- Controlled Access
- Patio
Recreation and Fitness
- Hot Tub
- Fitness Center
- Spa
- Tennis Court
- Basketball Court
- Bicycle Storage
- Pool
Interior Features
- Balcony
- Storage Space
- High Speed Internet Access
- Sprinkler System
- Tub/Shower
- Heating
- Cable Ready
- Washer/Dryer
- Air Conditioning
- Wi Fi
- Wheelchair Accessible (Rooms)
- Smoke Free
Kitchen Amenities
- Range
- Refrigerator
- Oven
- Dishwasher
- Microwave
- Freezer
- Disposal
- Ice Maker
- Kitchen
- Stainless Steel Appliances
- Granite Countertops
Living Area Features
- Walk In Closets
- Dining Room
- Vinyl Flooring
- Carpet
- Linen Closet
- Tile Floors
- Views
- Window Coverings
- Large Bedrooms

Map
- Shopping
- Colleges
- Grocery
- Medical
- Parks
- Transportation

Map
Getting Around
90 / 100 Exceptionally walkable
100 / 100 Exceptional public transit
90 / 100 Exceptionally bikeable
80 / 100 Very car friendly
Getting to Know the Area
90 / 100 Restaurants
100 / 100 Cafes
100 / 100 Nightlife
90 / 100 Shopping
80 / 100 Parks
30 / 100 Noise Level
Frequently Asked Questions about ELEVATE Apartment Homes
Where is ELEVATE Apartment Homes located?
ELEVATE Apartment Homes is located at 1117 Marquette Ave near the Downtown West area of Minneapolis, MN
What is the current rent range at ELEVATE Apartment Homes?
1 Bedroom to 2 Bedroom Apartments at ELEVATE Apartment Homes currently range from $1,353 to $2,069
When is the leasing office open?
- The office Hours for ELEVATE Apartment Homes are
- Monday 9:00 am–6:00 pm
- Tuesday 9:00 am–6:00 pm
- Wednesday 9:00 am–6:00 pm
- Thursday 9:00 am–6:00 pm
- Friday 9:00 am–6:00 pm
- Saturday 9:00 am–6:00 pm
- Sunday 9:00 am–6:00 pm
Are pets allowed?
Call us today to find out our pet policy and if we allow pets
Renters Reviews and Ratings
Horrible
Property Manager Responded
Look the other way
Property Manager Responded
DON'T MOVE IN BOLERO IF YOU LOVE YOUR HARD EARNED MONEY -
Property Manager Responded
misleading information
Property Manager Responded
Terrible Place to Live
Property Manager Responded
Pathetic Management
Property Manager Responded
Don't move in
Worst place to live in downtown
Bad maintenance, marijuana through the vents
A Gem
Property Manager Responded
Great location, could be improved
Nearby Schools
Anwatin Middle Com & Spanish D I
North Academy Senior High
About GreatSchools Data on ApartmentHomeLiving.com.
Points of Interest
Time and distance from ELEVATE Apartment Homes.
Arts Museums and Landmarks
Big Box and Retail
Aldi
Target
Walgreens
Colleges and Universities
Groceries
Aldi
Cub Foods
Hospitals
Children's Hospitals & Clinics Of Minnesota
Military Bases
Fort Snelling Military Reservation
Parks and Recreation
ELEVATE Apartment Homes has 5 parks within 2.9 miles, including Loring Park, Lake of the Isles, The Grand Rounds, Powderhorn Park, and Cedar Lake.
Shopping Centers
ELEVATE Apartment Homes has 5 shopping centers within 1.3 miles.
Nearby Neighborhoods
Rental Price Ranges in the Area
| Bedroom | Average Rent | Cheapest Rent | Highest Rent |
|---|---|---|---|
| Minneapolis Studio Apartments | $1,314 | $635 | $2,405 |
| Minneapolis 1 Bedroom Apartments | $1,619 | $500 | $6,629 |
| Minneapolis 2 Bedroom Apartments | $2,186 | $280 | $10,000+ |
| Minneapolis 3 Bedroom Apartments | $2,597 | $437 | $10,000+ |
| Minneapolis 4 Bedroom Apartments | $2,571 | $649 | $7,193 |
| Minneapolis 5 Bedroom Apartments | $3,422 | $650 | $7,742 |
Browse Top Apartments in Minneapolis
By Price
- Cheap Minneapolis Apartments
- Minneapolis Apartments Under $500
- Minneapolis Apartments Under $600
- Minneapolis Apartments Under $700
- Minneapolis Apartments Under $800
- Minneapolis Apartments Under $1000
- Minneapolis Apartments Under $1200
- Minneapolis Apartments Under $1500
- Minneapolis Apartments Under $2000
- Minneapolis Luxury Apartments
By Community Type
- Minneapolis Apartments for Rent by Owner
- Minneapolis Apartments with Rent Specials
- Minneapolis Top Rated Apartments
- Minneapolis Corporate Apartments
- Minneapolis Furnished Apartments
- Minneapolis Gated Apartments
- Minneapolis Loft Apartments
- Minneapolis Low Income Apartments
- Minneapolis Military Apartments
- New Minneapolis Apartments
- Minneapolis Senior Apartments
- Minneapolis Short-term Apartments
- Minneapolis Student Apartments
- Minneapolis Apartments with Utilities Included


Max of 2. | Restrictions: None.