


Request Notification
Elms Century
Germantown, MD 20874

- 1–3 Bedrooms
- 858–1,695 Square Feet
About Elms Century
The appeal of Elms Century begins with its enviable location. These Germantown apartments are just around the corner from shopping, dining and entertainment at Germantown Town Center, as well as major employers and commuter routes. They are truly spacious, beautifully designed and complemented by an array of amenities thoughtfully selected to make your time at home even more valuable. Best of all, our team is dedicated to delivering exceptional customer experiences. When you live at Elms Century, you will soon discover why the Legend Management Group is one of the nation’s most distinguished property management companies.
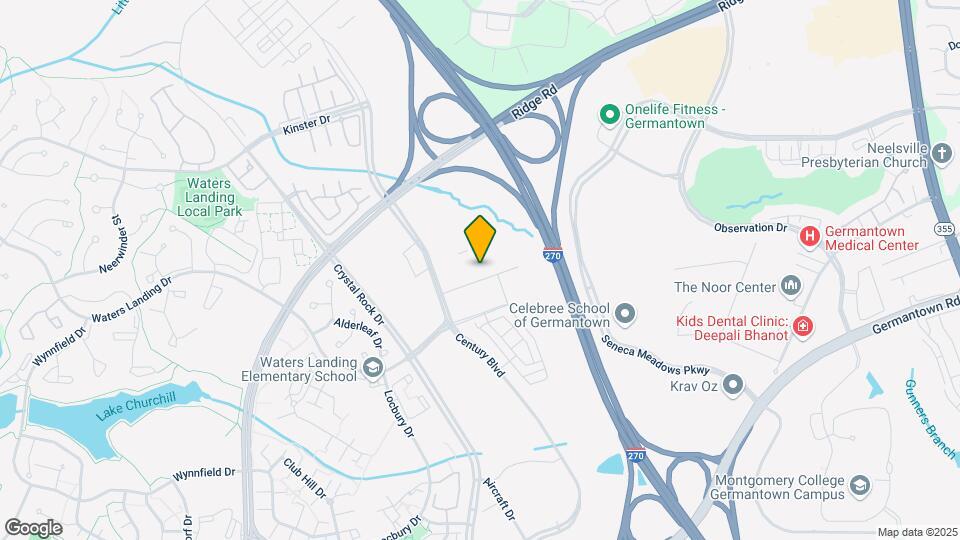
Elms Century is located in the Germantown Neighborhood and 20874 Zip code of Germantown, MD.
Unique Features and Amenities
- 24hr. Emergency maintenance
- Additional storage lockers available
- Amazon HUB package locker
- Award-winning service from a team of nationally re
- Beautiful, wood-style flooring in throughout ...
- Beautiful, wood-style flooring in throughout livin
- Bike storage with easy access to bike trail
- Close to I-270, the Shady Grove Metro and the MARC
- Designer track lighting
- Disposal
- Double vanity sinks*
- Fire Pit
- Full-size side-by-side washer & dryer
- Full-size side-by-side washer and dryer
- Full-size washer/dryer
- Generous storage, with walk-in closets, linen ...
- Generous storage, with walk-in closets, linen clos
- Granite countertops
- Large living spaces provided in every ...
- Large patio or balcony providing outdoor living
- Large sunroom perfect for at-home study or ...
- Large sunroom perfect for at-home study or dedicat
- Outdoor living area with fire pit and gas grills
- Pergola Bar Area
- Pet-friendly living with dog park
- Private Balcony
- Range
- Refrigerator
- Resident social and networking events designed to
- Resort-style pool with sundeck
- Sleek kitchens with granite countertops, ...
- Sleek kitchens with granite countertops, stainless
- Spacious loft providing second story living
- Spacious patios or balconies to extend your ...
- Stainless steel appliances
- State-Of-The-Art Matrix Equipment
- Wi-Fi Cafe
- Yoga Room with On Demand Fitness Classes
Property Contact Info
Office Hours
| Monday | 8:00 am–6:00 pm |
| Tuesday | 8:00 am–6:00 pm |
| Wednesday | 1:00 pm–6:00 pm |
| Thursday | 8:00 am–6:00 pm |
| Friday | 8:00 am–6:00 pm |
| Saturday | 10:00 am–5:00 pm |
| Sunday | Closed |
Floorplan Pricing and Availability
New! Interactive Property Map
1 Bedroom
Show Unavailable FloorplansFloorplan A1
1 Bed, 1 Bath, 870 sq ftAvailable Aug 20Model Gallery
Floorplans
Availability Details
Availability Date Unit Sq Ft View Details August 20, 2026 102 870 September 1, 2026 103 870 Model Amenities and Features
Features
- High Speed Internet Access
Unique Features
- Beautiful, wood-style flooring in throughout livin
- Full-size side-by-side washer and dryer
- Generous storage, with walk-in closets, linen clos
- Large patio or balcony providing outdoor living
- Sleek kitchens with granite countertops, stainless
Unit 102 Amenities and Features
Features
- High Speed Internet Access
Unique Features
- Beautiful, wood-style flooring in throughout livin
- Full-size side-by-side washer and dryer
- Generous storage, with walk-in closets, linen clos
- Hardwood Style Flooring
- Large patio or balcony providing outdoor living
- Sleek kitchens with granite countertops, stainless
- Wooded View
Unit 103 Amenities and Features
Features
- High Speed Internet Access
Unique Features
- Beautiful, wood-style flooring in throughout livin
- Full-size side-by-side washer and dryer
- Generous storage, with walk-in closets, linen clos
- Hardwood Style Flooring
- Large patio or balcony providing outdoor living
- Sleek kitchens with granite countertops, stainless
Apartment Model: A11 Bedroom, 1 Bath, 870 sq ftAvailable August 20, 2026![]()
A1 - Floorplan 1 ![]()
A1 - Floorplan 2 Apartment Unit: 102Apartment Model: A11 Bedroom, 1 Bath, 870 sq ftAvailable August 20, 2026Apartment Unit: 103Apartment Model: A11 Bedroom, 1 Bath, 870 sq ftAvailable September 1, 2026Floorplan A2
1 Bed, 1 Bath, 858 sq ftAvailable Aug 29Cheapest 1 BedroomThis is the cheapest 1 Bedroom at this PropertyModel Gallery
Floorplans
Availability Details
Availability Date Unit Sq Ft View Details August 29, 2026 106 858 September 29, 2026 407 858 October 24, 2026 306 858 Model Amenities and Features
Features
- High Speed Internet Access
Unique Features
- Beautiful, wood-style flooring in throughout livin
- Full-size side-by-side washer and dryer
- Generous storage, with walk-in closets, linen clos
- Large patio or balcony providing outdoor living
- Sleek kitchens with granite countertops, stainless
Unit 106 Amenities and Features
Features
- High Speed Internet Access
Unique Features
- Beautiful, wood-style flooring in throughout livin
- Full-size side-by-side washer and dryer
- Generous storage, with walk-in closets, linen clos
- Hardwood Style Flooring
- Large patio or balcony providing outdoor living
- Sleek kitchens with granite countertops, stainless
Unit 407 Amenities and Features
Features
- High Speed Internet Access
Unique Features
- Beautiful, wood-style flooring in throughout livin
- Full-size side-by-side washer and dryer
- Generous storage, with walk-in closets, linen clos
- Large patio or balcony providing outdoor living
- Sleek kitchens with granite countertops, stainless
Unit 306 Amenities and Features
Features
- High Speed Internet Access
Unique Features
- Beautiful, wood-style flooring in throughout livin
- Full-size side-by-side washer and dryer
- Generous storage, with walk-in closets, linen clos
- Large patio or balcony providing outdoor living
- Sleek kitchens with granite countertops, stainless
Apartment Model: A21 Bedroom, 1 Bath, 858 sq ftAvailable August 29, 2026![]()
A2 - Floorplan 1 ![]()
A2 - Floorplan 2 Apartment Unit: 106Apartment Model: A21 Bedroom, 1 Bath, 858 sq ftAvailable August 29, 2026Apartment Unit: 407Apartment Model: A21 Bedroom, 1 Bath, 858 sq ftAvailable September 29, 2026Apartment Unit: 306Apartment Model: A21 Bedroom, 1 Bath, 858 sq ftAvailable October 24, 2026A1-A
1 Bed, 1 Bath, 960 sq ftAvailable Sep 10Model Gallery
Floorplans
Availability Details
Availability Date Unit Sq Ft September 10, 2026 207 960 Unit 207 Amenities and Features
Features
- High Speed Internet Access
Unique Features
- Beautiful, wood-style flooring in throughout livin
- Full-size side-by-side washer and dryer
- Generous storage, with walk-in closets, linen clos
- Large patio or balcony providing outdoor living
- Sleek kitchens with granite countertops, stainless
- Wooded View
Apartment Model: A1-A1 Bedroom, 1 Bath, 960 sq ftAvailable September 10, 2026![]()
A1-A - Floorplan 1 ![]()
A1-A - Floorplan 2 Apartment Unit: 207Apartment Model: A1-A1 Bedroom, 1 Bath, 960 sq ftAvailable September 10, 2026A1-A Loft
1 Bed, 1 Bath, 1188 sq ftAvailable Oct 17Model Gallery
Floorplans
Availability Details
Availability Date Unit Sq Ft October 17, 2026 507 1188 Unit 507 Amenities and Features
Features
- High Speed Internet Access
Unique Features
- Beautiful, wood-style flooring in throughout livin
- Full-size side-by-side washer and dryer
- Generous storage, with walk-in closets, linen clos
- Large patio or balcony providing outdoor living
- Sleek kitchens with granite countertops, stainless
- Spacious loft providing second story living
- Wooded View
Apartment Model: A1-A Loft1 Bedroom, 1 Bath, 1188 sq ftAvailable October 17, 2026![]()
A1-A Loft - Floorplan 1 ![]()
A1-A Loft - Floorplan 2 Apartment Unit: 507Apartment Model: A1-A Loft1 Bedroom, 1 Bath, 1188 sq ftAvailable October 17, 2026A1 Loft
1 Bed, 1 Bath, 1098 sq ftAvailability Details
Availability Date Unit Sq Ft Unavailable A1 Loft 1098 sq ft A2 Loft
1 Bed, 1 Bath, 1098 sq ftAvailability Details
Availability Date Unit Sq Ft Unavailable A2 Loft 1098 sq ft A3 Den
1 Bed, 1 Bath, 1122 sq ftAvailability Details
Availability Date Unit Sq Ft Unavailable A3 Den 1122 sq ft A2 Den
1 Bed, 1 Bath, 1135 sq ftAvailability Details
Availability Date Unit Sq Ft Unavailable A2 Den 1135 sq ft A2 Den Loft
1 Bed, 1 Bath, 1370 sq ftLargest 1 BedroomThis is the largest 1 Bedroom at this PropertyAvailability Details
Availability Date Unit Sq Ft Unavailable A2 Den Loft 1370 sq ft 2 Bedrooms
Show Unavailable FloorplansFloorplan CS1
2 Beds, 2 Baths, 1220 sq ftAvailable NowModel Gallery
Floorplans
Availability Details
Availability Date Unit Sq Ft View Details Available Now 103 1220 August 20, 2026 102 1220 September 5, 2026 409 1220 Model Amenities and Features
Features
- High Speed Internet Access
Unique Features
- Beautiful, wood-style flooring in throughout livin
- Full-size side-by-side washer and dryer
- Generous storage, with walk-in closets, linen clos
- Large patio or balcony providing outdoor living
- Sleek kitchens with granite countertops, stainless
Unit 103 Amenities and Features
Features
- High Speed Internet Access
Unique Features
- Beautiful, wood-style flooring in throughout livin
- Full-size side-by-side washer and dryer
- Generous storage, with walk-in closets, linen clos
- Hardwood Style Flooring
- Large patio or balcony providing outdoor living
- Private entry
- Sleek kitchens with granite countertops, stainless
Unit 102 Amenities and Features
Features
- High Speed Internet Access
Unique Features
- Beautiful, wood-style flooring in throughout livin
- Full-size side-by-side washer and dryer
- Generous storage, with walk-in closets, linen clos
- Hardwood Style Flooring
- Large patio or balcony providing outdoor living
- Sleek kitchens with granite countertops, stainless
Unit 409 Amenities and Features
Features
- High Speed Internet Access
Unique Features
- Beautiful, wood-style flooring in throughout livin
- Full-size side-by-side washer and dryer
- Generous storage, with walk-in closets, linen clos
- Large patio or balcony providing outdoor living
- Sleek kitchens with granite countertops, stainless
Apartment Model: CS12 Bedroom, 2 Bath, 1220 sq ftAvailable Now![]()
CS1 - Floorplan 1 ![]()
CS1 - Floorplan 2 Apartment Unit: 103Apartment Model: CS12 Bedroom, 2 Bath, 1220 sq ftAvailable NowApartment Unit: 102Apartment Model: CS12 Bedroom, 2 Bath, 1220 sq ftAvailable August 20, 2026Apartment Unit: 409Apartment Model: CS12 Bedroom, 2 Bath, 1220 sq ftAvailable September 5, 2026CS2 Loft
2 Beds, 2 Baths, 1450 sq ftAvailable Sep 26Model Gallery
Floorplans
Availability Details
Availability Date Unit Sq Ft September 26, 2026 508 1450 Unit 508 Amenities and Features
Features
- High Speed Internet Access
Unique Features
- Beautiful, wood-style flooring in throughout livin
- Full-size side-by-side washer and dryer
- Generous storage, with walk-in closets, linen clos
- Large patio or balcony providing outdoor living
- Sleek kitchens with granite countertops, stainless
- Spacious loft providing second story living
Apartment Model: CS2 Loft2 Bedroom, 2 Bath, 1450 sq ftAvailable September 26, 2026![]()
CS2 Loft - Floorplan 1 ![]()
CS2 Loft - Floorplan 2 Apartment Unit: 508Apartment Model: CS2 Loft2 Bedroom, 2 Bath, 1450 sq ftAvailable September 26, 2026Floorplan CS2
2 Beds, 2 Baths, 1225 sq ftAvailable Oct 20Cheapest 2 BedroomThis is the cheapest 2 Bedroom at this PropertyModel Gallery
Floorplans
Photos
Availability Details
Availability Date Unit Sq Ft October 20, 2026 408 1225 Unit 408 Amenities and Features
Features
- High Speed Internet Access
Unique Features
- Beautiful, wood-style flooring in throughout livin
- Full-size side-by-side washer and dryer
- Generous storage, with walk-in closets, linen clos
- Large patio or balcony providing outdoor living
- Sleek kitchens with granite countertops, stainless
Apartment Model: CS22 Bedroom, 2 Bath, 1225 sq ftAvailable October 20, 2026FloorplansPhotos![]()
CS2 - Image 1 ![]()
CS2 - Image 2 ![]()
CS2 - Image 3 ![]()
CS2 - Image 4 ![]()
CS2 - Image 5 ![]()
CS2 - Image 6 ![]()
CS2 - Image 7 ![]()
CS2 - Image 8 ![]()
CS2 - Floorplan 1 ![]()
CS2 - Floorplan 2 Apartment Unit: 408Apartment Model: CS22 Bedroom, 2 Bath, 1225 sq ftAvailable October 20, 2026CS1-A
2 Beds, 2 Baths, 1310 sq ftAvailability Details
Availability Date Unit Sq Ft Unavailable CS1-A 1310 sq ft CS3 Loft
2 Beds, 2 Baths, 1375 sq ftAvailability Details
Availability Date Unit Sq Ft Unavailable CS3 Loft 1375 sq ft CS1 Loft
2 Beds, 2 Baths, 1465 sq ftAvailability Details
Availability Date Unit Sq Ft Unavailable CS1 Loft 1465 sq ft CS4 Den
2 Beds, 2 Baths, 1490 sq ftAvailability Details
Availability Date Unit Sq Ft Unavailable CS4 Den 1490 sq ft CS1-A Loft
2 Beds, 2 Baths, 1555 sq ftLargest 2 BedroomThis is the largest 2 Bedroom at this PropertyAvailability Details
Availability Date Unit Sq Ft Unavailable CS1-A Loft 1555 sq ft 3 Bedrooms
Show Unavailable FloorplansE1-A Loft
3 Beds, 2 Baths, 1695 sq ftAvailable Oct 15Largest 3 BedroomThis is the largest 3 Bedroom at this PropertyModel Gallery
Floorplans
Availability Details
Availability Date Unit Sq Ft October 15, 2026 514 1695 Unit 514 Amenities and Features
Features
- High Speed Internet Access
Unique Features
- Beautiful, wood-style flooring in throughout livin
- Full-size side-by-side washer and dryer
- Generous storage, with walk-in closets, linen clos
- Large patio or balcony providing outdoor living
- Sleek kitchens with granite countertops, stainless
- Spacious loft providing second story living
Apartment Model: E1-A Loft3 Bedroom, 2 Bath, 1695 sq ftAvailable October 15, 2026![]()
E1-A Loft - Floorplan 1 ![]()
E1-A Loft - Floorplan 2 Apartment Unit: 514Apartment Model: E1-A Loft3 Bedroom, 2 Bath, 1695 sq ftAvailable October 15, 2026Floorplan E1
3 Beds, 2 Baths, 1350 sq ftAvailability Details
Availability Date Unit Sq Ft Unavailable E1 1350 sq ft Floorplan E3
3 Beds, 2 Baths, 1388 sq ftAvailability Details
Availability Date Unit Sq Ft Unavailable E3 1388 sq ft E1-A
3 Beds, 2 Baths, 1440 sq ftAvailability Details
Availability Date Unit Sq Ft Unavailable E1-A 1440 sq ft E1 Loft
3 Beds, 2 Baths, 1605 sq ftAvailability Details
Availability Date Unit Sq Ft Unavailable E1 Loft 1605 sq ft
Property Information
- 300 Units
- 5 Stories
- Built in 2019
Lease Terms
- 12 - 16 mo
Fees and Policies
The fees listed below are community-provided and may exclude utilities or add-ons. All payments are made directly to the property and are non-refundable unless otherwise specified.
Required Fees
One-Time Basics
- Due at Application
- Application Fee Per ApplicantiCharged per applicant.$40.00
Other Fees and Policies
Pet Fees
- Cat
- Monthly Pet FeeiMax of 2. Charged Per Pet.$40.00
- Dog
- Monthly Pet FeeiMax of 2. Charged Per Pet.$40.00
We welcome a 2 pet max. per apartment, pet deposit of $500 and pet rent is $40 per month, pet pet. Some breeds are prohibited and all pets are subject to the approval of management. Restricted breeds include pit bull, american staffordshire terrier, rottweiler, doberman, and chow-chow as a pure bred or a mix of the breed. Specifics regarding your pet's breed and proof of rabies documentation from your veterinarian and a photo of your pet will be required prior to move-in. *Subject to change.
Max of 2.
Parking Fees
- Surface Lot
- Parking DepositiCharged Per Vehicle.$0.00
Parking for residents and guests is first come, first serve. Residents are required to display parking pass. Maximum of two (2) parking permits per household based on apartment home size and occupancy. Guests are required to display visitor pass, one (1) guest pass issued per household. Private garages available for $250/month and $250 deposit. Towing enforced.
Property Fee Disclaimer: Based on community-supplied data and independent market research. Subject to change without notice. May exclude fees for mandatory or optional services and usage-based utilities.
Features and Amenities
Living Area Features
- Walk In Closets
Map
- Shopping
- Colleges
- Grocery
- Medical
- Transportation
- Nearby Properties

Map
Getting Around
50 / 100 Fairly walkable
30 / 100 Limited public transit
60 / 100 Moderately bikeable
100 / 100 Exceptionally car friendly
Getting to Know the Area
60 / 100 Restaurants
30 / 100 Cafes
40 / 100 Nightlife
40 / 100 Shopping
70 / 100 Parks
80 / 100 Noise Level
Renters Reviews and Ratings
Nice rooms, great staff
Great people
Property Manager Responded
Look elsewhere
Property Manager Responded
BEAUTIFUL APARTMENTS AND STELLAR STAFF!!
Property Manager Responded
everything you want in a community
Property Manager Responded
Amazing apartment and leasing office personnel
Property Manager Responded
Perfect place to stay!
Property Manager Responded
Stay here.
Property Manager Responded
Amazing apartments
Property Manager Responded
Amazing service.
Property Manager Responded
SO AMAZING!
Property Manager Responded
Nearby Schools
Martin Luther King Jr. Middle School
Waters Landing Elementary
Seneca Valley High
About GreatSchools Data on ApartmentHomeLiving.com.
Points of Interest
Time and distance from Elms Century.
Big Box and Retail
Walmart
Target
Kohl's
Colleges and Universities
Groceries
Weis Markets
Harris Teeter
Whole Foods
Hospitals
Holy Cross Germantown Hospital
Adventist Healthcare Shady Grove Medical Center
Shopping Centers
Elms Century has 5 shopping centers within 1.0 miles.
Transit Stations
Germantown-Brunswick Line
Boyds-Brunswick Line
Metropolitan Grove-Brunswick Line
Nearby Neighborhoods
Rental Price Ranges in the Area
| Bedroom | Average Rent | Cheapest Rent | Highest Rent |
|---|---|---|---|
| Germantown Studio Apartments | $1,844 | $1,300 | $2,033 |
| Germantown 1 Bedroom Apartments | $1,836 | $1,157 | $2,495 |
| Germantown 2 Bedroom Apartments | $2,106 | $1,400 | $3,010 |
| Germantown 3 Bedroom Apartments | $2,552 | $1,570 | $3,598 |
| Germantown 4 Bedroom Apartments | $2,440 | $2,440 | $2,440 |
| 2 Bedroom Homes | $2,193 | $1,850 | $2,500 |
| 3 Bedroom Homes | $2,827 | $2,050 | $3,850 |
| 4 Bedroom Homes | $3,441 | $2,450 | $4,700 |
| 5 Bedroom Homes | $4,090 | $3,200 | $4,800 |
| 6 Bedroom Homes | $3,800 | $3,800 | $3,800 |
Nearby Apartments
Nearby Homes
Did You Know?
28% of apartment shoppers plan to spend at least 1-2 months in their apartment search.


Max of 2.