

Request Notification
Elysian at Tivoli
Las Vegas, NV 89145

- Studio–3 Bedrooms
- 615–1,734 Square Feet
About Elysian at Tivoli
Its spacious floor plans, extravagant amenities and a to-die-for location that are just the tip of the iceberg. Living at Elysian at Tivoli also means over 50 restaurants and shops are literally footsteps away at Tivoli Village and Boca Park. And then there are all the unexpected extras we've included as part of this amazing property. We're talking car charging stations, a yoga studio, a Hammock farm and a certifiably mind-blowing 17,000 square foot clubhouse.
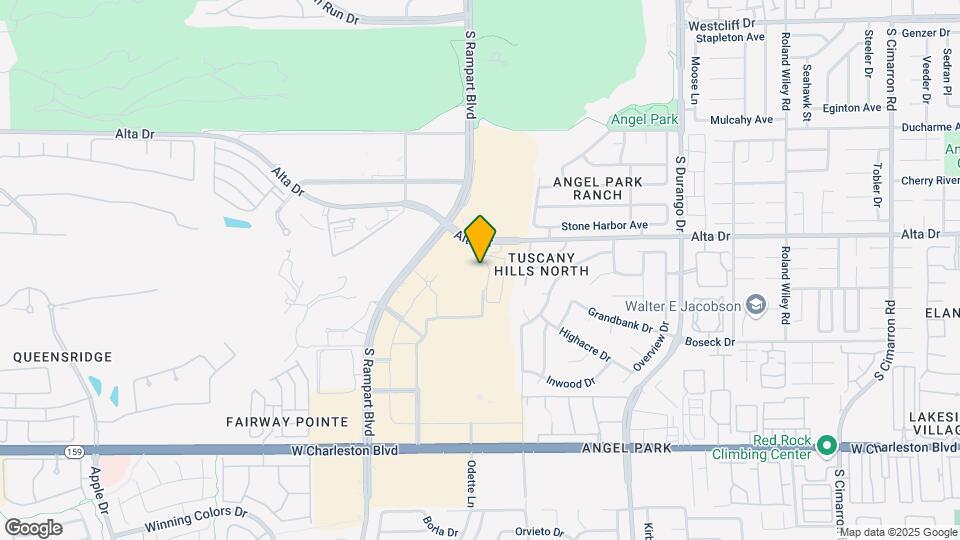
Elysian at Tivoli is located in the Angel Park Neighborhood and 89145 Zip code of Las Vegas, NV.
Unique Features and Amenities
- 17,000 Square Foot Clubhouse
- 24-hour Micro Market
- Car Charging Stations
- Coat Closets In All Units
- Coffee Lounge
- Custom designed walk-in closets in all units
- Designed By Calida Studios
- Directly Adjacent To Boca Park
- Directly Adjacent To Tivoli Village
- Directly adjacent to Tivoli Village and Boca Park
- Dog Area
- EV Charging Stations
- Executive Offices/shared Workspace
- Full Cardio And Strength Training
- Full height quartz backsplash in kitchen
- Full Size Showers In Select Units
- Glass Showers In Select Units
- Hammock Farm
- Highly Social Lifestyle
- High-speed Internet Access
- Hospitality Bar With Wi-fi
- Individual Climate Control
- Indoor/outdoor Juice Bar
- Intimate seating areas with 75” TVs and firepits
- Intimate Seating Areas With Fire Pits
- Kitchen Cabinets
- Massage Room
- Minimum 9 Foot Ceilings In All Units
- Over-sized Tub In All Units
- Pantry closets
- Pet Friendly Dogs Of All Sizes
- Pet friendly dogs of all sizes*
- Pet Park
- Picnic And Bbq Areas
- Plank Flooring In The Kitchen
- Poker Lounge
- Pre-wired For Telephone And Cable Tv
- Private Poolside Cabanas
- Resident Lobby
- Seating Areas With 75” Tvs
- Separate Garages Available
- Sprinkler System For Fire Safety
- Stacked washer/dryers included
- State-of-the-art Led Lighting
- Steam Room
- Storage Space Available
- Tankless Water Heaters
- Tanning Room
- Under mount sinks in kitchen and bathrooms
- Virtual Reality Room
- Wine Tasting Lounge And Party Area
- Yoga And Spin Rooms
Property Contact Info
Office Hours
| Monday | 9:00 am–6:00 pm |
| Tuesday | 11:00 am–6:00 pm |
| Wednesday | 9:00 am–6:00 pm |
| Thursday | 9:00 am–6:00 pm |
| Friday | 9:00 am–6:00 pm |
| Saturday | 9:00 am–5:00 pm |
| Sunday | 10:00 am–5:00 pm |
Floorplan Pricing and Availability
New! Interactive Property Map
Studio
Bella
Studio, 1 Bath, 615 sq ftModel Gallery
Floorplans
Availability Details
Availability Date Unit Sq Ft Unavailable Bella 615 sq ft Apartment Model: BellaStudio, 1 Bath, 615 sq ftUnavailable![]()
Bella - Floorplan 1 Bedroom
Bacio
1 Bed, 1 Bath, 744-745 sq ftModel Gallery
Floorplans
Availability Details
Availability Date Unit Sq Ft Unavailable Bacio 744-745 sq ft Apartment Model: Bacio1 Bedroom, 1 Bath, 744-745 sq ftUnavailable![]()
Bacio - Floorplan Amore
1 Bed, 1 Bath, 833 sq ftModel Gallery
Floorplans
Availability Details
Availability Date Unit Sq Ft Unavailable Amore 833 sq ft Apartment Model: Amore1 Bedroom, 1 Bath, 833 sq ftUnavailable![]()
Amore - Floorplan Fascino
1 Bed, 1 Bath, 845 sq ftModel Gallery
Floorplans
Availability Details
Availability Date Unit Sq Ft Unavailable Fascino 845 sq ft Apartment Model: Fascino1 Bedroom, 1 Bath, 845 sq ftUnavailable![]()
Fascino - Floorplan Allettante
1 Bed, 1 Bath, 854 sq ftModel Gallery
Floorplans
Availability Details
Availability Date Unit Sq Ft Unavailable Allettante 854 sq ft Apartment Model: Allettante1 Bedroom, 1 Bath, 854 sq ftUnavailable![]()
Allettante - Floorplan Onirico
1 Bed, 1 Bath, 882 sq ftLargest 1 BedroomThis is the largest 1 Bedroom at this PropertyModel Gallery
Floorplans
Availability Details
Availability Date Unit Sq Ft Unavailable Onirico 882 sq ft Apartment Model: Onirico1 Bedroom, 1 Bath, 882 sq ftUnavailable![]()
Onirico - Floorplan 2 Bedrooms
Attraente
2 Beds, 2 Baths, 1158 sq ftModel Gallery
Floorplans
Availability Details
Availability Date Unit Sq Ft Unavailable Attraente 1158 sq ft Apartment Model: Attraente2 Bedroom, 2 Bath, 1158 sq ftUnavailable![]()
Attraente - Floorplan Desiderio
2 Beds, 2 Baths, 1474 sq ftModel Gallery
Floorplans
Availability Details
Availability Date Unit Sq Ft Unavailable Desiderio 1474 sq ft Apartment Model: Desiderio2 Bedroom, 2 Bath, 1474 sq ftUnavailable![]()
Desiderio - Floorplan Indulgere
2 Beds, 2 Baths, 1565 sq ftLargest 2 BedroomThis is the largest 2 Bedroom at this PropertyModel Gallery
Floorplans
Availability Details
Availability Date Unit Sq Ft Unavailable Indulgere 1565 sq ft Apartment Model: Indulgere2 Bedroom, 2 Bath, 1565 sq ftUnavailable![]()
Indulgere - Floorplan 3 Bedrooms
Lussuria
3 Beds, 2 Baths, 1734 sq ftModel Gallery
Floorplans
Availability Details
Availability Date Unit Sq Ft Unavailable Lussuria 1734 sq ft Apartment Model: Lussuria3 Bedroom, 2 Bath, 1734 sq ftUnavailable![]()
Lussuria - Floorplan
Property Information
- 359 Units
- 4 Stories
- Built in 2021
Lease Terms
- 6 - 15 mo
Fees and Policies
The fees listed below are community-provided and may exclude utilities or add-ons. All payments are made directly to the property and are non-refundable unless otherwise specified.
Required Fees
One-Time Basics
- Due at Application
- Application Fee Per ApplicantiCharged per applicant.$60.00
- Due at Move-In
- Administrative FeeiCharged per unit.$300.00
Pet Policy and Fees
Cats
AllowedDogs
AllowedParking Info and Fees
- Other
Property Fee Disclaimer: Based on community-supplied data and independent market research. Subject to change without notice. May exclude fees for mandatory or optional services and usage-based utilities.
Features and Amenities
Living Area Features
- Walk In Closets
Map
- Shopping
- Colleges
- Grocery
- Medical
- Parks
- Transportation
- Nearby Properties

Map
Getting Around
50 / 100 Fairly walkable
30 / 100 Limited public transit
50 / 100 Fairly bikeable
80 / 100 Very car friendly
Getting to Know the Area
80 / 100 Restaurants
80 / 100 Cafes
80 / 100 Nightlife
80 / 100 Shopping
60 / 100 Parks
50 / 100 Noise Level
Renters Reviews and Ratings
Verified Renter
Property Manager Responded
Verified Renter
Property Manager Responded
Verified Renter
Property Manager Responded
Verified Renter
Property Manager Responded
Verified Renter
Property Manager Responded
Verified Renter
Property Manager Responded
One of the best places to live.
Property Manager Responded
Verified Renter
Property Manager Responded
Verified Renter
Property Manager Responded
Verified Renter
Property Manager Responded
Verified Renter
Property Manager Responded
Nearby Schools
Palo Verde High School
Walter Johnson Junior High School
Walter Jacobson Elementary School
About GreatSchools Data on ApartmentHomeLiving.com.
Points of Interest
Time and distance from Elysian at Tivoli.
Arts Museums and Landmarks
Big Box and Retail
Kohl's
Walgreens
Albertsons
Colleges and Universities
College of Southern Nevada - Charleston Campus
Groceries
Albertsons
Vons
Hospitals
Parks and Recreation
Spring Mountain National Recreation Area
Elysian at Tivoli has 5 parks within 7.6 miles, including Desert Breeze park, Spring Mountain Ranch, Spring Mountain National Recreation Area, Flamingo Wildlife Habitat, and Bellagio Conservatory Botanical Gardens.
Restaurants and Dining
Shopping Centers
Elysian at Tivoli has 5 shopping centers within 0.9 miles.
Transit Stations
Las Vegas Convention Center Station-Las Vegas Monorail
Nearby Neighborhoods
Rental Price Ranges in the Area
| Bedroom | Average Rent | Cheapest Rent | Highest Rent |
|---|---|---|---|
| Las Vegas Studio Apartments | $1,352 | $370 | $10,000+ |
| Las Vegas 1 Bedroom Apartments | $1,551 | $329 | $10,000+ |
| Las Vegas 2 Bedroom Apartments | $1,766 | $712 | $10,000+ |
| Las Vegas 3 Bedroom Apartments | $2,047 | $994 | $10,000+ |
| Las Vegas 4 Bedroom Apartments | $2,542 | $843 | $7,680 |
| Las Vegas 5 Bedroom Apartments | $3,175 | $3,175 | $3,175 |
Nearby Apartments
Nearby Homes
Did You Know?
The average Las Vegas 2 Bedroom Apartment is $1,766.


Property Manager Responded