

Request Notification
Encore at Buckingham
Richardson, TX 75081

- Active Adult
- 1–2 Bedrooms
- 671–1,214 Square Feet
About Encore at Buckingham
Welcome to Encore at Buckingham, an upscale apartment community in Richardson, TX. Enjoy a maintenance-free lifestyle in our spacious one- and two-bedroom apartments, complete with fully-equipped kitchens, oversized bedrooms with walk-in closets, private patios and balconies, and more. With resort-style amenities, including a swimming pool, fitness center, movie theater, and beauty salon, you'll find everything you need to live comfortably and independently. Plus, our cozy library, game room, and grand ballroom ensure you stay engaged and active in a friendly community setting. Bring your loyal dog or your favorite cat, too – we're pet-friendly!
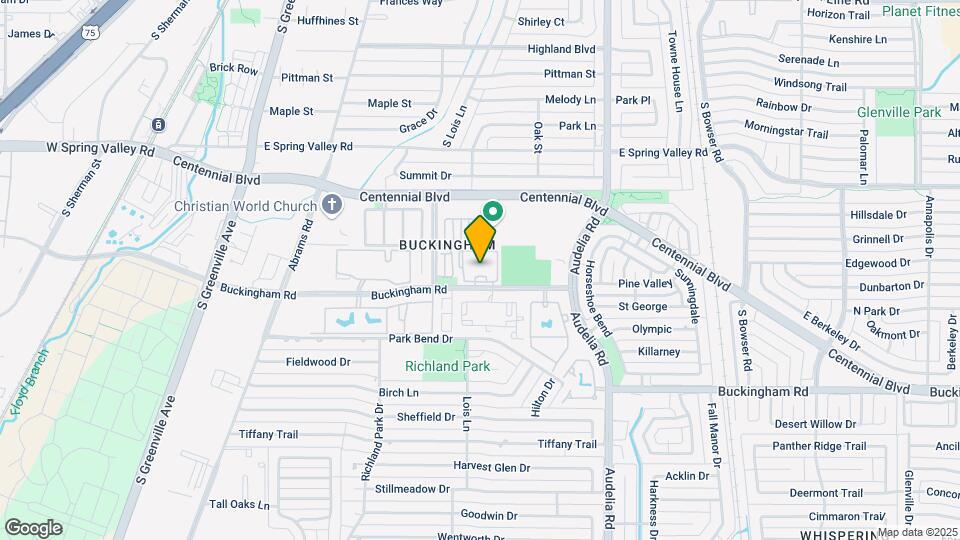
Encore at Buckingham is located in the Buckingham Neighborhood and 75081 Zip code of Richardson, TX.
Unique Features and Amenities
- 2-Inch Faux Wood Blinds
- 35-Seat Movie Theater
- Air Conditioner
- Bay Windows*
- Beautifully Landscaped Grounds
- Brushed Nickel Fixtures and Finishes*
- Card and Game Room
- Carports Available
- Ceramic Tiling
- Coffee Station
- Community Grilling Area
- Covered Breezeways
- Energy-Efficient White Appliances
- EV Charging Station
- Full Size Washer/Dryer Connections
- Gardening Area
- Grand Ballroom for Resident Activities
- Large Walk-in Closets
- Library
- Monthly Resident Gatherings
- Onsite Beauty Salon
- Outdoor Patios
- Oversized Bedrooms and Living Rooms
- Pet Friendly
- Plush Carpeting
- Premium Upgrades*
- Pre-wired Individual Alarm System
- Private Patios/Balconies
- Quartz Countertops*
- Valet Trash
- Walk-In Showers*
- Walking Trails
- Wood-Style Flooring
Property Contact Info
This property currently does not have availability listed on ApartmentHomeLiving.com. Sign up to get notified when it becomes available.
Office Hours
| Monday | 8:30 am–5:30 pm |
| Tuesday | 8:30 am–5:30 pm |
| Wednesday | 8:30 am–5:30 pm |
| Thursday | 8:30 am–5:30 pm |
| Friday | 8:30 am–5:30 pm |
| Saturday | 10:00 am–5:00 pm |
| Sunday | Closed |
Floorplan Pricing and Availability
New! Interactive Property Map
1 Bedroom
The Windsor
1 Bed, 1 Bath, 671 sq ftAvailable NowModel Gallery
Floorplans
Availability Details
Availability Date Unit Sq Ft Deposit View Details Available Now 4-4101 671 $150 Available Now 7-7203 671 $150 Available Now 5-5402 671 $150 Unit 7-7203 Amenities and Features
Unique Features
- Bay Windows*
Apartment Model: The Windsor1 Bedroom, 1 Bath, 671 sq ftAvailable Now![]()
The Windsor - Floorplan 1 ![]()
The Windsor - Floorplan 2 Apartment Unit: 4-4101Apartment Model: The Windsor1 Bedroom, 1 Bath, 671 sq ftAvailable NowApartment Unit: 7-7203Apartment Model: The Windsor1 Bedroom, 1 Bath, 671 sq ftAvailable NowApartment Unit: 5-5402Apartment Model: The Windsor1 Bedroom, 1 Bath, 671 sq ftAvailable Now2 Bedrooms
Show Unavailable FloorplansThe Kensington
2 Beds, 2 Baths, 977-986 sq ftAvailable NowModel Gallery
Floorplans
Availability Details
Availability Date Unit Sq Ft Deposit Available Now 8-8306 977 $150 September 30, 2026 8-8302 977 $150 October 7, 2026 6-6106 977 $150 Apartment Model: The Kensington2 Bedroom, 2 Bath, 977-986 sq ftAvailable Now![]()
The Kensington - Floorplan 1 ![]()
The Kensington - Floorplan 2 Apartment Unit: 8-8306Apartment Model: The Kensington2 Bedroom, 2 Bath, 977 sq ftAvailable NowApartment Unit: 8-8302Apartment Model: The Kensington2 Bedroom, 2 Bath, 977 sq ftAvailable September 30, 2026Apartment Unit: 6-6106Apartment Model: The Kensington2 Bedroom, 2 Bath, 977 sq ftAvailable October 7, 2026The Edinburgh
2 Beds, 2 Baths, 1103-1111 sq ftModel Gallery
Floorplans
Availability Details
Availability Date Unit Sq Ft Unavailable The Edinburgh 1103-1111 sq ft Apartment Model: The Edinburgh2 Bedroom, 2 Bath, 1103-1111 sq ftUnavailable![]()
The Edinburgh - Floorplan 1 ![]()
The Edinburgh - Floorplan 2 The Warwick
2 Beds, 2 Baths, 1214 sq ftLargest 2 BedroomThis is the largest 2 Bedroom at this PropertyModel Gallery
Floorplans
Availability Details
Availability Date Unit Sq Ft Unavailable The Warwick 1214 sq ft Model Amenities and Features
Features
- High Speed Internet Access
- Smoke Free
Apartment Model: The Warwick2 Bedroom, 2 Bath, 1214 sq ftUnavailable![]()
The Warwick - Floorplan 1 ![]()
The Warwick - Floorplan 2
Property Information
- 242 Units
- 4 Stories
- Built in 2002
Fees and Policies
The fees listed below are community-provided and may exclude utilities or add-ons. All payments are made directly to the property and are non-refundable unless otherwise specified.
Required Fees
One-Time Basics
- Due at Application
- Application Fee Per ApplicantiCharged per applicant.$50.00
Other Fees and Policies
Pet Fees
- Cat
- Cat DepositiMax of 2. Charged Per Pet.$250.00
- Cat FeeiMax of 2. Charged Per Pet.$250.00
- Dog
- Dog DepositiMax of 2. Charged Per Pet.$250.00
- Dog FeeiMax of 2. Charged Per Pet.$250.00
None
Breed Restrictions Apply. These breeds include, but are not limited to: Doberman, Pitbull, American Staffordshire Terrier, American Eskimo, Rottweiler, Chow Chow, Husky, Dalmatian, German Shephard and Boxer.
Max of 2. Pet rent and pet fees are charged per pet.
Parking Info and Fees
- Garage Parking
- Other
Property Fee Disclaimer: Based on community-supplied data and independent market research. Subject to change without notice. May exclude fees for mandatory or optional services and usage-based utilities.
Features and Amenities
Living Area Features
- Walk In Closets
Map
- Shopping
- Colleges
- Grocery
- Medical
- Transportation
- Nearby Properties

Map
Getting Around
60 / 100 Moderately walkable
30 / 100 Limited public transit
40 / 100 Fairly bikeable
100 / 100 Exceptionally car friendly
Getting to Know the Area
80 / 100 Restaurants
60 / 100 Cafes
60 / 100 Nightlife
70 / 100 Shopping
60 / 100 Parks
50 / 100 Noise Level
Renters Reviews and Ratings
Rent increases!!! Construction noise!!!
Property Manager Responded
Nearby Schools
Liberty Junior High School STEM Academy
Berkner High School
Apollo Junior High School
About GreatSchools Data on ApartmentHomeLiving.com.
Points of Interest
Time and distance from Encore at Buckingham.
Arts Museums and Landmarks
Big Box and Retail
Lowe's
Walgreens
Kroger
Colleges and Universities
Groceries
Kroger
Tom Thumb
H-E-B
Hospitals
Green Oaks Hospital
Medical City Dallas Hospital
Texas Health Presbyterian Hospital Dallas
Restaurants and Dining
Del Frisco's Double Eagle
P.F. Chang's
Ruth's Chris (Dallas)
Shopping Centers
Encore at Buckingham has 5 shopping centers within 0.8 miles.
Transit Stations
Nearby Neighborhoods
Rental Price Ranges in the Area
| Bedroom | Average Rent | Cheapest Rent | Highest Rent |
|---|---|---|---|
| Richardson Studio Apartments | $1,237 | $717 | $2,108 |
| Richardson 1 Bedroom Apartments | $1,294 | $623 | $5,587 |
| Richardson 2 Bedroom Apartments | $1,746 | $695 | $6,401 |
| Richardson 3 Bedroom Apartments | $2,336 | $1,377 | $6,794 |
| Richardson 4 Bedroom Apartments | $5,611 | $2,499 | $10,000+ |
Nearby Apartments
Nearby Homes
Did You Know?
43% of renters tour a property with an agent before signing a lease.


Max of 2. Pet fee and deposit is per animal. No exotic animals are allowed.