

Request Notification
Establishment
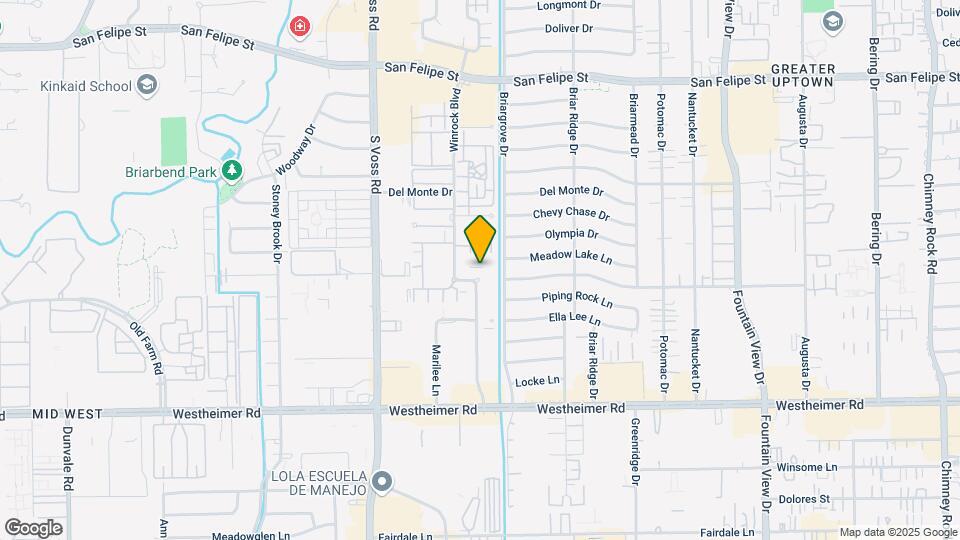
Houston, TX 77057

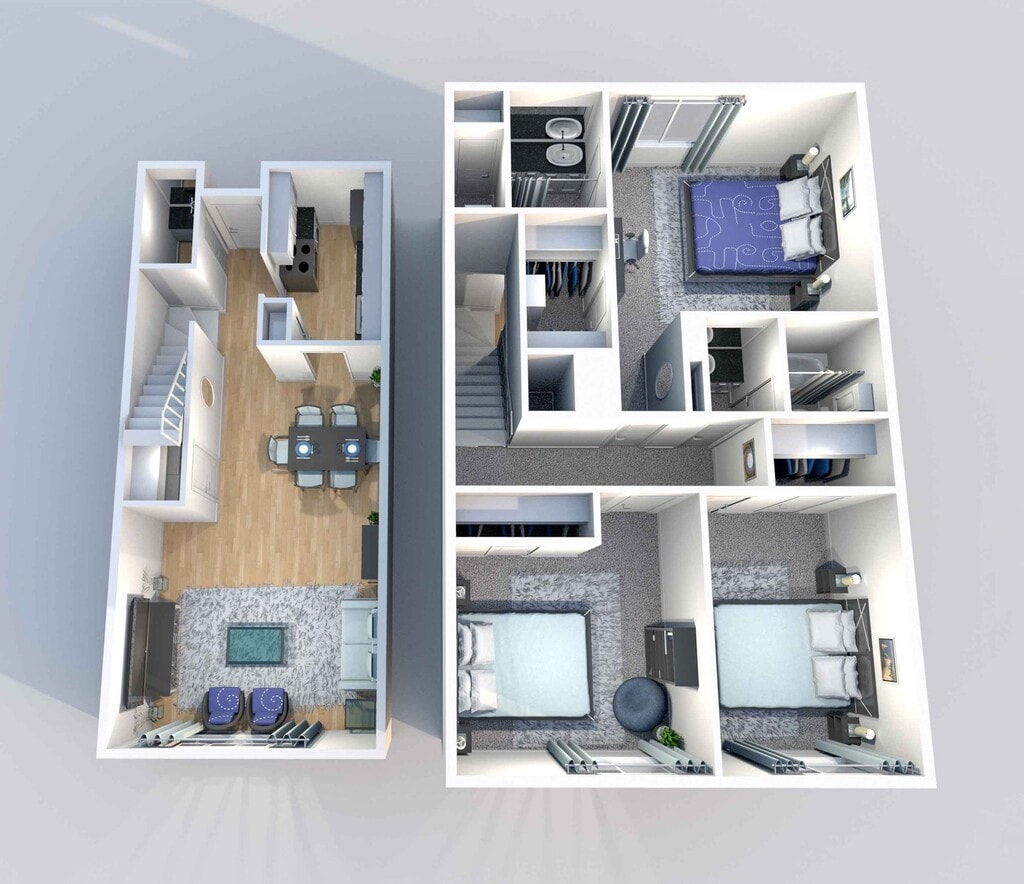
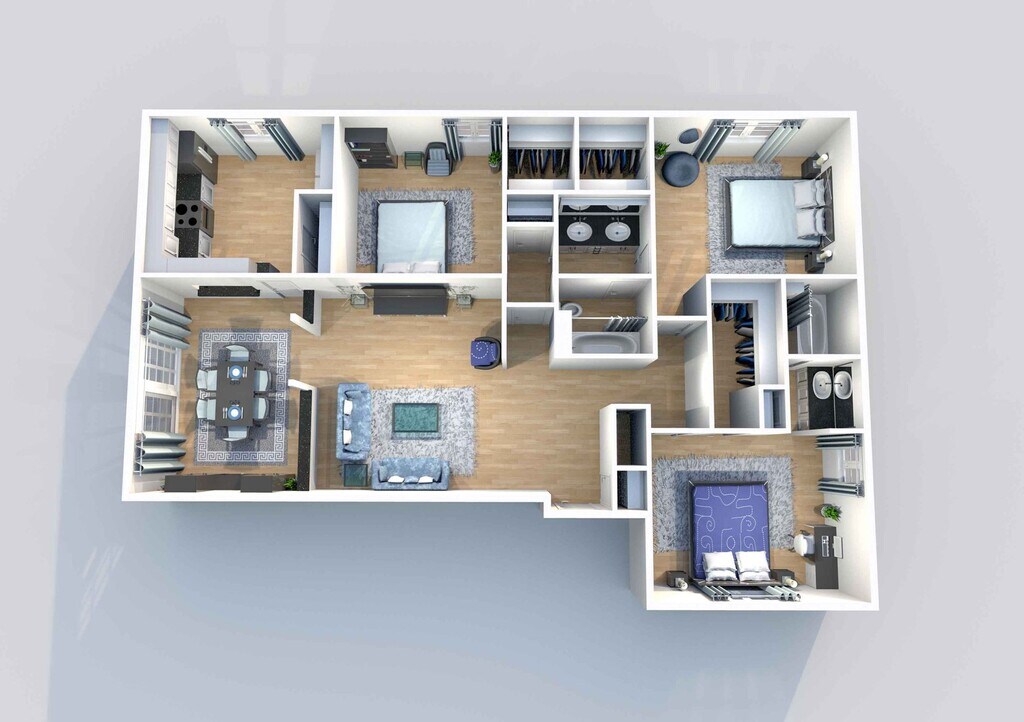
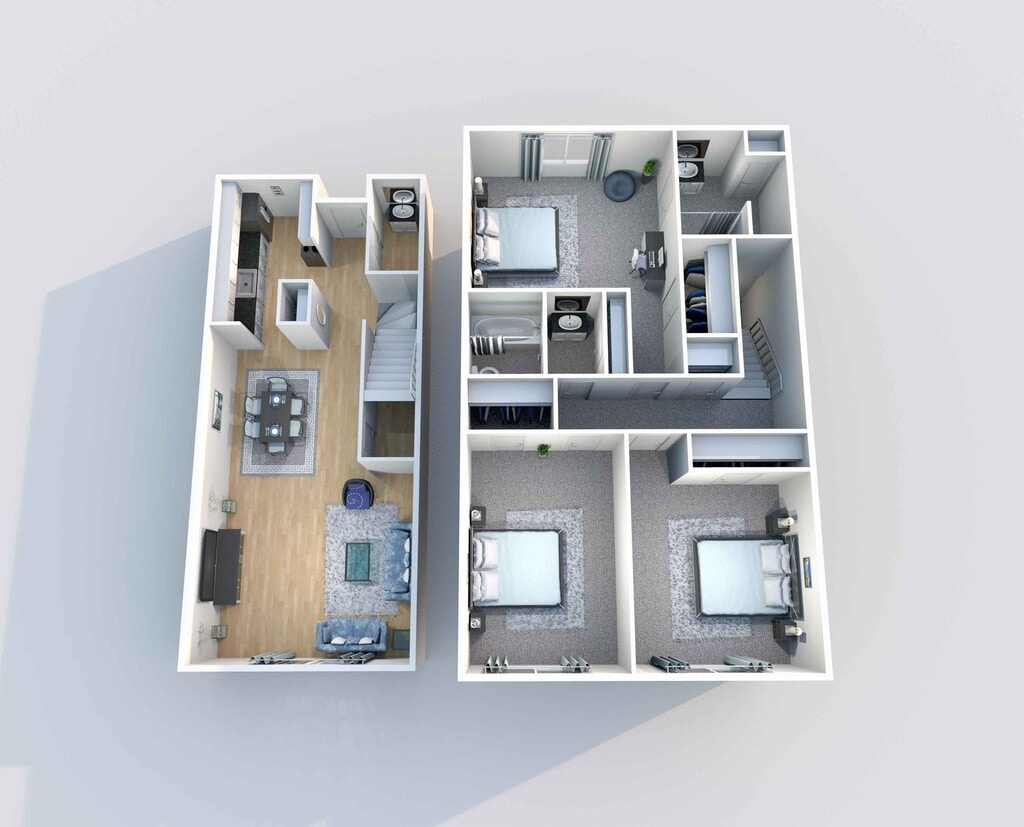
- 1–3 Bedrooms
- 625–1,790 Square Feet
About Establishment

Located in the vibrant city of Houston, Texas, the Establishment apartment community offers an unparalleled combination of prime location and affordable living. Nestled in a highly sought-after neighborhood, residents can enjoy easy access to upscale shopping, dining, and entertainment options, giving you a world of convenience. At Establishment, you can choose from various stylish and thoughtfully designed apartments for rent, including spacious one, two, and three bedroom floor plans. These homes boast opulent features such as high-end finishes and come fully equipped with everything you need for comfort.
Establishment is located in the Uptown Houston Neighborhood and 77057 Zip code of Houston, TX.
Unique Features and Amenities
- 24-hour Emergency Maintenance
- 24-Hour Laundry Facility



- 3 Resort Style Swimming Pool
- 6 On-Site Laundry Facilities
- Ample Walk-In Closets
- Bilingual Staff
- Black Appliances
- Contemporary Fixtures
- Convenient Covered Parking
- Convenient USB Ports *
- Energy-Efficient Appliances

- Faux Wood Flooring
- Friendly, On-Site Staff
- Full Size Washer & Dryer Connection *
- Fully-Equipped Kitchen
- Glass Tile Backsplash
- Hardwood Inspired Flooring*
- Kitchen Tile Backsplash In All
- Monthly Events
- Nearby Public Transit
- Night Patrol
- Patio / Balconies
- Patio Storage Area *
- Pet Friendly Community
- Pet Station
- Picnic & BBQ Areas
- Poolside Grilling Stations
- Private Kitchen and Bathrooms*
- Private Patio Or Balcony * In Select Uni
- Private Patios / Balconies*
- Professional Business Center
- Refrigerator With Ice Makers
- Relaxing Sundeck
- Relaxing TV Lounge
- Reserved Parking
- Resident Lounge
- Spacious 1, 2, & 3-Bedroom Floor Plans
- State-Of-The-Art Fitness Center
- Upgraded Ceiling Fans
- Wheelchair Accessible
- Window Covering
- Zero Deposit with Rhino*
Property Contact Info
Office Hours
| Monday | 8:00 am–5:00 pm |
| Tuesday | 8:00 am–5:00 pm |
| Wednesday | 8:00 am–5:00 pm |
| Thursday | 8:00 am–5:00 pm |
| Friday | 8:00 am–5:00 pm |
| Saturday | Closed |
| Sunday | Closed |
Floorplan Pricing and Availability
New! Interactive Property Map
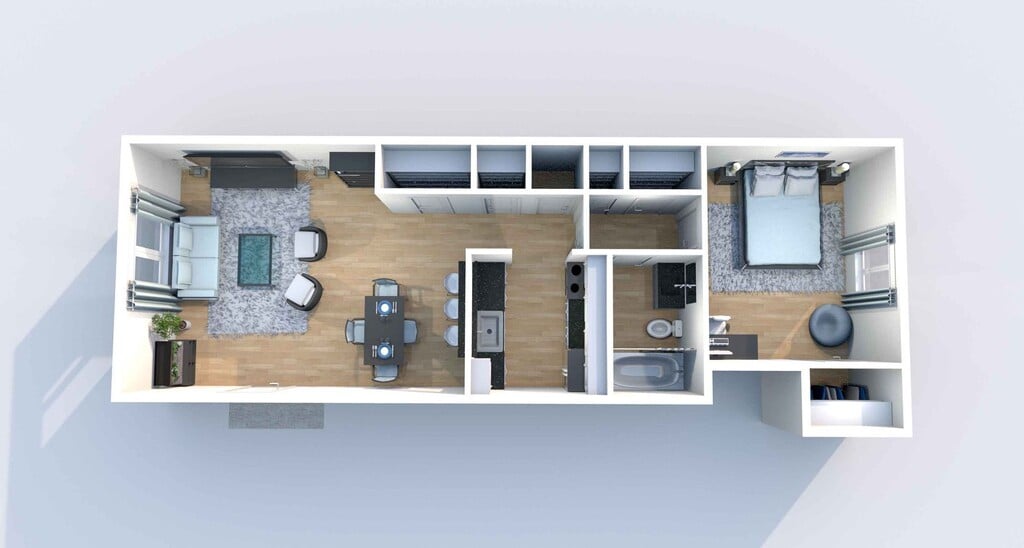
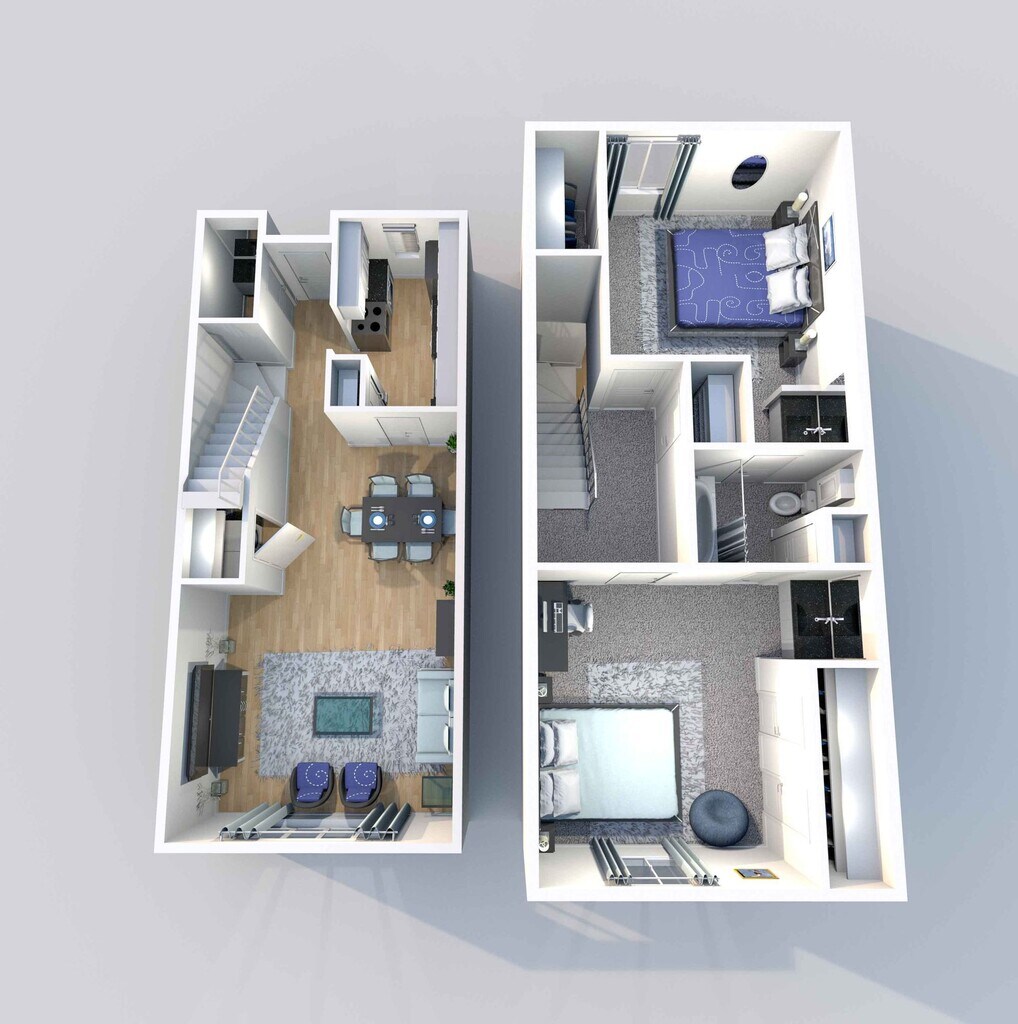
1 Bedroom
Show Unavailable FloorplansA1 1x1
1 Bed, 1 Bath, 625 sq ftAvailable NowCheapest 1 BedroomThis is the cheapest 1 Bedroom at this PropertyModel Gallery
Floorplans
Availability Details
Availability Date Unit Sq Ft View Details Available Now 12-318 625 Available Now 12-326 625 Available Now 2-223 625 Model Amenities and Features
Features
- Ceiling Fans
Kitchen
- Dishwasher
Unique Features
- Cable Ready
- Hardwood Inspired Flooring*
- Private Kitchen and Bathrooms*
- Refrigerator With Ice Makers
Unit 12-318 Amenities and Features
Features
- Cable Ready
- Ceiling Fans
Kitchen
- Dishwasher
Unique Features
- Hardwood Inspired Flooring*
- Private Kitchen and Bathrooms*
- Refrigerator With Ice Makers
Unit 12-326 Amenities and Features
Features
- Cable Ready
- Ceiling Fans
Kitchen
- Dishwasher
Unique Features
- Hardwood Inspired Flooring*
- Private Kitchen and Bathrooms*
- Refrigerator With Ice Makers
Unit 2-223 Amenities and Features
Features
- Washer/Dryer Hookup
Unique Features
- Hardwood Inspired Flooring*
- Private Kitchen and Bathrooms*
- Refrigerator With Ice Makers

Apartment Model: A1 1x1 1 Bedroom, 1 Bath, 625 sq ftAvailable Now![]()
A1 1x1 - Floorplan Apartment Unit: 12-318Apartment Model: A1 1x1 1 Bedroom, 1 Bath, 625 sq ftAvailable NowApartment Unit: 12-326Apartment Model: A1 1x1 1 Bedroom, 1 Bath, 625 sq ftAvailable NowApartment Unit: 2-223Apartment Model: A1 1x1 1 Bedroom, 1 Bath, 625 sq ftAvailable NowA4 1x1

1 Bed, 1 Bath, 789 sq ftAvailable NowModel Gallery
Floorplans
Availability Details
Availability Date Unit Sq Ft View Details Available Now 2-320 789 July 15, 2026 2-321 789 Model Amenities and Features
Features
- Air Conditioning
- Cable Ready
- Ceiling Fans
- Heating
- High Speed Internet Access
- Washer/Dryer Hookup
Kitchen
- Dishwasher
- Disposal
- Eat-in Kitchen
- Range
Living Space
- Dining Room
- Walk-In Closets
- Window Coverings
Unique Features
- Hardwood Inspired Flooring*
- Private Kitchen and Bathrooms*
- Refrigerator With Ice Makers
Unit 2-320 Amenities and Features
Features
- Air Conditioning
- Cable Ready
- Ceiling Fans
- Heating
- High Speed Internet Access
- Washer/Dryer Hookup
Kitchen
- Dishwasher
- Disposal
- Eat-in Kitchen
- Range
Living Space
- Dining Room
- Walk-In Closets
- Window Coverings
Unique Features
- Hardwood Inspired Flooring*
- Private Kitchen and Bathrooms*
- Refrigerator With Ice Makers
Unit 2-321 Amenities and Features
Features
- Air Conditioning
- Cable Ready
- Ceiling Fans
- Heating
- High Speed Internet Access
- Washer/Dryer Hookup
Kitchen
- Dishwasher
- Disposal
- Eat-in Kitchen
- Range
Living Space
- Dining Room
- Walk-In Closets
- Window Coverings
Unique Features
- Hardwood Inspired Flooring*
- Private Kitchen and Bathrooms*
- Refrigerator With Ice Makers
Apartment Model: A4 1x1 1 Bedroom, 1 Bath, 789 sq ftAvailable Now![]()
A4 1x1 - Floorplan Apartment Unit: 2-320Apartment Model: A4 1x1 1 Bedroom, 1 Bath, 789 sq ftAvailable NowApartment Unit: 2-321Apartment Model: A4 1x1 1 Bedroom, 1 Bath, 789 sq ftAvailable July 15, 2026A3 1x1
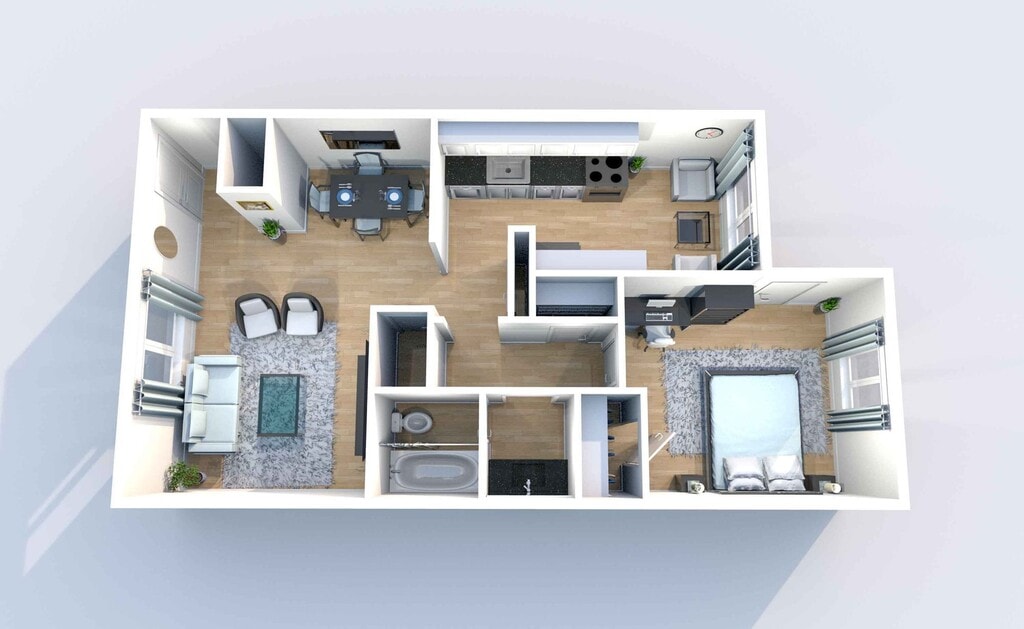
1 Bed, 1 Bath, 756 sq ftAvailable NowModel Gallery
Floorplans
Availability Details
Availability Date Unit Sq Ft Available Now 4-203 756 Unit 4-203 Amenities and Features
Features
- Washer/Dryer Hookup
Unique Features
- Hardwood Inspired Flooring*
- Private Kitchen and Bathrooms*
- Refrigerator With Ice Makers
Apartment Model: A3 1x1 1 Bedroom, 1 Bath, 756 sq ftAvailable Now![]()
A3 1x1 - Floorplan Apartment Unit: 4-203Apartment Model: A3 1x1 1 Bedroom, 1 Bath, 756 sq ftAvailable NowA5 1x1
1 Bed, 1 Bath, 846 sq ftAvailable NowModel Gallery
Floorplans
Availability Details
Availability Date Unit Sq Ft Available Now 3-108 846 Unit 3-108 Amenities and Features
Features
- Washer/Dryer Hookup
Unique Features
- Hardwood Inspired Flooring*
- Private Kitchen and Bathrooms*
- Refrigerator With Ice Makers
Apartment Model: A5 1x1 1 Bedroom, 1 Bath, 846 sq ftAvailable Now![]()
A5 1x1 - Floorplan Apartment Unit: 3-108Apartment Model: A5 1x1 1 Bedroom, 1 Bath, 846 sq ftAvailable NowA1 1x1
1 Bed, 1 Bath, 625 sq ftAvailability Details
Availability Date Unit Sq Ft Unavailable A1 1x1 625 sq ft A2 1x1
1 Bed, 1 Bath, 736 sq ftAvailability Details
Availability Date Unit Sq Ft Unavailable A2 1x1 736 sq ft A2 1x1
1 Bed, 1 Bath, 736 sq ftModel Gallery
Floorplans
Availability Details
Availability Date Unit Sq Ft Deposit Unavailable A2 1x1 736 sq ft $300 Model Amenities and Features
Features
- Air Conditioning
- Cable Ready
- Ceiling Fans
- Heating
- High Speed Internet Access
- Washer/Dryer Hookup
Kitchen
- Dishwasher
- Disposal
- Eat-in Kitchen
- Range
Living Space
- Dining Room
- Walk-In Closets
- Window Coverings
Unique Features
- Hardwood Inspired Flooring*
- Private Kitchen and Bathrooms*
- Private Patios / Balconies*
- Refrigerator With Ice Makers
Apartment Model: A2 1x1 1 Bedroom, 1 Bath, 736 sq ftUnavailable![]()
A2 1x1 - Floorplan A3 1x1
1 Bed, 1 Bath, 756 sq ftAvailability Details
Availability Date Unit Sq Ft Unavailable A3 1x1 756 sq ft A4 1x1
1 Bed, 1 Bath, 789 sq ftAvailability Details
Availability Date Unit Sq Ft Unavailable A4 1x1 789 sq ft A5 1x1
1 Bed, 1 Bath, 846 sq ftAvailability Details
Availability Date Unit Sq Ft Unavailable A5 1x1 846 sq ft 2 Bedrooms
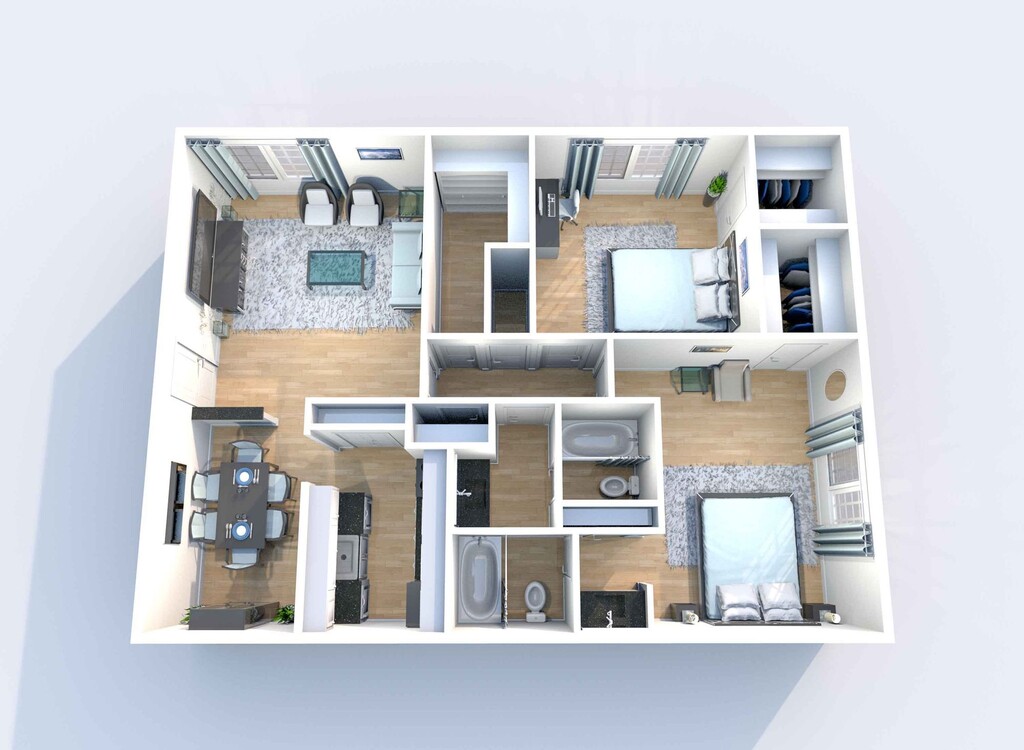
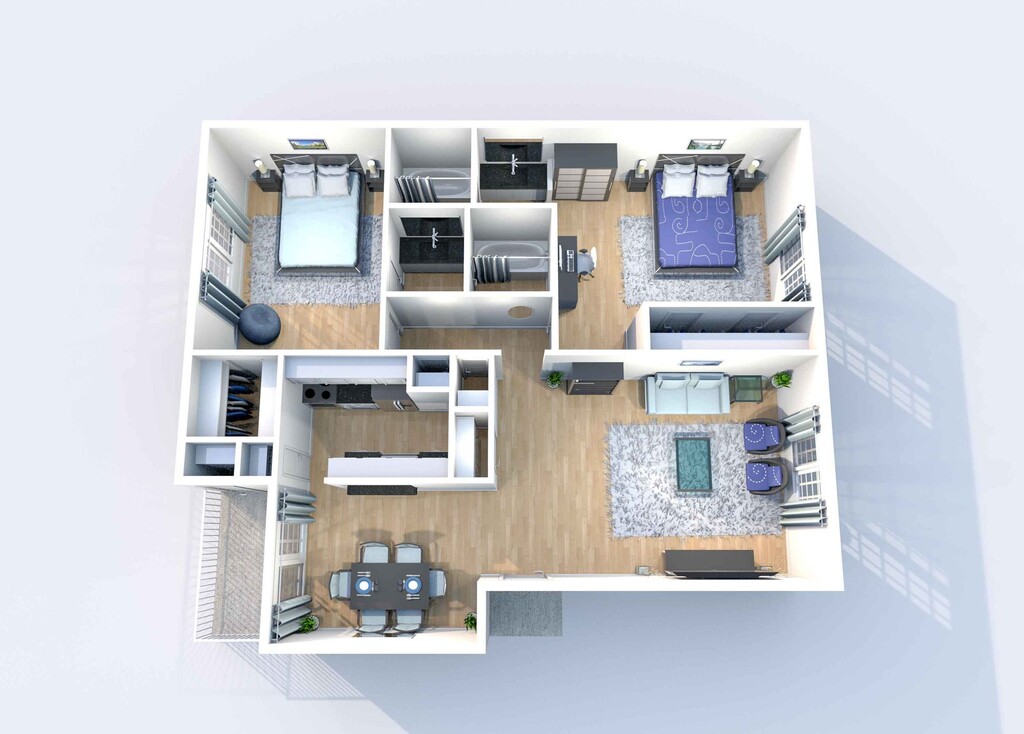
Show Unavailable FloorplansB1 2x2
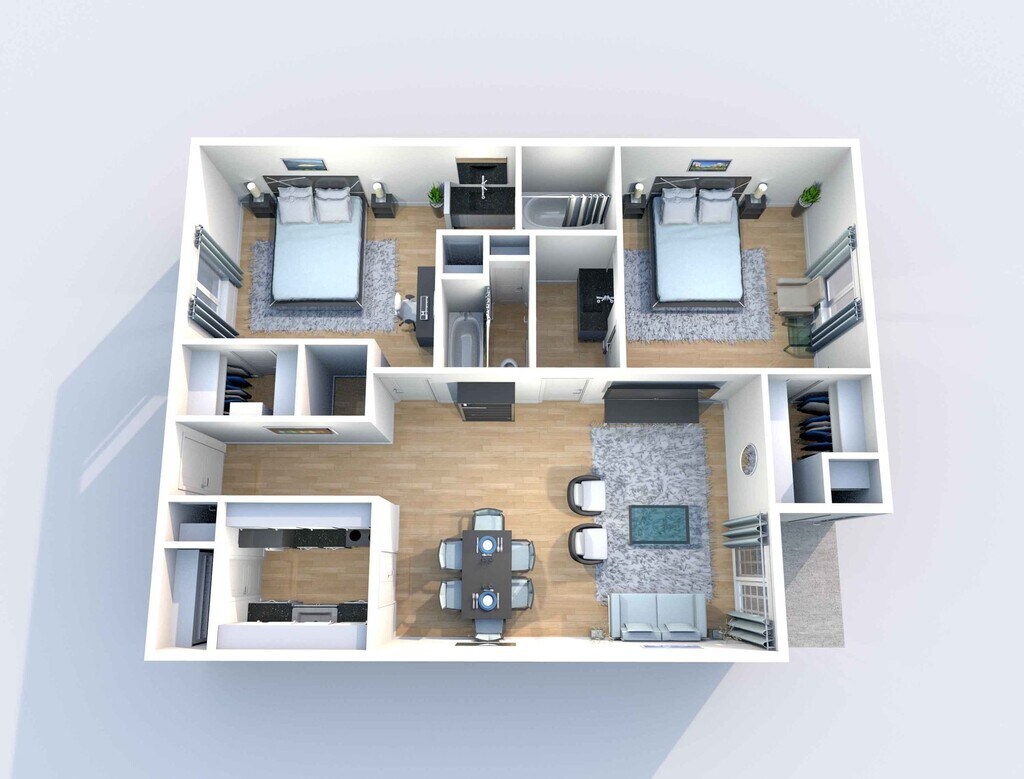
2 Beds, 2 Baths, 1044 sq ftAvailable NowCheapest 2 BedroomThis is the cheapest 2 Bedroom at this PropertyModel Gallery
Floorplans
Availability Details
Availability Date Unit Sq Ft View Details Available Now 12-214 1044 Available Now 2-214 1044 Available Now 2-301 1044 Model Amenities and Features
Features
- Ceiling Fans
Kitchen
- Dishwasher
Unique Features
- Cable Ready
- Hardwood Inspired Flooring*
- Private Kitchen and Bathrooms*
- Refrigerator With Ice Makers
Unit 12-214 Amenities and Features
Features
- Cable Ready
- Ceiling Fans
Kitchen
- Dishwasher
Unique Features
- Hardwood Inspired Flooring*
- Private Kitchen and Bathrooms*
- Refrigerator With Ice Makers
Unit 2-214 Amenities and Features
Features
- Cable Ready
- Ceiling Fans
Kitchen
- Dishwasher
Unique Features
- Hardwood Inspired Flooring*
- Private Kitchen and Bathrooms*
- Refrigerator With Ice Makers
Unit 2-301 Amenities and Features
Features
- Cable Ready
- Ceiling Fans
Kitchen
- Dishwasher
Unique Features
- Hardwood Inspired Flooring*
- Private Kitchen and Bathrooms*
- Refrigerator With Ice Makers
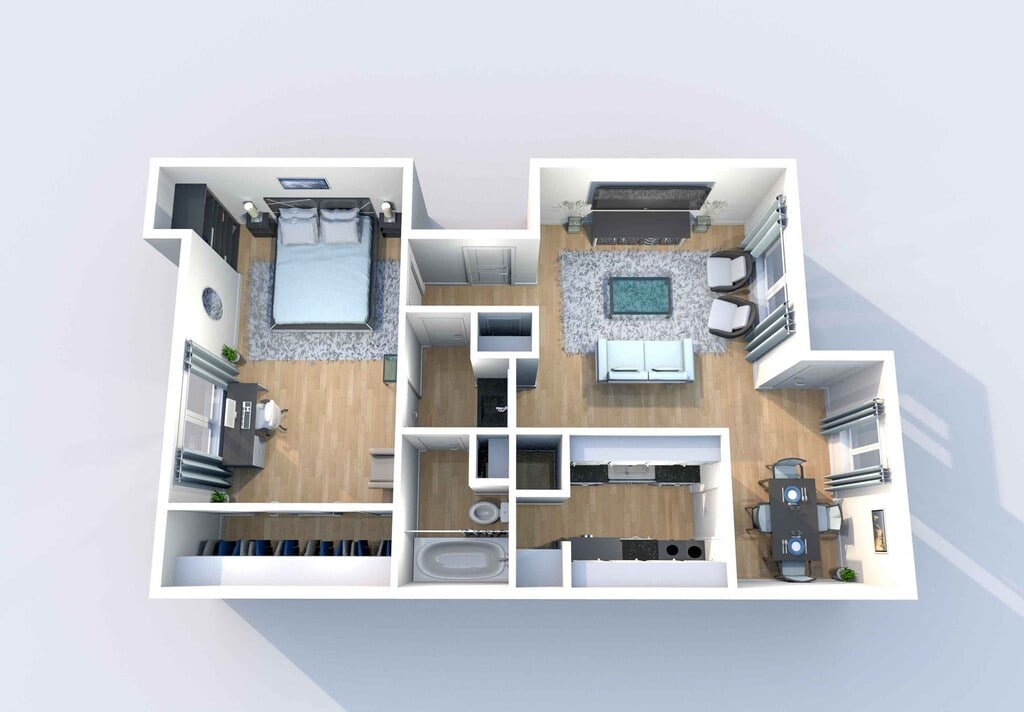
Apartment Model: B1 2x2 2 Bedroom, 2 Bath, 1044 sq ftAvailable Now![]()
B1 2x2 - Floorplan Apartment Unit: 12-214Apartment Model: B1 2x2 2 Bedroom, 2 Bath, 1044 sq ftAvailable NowApartment Unit: 2-214Apartment Model: B1 2x2 2 Bedroom, 2 Bath, 1044 sq ftAvailable NowApartment Unit: 2-301Apartment Model: B1 2x2 2 Bedroom, 2 Bath, 1044 sq ftAvailable NowB2 2x2
2 Beds, 2 Baths, 1092 sq ftAvailable NowModel Gallery
Floorplans
Availability Details
Availability Date Unit Sq Ft View Details Available Now 2-115 1092 Available Now 12-111 1092 Model Amenities and Features
Features
- Ceiling Fans
Kitchen
- Dishwasher
Unique Features
- Cable Ready
- Hardwood Inspired Flooring*
- Private Kitchen and Bathrooms*
- Refrigerator With Ice Makers
Unit 2-115 Amenities and Features
Features
- Cable Ready
- Ceiling Fans
Kitchen
- Dishwasher
Unique Features
- Hardwood Inspired Flooring*
- Private Kitchen and Bathrooms*
- Refrigerator With Ice Makers
Unit 12-111 Amenities and Features
Features
- Cable Ready
- Ceiling Fans
Kitchen
- Dishwasher
Unique Features
- Hardwood Inspired Flooring*
- Private Kitchen and Bathrooms*
- Refrigerator With Ice Makers
Apartment Model: B2 2x2 2 Bedroom, 2 Bath, 1092 sq ftAvailable Now![]()
B2 2x2 - Floorplan Apartment Unit: 2-115Apartment Model: B2 2x2 2 Bedroom, 2 Bath, 1092 sq ftAvailable NowApartment Unit: 12-111Apartment Model: B2 2x2 2 Bedroom, 2 Bath, 1092 sq ftAvailable NowB3 2x2
2 Beds, 2 Baths, 1118 sq ftAvailable NowModel Gallery
Floorplans
Availability Details
Availability Date Unit Sq Ft View Details Available Now 6-2311-3 1118 Available Now 6-2311-4 1118 Available Now 6-2323-3 1118 Model Amenities and Features
Features
- Air Conditioning
- Cable Ready
- Ceiling Fans
- Heating
- High Speed Internet Access
- Washer/Dryer Hookup
Kitchen
- Dishwasher
- Disposal
- Eat-in Kitchen
- Range
Living Space
- Dining Room
- Walk-In Closets
- Window Coverings
Unique Features
- Hardwood Inspired Flooring*
- Private Kitchen and Bathrooms*
- Refrigerator With Ice Makers
Unit 6-2311-3 Amenities and Features
Features
- Air Conditioning
- Cable Ready
- Ceiling Fans
- Heating
- High Speed Internet Access
- Washer/Dryer Hookup
Kitchen
- Dishwasher
- Disposal
- Eat-in Kitchen
- Range
Living Space
- Dining Room
- Walk-In Closets
- Window Coverings
Unique Features
- Hardwood Inspired Flooring*
- Private Kitchen and Bathrooms*
- Refrigerator With Ice Makers
Unit 6-2311-4 Amenities and Features
Features
- Air Conditioning
- Cable Ready
- Ceiling Fans
- Heating
- High Speed Internet Access
- Washer/Dryer Hookup
Kitchen
- Dishwasher
- Disposal
- Eat-in Kitchen
- Range
Living Space
- Dining Room
- Walk-In Closets
- Window Coverings
Unique Features
- Hardwood Inspired Flooring*
- Private Kitchen and Bathrooms*
- Refrigerator With Ice Makers
Unit 6-2323-3 Amenities and Features
Features
- Air Conditioning
- Cable Ready
- Ceiling Fans
- Heating
- High Speed Internet Access
- Washer/Dryer Hookup
Kitchen
- Dishwasher
- Disposal
- Eat-in Kitchen
- Range
Living Space
- Dining Room
- Walk-In Closets
- Window Coverings
Unique Features
- Hardwood Inspired Flooring*
- Private Kitchen and Bathrooms*
- Refrigerator With Ice Makers
Apartment Model: B3 2x22 Bedroom, 2 Bath, 1118 sq ftAvailable Now![]()
B3 2x2 - Floorplan Apartment Unit: 6-2311-3Apartment Model: B3 2x22 Bedroom, 2 Bath, 1118 sq ftAvailable NowApartment Unit: 6-2311-4Apartment Model: B3 2x22 Bedroom, 2 Bath, 1118 sq ftAvailable NowApartment Unit: 6-2323-3Apartment Model: B3 2x22 Bedroom, 2 Bath, 1118 sq ftAvailable NowB4 2x2
2 Beds, 2 Baths, 1177 sq ftAvailable NowModel Gallery
Floorplans
Availability Details
Availability Date Unit Sq Ft View Details Available Now 10-2203 1177 Available Now 6-2307 1177 Available Now 7-2363 1177 Model Amenities and Features
Features
- Ceiling Fans
Kitchen
- Dishwasher
Unique Features
- Cable Ready
- Hardwood Inspired Flooring*
- Private Kitchen and Bathrooms*
- Refrigerator With Ice Makers
Unit 10-2203 Amenities and Features
Features
- Washer/Dryer Hookup
Unique Features
- Hardwood Inspired Flooring*
- Private Kitchen and Bathrooms*
- Refrigerator With Ice Makers
Unit 6-2307 Amenities and Features
Features
- Washer/Dryer Hookup
Unique Features
- Hardwood Inspired Flooring*
- Private Kitchen and Bathrooms*
- Refrigerator With Ice Makers
Unit 7-2363 Amenities and Features
Features
- Washer/Dryer Hookup
Unique Features
- Hardwood Inspired Flooring*
- Private Kitchen and Bathrooms*
- Refrigerator With Ice Makers
Apartment Model: B4 2x2 2 Bedroom, 2 Bath, 1177 sq ftAvailable Now![]()
B4 2x2 - Floorplan Apartment Unit: 10-2203Apartment Model: B4 2x2 2 Bedroom, 2 Bath, 1177 sq ftAvailable NowApartment Unit: 6-2307Apartment Model: B4 2x2 2 Bedroom, 2 Bath, 1177 sq ftAvailable NowApartment Unit: 7-2363Apartment Model: B4 2x2 2 Bedroom, 2 Bath, 1177 sq ftAvailable NowB1 2x2
2 Beds, 2 Baths, 1044 sq ftAvailability Details
Availability Date Unit Sq Ft Unavailable B1 2x2 1044 sq ft B3 2x2
2 Beds, 2 Baths, 1118 sq ftAvailability Details
Availability Date Unit Sq Ft Unavailable B3 2x2 1118 sq ft B4 2x2
2 Beds, 2 Baths, 1177 sq ftAvailability Details
Availability Date Unit Sq Ft Unavailable B4 2x2 1177 sq ft 3 Bedrooms
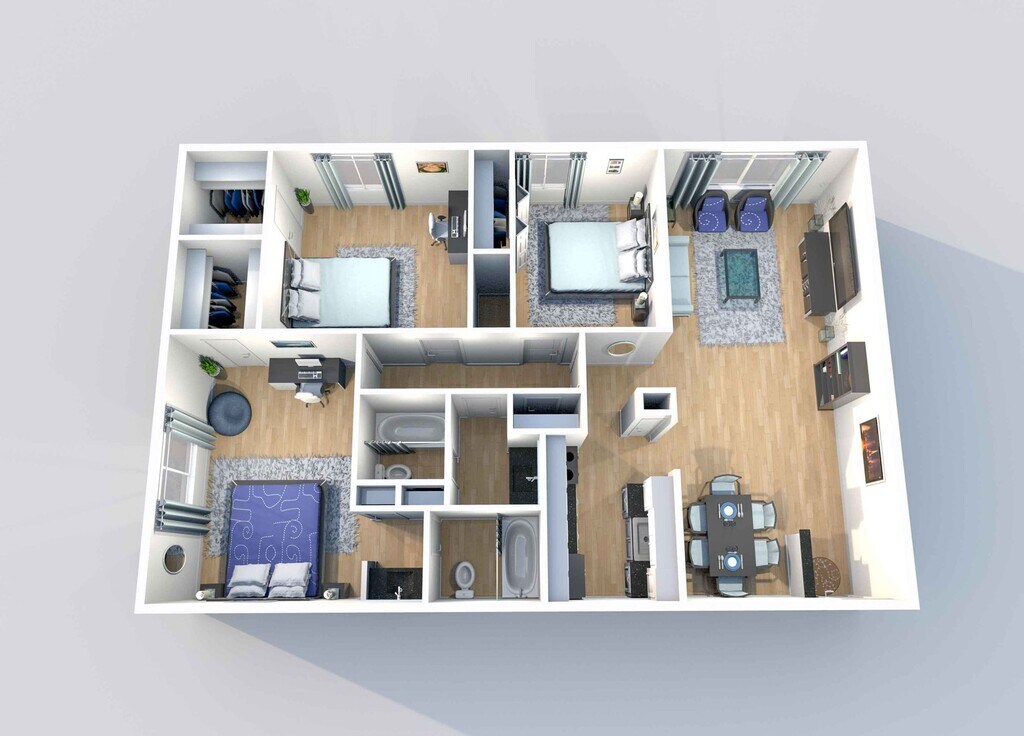
Show Unavailable FloorplansC1 3x2
3 Beds, 2 Baths, 1218 sq ftAvailable NowModel Gallery
Floorplans
Availability Details
Availability Date Unit Sq Ft View Details Available Now 12-224 1218 Available Now 12-302 1218 Available Now 12-311 1218 Model Amenities and Features
Features
- Ceiling Fans
Kitchen
- Dishwasher
Unique Features
- Cable Ready
- Hardwood Inspired Flooring*
- Private Kitchen and Bathrooms*
- Refrigerator With Ice Makers
Unit 12-224 Amenities and Features
Features
- Cable Ready
- Ceiling Fans
Kitchen
- Dishwasher
Unique Features
- Hardwood Inspired Flooring*
- Private Kitchen and Bathrooms*
- Refrigerator With Ice Makers
Unit 12-302 Amenities and Features
Features
- Cable Ready
- Ceiling Fans
Kitchen
- Dishwasher
Unique Features
- Hardwood Inspired Flooring*
- Private Kitchen and Bathrooms*
- Refrigerator With Ice Makers
Unit 12-311 Amenities and Features
Features
- Cable Ready
- Ceiling Fans
Kitchen
- Dishwasher
Unique Features
- Hardwood Inspired Flooring*
- Private Kitchen and Bathrooms*
- Refrigerator With Ice Makers
Apartment Model: C1 3x23 Bedroom, 2 Bath, 1218 sq ftAvailable Now![]()
C1 3x2 - Floorplan Apartment Unit: 12-224Apartment Model: C1 3x23 Bedroom, 2 Bath, 1218 sq ftAvailable NowApartment Unit: 12-302Apartment Model: C1 3x23 Bedroom, 2 Bath, 1218 sq ftAvailable NowApartment Unit: 12-311Apartment Model: C1 3x23 Bedroom, 2 Bath, 1218 sq ftAvailable NowC1 3x2
3 Beds, 2 Baths, 1218 sq ftAvailability Details
Availability Date Unit Sq Ft Unavailable C1 3x2 1218 sq ft C2 3x2
3 Beds, 2 Baths, 1438 sq ftModel Gallery
Floorplans
Availability Details
Availability Date Unit Sq Ft Deposit Unavailable C2 3x2 1438 sq ft $300 Model Amenities and Features
Features
- Air Conditioning
- Cable Ready
- Ceiling Fans
- Heating
- High Speed Internet Access
- Washer/Dryer Hookup
Kitchen
- Dishwasher
- Disposal
- Eat-in Kitchen
- Range
Living Space
- Dining Room
- Walk-In Closets
- Window Coverings
Unique Features
- Hardwood Inspired Flooring*
- Private Kitchen and Bathrooms*
- Refrigerator With Ice Makers
Apartment Model: C2 3x2 3 Bedroom, 2 Bath, 1438 sq ftUnavailable![]()
C2 3x2 - Floorplan C3 3x2
3 Beds, 2 Baths, 1565 sq ftModel Gallery
Floorplans
Availability Details
Availability Date Unit Sq Ft Deposit Unavailable C3 3x2 1565 sq ft $300 Model Amenities and Features
Features
- Cable Ready
- Ceiling Fans
Kitchen
- Dishwasher
Unique Features
- Hardwood Inspired Flooring*
- Private Kitchen and Bathrooms*
- Refrigerator With Ice Makers
Apartment Model: C3 3x2 3 Bedroom, 2 Bath, 1565 sq ftUnavailable![]()
C3 3x2 - Floorplan C4 3x2
3 Beds, 2 Baths, 1790 sq ftLargest 3 BedroomThis is the largest 3 Bedroom at this PropertyModel Gallery
Floorplans
Availability Details
Availability Date Unit Sq Ft Deposit Unavailable C4 3x2 1790 sq ft $300 Model Amenities and Features
Features
- Cable Ready
- Ceiling Fans
Kitchen
- Dishwasher
Unique Features
- Private Kitchen and Bathrooms*
- Refrigerator With Ice Makers
Apartment Model: C4 3x23 Bedroom, 2 Bath, 1790 sq ftUnavailable![]()
C4 3x2 - Floorplan
Property Information
- 309 Units
- 3 Stories
- Built in 1977
Fees and Policies
The fees listed below are community-provided and may exclude utilities or add-ons. All payments are made directly to the property and are non-refundable unless otherwise specified.
Required Fees
One-Time Basics
- Due at Application
- Application Fee Per ApplicantiCharged per applicant.$50.00
- Due at Move-In
- Administrative FeeiCharged per unit.$150.00
Other Fees and Policies
Pet Fees
- Cat
- One-Time Pet FeeiMax of 2. Charged Per Pet.$150.00
- Monthly Pet FeeiMax of 2. Charged Per Pet.$25.00
- Dog
- Monthly Pet FeeiMax of 2. Charged Per Pet.$25.00
- One-Time Pet FeeiMax of 2. Charged Per Pet.$150.00
All animals must be approved by management. Weight and breed restrictions apply. The maximum weight limit is fifty pounds per pet. Two Pets are allowed per dwelling unit. Please contact the leasing office for details on pet/breed restrictions.
Max of 2.
Parking Info and Fees
- Surface Lot
- 1 Max
Property Fee Disclaimer: Based on community-supplied data and independent market research. Subject to change without notice. May exclude fees for mandatory or optional services and usage-based utilities.
Features and Amenities
Community Features
- Corporate Housing
Living Area Features
- Walk In Closets
Videos
Map
- Shopping
- Colleges
- Grocery
- Medical
- Parks
- Transportation
- Nearby Properties

Map
Renters Reviews and Ratings
Poor Service Leasing Office
Property Manager Responded
Do Not move here
Property Manager Responded
Extremely UNSAFE
Property Manager Responded
Limpio !!
Property Manager Responded
Calidad
Property Manager Responded
Not worth it!
Property Manager Responded
Unsafe Property
Property Manager Responded
Accounting
Property Manager Responded
A Friendly Staff,
Property Manager Responded
Do Not Mover Here
Property Manager Responded
constant dog attacks
Friendly Staff, They Care
Nearby Schools
Tanglewood Middle
Briargrove Elementary School
Lee High School
About GreatSchools Data on ApartmentHomeLiving.com.
Points of Interest
Time and distance from Establishment.
Arts Museums and Landmarks
Big Box and Retail
Petsmart
Walgreens
Kroger
Colleges and Universities
The Art Institute of Houston
Groceries
Trader Joe's
Heb
Kroger
Hospitals
Parks and Recreation
Reliant Stadium and Reliant Park Arena
Establishment has 5 parks within 10.7 miles, including Reliant Stadium and Reliant Park Arena, Hermann Park, Minute Maid Park, Super Happy Fun Land, and Bear Creek Country Club & Golf Course.
Restaurants and Dining
Shopping Centers
Establishment has 5 shopping centers within 0.2 miles.
Transit Stations
Nearby Neighborhoods
Rental Price Ranges in the Area
| Bedroom | Average Rent | Cheapest Rent | Highest Rent |
|---|---|---|---|
| Houston Studio Apartments | $1,316 | $392 | $5,130 |
| Houston 1 Bedroom Apartments | $1,348 | $367 | $10,000+ |
| Houston 2 Bedroom Apartments | $1,734 | $567 | $10,000+ |
| Houston 3 Bedroom Apartments | $2,291 | $686 | $10,000+ |
| Houston 4 Bedroom Apartments | $2,924 | $649 | $10,000+ |
| Houston 5 Bedroom Apartments | $7,112 | $835 | $10,000+ |
Nearby Apartments
Nearby Homes
Did You Know?
The average Apartment shopper researches 4 properties in detail before signing a lease.


Max of 2.