

Request Notification
Gateway at Cedar Brook
Decatur, GA 30033

- Studio–3 Bedrooms
- 625–1,350 Square Feet
About Gateway at Cedar Brook
SPRING INTO SAVINGS!8 Weeks Free on Select Homes - Move in by March 31st*Restrictions may apply. Call today
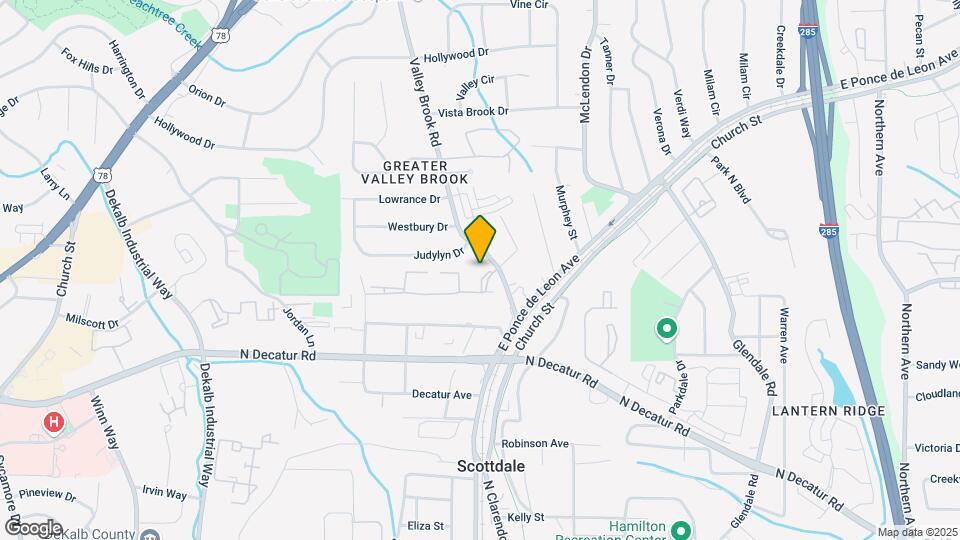
Gateway at Cedar Brook is located in the Greater Valley Brook Neighborhood and 30033 Zip code of Decatur, GA.
Unique Features and Amenities
- 24-Hour Emergency Maintenance Service
- Access To MARTA
- Bilingual Community Team Members
- Dark Shaker Cabinets with Modern Hardware
- Designer Clubhouse with Coffee Bar
- Designer Lighting Packages
- Glass Tile Backsplash
- Grilling Station
- High-Speed Cable and AT&T Fiber Internet Offered
- Landscaped Playground
- Loft Apartments
- Luxury Vinyl Wood Flooring
- Minutes from Downtown Atlanta, GA
- Online Customer Service with Rent Pay Options
- Patio or Balcony
- Pet-friendly Community
- Plush Carpet
- Professionally Managed by Arlington Properties
- Shower and Soaking Tub Combo
- Spacious Closets
- Spacious Layouts with Designated Dining Room
- Washer & Dryer Included
Property Contact Info
Office Hours
| Monday | 10:00 am–6:00 pm |
| Tuesday | 10:00 am–6:00 pm |
| Wednesday | 10:00 am–6:00 pm |
| Thursday | 10:00 am–6:00 pm |
| Friday | 10:00 am–6:00 pm |
| Saturday | 10:00 am–5:00 pm |
| Sunday | Closed |
Floorplan Pricing and Availability
New! Interactive Property Map
Studio
The Madison Studio
Studio, 1 Bath, 625 sq ftAvailable Aug 21Model Gallery
Floorplans
Availability Details
Availability Date Unit Sq Ft August 21, 2026 3164.G 625 Apartment Model: The Madison StudioStudio, 1 Bath, 625 sq ftAvailable August 21, 2026![]()
The Madison Studio - Floorplan 1 ![]()
The Madison Studio - Floorplan 2 Apartment Unit: 3164.GApartment Model: The Madison StudioStudio, 1 Bath, 625 sq ftAvailable August 21, 20261 Bedroom
Show Unavailable FloorplansThe Townes Renovated
1 Bed, 1 Bath, 750 sq ftAvailable Sep 18Model Gallery
Floorplans
Availability Details
Availability Date Unit Sq Ft September 18, 2026 3093A.G 750 Apartment Model: The Townes Renovated1 Bedroom, 1 Bath, 750 sq ftAvailable September 18, 2026![]()
The Townes Renovated - Floorplan Apartment Unit: 3093A.GApartment Model: The Townes Renovated1 Bedroom, 1 Bath, 750 sq ftAvailable September 18, 2026The Townes
1 Bed, 1 Bath, 750 sq ftModel Gallery
Floorplans
Availability Details
Availability Date Unit Sq Ft Unavailable The Townes 750 sq ft Model Amenities and Features
Features
- Air Conditioning
- Cable Ready
- Heating
- Tub/Shower
- Washer/Dryer Hookup
Kitchen
- Dishwasher
- Disposal
- Kitchen
- Range
Living Space
- Carpet
- Dining Room
- Loft Layout
- Walk-In Closets
Apartment Model: The Townes1 Bedroom, 1 Bath, 750 sq ftUnavailable![]()
The Townes - Floorplan 2 Bedrooms
Show Unavailable FloorplansThe Emory Renovated
2 Beds, 1 Bath, 1000 sq ftAvailable NowModel Gallery
Floorplans
Availability Details
Availability Date Unit Sq Ft Available Now 3155.G 1000 August 14, 2026 3095.G 1000 August 28, 2026 3045.G 1000 Apartment Model: The Emory Renovated2 Bedroom, 1 Bath, 1000 sq ftAvailable Now![]()
The Emory Renovated - Floorplan Apartment Unit: 3155.GApartment Model: The Emory Renovated2 Bedroom, 1 Bath, 1000 sq ftAvailable NowApartment Unit: 3095.GApartment Model: The Emory Renovated2 Bedroom, 1 Bath, 1000 sq ftAvailable August 14, 2026Apartment Unit: 3045.GApartment Model: The Emory Renovated2 Bedroom, 1 Bath, 1000 sq ftAvailable August 28, 2026The Clairmont Renovated
2 Beds, 2 Baths, 1140 sq ftAvailable NowModel Gallery
Floorplans
Availability Details
Availability Date Unit Sq Ft Available Now 3035.G 1140 Available Now 3057.G 1140 Available Now 3163.G 1140 Apartment Model: The Clairmont Renovated2 Bedroom, 2 Bath, 1140 sq ftAvailable Now![]()
The Clairmont Renovated - Floorplan Apartment Unit: 3035.GApartment Model: The Clairmont Renovated2 Bedroom, 2 Bath, 1140 sq ftAvailable NowApartment Unit: 3057.GApartment Model: The Clairmont Renovated2 Bedroom, 2 Bath, 1140 sq ftAvailable NowApartment Unit: 3163.GApartment Model: The Clairmont Renovated2 Bedroom, 2 Bath, 1140 sq ftAvailable NowThe Emory
2 Beds, 1 Bath, 1000 sq ftAvailable Aug 11Cheapest 2 BedroomThis is the cheapest 2 Bedroom at this PropertyModel Gallery
Floorplans
Availability Details
Availability Date Unit Sq Ft August 11, 2026 3157.G 1000 Unit 3157.G Amenities and Features
Features
- Air Conditioning
- Cable Ready
- Heating
- Tub/Shower
- Washer/Dryer Hookup
Kitchen
- Dishwasher
- Disposal
- Kitchen
- Range
Living Space
- Carpet
- Dining Room
- Walk-In Closets
Apartment Model: The Emory2 Bedroom, 1 Bath, 1000 sq ftAvailable August 11, 2026![]()
The Emory - Floorplan Apartment Unit: 3157.GApartment Model: The Emory2 Bedroom, 1 Bath, 1000 sq ftAvailable August 11, 2026The Clairmont
2 Beds, 2 Baths, 1140 sq ftModel Gallery
Floorplans
Availability Details
Availability Date Unit Sq Ft Unavailable The Clairmont 1140 sq ft Model Amenities and Features
Features
- Air Conditioning
- Cable Ready
- Heating
- Tub/Shower
- Washer/Dryer Hookup
Kitchen
- Dishwasher
- Disposal
- Kitchen
- Range
Living Space
- Carpet
- Dining Room
- Walk-In Closets
Apartment Model: The Clairmont2 Bedroom, 2 Bath, 1140 sq ftUnavailable![]()
The Clairmont - Floorplan 3 Bedrooms
Show Unavailable FloorplansThe Briarcliff Renovated
3 Beds, 2 Baths, 1350 sq ftAvailable NowModel Gallery
Floorplans
Availability Details
Availability Date Unit Sq Ft Available Now 3189.G 1350 Available Now 3185.G 1350 Available Now 3009.G 1350 Apartment Model: The Briarcliff Renovated3 Bedroom, 2 Bath, 1350 sq ftAvailable Now![]()
The Briarcliff Renovated - Floorplan Apartment Unit: 3189.GApartment Model: The Briarcliff Renovated3 Bedroom, 2 Bath, 1350 sq ftAvailable NowApartment Unit: 3185.GApartment Model: The Briarcliff Renovated3 Bedroom, 2 Bath, 1350 sq ftAvailable NowApartment Unit: 3009.GApartment Model: The Briarcliff Renovated3 Bedroom, 2 Bath, 1350 sq ftAvailable NowThe Briarcliff
3 Beds, 2 Baths, 1350 sq ftModel Gallery
Floorplans
Availability Details
Availability Date Unit Sq Ft Unavailable The Briarcliff 1350 sq ft Model Amenities and Features
Features
- Air Conditioning
- Cable Ready
- Heating
- Tub/Shower
- Washer/Dryer Hookup
Kitchen
- Dishwasher
- Disposal
- Kitchen
- Range
Living Space
- Carpet
- Dining Room
- Walk-In Closets
Apartment Model: The Briarcliff3 Bedroom, 2 Bath, 1350 sq ftUnavailable![]()
The Briarcliff - Floorplan
Property Information
- Renovated In 2018
- 164 Units
- 3 Stories
- Built in 1972
Lease Terms
- 6 - 15 mo
Fees and Policies
The fees listed below are community-provided and may exclude utilities or add-ons. All payments are made directly to the property and are non-refundable unless otherwise specified.
Required Fees
One-Time Basics
- Due at Application
- Application Fee Per ApplicantiCharged per applicant.$75.00
- Due at Move-In
- Administrative FeeiCharged per unit.$200.00
Utilities
- Valet TrashiCharged per unit.$30.00/mo
- Pest ControliCharged per unit.$5.00/mo
- Liability CoverageiCharged per unit.$14.00/mo
Other Fees and Policies
Situational Fees
- NSF Tenant FeeiNSF Tenant Fee Charged Per Unit.$75.00/per occurrence
- Early Termination FeeiEarly Termination Fee Charged Per Unit.100.0% of base rent
- Late FeeiLate Fee Charged Per Unit.10.0% of base rent/per occurrence
Pet Policy and Fees
Cats
None
Comments: | Restrictions: None
Dogs
None
Comments: | Restrictions: None
Property Fee Disclaimer: Based on community-supplied data and independent market research. Subject to change without notice. May exclude fees for mandatory or optional services and usage-based utilities.
Features and Amenities
Living Area Features
- Walk In Closets
Map
- Shopping
- Colleges
- Grocery
- Medical
- Parks
- Transportation
- Nearby Properties

Map
Getting Around
50 / 100 Fairly walkable
30 / 100 Limited public transit
40 / 100 Fairly bikeable
90 / 100 Exceptionally car friendly
Getting to Know the Area
70 / 100 Restaurants
50 / 100 Cafes
50 / 100 Nightlife
60 / 100 Shopping
60 / 100 Parks
60 / 100 Noise Level
Renters Reviews and Ratings
Excellent
Verified RenterSubmitted by a verified resident of the apartment community. Participating residents may receive reward points in exchange for posting a review during their lease term, regardless of the nature of the review.
Property Manager Responded
Verified RenterSubmitted by a verified resident of the apartment community. Participating residents may receive reward points in exchange for posting a review during their lease term, regardless of the nature of the review.
Property Manager Responded
Verified RenterSubmitted by a verified resident of the apartment community. Participating residents may receive reward points in exchange for posting a review during their lease term, regardless of the nature of the review.
Property Manager Responded
Verified RenterSubmitted by a verified resident of the apartment community. Participating residents may receive reward points in exchange for posting a review during their lease term, regardless of the nature of the review.
Property Manager Responded
Verified RenterSubmitted by a verified resident of the apartment community. Participating residents may receive reward points in exchange for posting a review during their lease term, regardless of the nature of the review.
Property Manager Responded
Verified RenterSubmitted by a verified resident of the apartment community. Participating residents may receive reward points in exchange for posting a review during their lease term, regardless of the nature of the review.
Property Manager Responded
Verified RenterSubmitted by a verified resident of the apartment community. Participating residents may receive reward points in exchange for posting a review during their lease term, regardless of the nature of the review.
Property Manager Responded
Verified RenterSubmitted by a verified resident of the apartment community. Participating residents may receive reward points in exchange for posting a review during their lease term, regardless of the nature of the review.
Property Manager Responded
Verified RenterSubmitted by a verified resident of the apartment community. Participating residents may receive reward points in exchange for posting a review during their lease term, regardless of the nature of the review.
Property Manager Responded
Verified RenterSubmitted by a verified resident of the apartment community. Participating residents may receive reward points in exchange for posting a review during their lease term, regardless of the nature of the review.
Property Manager Responded
Nearby Schools
McLendon Elementary School
Druid Hills High School
Druid Hills Middle School
About GreatSchools Data on ApartmentHomeLiving.com.
Points of Interest
Time and distance from Gateway at Cedar Brook.
Arts Museums and Landmarks
Big Box and Retail
Kroger
Macy's
Walgreens
Colleges and Universities
Georgia Perimeter College - Clarkston Campus
Groceries
Kroger
Aldi
Publix
Hospitals
Children's Healthcare Of Atlanta - Egleston Hospital
Military Bases
Georgia National Guard
Fort McPherson
Parks and Recreation
Gateway at Cedar Brook has 5 parks within 7.6 miles, including Fernback Science Center, Freedom Park, Ansley Park, King Center, and Stone Mountain Park.
Restaurants and Dining
Shopping Centers
Gateway at Cedar Brook has 5 shopping centers within 1.0 miles.
Transit Stations
Nearby Neighborhoods
Rental Price Ranges in the Area
| Bedroom | Average Rent | Cheapest Rent | Highest Rent |
|---|---|---|---|
| Decatur Studio Apartments | $1,676 | $749 | $5,095 |
| Decatur 1 Bedroom Apartments | $1,627 | $702 | $6,122 |
| Decatur 2 Bedroom Apartments | $1,781 | $825 | $9,201 |
| Decatur 3 Bedroom Apartments | $2,006 | $830 | $10,000+ |
| Decatur 4 Bedroom Apartments | $2,811 | $1,590 | $7,719 |
Nearby Apartments
Nearby Homes
Did You Know?
The average Decatur 1 Bedroom Apartment is $1,627.


Property Manager Responded