

Request Notification
Glen at Bogey Hills
St. Charles, MO 63303

- Studio–3 Bedrooms
- 459–1,296 Square Feet
About Glen at Bogey Hills
Lake views, modern comforts, and the perks of living in a historic city crown your experience at Glen at Bogey Hills Apartments. Mere minutes away from giants like Amazon and Boeing, our apartments in St. Charles, MO, blend first-class amenities with the charm of gorgeous nature views to craft the lifestyle youve been searching for. Let boundless relaxation welcome you home. Start with the scenic picnic area featuring barbecue grills, then make your way to the stunning lake and fountain for some quiet alone time. We have a community gazebo where you can unwind and recharge, as well as plenty of on-site conveniences to help you achieve your goals. Stay in shape at the 24-hour fitness center with state-of-the-art equipment, work with ease at the business center, or enjoy a well-deserved break at the clubhouse with a coffee bar. A sports court is also part of the deal, along with two swimming pools and sundecks that double as your private resort. Our apartments for rent in St. Charles, MO, will steal your heart with their lake or golf course views. Available in the form of spacious studio, one, two, or three-bedroom layouts, they may come with smart home technology, private patios or balconies, and extra storage room. The kitchens are a chefs dream, boasting marble-like countertops and all-electric appliances for easy cooking. Add to this the wood-burning fireplaces or large closets and you know youre in for a treat as soon as you arrive. When you want to explore the city, youll find the Katy Trail, Marcus St. Charles Cinema, and the Mid Rivers Mall nearby. Apply online today to claim one of these apartments near St. Peters, MO, as your home!
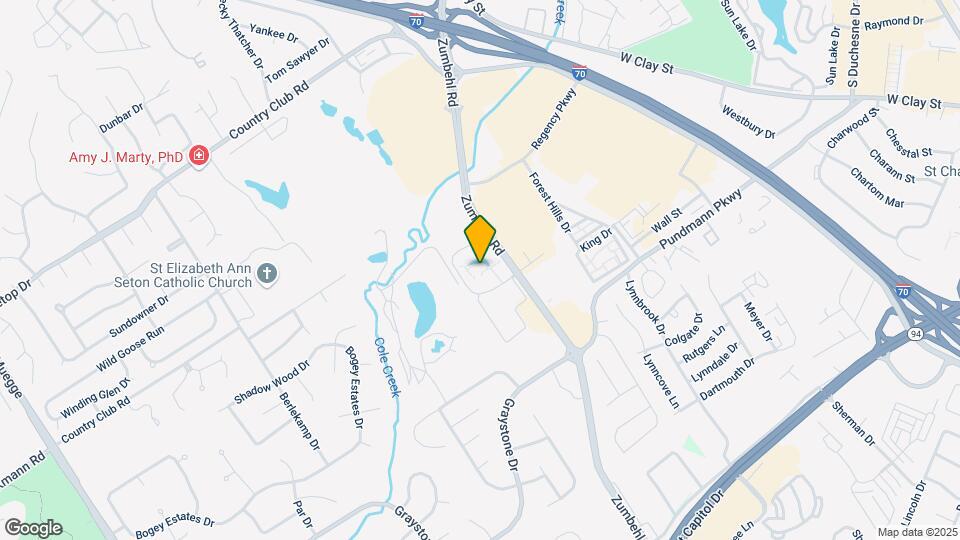
Glen at Bogey Hills is located in the St. Charles Neighborhood and 63303 Zip code of St. Charles, MO.
Unique Features and Amenities
- $0 Deposit
- 2 Swimming Pools with Sundecks
- 24-Hour State-of-the-Art Fitness Center
- Air Conditioner
- All Electric Appliances & Heat
- Clubhouse with Coffee Bar
- Community Gazebo
- Covered Parking Available
- Flex Rent
- Game Room
- Handicap Accessible Units*
- Lake or Golf Course Views*
- Large Closets
- Laundry Facility
- Marble-Look Countertop*
- Off Street Parking
- Off-Leash Dog Park with Activity Equipment
- Patio/Balcony with Large Storage Unit
- Resident Rewards Program
- Scenic Picnic Areas with Barbeque Grils
- Smart Home Technology*
- Sports Court
- Stainless Steel Appliances*
- Tile Kitchen Backsplash*
- Vaulted Ceilings*
- Washer and Dryer Hookup
- Wood Burning Fireplace
- Wood Style Flooring*
Property Contact Info
Office Hours
| Monday | 9:00 am–6:00 pm |
| Tuesday | 9:00 am–6:00 pm |
| Wednesday | 9:00 am–6:00 pm |
| Thursday | 9:00 am–6:00 pm |
| Friday | 9:00 am–6:00 pm |
| Saturday | 10:00 am–5:00 pm |
| Sunday | Closed |
Floorplan Pricing and Availability
New! Interactive Property Map
Studio
The Greens
Studio, 1 Bath, 459 sq ftModel Gallery
Floorplans
Availability Details
Availability Date Unit Sq Ft Unavailable The Greens 459 sq ft Model Amenities and Features
Features
- Smoke Free
Apartment Model: The GreensStudio, 1 Bath, 459 sq ftUnavailable![]()
The Greens - Floorplan 1 Bedroom
The Tee
1 Bed, 1 Bath, 610 sq ftAvailable Sep 22Model Gallery
Floorplans
Photos
Availability Details
Availability Date Unit Sq Ft View Details September 22, 2026 0816 610 October 2, 2026 1804 610 Model Amenities and Features
Features
- Smoke Free
Unit 0816 Amenities and Features
Features
- Smoke Free
Unit 1804 Amenities and Features
Features
- Smoke Free
Apartment Model: The Tee1 Bedroom, 1 Bath, 610 sq ftAvailable September 22, 2026FloorplansPhotos![]()
The Tee - Image 1 ![]()
The Tee - Image 2 ![]()
The Tee - Image 3 ![]()
The Tee - Image 4 ![]()
The Tee - Image 5 ![]()
The Tee - Image 6 ![]()
The Tee - Image 7 ![]()
The Tee - Image 8 ![]()
The Tee - Image 9 ![]()
The Tee - Image 10 ![]()
The Tee - Floorplan Apartment Unit: 0816Apartment Model: The Tee1 Bedroom, 1 Bath, 610 sq ftAvailable September 22, 2026Apartment Unit: 1804Apartment Model: The Tee1 Bedroom, 1 Bath, 610 sq ftAvailable October 2, 20262 Bedrooms
The Eagle
2 Beds, 2 Baths, 885 sq ftAvailable NowModel Gallery
Floorplans
Photos
Availability Details
Availability Date Unit Sq Ft View Details Available Now 2020 885 Available Now 0212 885 Available Now 0322 885 Model Amenities and Features
Features
- Smoke Free
Unit 2020 Amenities and Features
Features
- Smoke Free
Unit 0212 Amenities and Features
Features
- Smoke Free
Unit 0322 Amenities and Features
Features
- Smoke Free
Apartment Model: The Eagle2 Bedroom, 2 Bath, 885 sq ftAvailable NowFloorplansPhotos![]()
The Eagle - Image 1 ![]()
The Eagle - Image 2 ![]()
The Eagle - Image 3 ![]()
The Eagle - Image 4 ![]()
The Eagle - Image 5 ![]()
The Eagle - Image 6 ![]()
The Eagle - Image 7 ![]()
The Eagle - Image 8 ![]()
The Eagle - Floorplan Apartment Unit: 2020Apartment Model: The Eagle2 Bedroom, 2 Bath, 885 sq ftAvailable NowApartment Unit: 0212Apartment Model: The Eagle2 Bedroom, 2 Bath, 885 sq ftAvailable NowApartment Unit: 0322Apartment Model: The Eagle2 Bedroom, 2 Bath, 885 sq ftAvailable NowThe Birdie
2 Beds, 2 Baths, 895 sq ftAvailable NowCheapest 2 BedroomThis is the cheapest 2 Bedroom at this PropertyModel Gallery
Floorplans
Availability Details
Availability Date Unit Sq Ft View Details Available Now 0624 895 Available Now 0614 895 Available Now 0634 895 Model Amenities and Features
Features
- Smoke Free
Unit 0624 Amenities and Features
Features
- Smoke Free
Unit 0614 Amenities and Features
Features
- Smoke Free
Unit 0634 Amenities and Features
Features
- Smoke Free
Apartment Model: The Birdie2 Bedroom, 2 Bath, 895 sq ftAvailable Now![]()
The Birdie - Floorplan Apartment Unit: 0624Apartment Model: The Birdie2 Bedroom, 2 Bath, 895 sq ftAvailable NowApartment Unit: 0614Apartment Model: The Birdie2 Bedroom, 2 Bath, 895 sq ftAvailable NowApartment Unit: 0634Apartment Model: The Birdie2 Bedroom, 2 Bath, 895 sq ftAvailable NowThe Par
2 Beds, 1 Bath, 841 sq ftAvailable NowModel Gallery
Floorplans
Availability Details
Availability Date Unit Sq Ft View Details Available Now 0124 841 September 10, 2026 1212 841 Model Amenities and Features
Features
- Smoke Free
Unit 0124 Amenities and Features
Features
- Smoke Free
Unit 1212 Amenities and Features
Features
- Smoke Free
Apartment Model: The Par2 Bedroom, 1 Bath, 841 sq ftAvailable Now![]()
The Par - Floorplan Apartment Unit: 0124Apartment Model: The Par2 Bedroom, 1 Bath, 841 sq ftAvailable NowApartment Unit: 1212Apartment Model: The Par2 Bedroom, 1 Bath, 841 sq ftAvailable September 10, 2026The Fairway
2 Beds, 1.5 Baths, 1110 sq ftAvailable NowLargest 2 BedroomThis is the largest 2 Bedroom at this PropertyModel Gallery
Floorplans
Availability Details
Availability Date Unit Sq Ft View Details Available Now 0527 1110 Available Now 0626 1110 Available Now 1315 1110 Model Amenities and Features
Features
- Smoke Free
Unit 0527 Amenities and Features
Features
- Smoke Free
Unit 0626 Amenities and Features
Features
- Smoke Free
Unit 1315 Amenities and Features
Features
- Smoke Free
Apartment Model: The Fairway2 Bedroom, 1.5 Bath, 1110 sq ftAvailable Now![]()
The Fairway - Floorplan Apartment Unit: 0527Apartment Model: The Fairway2 Bedroom, 1.5 Bath, 1110 sq ftAvailable NowApartment Unit: 0626Apartment Model: The Fairway2 Bedroom, 1.5 Bath, 1110 sq ftAvailable NowApartment Unit: 1315Apartment Model: The Fairway2 Bedroom, 1.5 Bath, 1110 sq ftAvailable Now3 Bedrooms
The Bogey
3 Beds, 2.5 Baths, 1296 sq ftModel Gallery
Floorplans
Availability Details
Availability Date Unit Sq Ft Unavailable The Bogey 1296 sq ft Model Amenities and Features
Features
- Smoke Free
Apartment Model: The Bogey3 Bedroom, 2.5 Bath, 1296 sq ftUnavailable![]()
The Bogey - Floorplan
Property Information
- 486 Units
- 3 Stories
- Built in 1984
Lease Terms
- 6, 12 mo
- Short Term Lease Options
Fees and Policies
The fees listed below are community-provided and may exclude utilities or add-ons. All payments are made directly to the property and are non-refundable unless otherwise specified.
Required Fees
One-Time Basics
- Due at Application
- Application Fee Per ApplicantiCharged per applicant.$50.00
- Due at Move-In
- Administrative FeeiCharged per unit.$250.00
Other Fees and Policies
Pet Fees
- Cat
- Cat FeeiMax of 2. Charged Per Pet.$300.00
- Cat RentiCharged Per Pet.$35.00/mo
- Dog
- Dog FeeiMax of 2. Charged Per Pet.$300.00
- Dog RentiCharged Per Pet.$35.00/mo
Restricted breeds include but are not limited to: Pit Bull, Rottweiler, German Shepherd, Husky, Malamute, Doberman, Chow Chow, St. Bernard, Great Dane, Akita, Terriers (Staffordshire) & American Bull Dog. No mixes of the above breeds are permitted.
Max of 2. Vet records, current licenses & a photo must be submitted for file.
Parking Info and Fees
- Surface Lot
- Other
Property Fee Disclaimer: Based on community-supplied data and independent market research. Subject to change without notice. May exclude fees for mandatory or optional services and usage-based utilities.
Features and Amenities
Community Features
- Corporate Housing
Map
- Shopping
- Colleges
- Grocery
- Medical
- Nearby Properties

Map
Getting Around
50 / 100 Fairly walkable
40 / 100 Fairly bikeable
100 / 100 Exceptionally car friendly
Getting to Know the Area
70 / 100 Restaurants
50 / 100 Cafes
60 / 100 Nightlife
60 / 100 Shopping
50 / 100 Parks
100 / 100 Noise Level
Renters Reviews and Ratings
So excited to start a new journey
Property Manager Responded
Do not move here
Property Manager Responded
This is home
Property Manager Responded
Worst place i have ever lived
Property Manager Responded
Horrible management and maintenance
Property Manager Responded
Was flooded and its been 3 months and no refund all my rent.
Property Manager Responded
Bogey Hills is great
Property Manager Responded
Seriously outdated
Property Manager Responded
wow
Property Manager Responded
We love it here!!
Property Manager Responded
Horrible
Property Manager Responded
Nearby Schools
Jefferson Intermediate School
Harris Elementary
St. Charles West High
Hardin Middle
About GreatSchools Data on ApartmentHomeLiving.com.
Points of Interest
Time and distance from Glen at Bogey Hills.
Big Box and Retail
Walmart
Walgreens
Petsmart
Colleges and Universities
Chamberlain College of Nursing-Saint Louis - Saint Louis Campus
Groceries
Aldi
Schnucks
Hospitals
Military Bases
Lambert-St Louis Air National Guard
Shopping Centers
Glen at Bogey Hills has 5 shopping centers within 0.3 miles.
Nearby Neighborhoods
Rental Price Ranges in the Area
| Bedroom | Average Rent | Cheapest Rent | Highest Rent |
|---|---|---|---|
| St. Charles Studio Apartments | $1,283 | $969 | $2,048 |
| St. Charles 1 Bedroom Apartments | $1,470 | $875 | $2,317 |
| St. Charles 2 Bedroom Apartments | $1,772 | $950 | $3,271 |
| St. Charles 3 Bedroom Apartments | $2,031 | $1,500 | $3,483 |
| St. Charles 4 Bedroom Apartments | $3,901 | $2,355 | $6,980 |
| 2 Bedroom Homes | $1,647 | $995 | $2,495 |
| 3 Bedroom Homes | $2,341 | $1,950 | $2,775 |
| 4 Bedroom Homes | $3,047 | $2,100 | $4,500 |
| 5 Bedroom Homes | $3,349 | $3,349 | $3,349 |
Nearby Apartments
Nearby Homes
Did You Know?
The average Apartment shopper researches 4 properties in detail before signing a lease.


Max of 2. Vet records, current licenses & a photo must be submitted for file.