Request Notification
Greens of Northglenn
Northglenn, CO 80234

- 2–4 Bedrooms
- 853–1,309 Square Feet
About Greens of Northglenn
Part of the Your Tour, Your Way™ program. It’s your apartment and you are welcome to tour in a way that makes you feel most at home. Whether you prefer to take a self-guided tour on your own, be accompanied by one of our leasing professionals, or take a live video tour from the comfort of your home, we have options that will work for you!
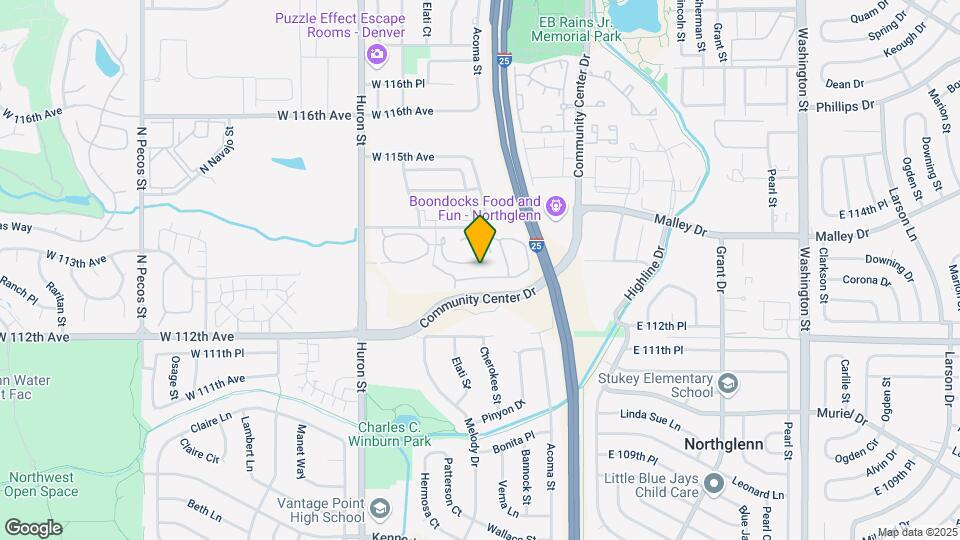
Greens of Northglenn is located in the Northglenn Neighborhood and 80234 Zip code of Northglenn, CO.
Property Contact Info
This property currently does not have availability listed on ApartmentHomeLiving.com. Sign up to get notified when it becomes available.
Office Hours
| Monday | 9:00 am–5:00 pm |
| Tuesday | 9:00 am–5:00 pm |
| Wednesday | 9:00 am–5:00 pm |
| Thursday | 9:00 am–5:00 pm |
| Friday | 9:00 am–5:00 pm |
| Saturday | Closed |
| Sunday | Closed |
Floorplan Pricing and Availability
New! Interactive Property Map
2 Bedrooms
2x2-853
2 Beds, 2 Baths, 853 sq ftModel Gallery
Floorplans
Availability Details
Availability Date Unit Sq Ft Unavailable 2x2-853 853 sq ft Apartment Model: 2x2-8532 Bedroom, 2 Bath, 853 sq ftUnavailableFloor plans are artist's rendering. All dimensions are approximate. Actual product and specifications may vary in dimension or detail. Not all features are available in every rental home. Please see a representative for details.
![]()
2x2-853 - Floorplan 2x2-858
2 Beds, 2 Baths, 858 sq ftModel Gallery
Floorplans
Availability Details
Availability Date Unit Sq Ft Unavailable 2x2-858 858 sq ft Apartment Model: 2x2-8582 Bedroom, 2 Bath, 858 sq ftUnavailableFloor plans are artist's rendering. All dimensions are approximate. Actual product and specifications may vary in dimension or detail. Not all features are available in every rental home. Please see a representative for details.
![]()
2x2-858 - Floorplan 2x2TH-1093
2 Beds, 2 Baths, 1093 sq ftLargest 2 BedroomThis is the largest 2 Bedroom at this PropertyModel Gallery
Floorplans
Availability Details
Availability Date Unit Sq Ft Unavailable 2x2TH-1093 1093 sq ft Apartment Model: 2x2TH-10932 Bedroom, 2 Bath, 1093 sq ftUnavailableFloor plans are artist's rendering. All dimensions are approximate. Actual product and specifications may vary in dimension or detail. Not all features are available in every rental home. Please see a representative for details.
![]()
2x2TH-1093 - Floorplan 3 Bedrooms
3x2-1048
3 Beds, 2 Baths, 1048 sq ftModel Gallery
Floorplans
Availability Details
Availability Date Unit Sq Ft Unavailable 3x2-1048 1048 sq ft Apartment Model: 3x2-10483 Bedroom, 2 Bath, 1048 sq ftUnavailableFloor plans are artist's rendering. All dimensions are approximate. Actual product and specifications may vary in dimension or detail. Not all features are available in every rental home. Please see a representative for details.
![]()
3x2-1048 - Floorplan 3x2TH-1309
3 Beds, 2 Baths, 1309 sq ftModel Gallery
Floorplans
Availability Details
Availability Date Unit Sq Ft Unavailable 3x2TH-1309 1309 sq ft Apartment Model: 3x2TH-13093 Bedroom, 2 Bath, 1309 sq ftUnavailableFloor plans are artist's rendering. All dimensions are approximate. Actual product and specifications may vary in dimension or detail. Not all features are available in every rental home. Please see a representative for details.
![]()
3x2TH-1309 - Floorplan 4 Bedrooms
Show Unavailable Floorplans4x2TH-1309
4 Beds, 2 Baths, 1309 sq ftAvailable Nov 10Model Gallery
Floorplans
Availability Details
Availability Date Unit Sq Ft Deposit November 10, 2026 08-06 1309 $200 Apartment Model: 4x2TH-13094 Bedroom, 2 Bath, 1309 sq ftAvailable November 10, 2026Floor plans are artist's rendering. All dimensions are approximate. Actual product and specifications may vary in dimension or detail. Not all features are available in every rental home. Please see a representative for details.
![]()
4x2TH-1309 - Floorplan Apartment Unit: 08-06Apartment Model: 4x2TH-13094 Bedroom, 2 Bath, 1309 sq ftAvailable November 10, 20264x2-1274
4 Beds, 2 Baths, 1274 sq ftModel Gallery
Floorplans
Availability Details
Availability Date Unit Sq Ft Unavailable 4x2-1274 1274 sq ft Model Amenities and Features
Features
- Smoke Free
Apartment Model: 4x2-12744 Bedroom, 2 Bath, 1274 sq ftUnavailableFloor plans are artist's rendering. All dimensions are approximate. Actual product and specifications may vary in dimension or detail. Not all features are available in every rental home. Please see a representative for details.
![]()
4x2-1274 - Floorplan
Property Information
- 128 Units
- 2 Stories
- Built in 1998
Lease Terms
- 1, 12 mo
Income Restrictions At Greens of Northglenn
Income restrictions apply to some or all residents. Contact the community for more information.
| # Persons | Annual Income |
|---|---|
| 1 | $28,000 |
| 2 | $32,000 |
| 3 | $36,000 |
| 4 | $40,000 |
| 5 | $43,200 |
| 6 | $46,400 |
To qualify, you must be equal to or below those in the chart, based on the number of persons living in the dwelling.
Map
- Shopping
- Colleges
- Grocery
- Medical
- Parks
- Transportation
- Nearby Properties

Map
Getting Around
40 / 100 Fairly walkable
30 / 100 Limited public transit
50 / 100 Fairly bikeable
100 / 100 Exceptionally car friendly
Getting to Know the Area
60 / 100 Restaurants
50 / 100 Cafes
60 / 100 Nightlife
60 / 100 Shopping
80 / 100 Parks
0 / 100 Noise Level
About Portable Tenant Screening Reports:
Applicant has the right to provide the property manager or owner with a Portable Tenant Screening Report (PTSR) that is not more than 30 days old, as defined in § 38-12-902(2.5), Colorado Revised Statutes; and 2) if Applicant provides the property manager or owner with a PTSR, the property manager or owner is prohibited from: a) charging Applicant a rental application fee; or b) charging Applicant a fee for the property manager or owner to access or use the PTSR.
Renters Reviews and Ratings
You get what you pay for
Property Manager Responded
Verified Renter
Property Manager Responded
Verified Renter
Verified Renter
Verified Renter
Homely
Nearby Schools
Silver Hills Middle School
Northglenn High School
North Mor Elementary School
About GreatSchools Data on ApartmentHomeLiving.com.
Points of Interest
Time and distance from Greens of Northglenn.
Big Box and Retail
Lowe's
Walgreen's
Target
Colleges and Universities
Front Range Community College - Westminster Campus
Groceries
King Soopers
Hospitals
Parks and Recreation
Greens of Northglenn has 2 parks within 8.9 miles, including Butterfly Pavilion and Insect Center, and Lakeside Amusement Park.
Restaurants and Dining
BigHoss Bar-B-Q Steakhouse
Bang! Restaurant
Highland's Garden Cafe
Shopping Centers
Greens of Northglenn has 5 shopping centers within 0.7 miles.
Transit Stations
Nearby Neighborhoods
Rental Price Ranges in the Area
| Bedroom | Average Rent | Cheapest Rent | Highest Rent |
|---|---|---|---|
| Northglenn Studio Apartments | $1,577 | $1,164 | $1,877 |
| Northglenn 1 Bedroom Apartments | $1,656 | $975 | $3,255 |
| Northglenn 2 Bedroom Apartments | $2,085 | $1,188 | $4,550 |
| Northglenn 3 Bedroom Apartments | $3,117 | $1,624 | $9,361 |
| 2 Bedroom Homes | $2,184 | $1,350 | $5,000 |
| 3 Bedroom Homes | $2,676 | $1,635 | $3,895 |
| 4 Bedroom Homes | $3,072 | $2,650 | $4,250 |
| 5 Bedroom Homes | $3,363 | $2,895 | $3,895 |
| 6 Bedroom Homes | $2,326 | $1,000 | $3,078 |
| 7 Bedroom Homes | $3,800 | $3,800 | $3,800 |
Nearby Apartments
Nearby Homes
Did You Know?
The average Apartment shopper researches 4 properties in detail before signing a lease.


Property Manager Responded