

Request Notification
Greenwood Plaza
Centennial, CO 80111

- 1–3 Bedrooms
- 725–1,330 Square Feet
About Greenwood Plaza

LIFE IN THE HEART OF CENTENNIAL, COLORADO Greenwood Plaza features One-, Two-, and Three-Bedroom Homes in Centennial, Colorado Greenwood Plaza, nestled in the quiet confines of Centennial, Colorado, offers one, two and three bedroom apartment homes. Our community links together the comforts of home, while keying in on the prosperity of our prime setting in Denver's technological hub. For us, slowing down the pace of life can be a challenge, especially as members of an always-on society. That's why Greenwood Plaza was specifically developed to link together convenience and comfort. Whether commuting to Downtown Denver on the RTD rail system or cozying up around the fireplace after settling in for an evening at home, these Denver Tech Center apartments wire together the concept of convenience and comfort throughout the entire living experience.
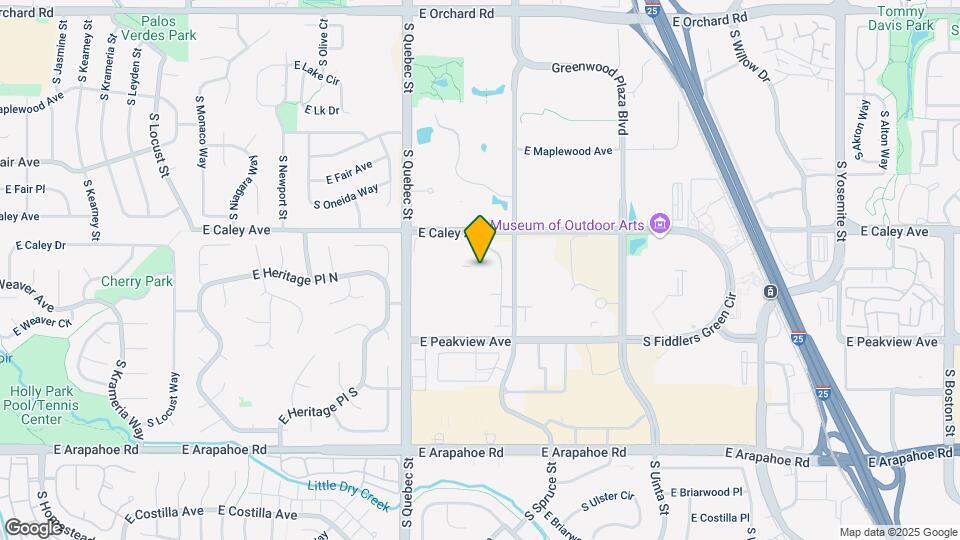
Greenwood Plaza is located in the Denver Tech Center Neighborhood and 80111 Zip code of Centennial, CO.
Unique Features and Amenities
- Bark Park
- BILT Resident Rewards Program
- EV Charging Stations
- Fireplace*
- Garages Available*
- Garden Tubs
- Media Room w/ Flat Screen TV
- Outdoor Fire Pit & Grilling Area
- Pet-Friendly
- Pool or Mountain Views*
- Private Patio or Balcony
- Spacious Closets
- Stainless-Steel Appliances*
- Subway Tile Backsplash*
- Updated Lighting*
- Vaulted Ceilings
- Washer & Dryer Included
Property Contact Info
This property currently does not have availability listed on ApartmentHomeLiving.com. Sign up to get notified when it becomes available.
Office Hours
| Monday | 10:00 am–6:00 pm |
| Tuesday | 10:00 am–6:00 pm |
| Wednesday | 10:00 am–6:00 pm |
| Thursday | 10:00 am–6:00 pm |
| Friday | 10:00 am–6:00 pm |
| Saturday | 10:00 am–5:00 pm |
| Sunday | Closed |
Floorplan Pricing and Availability
New! Interactive Property Map
1 Bedroom
Floorplan A1
1 Bed, 1 Bath, 725 sq ftAvailable NowCheapest 1 BedroomThis is the cheapest 1 Bedroom at this PropertyModel Gallery
Floorplans
Availability Details
Availability Date Unit Sq Ft Available Now 1233 725 Available Now 1323 725 October 9, 2026 0414 725 Apartment Model: A11 Bedroom, 1 Bath, 725 sq ftAvailable NowFloor plans are artist's rendering. All dimensions are approximate. Actual product and specifications may vary in dimension or detail. Not all features are available in every rental home. Please see a representative for details.
![]()
A1 - Floorplan Apartment Unit: 1233Apartment Model: A11 Bedroom, 1 Bath, 725 sq ftAvailable NowApartment Unit: 1323Apartment Model: A11 Bedroom, 1 Bath, 725 sq ftAvailable NowApartment Unit: 0414Apartment Model: A11 Bedroom, 1 Bath, 725 sq ftAvailable October 9, 2026Floorplan A2
1 Bed, 1 Bath, 762 sq ftAvailable NowModel Gallery
Floorplans
Availability Details
Availability Date Unit Sq Ft View Details Available Now 0431 762 Available Now 1431 762 Available Now 0637 762 Model Amenities and Features
Features
- High Speed Internet Access
- Smoke Free
Unit 0431 Amenities and Features
Features
- High Speed Internet Access
- Smoke Free
Unit 1431 Amenities and Features
Features
- High Speed Internet Access
- Smoke Free
Unit 0637 Amenities and Features
Features
- High Speed Internet Access
- Smoke Free
Apartment Model: A21 Bedroom, 1 Bath, 762 sq ftAvailable NowFloor plans are artist's rendering. All dimensions are approximate. Actual product and specifications may vary in dimension or detail. Not all features are available in every rental home. Please see a representative for details.
![]()
A2 - Floorplan Apartment Unit: 0431Apartment Model: A21 Bedroom, 1 Bath, 762 sq ftAvailable NowApartment Unit: 1431Apartment Model: A21 Bedroom, 1 Bath, 762 sq ftAvailable NowApartment Unit: 0637Apartment Model: A21 Bedroom, 1 Bath, 762 sq ftAvailable NowFloorplan A4
1 Bed, 1 Bath, 830 sq ftAvailable NowLargest 1 BedroomThis is the largest 1 Bedroom at this PropertyModel Gallery
Floorplans
Availability Details
Availability Date Unit Sq Ft View Details Available Now 0822 830 Available Now 0321 830 Available Now 0927 830 Model Amenities and Features
Features
- High Speed Internet Access
- Smoke Free
Unit 0822 Amenities and Features
Features
- High Speed Internet Access
- Smoke Free
Unit 0321 Amenities and Features
Features
- High Speed Internet Access
- Smoke Free
Unit 0927 Amenities and Features
Features
- High Speed Internet Access
- Smoke Free
Apartment Model: A41 Bedroom, 1 Bath, 830 sq ftAvailable NowFloor plans are artist's rendering. All dimensions are approximate. Actual product and specifications may vary in dimension or detail. Not all features are available in every rental home. Please see a representative for details.
![]()
A4 - Floorplan Apartment Unit: 0822Apartment Model: A41 Bedroom, 1 Bath, 830 sq ftAvailable NowApartment Unit: 0321Apartment Model: A41 Bedroom, 1 Bath, 830 sq ftAvailable NowApartment Unit: 0927Apartment Model: A41 Bedroom, 1 Bath, 830 sq ftAvailable NowFloorplan A3
1 Bed, 1 Bath, 814 sq ftAvailable Oct 2Model Gallery
Floorplans
Availability Details
Availability Date Unit Sq Ft October 2, 2026 0723 814 Unit 0723 Amenities and Features
Features
- High Speed Internet Access
- Smoke Free
Apartment Model: A31 Bedroom, 1 Bath, 814 sq ftAvailable October 2, 2026Floor plans are artist's rendering. All dimensions are approximate. Actual product and specifications may vary in dimension or detail. Not all features are available in every rental home. Please see a representative for details.
![]()
A3 - Floorplan Apartment Unit: 0723Apartment Model: A31 Bedroom, 1 Bath, 814 sq ftAvailable October 2, 20262 Bedrooms
Show Unavailable FloorplansFloorplan B2
2 Beds, 2 Baths, 1255 sq ftAvailable NowModel Gallery
Floorplans
Availability Details
Availability Date Unit Sq Ft Available Now 1118 1255 September 30, 2026 1332 1255 October 23, 2026 1132 1255 Apartment Model: B22 Bedroom, 2 Bath, 1255 sq ftAvailable NowFloor plans are artist's rendering. All dimensions are approximate. Actual product and specifications may vary in dimension or detail. Not all features are available in every rental home. Please see a representative for details.
![]()
B2 - Floorplan Apartment Unit: 1118Apartment Model: B22 Bedroom, 2 Bath, 1255 sq ftAvailable NowApartment Unit: 1332Apartment Model: B22 Bedroom, 2 Bath, 1255 sq ftAvailable September 30, 2026Apartment Unit: 1132Apartment Model: B22 Bedroom, 2 Bath, 1255 sq ftAvailable October 23, 2026Floorplan B1
2 Beds, 2 Baths, 1072 sq ftModel Gallery
Floorplans
Availability Details
Availability Date Unit Sq Ft Unavailable B1 1072 sq ft Apartment Model: B12 Bedroom, 2 Bath, 1072 sq ftUnavailableFloor plans are artist's rendering. All dimensions are approximate. Actual product and specifications may vary in dimension or detail. Not all features are available in every rental home. Please see a representative for details.
![]()
B1 - Floorplan 3 Bedrooms
Show Unavailable FloorplansFloorplan C1
3 Beds, 2 Baths, 1330 sq ftAvailable NowModel Gallery
Floorplans
Availability Details
Availability Date Unit Sq Ft View Details Available Now 0124 1330 September 30, 2026 0126 1330 October 31, 2026 0326 1330 Model Amenities and Features
Features
- High Speed Internet Access
- Smoke Free
Unit 0124 Amenities and Features
Features
- High Speed Internet Access
- Smoke Free
Unit 0126 Amenities and Features
Features
- High Speed Internet Access
- Smoke Free
Unit 0326 Amenities and Features
Features
- High Speed Internet Access
- Smoke Free
Apartment Model: C13 Bedroom, 2 Bath, 1330 sq ftAvailable NowFloor plans are artist's rendering. All dimensions are approximate. Actual product and specifications may vary in dimension or detail. Not all features are available in every rental home. Please see a representative for details.
![]()
C1 - Floorplan Apartment Unit: 0124Apartment Model: C13 Bedroom, 2 Bath, 1330 sq ftAvailable NowApartment Unit: 0126Apartment Model: C13 Bedroom, 2 Bath, 1330 sq ftAvailable September 30, 2026Apartment Unit: 0326Apartment Model: C13 Bedroom, 2 Bath, 1330 sq ftAvailable October 31, 2026C1 - Renovated
3 Beds, 2 Baths, 1330 sq ftModel Gallery
Floorplans
Availability Details
Availability Date Unit Sq Ft Unavailable C1 - Renovated 1330 sq ft Apartment Model: C1 - Renovated3 Bedroom, 2 Bath, 1330 sq ftUnavailableFloor plans are artist's rendering. All dimensions are approximate. Actual product and specifications may vary in dimension or detail. Not all features are available in every rental home. Please see a representative for details.
![]()
C1 - Renovated - Floorplan
Property Information
- 266 Units
- 3 Stories
- Built in 1996
- Renovated In 2016
Fees and Policies
The fees listed below are community-provided and may exclude utilities or add-ons. All payments are made directly to the property and are non-refundable unless otherwise specified.
Required Fees
One-Time Basics
- Due at Application
- Application FeeiNon-refundable Charged Per Applicant.$31.00
- DepositiInitial Security Deposit. Refund based on compliance with lease agreement. Charged per unit.$500-$900
- Holding FeeiCredited towards security deposit at move-in. Refund based on compliance with fee acknowledgement. Charged per unit.$250.00
Utilities
- SeweriUtilities may be calculated based on a formula or allocation method Charged Per Unit.Varies/mo
- ElectricityiUtilities may be calculated based on a formula or allocation method Charged Per Unit.Varies/mo
- GasiUtilities may be calculated based on a formula or allocation method Charged Per Unit.Varies/mo
- WateriUtilities may be calculated based on a formula or allocation method Charged Per Unit.Varies/mo
- Conservice FeesiConservice Fees Charged per unit.$4.75/mo
- Conservice New Account FeeiConservice New Account Fee Charged per unit.$10.00
- InternetiInternet Charged per unit.Varies/mo
- TrashiUtilities may be calculated based on a formula or allocation method Charged per unit.Varies/mo
Other Fees and Policies
Personal Add-Ons
- Renter's InsuranceiRenter's Insurance Policy (if Not obtained independently) Charged Per Unit.Varies/mo
- CableiCable Charged Per Unit.Varies/mo
Situational Fees
- Access Device ReplacementiAccess Device Replacement Charged Per Unit.Varies/per occurrence
- Late FeeiLate Fee (5% of rent balance or $50, whichever is greater) Charged Per Unit.5.0% of base rent/per occurrence
- NSF Tenant FeeiInsufficient Funds Fee Charged Per Unit.$25.00/per occurrence
- Early Termination FeeiLease Buy-Out Fee Charged Per Unit.Varies
- Legal/Eviction FeesiLegal and Eviction Fees Charged Per Unit.Varies
- Additional Security DepositiUp to 1-month's rent/apartment. Refund based on compliance with lease agreement. Charged per unit.Varies
- Move Out Damage FeesiMove Out Damage Fees Charged per unit.Varies
- Payment Alterative Processing FeeiPayment Alterative Processing Fee Charged per unit.Varies/per occurrence
- Payment Processing FeeiFree when paid through ACH Charged per unit.Varies/per occurrence
- Conservice Utility Recovery FeeiConservice Utility Recovery Fee Charged per unit.$35.00/per occurrence
- Conservice Final Billing FeeiConservice Final Billing Fee Charged per unit.$10.00
- Conservice Utility Bill BackiConservice Utility Bill Back Charged per unit.Varies/per occurrence
- Personal Liability InsuranceiPersonal Liability Insurance (if renter's insurance coverage lapses) Charged per unit.$9.95/mo
Pet Fees
- Other Pet
- Pet DepositiMax of 1. Pet Deposit Charged Per Pet.$300.00
- Pet FeeiMax of 2. Breed and other restrictions may apply. See Leasing Agent for details. Charged Per Pet.$35.00/mo
Cats
None
Comments: | Restrictions: None
Dogs
None
Comments: | Restrictions: None
Parking Fees
- Garage Detached
- Detached GarageiDetached Garage Charged Per Vehicle.$110-$120/mo
- Other
- Additional ParkingiAdditional Parking Charged Per Vehicle.$20.00/mo
- Guest ParkingiGuest Parking, per day Charged Per Vehicle.$5.00/per occurrence
- Parking
- ParkingiParking Charged Per Vehicle.$8.00/mo
- Other
Additional Parking Options
Storage Fees
- Storage Unit
- StorageiStorage Charged Per Rentable Item.$35.00/mo
Property Fee Disclaimer: Based on community-supplied data and independent market research. Subject to change without notice. May exclude fees for mandatory or optional services and usage-based utilities.
Features and Amenities
Living Area Features
- Walk In Closets
Map
- Shopping
- Colleges
- Grocery
- Medical
- Parks
- Transportation
- Nearby Properties

Map
Getting Around
60 / 100 Moderately walkable
40 / 100 Some public transit
50 / 100 Fairly bikeable
90 / 100 Exceptionally car friendly
Getting to Know the Area
70 / 100 Restaurants
70 / 100 Cafes
70 / 100 Nightlife
60 / 100 Shopping
70 / 100 Parks
100 / 100 Noise Level
About Portable Tenant Screening Reports:
Applicant has the right to provide the property manager or owner with a Portable Tenant Screening Report (PTSR) that is not more than 30 days old, as defined in § 38-12-902(2.5), Colorado Revised Statutes; and 2) if Applicant provides the property manager or owner with a PTSR, the property manager or owner is prohibited from: a) charging Applicant a rental application fee; or b) charging Applicant a fee for the property manager or owner to access or use the PTSR.
Renters Reviews and Ratings
Parking sucks!
Mice infestation
RUN AWAY
Property Manager Responded
Highly Recommended
Property Manager Responded
I recommend it... (Verified Renter)
Property Manager Responded
I would if... (Verified Renter)
Property Manager Responded
Greenwood Plaza Apartments
Fantastic Location in DTC
Property Manager Responded
Nearby Schools
Cherry Creek High School
Heritage Elementary School
West Middle School
About GreatSchools Data on ApartmentHomeLiving.com.
Points of Interest
Time and distance from Greenwood Plaza.
Arts Museums and Landmarks
Big Box and Retail
Safeway
Target
Walgreens
Colleges and Universities
University of Colorado Denver - CU South Denver
Groceries
Safeway
King Soopers
Natural Grocers
Hospitals
Military Bases
Buckley Space Force Base
Parks and Recreation
Greenwood Plaza has 5 parks within 10.5 miles, including Four Mile Historic Park, Denver Botanic Garden, Denver Botanical Gardens, Molly Brown House Museum, and Colorado History Museum.
Restaurants and Dining
Brook's Steak House and Cellar
Dora's Mexican Restaurant and Lounge
Bent Fork American Grill
Shopping Centers
Greenwood Plaza has 5 shopping centers within 0.7 miles.
Transit Stations
Nearby Neighborhoods
Rental Price Ranges in the Area
| Bedroom | Average Rent | Cheapest Rent | Highest Rent |
|---|---|---|---|
| Centennial Studio Apartments | $1,586 | $975 | $2,399 |
| Centennial 1 Bedroom Apartments | $1,836 | $900 | $9,601 |
| Centennial 2 Bedroom Apartments | $2,438 | $1,186 | $10,000+ |
| Centennial 3 Bedroom Apartments | $3,075 | $1,520 | $10,000+ |
| Centennial 4 Bedroom Apartments | $3,359 | $2,595 | $4,031 |
| 2 Bedroom Homes | $2,209 | $750 | $5,450 |
| 3 Bedroom Homes | $2,910 | $1,500 | $4,875 |
| 4 Bedroom Homes | $3,496 | $2,600 | $10,000+ |
| 5 Bedroom Homes | $4,951 | $2,995 | $10,000+ |
| 6 Bedroom Homes | $4,937 | $3,400 | $10,000+ |
Nearby Apartments
Nearby Homes
Did You Know?
The average Centennial 2 Bedroom Apartment is $2,438.


Max of 1.