


- Studio–4 Bedrooms
- $1,408-$2,243 Plus Fees
- 415–2,001 Square Feet
Rent Specials
2 months free on 2 beds, $1,500 rent credit on all other units. Apply by 9/30. Move in by 10/15. T&C apply.
About Groove Lofts
Now open and accepting applications. Groove Lofts at Northstar Center is where historic renovation meets modern luxury. Nestled in downtown Minneapolis, Groove Lofts offers a culturally rich living experience that seamlessly blends retro charm with contemporary elegance. Step into a world where timeless design meets urban sophistication. Our meticulously crafted studios, one-bedroom, two-bedroom, and four-bedroom apartments feature expressive midcentury modern aesthetics, thoughtfully designed layouts, and high-end finishes including quartz countertops and stainless-steel appliances. Whether you're entertaining guests or unwinding after a long day, each space is tailored to elevate your living experience to new heights. But Groove Lofts isn't just about living it's about community and connectivity. Residents have access to a host of retro amenities, including the Vinyl Lounge, The Cinema, VR Lounge, Maker's Studio, Co-working, and the Rooftop Deck with views of downtown Minneapolis. And with skyway connectivity, the rhythm of downtown Minneapolis is at your doorstep. Be part of this extraordinary journey as Groove Lofts evolves into a premier destination for high-end residential living, where the charisma of the past is reimagined to complement your urban lifestyle. Live at the center of cultural richness and innovation. Live at Groove Lofts. Renderings are an artistic representation, and details are subject to change.
Groove Lofts is located in the Downtown West Neighborhood and 55402 Zip code of Minneapolis, MN. This community is professionally managed by Sherman Associates, Inc.
Unique Features and Amenities
- 500 Mbps High-Speed Internet
- Arcade Games
- Bike Storage
- Billiards
- Butterfly Smart Building Access
- Cinema
- Complimentary Coffee Bar
- Dartboard
- Entertaining Kitchen
- Full Size Washer/Dryer in unit
- Large Window Ledges
- Maker's Space
- Night Patrol
- Peloton Spin Bikes
- Rooftop Deck
- Shuffleboard & Ping Pong
- Skyway Connected
- Smart Home Technology
- Vinyl Lounge
- VR & Karaoke Lounge
Property Contact Info

- Listed by:
- Agency:
- Vendor Logo:
- Website:
- View Property Website
- Call Us:
- (763) 324-9019
- Disclaimer:
Office Hours
| Monday | 10:00 am–6:00 pm |
| Tuesday | 10:00 am–6:00 pm |
| Wednesday | 10:00 am–6:00 pm |
| Thursday | 10:00 am–6:00 pm |
| Friday | 10:00 am–6:00 pm |
| Saturday | 10:00 am–6:00 pm |
| Sunday | Closed |
Floorplan Pricing and Availability
Groove Lofts offers Studio to 4 Bedroom apartments starting from $1,403 and having 415–2,001 sq ft. Here is the current pricing and availability:
New! Interactive Property Map
 ApartmentHomeLiving.com's new Interactive Property Map allows you to see where every available unit is located at this community.Try It Now >
Studio
Show Unavailable FloorplansAndy
$1,403
Studio, 1 Bath, 418 sq ftPlus FeesAvailable Nov 7Model Gallery
Floorplans
3D Tours
Availability Details
Price Availability Date Unit Sq Ft $1,403 November 7, 2026 1008 418 Unit 1008 Amenities and Features
Features
- Air Conditioning
Kitchen
- Dishwasher
- Disposal
- Microwave
- Range
- Refrigerator
Living Space
- Views
- Walk-In Closets
- Window Coverings
Outdoor Space
- Controlled Access
Unique Features
- 500 Mbps High-Speed Internet
- Full Size Washer/Dryer in unit
- Large Window Ledges
- Smart Home Technology
Unit 1008 Lease Information
Unit Price
- $1,403
Deposit
- $250 deposit
Model Lease Information
Price
- $1,403Plus Fees
Apartment Model: Andy$1,403Studio, 1 Bath, 418 sq ftAvailable November 7, 2026Floorplans3D Tours![]()
Andy - Floorplan Andy - 3D Tour Andy - 3D Tour Apartment Unit: 1008Apartment Model: Andy$1,403Studio, 1 Bath, 418 sq ftAvailable November 7, 2026Floorplan Art
$1,403
Studio, 1 Bath, 667 sq ftPlus FeesAvailable Nov 7Model Gallery
Floorplans
3D Tours
Availability Details
Price Availability Date Unit Sq Ft $1,403 November 7, 2026 1010 667 Unit 1010 Amenities and Features
Features
- Air Conditioning
Kitchen
- Dishwasher
- Disposal
- Microwave
- Range
- Refrigerator
Living Space
- Views
- Walk-In Closets
- Window Coverings
Outdoor Space
- Controlled Access
Unique Features
- 500 Mbps High-Speed Internet
- Full Size Washer/Dryer in unit
- Large Window Ledges
- Smart Home Technology
Unit 1010 Lease Information
Unit Price
- $1,403
Deposit
- $250 deposit
Model Lease Information
Price
- $1,403Plus Fees
Apartment Model: Art$1,403Studio, 1 Bath, 667 sq ftAvailable November 7, 2026Floorplans3D Tours![]()
Art - Floorplan Art - 3D Tour Art - 3D Tour Apartment Unit: 1010Apartment Model: Art$1,403Studio, 1 Bath, 667 sq ftAvailable November 7, 2026Betty
Studio, 1 Bath, 415 sq ftModel Gallery
Floorplans
Availability Details
Availability Date Unit Sq Ft Deposit Call for Availability Betty 415 sq ft $250 Model Amenities and Features
Features
- Air Conditioning
Kitchen
- Dishwasher
- Disposal
- Microwave
- Range
- Refrigerator
Living Space
- Views
- Walk-In Closets
- Window Coverings
Outdoor Space
- Controlled Access
Unique Features
- 500 Mbps High-Speed Internet
- Full Size Washer/Dryer in unit
- Large Window Ledges
- Smart Home Technology
Model Lease Information
Deposit
- $250 deposit
Apartment Model: BettyCall For RatesStudio, 1 Bath, 415 sq ftUnavailable![]()
Betty - Floorplan Aretha
Studio, 1 Bath, 556 sq ftModel Gallery
Floorplans
Availability Details
Availability Date Unit Sq Ft Deposit Call for Availability Aretha 556 sq ft $250 Model Amenities and Features
Features
- Air Conditioning
Kitchen
- Dishwasher
- Disposal
- Microwave
- Range
- Refrigerator
Living Space
- Views
- Walk-In Closets
- Window Coverings
Outdoor Space
- Controlled Access
Unique Features
- 500 Mbps High-Speed Internet
- Full Size Washer/Dryer in unit
- Large Window Ledges
- Smart Home Technology
Model Lease Information
Deposit
- $250 deposit
Apartment Model: ArethaCall For RatesStudio, 1 Bath, 556 sq ftUnavailable![]()
Aretha - Floorplan Audrey-Type A
Studio, 1 Bath, 901 sq ftLargest StudioThis is the largest Studio at this PropertyModel Gallery
Floorplans
Availability Details
Availability Date Unit Sq Ft Deposit Call for Availability Audrey-Type A 901 sq ft $250 Model Amenities and Features
Features
- Air Conditioning
Kitchen
- Dishwasher
- Disposal
- Microwave
- Range
- Refrigerator
Living Space
- Views
- Walk-In Closets
- Window Coverings
Outdoor Space
- Controlled Access
Unique Features
- 500 Mbps High-Speed Internet
- Full Size Washer/Dryer in unit
- Large Window Ledges
- Smart Home Technology
Model Lease Information
Deposit
- $250 deposit
Apartment Model: Audrey-Type ACall For RatesStudio, 1 Bath, 901 sq ftUnavailable![]()
Audrey-Type A - Floorplan 1 Bedroom
Show Unavailable FloorplansBuzz
From $1,691
1 Bed, 1 Bath, 763 sq ftPlus FeesAvailable NowCheapest 1 BedroomThis is the cheapest 1 Bedroom at this PropertyModel Gallery
Floorplans
3D Tours
Availability Details
Price Availability Date Unit Sq Ft View Details $1,706 Available Now 0611 763 $1,761 Available Now 1211 763 $1,691 November 7, 2026 0311 763 Model Amenities and Features
Unique Features
- 500 Mbps High-Speed Internet
- Large Window Ledges
- Smart Home Technology
Model Lease Information
Model Price Range
- $1,691 - $1,761
Deposit
- $250 deposit
Unit 0611 Amenities and Features
Unique Features
- 500 Mbps High-Speed Internet
- Large Window Ledges
- Smart Home Technology
Unit 0611 Lease Information
Unit Price
- $1,706
Deposit
- $250 deposit
Model Lease Information
Model Price Range
- $1,691 - $1,761Plus Fees
Unit 1211 Amenities and Features
Unique Features
- 500 Mbps High-Speed Internet
- Large Window Ledges
- Smart Home Technology
Unit 1211 Lease Information
Unit Price
- $1,761
Deposit
- $250 deposit
Model Lease Information
Model Price Range
- $1,691 - $1,761Plus Fees
Unit 0311 Amenities and Features
Unique Features
- 500 Mbps High-Speed Internet
- Large Window Ledges
- Smart Home Technology
Unit 0311 Lease Information
Unit Price
- $1,691
Deposit
- $250 deposit
Model Lease Information
Model Price Range
- $1,691 - $1,761Plus Fees
Apartment Model: BuzzFrom $1,6911 Bedroom, 1 Bath, 763 sq ftAvailable NowFloorplans3D Tours![]()
Buzz - Floorplan Buzz - 3D Tour Buzz - 3D Tour Apartment Unit: 0611Apartment Model: Buzz$1,7061 Bedroom, 1 Bath, 763 sq ftAvailable NowApartment Unit: 1211Apartment Model: Buzz$1,7611 Bedroom, 1 Bath, 763 sq ftAvailable NowApartment Unit: 0311Apartment Model: Buzz$1,6911 Bedroom, 1 Bath, 763 sq ftAvailable November 7, 2026George
$2,054
1 Bed, 1 Bath, 958 sq ftPlus FeesAvailable NowModel Gallery
Floorplans
3D Tours
Availability Details
Price Availability Date Unit Sq Ft $2,054 Available Now 1215 958 Unit 1215 Amenities and Features
Unique Features
- 500 Mbps High-Speed Internet
- Large Window Ledges
- Smart Home Technology
Unit 1215 Lease Information
Unit Price
- $2,054
Deposit
- $250 deposit
Model Lease Information
Price
- $2,054Plus Fees
Apartment Model: George$2,0541 Bedroom, 1 Bath, 958 sq ftAvailable NowFloorplans3D Tours![]()
George - Floorplan George - 3D Tour George - 3D Tour Apartment Unit: 1215Apartment Model: George$2,0541 Bedroom, 1 Bath, 958 sq ftAvailable NowFloorplan Bob
From $1,756
1 Bed, 1 Bath, 765 sq ftPlus FeesAvailable Sep 8Model Gallery
Floorplans
3D Tours
Availability Details
Price Availability Date Unit Sq Ft View Details $1,766 September 8, 2026 0704 765 $1,756 October 8, 2026 0504 765 Model Amenities and Features
Features
- Air Conditioning
Kitchen
- Dishwasher
- Disposal
- Microwave
- Range
- Refrigerator
Living Space
- Views
- Walk-In Closets
- Window Coverings
Outdoor Space
- Controlled Access
Unique Features
- 500 Mbps High-Speed Internet
- Full Size Washer/Dryer in unit
- Large Window Ledges
- Smart Home Technology
Model Lease Information
Model Price Range
- $1,756 - $1,766
Deposit
- $250 deposit
Unit 0704 Amenities and Features
Features
- Air Conditioning
Kitchen
- Dishwasher
- Disposal
- Microwave
- Range
- Refrigerator
Living Space
- Views
- Walk-In Closets
- Window Coverings
Outdoor Space
- Controlled Access
Unique Features
- 500 Mbps High-Speed Internet
- Full Size Washer/Dryer in unit
- Large Window Ledges
- Smart Home Technology
Unit 0704 Lease Information
Unit Price
- $1,766
Deposit
- $250 deposit
Model Lease Information
Model Price Range
- $1,756 - $1,766Plus Fees
Unit 0504 Amenities and Features
Features
- Air Conditioning
Kitchen
- Dishwasher
- Disposal
- Microwave
- Range
- Refrigerator
Living Space
- Views
- Walk-In Closets
- Window Coverings
Outdoor Space
- Controlled Access
Unique Features
- 500 Mbps High-Speed Internet
- Full Size Washer/Dryer in unit
- Large Window Ledges
- Smart Home Technology
Unit 0504 Lease Information
Unit Price
- $1,756
Deposit
- $250 deposit
Model Lease Information
Model Price Range
- $1,756 - $1,766Plus Fees
Apartment Model: BobFrom $1,7561 Bedroom, 1 Bath, 765 sq ftAvailable September 8, 2026Floorplans3D Tours![]()
Bob - Floorplan Bob - 3D Tour Bob - 3D Tour Apartment Unit: 0704Apartment Model: Bob$1,7661 Bedroom, 1 Bath, 765 sq ftAvailable September 8, 2026Apartment Unit: 0504Apartment Model: Bob$1,7561 Bedroom, 1 Bath, 765 sq ftAvailable October 8, 2026Elton
$2,049
1 Bed, 1 Bath, 1267 sq ftPlus FeesAvailable Sep 8Model Gallery
Floorplans
Availability Details
Price Availability Date Unit Sq Ft $2,049 September 8, 2026 0312 1267 Unit 0312 Amenities and Features
Features
- Air Conditioning
Kitchen
- Dishwasher
- Disposal
- Microwave
- Range
- Refrigerator
Living Space
- Views
- Walk-In Closets
- Window Coverings
Outdoor Space
- Controlled Access
Unique Features
- 500 Mbps High-Speed Internet
- Full Size Washer/Dryer in unit
- Large Window Ledges
- Smart Home Technology
Unit 0312 Lease Information
Unit Price
- $2,049
Deposit
- $250 deposit
Model Lease Information
Price
- $2,049Plus Fees
Apartment Model: Elton$2,0491 Bedroom, 1 Bath, 1267 sq ftAvailable September 8, 2026![]()
Elton - Floorplan Apartment Unit: 0312Apartment Model: Elton$2,0491 Bedroom, 1 Bath, 1267 sq ftAvailable September 8, 2026Charlie
$1,751
1 Bed, 1 Bath, 761 sq ftPlus FeesAvailable Sep 11Model Gallery
Floorplans
Availability Details
Price Availability Date Unit Sq Ft $1,751 September 11, 2026 0407 761 Unit 0407 Amenities and Features
Unique Features
- 500 Mbps High-Speed Internet
- Large Window Ledges
- Smart Home Technology
Unit 0407 Lease Information
Unit Price
- $1,751
Deposit
- $250 deposit
Model Lease Information
Price
- $1,751Plus Fees
Apartment Model: Charlie$1,7511 Bedroom, 1 Bath, 761 sq ftAvailable September 11, 2026![]()
Charlie - Floorplan Apartment Unit: 0407Apartment Model: Charlie$1,7511 Bedroom, 1 Bath, 761 sq ftAvailable September 11, 2026Bill
$1,726
1 Bed, 1 Bath, 659 sq ftPlus FeesAvailable Oct 8Model Gallery
Floorplans
3D Tours
Availability Details
Price Availability Date Unit Sq Ft $1,726 October 8, 2026 1005 659 Unit 1005 Amenities and Features
Features
- Air Conditioning
Kitchen
- Dishwasher
- Disposal
- Microwave
- Range
- Refrigerator
Living Space
- Views
- Walk-In Closets
- Window Coverings
Outdoor Space
- Controlled Access
Unique Features
- 500 Mbps High-Speed Internet
- Full Size Washer/Dryer in unit
- Large Window Ledges
- Smart Home Technology
Unit 1005 Lease Information
Unit Price
- $1,726
Deposit
- $250 deposit
Model Lease Information
Price
- $1,726Plus Fees
Apartment Model: Bill$1,7261 Bedroom, 1 Bath, 659 sq ftAvailable October 8, 2026Floorplans3D Tours![]()
Bill - Floorplan Bill - 3D Tour Bill - 3D Tour Bill - 3D Tour Bill - 3D Tour Bill - 3D Tour Bill - 3D Tour Apartment Unit: 1005Apartment Model: Bill$1,7261 Bedroom, 1 Bath, 659 sq ftAvailable October 8, 2026Dianna
1 Bed, 1 Bath, 725 sq ftModel Gallery
Floorplans
Availability Details
Availability Date Unit Sq Ft Deposit Call for Availability Dianna 725 sq ft $250 Model Amenities and Features
Features
- Air Conditioning
Kitchen
- Dishwasher
- Disposal
- Microwave
- Range
- Refrigerator
Living Space
- Views
- Walk-In Closets
- Window Coverings
Outdoor Space
- Controlled Access
Unique Features
- 500 Mbps High-Speed Internet
- Full Size Washer/Dryer in unit
- Large Window Ledges
- Smart Home Technology
Model Lease Information
Deposit
- $250 deposit
Apartment Model: DiannaCall For Rates1 Bedroom, 1 Bath, 725 sq ftUnavailable![]()
Dianna - Floorplan Dianna-Type A
1 Bed, 1 Bath, 725 sq ftModel Gallery
Floorplans
3D Tours
Availability Details
Availability Date Unit Sq Ft Deposit Call for Availability Dianna-Type A 725 sq ft $250 Model Amenities and Features
Features
- Air Conditioning
Kitchen
- Dishwasher
- Disposal
- Microwave
- Range
- Refrigerator
Living Space
- Views
- Walk-In Closets
- Window Coverings
Outdoor Space
- Controlled Access
Unique Features
- 500 Mbps High-Speed Internet
- Full Size Washer/Dryer in unit
- Large Window Ledges
- Smart Home Technology
Model Lease Information
Deposit
- $250 deposit
Apartment Model: Dianna-Type ACall For Rates1 Bedroom, 1 Bath, 725 sq ftUnavailableFloorplans3D Tours![]()
Dianna-Type A - Floorplan Dianna-Type A - 3D Tour Elizabeth
1 Bed, 1 Bath, 867 sq ftModel Gallery
Floorplans
Availability Details
Availability Date Unit Sq Ft Deposit Call for Availability Elizabeth 867 sq ft $250 Model Amenities and Features
Features
- Air Conditioning
Kitchen
- Dishwasher
- Disposal
- Microwave
- Range
- Refrigerator
Living Space
- Views
- Walk-In Closets
- Window Coverings
Outdoor Space
- Controlled Access
Unique Features
- 500 Mbps High-Speed Internet
- Full Size Washer/Dryer in unit
- Large Window Ledges
- Smart Home Technology
Model Lease Information
Deposit
- $250 deposit
Apartment Model: ElizabethCall For Rates1 Bedroom, 1 Bath, 867 sq ftUnavailable![]()
Elizabeth - Floorplan Donyale
1 Bed, 1 Bath, 890 sq ftModel Gallery
Floorplans
Availability Details
Availability Date Unit Sq Ft Deposit Call for Availability Donyale 890 sq ft $250 Model Amenities and Features
Features
- Air Conditioning
Kitchen
- Dishwasher
- Disposal
- Microwave
- Range
- Refrigerator
Living Space
- Views
- Walk-In Closets
- Window Coverings
Outdoor Space
- Controlled Access
Unique Features
- 500 Mbps High-Speed Internet
- Full Size Washer/Dryer in unit
- Large Window Ledges
- Smart Home Technology
Model Lease Information
Deposit
- $250 deposit
Apartment Model: DonyaleCall For Rates1 Bedroom, 1 Bath, 890 sq ftUnavailable![]()
Donyale - Floorplan Florence
1 Bed, 1 Bath, 934 sq ftModel Gallery
Floorplans
Availability Details
Availability Date Unit Sq Ft Deposit Call for Availability Florence 934 sq ft $250 Model Amenities and Features
Features
- Air Conditioning
Kitchen
- Dishwasher
- Disposal
- Microwave
- Range
- Refrigerator
Living Space
- Views
- Walk-In Closets
- Window Coverings
Outdoor Space
- Controlled Access
Unique Features
- 500 Mbps High-Speed Internet
- Full Size Washer/Dryer in unit
- Large Window Ledges
- Smart Home Technology
Model Lease Information
Deposit
- $250 deposit
Apartment Model: FlorenceCall For Rates1 Bedroom, 1 Bath, 934 sq ftUnavailable![]()
Florence - Floorplan Dolly
1 Bed, 1 Bath, 945 sq ftModel Gallery
Floorplans
3D Tours
Availability Details
Availability Date Unit Sq Ft Deposit Call for Availability Dolly 945 sq ft $250 Model Amenities and Features
Features
- Air Conditioning
Kitchen
- Dishwasher
- Disposal
- Microwave
- Range
- Refrigerator
Living Space
- Views
- Walk-In Closets
- Window Coverings
Outdoor Space
- Controlled Access
Unique Features
- 500 Mbps High-Speed Internet
- Full Size Washer/Dryer in unit
- Large Window Ledges
- Smart Home Technology
Model Lease Information
Deposit
- $250 deposit
Apartment Model: DollyCall For Rates1 Bedroom, 1 Bath, 945 sq ftUnavailableFloorplans3D Tours![]()
Dolly - Floorplan Dolly - 3D Tour Dolly - 3D Tour Diahann
1 Bed, 1 Bath, 966 sq ftModel Gallery
Floorplans
3D Tours
Availability Details
Availability Date Unit Sq Ft Deposit Call for Availability Diahann 966 sq ft $250 Model Amenities and Features
Features
- Air Conditioning
Kitchen
- Dishwasher
- Disposal
- Microwave
- Range
- Refrigerator
Living Space
- Views
- Walk-In Closets
- Window Coverings
Outdoor Space
- Controlled Access
Unique Features
- 500 Mbps High-Speed Internet
- Full Size Washer/Dryer in unit
- Large Window Ledges
- Smart Home Technology
Model Lease Information
Deposit
- $250 deposit
Apartment Model: DiahannCall For Rates1 Bedroom, 1 Bath, 966 sq ftUnavailableFloorplans3D Tours![]()
Diahann - Floorplan Diahann - 3D Tour Diahann - 3D Tour Doris
1 Bed, 1 Bath, 1170 sq ftModel Gallery
Floorplans
Availability Details
Availability Date Unit Sq Ft Deposit Call for Availability Doris 1170 sq ft $250 Model Amenities and Features
Features
- Air Conditioning
Kitchen
- Dishwasher
- Disposal
- Microwave
- Range
- Refrigerator
Living Space
- Views
- Walk-In Closets
- Window Coverings
Outdoor Space
- Controlled Access
Unique Features
- 500 Mbps High-Speed Internet
- Full Size Washer/Dryer in unit
- Large Window Ledges
- Smart Home Technology
Model Lease Information
Deposit
- $250 deposit
Apartment Model: DorisCall For Rates1 Bedroom, 1 Bath, 1170 sq ftUnavailable![]()
Doris - Floorplan Eartha
1 Bed, 1 Bath, 1309 sq ftModel Gallery
Floorplans
Availability Details
Availability Date Unit Sq Ft Deposit Call for Availability Eartha 1309 sq ft $250 Model Amenities and Features
Features
- Air Conditioning
Kitchen
- Dishwasher
- Disposal
- Microwave
- Range
- Refrigerator
Living Space
- Views
- Walk-In Closets
- Window Coverings
Outdoor Space
- Controlled Access
Unique Features
- 500 Mbps High-Speed Internet
- Full Size Washer/Dryer in unit
- Large Window Ledges
- Smart Home Technology
Model Lease Information
Deposit
- $250 deposit
Apartment Model: EarthaCall For Rates1 Bedroom, 1 Bath, 1309 sq ftUnavailable![]()
Eartha - Floorplan Frank
1 Bed, 1 Bath, 1374 sq ftLargest 1 BedroomThis is the largest 1 Bedroom at this PropertyModel Gallery
Floorplans
3D Tours
Availability Details
Availability Date Unit Sq Ft Deposit Call for Availability Frank 1374 sq ft $250 Model Amenities and Features
Features
- Air Conditioning
Kitchen
- Dishwasher
- Disposal
- Microwave
- Range
- Refrigerator
Living Space
- Views
- Walk-In Closets
- Window Coverings
Outdoor Space
- Controlled Access
Unique Features
- 500 Mbps High-Speed Internet
- Full Size Washer/Dryer in unit
- Large Window Ledges
- Smart Home Technology
Model Lease Information
Deposit
- $250 deposit
Apartment Model: FrankCall For Rates1 Bedroom, 1 Bath, 1374 sq ftUnavailableFloorplans3D Tours![]()
Frank - Floorplan Frank - 3D Tour Frank - 3D Tour Frank - 3D Tour 2 Bedrooms
Show Unavailable FloorplansMarilyn-Type A
From $2,121
2 Beds, 2 Baths, 1300 sq ftPlus FeesAvailable NowCheapest 2 BedroomThis is the cheapest 2 Bedroom at this PropertyModel Gallery
Floorplans
3D Tours
Availability Details
Price Availability Date Unit Sq Ft 3D Tours View Details $2,121 Available Now 1019 1300 $2,151 Available Now 1119 1300 Model Amenities and Features
Features
- Air Conditioning
Kitchen
- Dishwasher
- Disposal
- Microwave
- Range
- Refrigerator
Living Space
- Views
- Walk-In Closets
- Window Coverings
Outdoor Space
- Controlled Access
Unique Features
- 500 Mbps High-Speed Internet
- Full Size Washer/Dryer in unit
- Large Window Ledges
- Smart Home Technology
Model Lease Information
Model Price Range
- $2,121 - $2,151
Deposit
- $250 deposit
Unit 1019 Amenities and Features
Features
- Air Conditioning
Kitchen
- Dishwasher
- Disposal
- Microwave
- Range
- Refrigerator
Living Space
- Views
- Walk-In Closets
- Window Coverings
Outdoor Space
- Controlled Access
Unique Features
- 500 Mbps High-Speed Internet
- Full Size Washer/Dryer in unit
- Large Window Ledges
- Smart Home Technology
Unit 1019 Lease Information
Unit Price
- $2,121
Deposit
- $250 deposit
Model Lease Information
Model Price Range
- $2,121 - $2,151Plus Fees
Unit 1119 Gallery
3D Tours
Unit 1119 Amenities and Features
Features
- Air Conditioning
Kitchen
- Dishwasher
- Disposal
- Microwave
- Range
- Refrigerator
Living Space
- Views
- Walk-In Closets
- Window Coverings
Outdoor Space
- Controlled Access
Unique Features
- 500 Mbps High-Speed Internet
- Full Size Washer/Dryer in unit
- Large Window Ledges
- Smart Home Technology
Unit 1119 Lease Information
Unit Price
- $2,151
Deposit
- $250 deposit
Model Lease Information
Model Price Range
- $2,121 - $2,151Plus Fees
Apartment Model: Marilyn-Type AFrom $2,1212 Bedroom, 2 Bath, 1300 sq ftAvailable NowFloorplans3D Tours![]()
Marilyn-Type A - Floorplan Marilyn-Type A - 3D Tour Apartment Unit: 1019Apartment Model: Marilyn-Type A$2,1212 Bedroom, 2 Bath, 1300 sq ftAvailable NowApartment Unit: 1119Apartment Model: Marilyn-Type A$2,1512 Bedroom, 2 Bath, 1300 sq ftAvailable NowUnit: 1119 - 3D Tour Judy
From $2,161
2 Beds, 2 Baths, 1339 sq ftPlus FeesAvailable NowModel Gallery
Floorplans
3D Tours
Availability Details
Price Availability Date Unit Sq Ft View Details $2,161 Available Now 0712 1339 $2,166 Available Now 0812 1339 Model Amenities and Features
Features
- Air Conditioning
Kitchen
- Dishwasher
- Disposal
- Microwave
- Range
- Refrigerator
Living Space
- Views
- Walk-In Closets
- Window Coverings
Outdoor Space
- Controlled Access
Unique Features
- 500 Mbps High-Speed Internet
- Full Size Washer/Dryer in unit
- Large Window Ledges
- Smart Home Technology
Model Lease Information
Model Price Range
- $2,161 - $2,166
Deposit
- $250 deposit
Unit 0712 Amenities and Features
Features
- Air Conditioning
Kitchen
- Dishwasher
- Disposal
- Microwave
- Range
- Refrigerator
Living Space
- Views
- Walk-In Closets
- Window Coverings
Outdoor Space
- Controlled Access
Unique Features
- 500 Mbps High-Speed Internet
- Full Size Washer/Dryer in unit
- Large Window Ledges
- Smart Home Technology
Unit 0712 Lease Information
Unit Price
- $2,161
Deposit
- $250 deposit
Model Lease Information
Model Price Range
- $2,161 - $2,166Plus Fees
Unit 0812 Amenities and Features
Features
- Air Conditioning
Kitchen
- Dishwasher
- Disposal
- Microwave
- Range
- Refrigerator
Living Space
- Views
- Walk-In Closets
- Window Coverings
Outdoor Space
- Controlled Access
Unique Features
- 500 Mbps High-Speed Internet
- Full Size Washer/Dryer in unit
- Large Window Ledges
- Smart Home Technology
Unit 0812 Lease Information
Unit Price
- $2,166
Deposit
- $250 deposit
Model Lease Information
Model Price Range
- $2,161 - $2,166Plus Fees
Apartment Model: JudyFrom $2,1612 Bedroom, 2 Bath, 1339 sq ftAvailable NowFloorplans3D Tours![]()
Judy - Floorplan Judy - 3D Tour Judy - 3D Tour Judy - 3D Tour Apartment Unit: 0712Apartment Model: Judy$2,1612 Bedroom, 2 Bath, 1339 sq ftAvailable NowApartment Unit: 0812Apartment Model: Judy$2,1662 Bedroom, 2 Bath, 1339 sq ftAvailable NowNatallie
From $2,166
2 Beds, 2 Baths, 1161 sq ftPlus FeesAvailable NowModel Gallery
Floorplans
3D Tours
Availability Details
Price Availability Date Unit Sq Ft View Details $2,166 Available Now 1014 1161 $2,211 Available Now 1114 1161 $2,201 Available Now 1214 1161 Model Amenities and Features
Features
- Air Conditioning
Kitchen
- Dishwasher
- Disposal
- Microwave
- Range
- Refrigerator
Living Space
- Views
- Walk-In Closets
- Window Coverings
Outdoor Space
- Controlled Access
Unique Features
- 500 Mbps High-Speed Internet
- Full Size Washer/Dryer in unit
- Large Window Ledges
- Smart Home Technology
Model Lease Information
Model Price Range
- $2,166 - $2,211
Deposit
- $250 deposit
Unit 1014 Amenities and Features
Features
- Air Conditioning
Kitchen
- Dishwasher
- Disposal
- Microwave
- Range
- Refrigerator
Living Space
- Views
- Walk-In Closets
- Window Coverings
Outdoor Space
- Controlled Access
Unique Features
- 500 Mbps High-Speed Internet
- Full Size Washer/Dryer in unit
- Large Window Ledges
- Smart Home Technology
Unit 1014 Lease Information
Unit Price
- $2,166
Deposit
- $250 deposit
Model Lease Information
Model Price Range
- $2,166 - $2,211Plus Fees
Unit 1114 Amenities and Features
Features
- Air Conditioning
Kitchen
- Dishwasher
- Disposal
- Microwave
- Range
- Refrigerator
Living Space
- Views
- Walk-In Closets
- Window Coverings
Outdoor Space
- Controlled Access
Unique Features
- 500 Mbps High-Speed Internet
- Full Size Washer/Dryer in unit
- Large Window Ledges
- Smart Home Technology
Unit 1114 Lease Information
Unit Price
- $2,211
Deposit
- $250 deposit
Model Lease Information
Model Price Range
- $2,166 - $2,211Plus Fees
Unit 1214 Amenities and Features
Features
- Air Conditioning
Kitchen
- Dishwasher
- Disposal
- Microwave
- Range
- Refrigerator
Living Space
- Views
- Walk-In Closets
- Window Coverings
Outdoor Space
- Controlled Access
Unique Features
- 500 Mbps High-Speed Internet
- Full Size Washer/Dryer in unit
- Large Window Ledges
- Smart Home Technology
Unit 1214 Lease Information
Unit Price
- $2,201
Deposit
- $250 deposit
Model Lease Information
Model Price Range
- $2,166 - $2,211Plus Fees
Apartment Model: NatallieFrom $2,1662 Bedroom, 2 Bath, 1161 sq ftAvailable NowFloorplans3D Tours![]()
Natallie - Floorplan Natallie - 3D Tour Natallie - 3D Tour Apartment Unit: 1014Apartment Model: Natallie$2,1662 Bedroom, 2 Bath, 1161 sq ftAvailable NowApartment Unit: 1114Apartment Model: Natallie$2,2112 Bedroom, 2 Bath, 1161 sq ftAvailable NowApartment Unit: 1214Apartment Model: Natallie$2,2012 Bedroom, 2 Bath, 1161 sq ftAvailable NowMartin
$2,166
2 Beds, 2 Baths, 1275 sq ftPlus FeesAvailable NowModel Gallery
Floorplans
3D Tours
Availability Details
Price Availability Date Unit Sq Ft $2,166 Available Now 0820 1275 Unit 0820 Amenities and Features
Features
- Air Conditioning
Kitchen
- Dishwasher
- Disposal
- Microwave
- Range
- Refrigerator
Living Space
- Views
- Walk-In Closets
- Window Coverings
Outdoor Space
- Controlled Access
Unique Features
- 500 Mbps High-Speed Internet
- Full Size Washer/Dryer in unit
- Large Window Ledges
- Smart Home Technology
Unit 0820 Lease Information
Unit Price
- $2,166
Deposit
- $250 deposit
Model Lease Information
Price
- $2,166Plus Fees
Apartment Model: Martin$2,1662 Bedroom, 2 Bath, 1275 sq ftAvailable NowFloorplans3D Tours![]()
Martin - Floorplan Martin - 3D Tour Martin - 3D Tour Apartment Unit: 0820Apartment Model: Martin$2,1662 Bedroom, 2 Bath, 1275 sq ftAvailable NowSean
From $2,166
2 Beds, 2 Baths, 1278 sq ftPlus FeesAvailable NowModel Gallery
Floorplans
3D Tours
Availability Details
Price Availability Date Unit Sq Ft View Details $2,166 Available Now 0701 1278 $2,186 Available Now 0901 1278 $2,181 Available Now 1001 1278 Model Amenities and Features
Features
- Air Conditioning
Kitchen
- Dishwasher
- Disposal
- Microwave
- Range
- Refrigerator
Living Space
- Views
- Walk-In Closets
- Window Coverings
Outdoor Space
- Controlled Access
Unique Features
- 500 Mbps High-Speed Internet
- Full Size Washer/Dryer in unit
- Large Window Ledges
- Smart Home Technology
Model Lease Information
Model Price Range
- $2,166 - $2,216
Current Available Pricing
- $2,166 - $2,186 Plus Fees
Deposit
- $250 deposit
Unit 0701 Amenities and Features
Features
- Air Conditioning
Kitchen
- Dishwasher
- Disposal
- Microwave
- Range
- Refrigerator
Living Space
- Views
- Walk-In Closets
- Window Coverings
Outdoor Space
- Controlled Access
Unique Features
- 500 Mbps High-Speed Internet
- Full Size Washer/Dryer in unit
- Large Window Ledges
- Smart Home Technology
Unit 0701 Lease Information
Unit Price
- $2,166
Deposit
- $250 deposit
Model Lease Information
Model Price Range
- $2,166 - $2,216Plus Fees
Unit 0901 Amenities and Features
Features
- Air Conditioning
Kitchen
- Dishwasher
- Disposal
- Microwave
- Range
- Refrigerator
Living Space
- Views
- Walk-In Closets
- Window Coverings
Outdoor Space
- Controlled Access
Unique Features
- 500 Mbps High-Speed Internet
- Full Size Washer/Dryer in unit
- Large Window Ledges
- Smart Home Technology
Unit 0901 Lease Information
Unit Price
- $2,186
Deposit
- $250 deposit
Model Lease Information
Model Price Range
- $2,166 - $2,216Plus Fees
Unit 1001 Amenities and Features
Features
- Air Conditioning
Kitchen
- Dishwasher
- Disposal
- Microwave
- Range
- Refrigerator
Living Space
- Views
- Walk-In Closets
- Window Coverings
Outdoor Space
- Controlled Access
Unique Features
- 500 Mbps High-Speed Internet
- Full Size Washer/Dryer in unit
- Large Window Ledges
- Smart Home Technology
Unit 1001 Lease Information
Unit Price
- $2,181
Deposit
- $250 deposit
Model Lease Information
Model Price Range
- $2,166 - $2,216Plus Fees
Apartment Model: SeanFrom $2,1662 Bedroom, 2 Bath, 1278 sq ftAvailable NowFloorplans3D Tours![]()
Sean - Floorplan Sean - 3D Tour Apartment Unit: 0701Apartment Model: Sean$2,1662 Bedroom, 2 Bath, 1278 sq ftAvailable NowApartment Unit: 0901Apartment Model: Sean$2,1862 Bedroom, 2 Bath, 1278 sq ftAvailable NowApartment Unit: 1001Apartment Model: Sean$2,1812 Bedroom, 2 Bath, 1278 sq ftAvailable NowMuhammad
$2,221
2 Beds, 2 Baths, 1290 sq ftPlus FeesAvailable NowModel Gallery
Floorplans
3D Tours
Availability Details
Price Availability Date Unit Sq Ft 3D Tours $2,221 Available Now 1216 1290 Unit 1216 Gallery
3D Tours
Unit 1216 Amenities and Features
Features
- Air Conditioning
Kitchen
- Dishwasher
- Disposal
- Microwave
- Range
- Refrigerator
Living Space
- Views
- Walk-In Closets
- Window Coverings
Outdoor Space
- Controlled Access
Unique Features
- 500 Mbps High-Speed Internet
- Full Size Washer/Dryer in unit
- Large Window Ledges
- Smart Home Technology
Unit 1216 Lease Information
Unit Price
- $2,221
Deposit
- $250 deposit
Model Lease Information
Price
- $2,221Plus Fees
Apartment Model: Muhammad$2,2212 Bedroom, 2 Bath, 1290 sq ftAvailable NowFloorplans3D Tours![]()
Muhammad - Floorplan Muhammad - 3D Tour Apartment Unit: 1216Apartment Model: Muhammad$2,2212 Bedroom, 2 Bath, 1290 sq ftAvailable NowUnit: 1216 - 3D Tour Warren
$2,181
2 Beds, 2 Baths, 1327 sq ftPlus FeesAvailable Oct 8Model Gallery
Floorplans
3D Tours
Availability Details
Price Availability Date Unit Sq Ft $2,181 October 8, 2026 1310 1327 Unit 1310 Amenities and Features
Features
- Air Conditioning
Kitchen
- Dishwasher
- Disposal
- Microwave
- Range
- Refrigerator
Living Space
- Views
- Walk-In Closets
- Window Coverings
Outdoor Space
- Controlled Access
Unique Features
- 500 Mbps High-Speed Internet
- Full Size Washer/Dryer in unit
- Large Window Ledges
- Smart Home Technology
Unit 1310 Lease Information
Unit Price
- $2,181
Deposit
- $250 deposit
Model Lease Information
Price
- $2,181Plus Fees
Apartment Model: Warren$2,1812 Bedroom, 2 Bath, 1327 sq ftAvailable October 8, 2026Floorplans3D Tours![]()
Warren - Floorplan Warren - 3D Tour Warren - 3D Tour Warren - 3D Tour Apartment Unit: 1310Apartment Model: Warren$2,1812 Bedroom, 2 Bath, 1327 sq ftAvailable October 8, 2026Jane
$2,216
2 Beds, 2 Baths, 1390 sq ftPlus FeesAvailable Oct 8Model Gallery
Floorplans
3D Tours
Availability Details
Price Availability Date Unit Sq Ft $2,216 October 8, 2026 1102 1390 Unit 1102 Amenities and Features
Features
- Air Conditioning
Kitchen
- Dishwasher
- Disposal
- Microwave
- Range
- Refrigerator
Living Space
- Views
- Walk-In Closets
- Window Coverings
Outdoor Space
- Controlled Access
Unique Features
- 500 Mbps High-Speed Internet
- Full Size Washer/Dryer in unit
- Large Window Ledges
- Smart Home Technology
Unit 1102 Lease Information
Unit Price
- $2,216
Deposit
- $250 deposit
Model Lease Information
Price
- $2,216Plus Fees
Apartment Model: Jane$2,2162 Bedroom, 2 Bath, 1390 sq ftAvailable October 8, 2026Floorplans3D Tours![]()
Jane - Floorplan Jane - 3D Tour Jane - 3D Tour Apartment Unit: 1102Apartment Model: Jane$2,2162 Bedroom, 2 Bath, 1390 sq ftAvailable October 8, 2026Mich
2 Beds, 1 Bath, 1132 sq ftModel Gallery
Floorplans
Availability Details
Availability Date Unit Sq Ft Deposit Call for Availability Mich 1132 sq ft $250 Model Amenities and Features
Features
- Air Conditioning
Kitchen
- Dishwasher
- Disposal
- Microwave
- Range
- Refrigerator
Living Space
- Views
- Walk-In Closets
- Window Coverings
Outdoor Space
- Controlled Access
Unique Features
- 500 Mbps High-Speed Internet
- Full Size Washer/Dryer in unit
- Large Window Ledges
- Smart Home Technology
Model Lease Information
Deposit
- $250 deposit
Apartment Model: MichCall For Rates2 Bedroom, 1 Bath, 1132 sq ftUnavailable![]()
Mich - Floorplan Jacqueline
2 Beds, 1 Bath, 1201 sq ftModel Gallery
Floorplans
Availability Details
Availability Date Unit Sq Ft Deposit Call for Availability Jacqueline 1201 sq ft $250 Model Amenities and Features
Features
- Air Conditioning
Kitchen
- Dishwasher
- Disposal
- Microwave
- Range
- Refrigerator
Living Space
- Views
- Walk-In Closets
- Window Coverings
Outdoor Space
- Controlled Access
Unique Features
- 500 Mbps High-Speed Internet
- Full Size Washer/Dryer in unit
- Large Window Ledges
- Smart Home Technology
Model Lease Information
Deposit
- $250 deposit
Apartment Model: JacquelineCall For Rates2 Bedroom, 1 Bath, 1201 sq ftUnavailable![]()
Jacqueline - Floorplan Marvin
2 Beds, 2 Baths, 1196 sq ftModel Gallery
Floorplans
3D Tours
Availability Details
Availability Date Unit Sq Ft Deposit Call for Availability Marvin 1196 sq ft $250 Model Amenities and Features
Features
- Air Conditioning
Kitchen
- Dishwasher
- Disposal
- Microwave
- Range
- Refrigerator
Living Space
- Views
- Walk-In Closets
- Window Coverings
Outdoor Space
- Controlled Access
Unique Features
- 500 Mbps High-Speed Internet
- Full Size Washer/Dryer in unit
- Large Window Ledges
- Smart Home Technology
Model Lease Information
Deposit
- $250 deposit
Apartment Model: MarvinCall For Rates2 Bedroom, 2 Bath, 1196 sq ftUnavailableFloorplans3D Tours![]()
Marvin - Floorplan Marvin - 3D Tour Marvin - 3D Tour Marvin - 3D Tour Marvin - 3D Tour James
2 Beds, 2 Baths, 1248-1255 sq ftModel Gallery
Floorplans
3D Tours
Availability Details
Availability Date Unit Sq Ft Deposit Call for Availability James 1248-1255 sq ft $250 Model Amenities and Features
Features
- Air Conditioning
Kitchen
- Dishwasher
- Disposal
- Microwave
- Range
- Refrigerator
Living Space
- Views
- Walk-In Closets
- Window Coverings
Outdoor Space
- Controlled Access
Unique Features
- 500 Mbps High-Speed Internet
- Full Size Washer/Dryer in unit
- Large Window Ledges
- Smart Home Technology
Model Lease Information
Deposit
- $250 deposit
Apartment Model: JamesCall For Rates2 Bedroom, 2 Bath, 1248-1255 sq ftUnavailableFloorplans3D Tours![]()
James - Floorplan James - 3D Tour James - 3D Tour James - 3D Tour Mary
2 Beds, 2 Baths, 1273 sq ftModel Gallery
Floorplans
3D Tours
Availability Details
Availability Date Unit Sq Ft Deposit Call for Availability Mary 1273 sq ft $250 Model Amenities and Features
Features
- Air Conditioning
Kitchen
- Dishwasher
- Disposal
- Microwave
- Range
- Refrigerator
Living Space
- Views
- Walk-In Closets
- Window Coverings
Outdoor Space
- Controlled Access
Unique Features
- 500 Mbps High-Speed Internet
- Full Size Washer/Dryer in unit
- Large Window Ledges
- Smart Home Technology
Model Lease Information
Deposit
- $250 deposit
Apartment Model: MaryCall For Rates2 Bedroom, 2 Bath, 1273 sq ftUnavailableFloorplans3D Tours![]()
Mary - Floorplan Mary - 3D Tour Vince
2 Beds, 2 Baths, 1273 sq ftModel Gallery
Floorplans
3D Tours
Availability Details
Availability Date Unit Sq Ft Deposit Call for Availability Vince 1273 sq ft $250 Model Amenities and Features
Features
- Air Conditioning
Kitchen
- Dishwasher
- Disposal
- Microwave
- Range
- Refrigerator
Living Space
- Views
- Walk-In Closets
- Window Coverings
Outdoor Space
- Controlled Access
Unique Features
- 500 Mbps High-Speed Internet
- Full Size Washer/Dryer in unit
- Large Window Ledges
- Smart Home Technology
Model Lease Information
Deposit
- $250 deposit
Apartment Model: VinceCall For Rates2 Bedroom, 2 Bath, 1273 sq ftUnavailableFloorplans3D Tours![]()
Vince - Floorplan Vince - 3D Tour Vince - 3D Tour Floorplan Ray
2 Beds, 2 Baths, 1306 sq ftModel Gallery
Floorplans
Availability Details
Availability Date Unit Sq Ft Deposit Call for Availability Ray 1306 sq ft $250 Model Amenities and Features
Features
- Air Conditioning
Kitchen
- Dishwasher
- Disposal
- Microwave
- Range
- Refrigerator
Living Space
- Views
- Walk-In Closets
- Window Coverings
Outdoor Space
- Controlled Access
Unique Features
- 500 Mbps High-Speed Internet
- Full Size Washer/Dryer in unit
- Large Window Ledges
- Smart Home Technology
Model Lease Information
Deposit
- $250 deposit
Apartment Model: RayCall For Rates2 Bedroom, 2 Bath, 1306 sq ftUnavailable![]()
Ray - Floorplan Sidney
2 Beds, 2 Baths, 1311 sq ftModel Gallery
Floorplans
Availability Details
Availability Date Unit Sq Ft Deposit Call for Availability Sidney 1311 sq ft $250 Model Amenities and Features
Features
- Air Conditioning
Kitchen
- Dishwasher
- Disposal
- Microwave
- Range
- Refrigerator
Living Space
- Views
- Walk-In Closets
- Window Coverings
Outdoor Space
- Controlled Access
Unique Features
- 500 Mbps High-Speed Internet
- Full Size Washer/Dryer in unit
- Large Window Ledges
- Smart Home Technology
Model Lease Information
Deposit
- $250 deposit
Apartment Model: SidneyCall For Rates2 Bedroom, 2 Bath, 1311 sq ftUnavailable![]()
Sidney - Floorplan Jimi
2 Beds, 2 Baths, 1337-1350 sq ftModel Gallery
Floorplans
3D Tours
Availability Details
Availability Date Unit Sq Ft Deposit Call for Availability Jimi 1337-1350 sq ft $250 Model Amenities and Features
Features
- Air Conditioning
Kitchen
- Dishwasher
- Disposal
- Microwave
- Range
- Refrigerator
Living Space
- Views
- Walk-In Closets
- Window Coverings
Outdoor Space
- Controlled Access
Unique Features
- 500 Mbps High-Speed Internet
- Full Size Washer/Dryer in unit
- Large Window Ledges
- Smart Home Technology
Model Lease Information
Deposit
- $250 deposit
Apartment Model: JimiCall For Rates2 Bedroom, 2 Bath, 1337-1350 sq ftUnavailableFloorplans3D Tours![]()
Jimi - Floorplan Jimi - 3D Tour Jimi - 3D Tour Jimi - 3D Tour Jimi - 3D Tour John
2 Beds, 2 Baths, 1345 sq ftModel Gallery
Floorplans
Availability Details
Availability Date Unit Sq Ft Deposit Call for Availability John 1345 sq ft $250 Model Amenities and Features
Features
- Air Conditioning
Kitchen
- Dishwasher
- Disposal
- Microwave
- Range
- Refrigerator
Living Space
- Views
- Walk-In Closets
- Window Coverings
Outdoor Space
- Controlled Access
Unique Features
- 500 Mbps High-Speed Internet
- Full Size Washer/Dryer in unit
- Large Window Ledges
- Smart Home Technology
Model Lease Information
Deposit
- $250 deposit
Apartment Model: JohnCall For Rates2 Bedroom, 2 Bath, 1345 sq ftUnavailable![]()
John - Floorplan Ringo
2 Beds, 2 Baths, 1345 sq ftModel Gallery
Floorplans
Availability Details
Availability Date Unit Sq Ft Deposit Call for Availability Ringo 1345 sq ft $250 Model Amenities and Features
Features
- Air Conditioning
Kitchen
- Dishwasher
- Disposal
- Microwave
- Range
- Refrigerator
Living Space
- Views
- Walk-In Closets
- Window Coverings
Outdoor Space
- Controlled Access
Unique Features
- 500 Mbps High-Speed Internet
- Full Size Washer/Dryer in unit
- Large Window Ledges
- Smart Home Technology
Model Lease Information
Deposit
- $250 deposit
Apartment Model: RingoCall For Rates2 Bedroom, 2 Bath, 1345 sq ftUnavailable![]()
Ringo - Floorplan Paul
2 Beds, 2 Baths, 1363 sq ftModel Gallery
Floorplans
Availability Details
Availability Date Unit Sq Ft Deposit Call for Availability Paul 1363 sq ft $250 Model Amenities and Features
Features
- Air Conditioning
Kitchen
- Dishwasher
- Disposal
- Microwave
- Range
- Refrigerator
Living Space
- Views
- Walk-In Closets
- Window Coverings
Outdoor Space
- Controlled Access
Unique Features
- 500 Mbps High-Speed Internet
- Full Size Washer/Dryer in unit
- Large Window Ledges
- Smart Home Technology
Model Lease Information
Deposit
- $250 deposit
Apartment Model: PaulCall For Rates2 Bedroom, 2 Bath, 1363 sq ftUnavailable![]()
Paul - Floorplan Jean
2 Beds, 2 Baths, 1384 sq ftModel Gallery
Floorplans
Availability Details
Availability Date Unit Sq Ft Deposit Call for Availability Jean 1384 sq ft $250 Model Amenities and Features
Features
- Air Conditioning
Kitchen
- Dishwasher
- Disposal
- Microwave
- Range
- Refrigerator
Living Space
- Views
- Walk-In Closets
- Window Coverings
Outdoor Space
- Controlled Access
Unique Features
- 500 Mbps High-Speed Internet
- Full Size Washer/Dryer in unit
- Large Window Ledges
- Smart Home Technology
Model Lease Information
Deposit
- $250 deposit
Apartment Model: JeanCall For Rates2 Bedroom, 2 Bath, 1384 sq ftUnavailable![]()
Jean - Floorplan Otis
2 Beds, 2 Baths, 1416 sq ftModel Gallery
Floorplans
Availability Details
Availability Date Unit Sq Ft Deposit Call for Availability Otis 1416 sq ft $250 Model Amenities and Features
Features
- Air Conditioning
Kitchen
- Dishwasher
- Disposal
- Microwave
- Range
- Refrigerator
Living Space
- Views
- Walk-In Closets
- Window Coverings
Outdoor Space
- Controlled Access
Unique Features
- 500 Mbps High-Speed Internet
- Full Size Washer/Dryer in unit
- Large Window Ledges
- Smart Home Technology
Model Lease Information
Deposit
- $250 deposit
Apartment Model: OtisCall For Rates2 Bedroom, 2 Bath, 1416 sq ftUnavailable![]()
Otis - Floorplan Lena
2 Beds, 2 Baths, 1419 sq ftModel Gallery
Floorplans
3D Tours
Availability Details
Availability Date Unit Sq Ft Deposit Call for Availability Lena 1419 sq ft $250 Model Amenities and Features
Features
- Air Conditioning
Kitchen
- Dishwasher
- Disposal
- Microwave
- Range
- Refrigerator
Living Space
- Views
- Walk-In Closets
- Window Coverings
Outdoor Space
- Controlled Access
Unique Features
- 500 Mbps High-Speed Internet
- Full Size Washer/Dryer in unit
- Large Window Ledges
- Smart Home Technology
Model Lease Information
Deposit
- $250 deposit
Apartment Model: LenaCall For Rates2 Bedroom, 2 Bath, 1419 sq ftUnavailableFloorplans3D Tours![]()
Lena - Floorplan Lena - 3D Tour Lena - 3D Tour Keith
2 Beds, 2 Baths, 1434 sq ftModel Gallery
Floorplans
Availability Details
Availability Date Unit Sq Ft Deposit Call for Availability Keith 1434 sq ft $250 Model Amenities and Features
Features
- Air Conditioning
Kitchen
- Dishwasher
- Disposal
- Microwave
- Range
- Refrigerator
Living Space
- Views
- Walk-In Closets
- Window Coverings
Outdoor Space
- Controlled Access
Unique Features
- 500 Mbps High-Speed Internet
- Full Size Washer/Dryer in unit
- Large Window Ledges
- Smart Home Technology
Model Lease Information
Deposit
- $250 deposit
Apartment Model: KeithCall For Rates2 Bedroom, 2 Bath, 1434 sq ftUnavailable![]()
Keith - Floorplan Neil
2 Beds, 2 Baths, 1447 sq ftLargest 2 BedroomThis is the largest 2 Bedroom at this PropertyModel Gallery
Floorplans
Availability Details
Availability Date Unit Sq Ft Deposit Call for Availability Neil 1447 sq ft $250 Model Amenities and Features
Features
- Air Conditioning
Kitchen
- Dishwasher
- Disposal
- Microwave
- Range
- Refrigerator
Living Space
- Views
- Walk-In Closets
- Window Coverings
Outdoor Space
- Controlled Access
Unique Features
- 500 Mbps High-Speed Internet
- Full Size Washer/Dryer in unit
- Large Window Ledges
- Smart Home Technology
Model Lease Information
Deposit
- $250 deposit
Apartment Model: NeilCall For Rates2 Bedroom, 2 Bath, 1447 sq ftUnavailable![]()
Neil - Floorplan 4 Bedrooms
Wilma
4 Beds, 2 Baths, 2001 sq ftModel Gallery
Floorplans
3D Tours
Availability Details
Availability Date Unit Sq Ft Deposit Call for Availability Wilma 2001 sq ft $250 Model Amenities and Features
Features
- Air Conditioning
Kitchen
- Dishwasher
- Disposal
- Microwave
- Range
- Refrigerator
Living Space
- Views
- Walk-In Closets
- Window Coverings
Outdoor Space
- Controlled Access
Unique Features
- 500 Mbps High-Speed Internet
- Full Size Washer/Dryer in unit
- Large Window Ledges
- Smart Home Technology
Model Lease Information
Deposit
- $250 deposit
Apartment Model: WilmaCall For Rates4 Bedroom, 2 Bath, 2001 sq ftUnavailableFloorplans3D Tours![]()
Wilma - Floorplan Wilma - 3D Tour Wilma - 3D Tour


Schedule a Tour
Videos
3D Tours
Property Information
- 216 Units
- 13 Stories
- Built in 2024
Lease Terms
- 6 - 15 mo
- Short Term Lease Options
Fees and Policies
The fees listed below are community-provided and may exclude utilities or add-ons. All payments are made directly to the property and are non-refundable unless otherwise specified.
Other Fees and Policies
Pet Fees
- Cat
- One-Time Pet FeeiMax of 2. Charged Per Pet.$350.00
- Monthly Pet FeeiMax of 2. Charged Per Pet.$50.00/mo
- Dog
- One-Time Pet FeeiMax of 2. Charged Per Pet.$350.00
- Monthly Pet FeeiMax of 2. Charged Per Pet.$50.00/mo
$350 pet fee (non-refundable); No deposit required; $50 dog rent/dog; $35 cat rent/cat; * Must register your animal through PetScreening and pay an annual registration fee of $25. No weight restrictions. Select breeds are required to go through an additional Canine Behavior Assessment conducted by Management for approval to be onsite. Please call our Leasing Office for complete Pet Policy information.
$350 pet fee (non-refundable); No deposit required; $50 dog rent/dog; $35 cat rent/cat; * Must register your animal through PetScreening and pay an annual registration fee of $25. No weight restrictions. Select breeds are required to go through an additional Canine Behavior Assessment conducted by Management for approval to be onsite. Please call our Leasing Office for complete Pet Policy information.
Max of 2.
Parking Fees
- Covered
- Parking DepositiCharged Per Vehicle.$0.00
- Parking FeeiCharged Per Vehicle.$175.00/mo
Contract parking is available through NorthStar Center Garage for residents at a discounted rate of $175 per month.
Property Fee Disclaimer: Based on community-supplied data and independent market research. Subject to change without notice. May exclude fees for mandatory or optional services and usage-based utilities.
Features and Amenities
On-Site Services
- Maintenance On Site
- On Site Retail
- Package Service
- Planned Social Activities
- Property Manager On Site
- Online Services
- Recycling
- Renters Insurance Program
- Community Wide Wi Fi
- Key Fob Entry
Community Features
- Conference Rooms
- Lounge
- Disposal Chutes
- Business Center
- Clubhouse
- Vintage Building
- Elevator
Outdoor Features
- Grill
- Roof Terrace
- Controlled Access
- Deck
Recreation and Fitness
- Fitness Center
- Gameroom
- Media Center/Movie Theatre
- Bicycle Storage
Interior Features
- Storage Space
- Double Vanities
- High Speed Internet Access
- Heating
- Sprinkler System
- Tub/Shower
- Cable Ready
- Washer/Dryer
- Air Conditioning
- Wi Fi
- Wheelchair Accessible (Rooms)
- Smoke Free
Kitchen Amenities
- Disposal
- Freezer
- Range
- Refrigerator
- Oven
- Dishwasher
- Microwave
- Quartz Countertops
- Stainless Steel Appliances
- Ice Maker
- Kitchen
Living Area Features
- Walk In Closets
- Vinyl Flooring
- Views
- Window Coverings
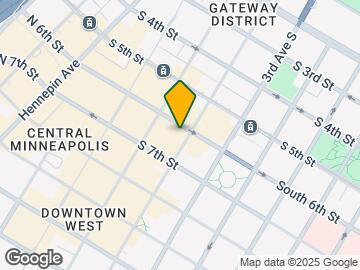
Map
- Shopping
- Colleges
- Grocery
- Medical
- Parks
- Transportation
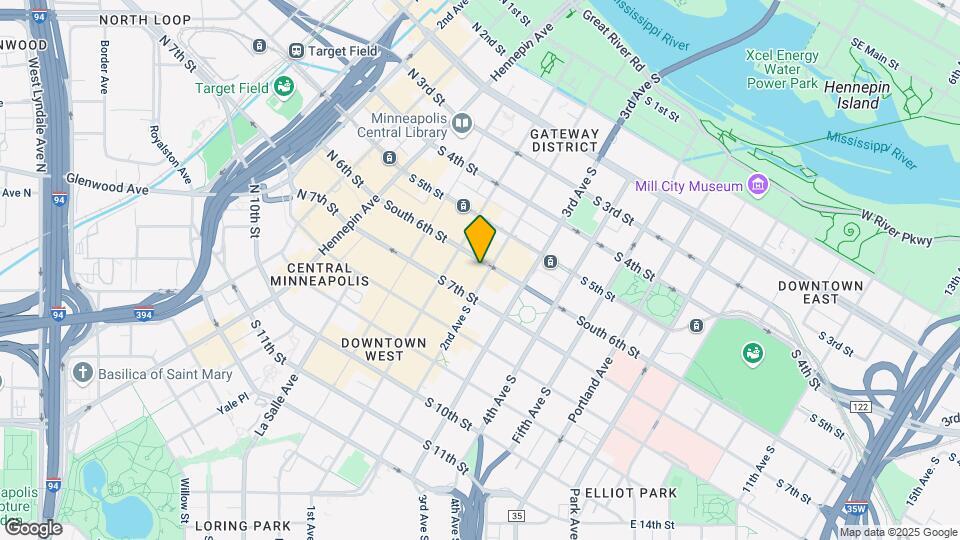
Map
Getting Around
90 / 100 Exceptionally walkable
100 / 100 Exceptional public transit
70 / 100 Moderately bikeable
60 / 100 Moderately car friendly
 details
Getting to Know the Area
90 / 100 Restaurants
100 / 100 Cafes
100 / 100 Nightlife
90 / 100 Shopping
100 / 100 Parks
0 / 100 Noise Level
Frequently Asked Questions about Groove Lofts
Where is Groove Lofts located?
Groove Lofts is located at 608 2nd Ave S near the Downtown West area of Minneapolis, MN
What is the current rent range at Groove Lofts?
Studio to 4 Bedroom Apartments at Groove Lofts currently range from $1,403 to $2,221
When is the leasing office open?
- The office Hours for Groove Lofts are
- Monday 10:00 am–6:00 pm
- Tuesday 10:00 am–6:00 pm
- Wednesday 10:00 am–6:00 pm
- Thursday 10:00 am–6:00 pm
- Friday 10:00 am–6:00 pm
- Saturday 10:00 am–6:00 pm
- Sunday Closed
Are pets allowed?
Call us today to find out our pet policy and if we allow pets
Are there any rent specials?
The current rent special at Groove Lofts is: 2 months free on 2 beds, $1,500 rent credit on all other units. Apply by 9/30. Move in by 10/15. T&C apply..
Nearby Schools
Webster Elementary
Edison Senior High School
Northeast Middle School
About GreatSchools Data on ApartmentHomeLiving.com.
Points of Interest
Time and distance from Groove Lofts.
Arts Museums and Landmarks
Big Box and Retail
Aldi
Target
Walgreens
Colleges and Universities
Groceries
Aldi
Cub Foods
Hospitals
Hennepin County Medical Center
Children's Hospitals & Clinics Of Minnesota
M Health Fairview University Of Minnesota Medical Center - West Bank
Military Bases
Fort Snelling Military Reservation
Parks and Recreation
Groove Lofts has 5 parks within 3.2 miles, including Loring Park, The Grand Rounds, Lake of the Isles, Powderhorn Park, and Cedar Lake.
Shopping Centers
Groove Lofts has 5 shopping centers within 1.5 miles.
Nearby Neighborhoods
Rental Price Ranges in the Area
| Bedroom | Average Rent | Cheapest Rent | Highest Rent |
|---|---|---|---|
| Minneapolis Studio Apartments | $1,327 | $595 | $2,439 |
| Minneapolis 1 Bedroom Apartments | $1,646 | $500 | $6,639 |
| Minneapolis 2 Bedroom Apartments | $2,211 | $280 | $10,000+ |
| Minneapolis 3 Bedroom Apartments | $2,605 | $739 | $10,000+ |
| Minneapolis 4 Bedroom Apartments | $2,462 | $649 | $7,509 |
| Minneapolis 5 Bedroom Apartments | $3,305 | $650 | $8,031 |
| Minneapolis 6 Bedroom Apartments | $3,845 | $2,600 | $6,051 |
Browse Top Apartments in Minneapolis
By Price
- Cheap Minneapolis Apartments
- Minneapolis Apartments Under $500
- Minneapolis Apartments Under $600
- Minneapolis Apartments Under $700
- Minneapolis Apartments Under $800
- Minneapolis Apartments Under $900
- Minneapolis Apartments Under $1000
- Minneapolis Apartments Under $1200
- Minneapolis Apartments Under $1500
- Minneapolis Apartments Under $2000
- Minneapolis Luxury Apartments
By Community Type
- Minneapolis Apartments for Rent by Owner
- Minneapolis Apartments with Rent Specials
- Minneapolis Top Rated Apartments
- Minneapolis Corporate Apartments
- Minneapolis Furnished Apartments
- Minneapolis Gated Apartments
- Minneapolis Loft Apartments
- Minneapolis Low Income Apartments
- Minneapolis Military Apartments
- New Minneapolis Apartments
- Minneapolis Senior Apartments
- Minneapolis Short-term Apartments
- Minneapolis Student Apartments
- Minneapolis Apartments with Utilities Included
Max of 2.