Request Notification
Grove at Northwest Hills
Austin, TX 78731

- Studio–2 Bedrooms
- 395–984 Square Feet
About Grove at Northwest Hills
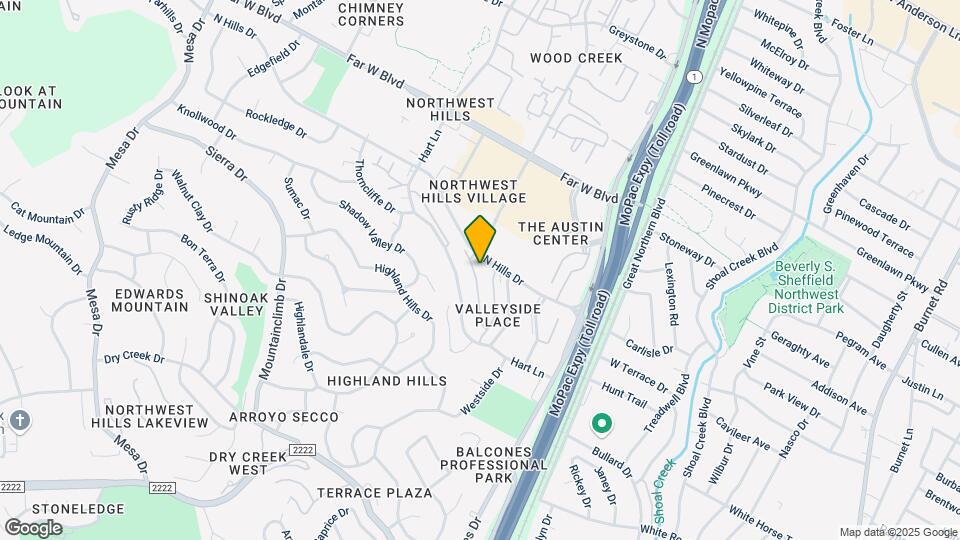
Located in the Northwest Hills neighborhood in Austin, the Grove At Northwest Hills brings a new meaning of convenience with direct access to Loop 1 Mopac Expressway. You’ll be minutes from downtown Austin and only 7 miles from the University of Texas. Explore our neighborhood and discover excellent shopping, fantastic schools and entertainment such as Trader Joe’s, Top Golf, and Anderson High School. Relax by our resort style pool or get active at our 24-hour fitness center. With eleven spacious floor plans and our newly renovated interiors, we have a floor plan for every situation. Experience the benefits of leasing at a ZERO DEPOSIT community! Call our leasing team for additional details and to book your tour today!
Grove at Northwest Hills is located in the Northwest Hills Neighborhood and 78731 Zip code of Austin, TX.
Property Contact Info
Office Hours
| Monday | 9:00 am–6:00 pm |
| Tuesday | 9:00 am–6:00 pm |
| Wednesday | 9:00 am–6:00 pm |
| Thursday | 9:00 am–6:00 pm |
| Friday | 9:00 am–6:00 pm |
| Saturday | 10:00 am–5:00 pm |
| Sunday | Closed |
Floorplan Pricing and Availability
New! Interactive Property Map
Studio
tx1060a1-Classic
Studio, 1 Bath, 395 sq ftAvailable NowAvailability Details
Availability Date Unit Sq Ft Photos View Details Available Now N203 395 Available Now DD204 395 September 28, 2026 DD203 395 Unit N203 Gallery
Photos
Unit DD204 Gallery
Photos
Apartment Unit: N203Apartment Model: tx1060a1-ClassicStudio, 1 Bath, 395 sq ftAvailable Now![]()
Unit: N203 - Image 1 ![]()
Unit: N203 - Image 2 ![]()
Unit: N203 - Image 3 ![]()
Unit: N203 - Image 4 ![]()
Unit: N203 - Image 5 ![]()
Unit: N203 - Image 6 ![]()
Unit: N203 - Image 7 ![]()
Unit: N203 - Image 8 ![]()
Unit: N203 - Image 9 ![]()
Unit: N203 - Image 10 Apartment Unit: DD204Apartment Model: tx1060a1-ClassicStudio, 1 Bath, 395 sq ftAvailable Now![]()
Unit: DD204 - Image 1 ![]()
Unit: DD204 - Image 2 ![]()
Unit: DD204 - Image 3 ![]()
Unit: DD204 - Image 4 ![]()
Unit: DD204 - Image 5 ![]()
Unit: DD204 - Image 6 ![]()
Unit: DD204 - Image 7 ![]()
Unit: DD204 - Image 8 ![]()
Unit: DD204 - Image 9 ![]()
Unit: DD204 - Image 10 Apartment Unit: DD203Apartment Model: tx1060a1-ClassicStudio, 1 Bath, 395 sq ftAvailable September 28, 2026tx1060a1-Signature
Studio, 1 Bath, 395 sq ftAvailable NowAvailability Details
Availability Date Unit Sq Ft Available Now N101 395 Unit N101 Amenities and Features
Kitchen
- Quartz Countertops
Unique Features
- Stainless Appliances
- Subway Tile Backsplash
- Upgraded Lighting
Apartment Unit: N101Apartment Model: tx1060a1-SignatureStudio, 1 Bath, 395 sq ftAvailable Now1 Bedroom
Show Unavailable Floorplanstx1061a2-Classic
1 Bed, 1 Bath, 566 sq ftAvailable NowCheapest 1 BedroomThis is the cheapest 1 Bedroom at this PropertyAvailability Details
Availability Date Unit Sq Ft Photos View Details Available Now G202 566 September 24, 2026 L201 566 Unit G202 Gallery
Photos
Apartment Unit: G202Apartment Model: tx1061a2-Classic1 Bedroom, 1 Bath, 566 sq ftAvailable Now![]()
Unit: G202 - Image 1 ![]()
Unit: G202 - Image 2 ![]()
Unit: G202 - Image 3 ![]()
Unit: G202 - Image 4 ![]()
Unit: G202 - Image 5 ![]()
Unit: G202 - Image 6 ![]()
Unit: G202 - Image 7 ![]()
Unit: G202 - Image 8 ![]()
Unit: G202 - Image 9 ![]()
Unit: G202 - Image 10 Apartment Unit: L201Apartment Model: tx1061a2-Classic1 Bedroom, 1 Bath, 566 sq ftAvailable September 24, 2026tx1061a3-Classic
1 Bed, 1 Bath, 645 sq ftAvailable NowAvailability Details
Availability Date Unit Sq Ft Photos View Details Available Now H101 645 October 1, 2026 A102 645 Unit H101 Gallery
Photos
Unit H101 Amenities and Features
Unique Features
- Medium Fenced Backyard
Unit A102 Amenities and Features
Unique Features
- Medium Fenced Backyard
Apartment Unit: H101Apartment Model: tx1061a3-Classic1 Bedroom, 1 Bath, 645 sq ftAvailable Now![]()
Unit: H101 - Image 1 ![]()
Unit: H101 - Image 2 ![]()
Unit: H101 - Image 3 ![]()
Unit: H101 - Image 4 ![]()
Unit: H101 - Image 5 ![]()
Unit: H101 - Image 6 ![]()
Unit: H101 - Image 7 ![]()
Unit: H101 - Image 8 ![]()
Unit: H101 - Image 9 ![]()
Unit: H101 - Image 10 Apartment Unit: A102Apartment Model: tx1061a3-Classic1 Bedroom, 1 Bath, 645 sq ftAvailable October 1, 2026tx1061a1-Signature
1 Bed, 1 Bath, 558 sq ftAvailable NowModel Gallery
Floorplans
Availability Details
Availability Date Unit Sq Ft Photos View Details Available Now AA105 558 October 22, 2026 F104 558 Unit AA105 Amenities and Features
Kitchen
- Quartz Countertops
Unique Features
- Stainless Appliances
- Subway Tile Backsplash
- Upgraded Lighting
Unit F104 Gallery
Photos
Unit F104 Amenities and Features
Kitchen
- Quartz Countertops
Unique Features
- Medium Fenced Backyard
- Stainless Appliances
- Subway Tile Backsplash
- Upgraded Lighting
Apartment Model: tx1061a1-Signature1 Bedroom, 1 Bath, 558 sq ftAvailable Now![]()
tx1061a1-Signature - Floorplan Apartment Unit: AA105Apartment Model: tx1061a1-Signature1 Bedroom, 1 Bath, 558 sq ftAvailable NowApartment Unit: F104Apartment Model: tx1061a1-Signature1 Bedroom, 1 Bath, 558 sq ftAvailable October 22, 2026![]()
Unit: F104 - Image 1 ![]()
Unit: F104 - Image 2 ![]()
Unit: F104 - Image 3 ![]()
Unit: F104 - Image 4 ![]()
Unit: F104 - Image 5 ![]()
Unit: F104 - Image 6 ![]()
Unit: F104 - Image 7 ![]()
Unit: F104 - Image 8 ![]()
Unit: F104 - Image 9 ![]()
Unit: F104 - Image 10 tx1061a3-Signature
1 Bed, 1 Bath, 645 sq ftAvailable NowModel Gallery
Floorplans
Availability Details
Availability Date Unit Sq Ft Photos View Details Available Now Q101 645 Available Now H103 645 October 5, 2026 Q102 645 Unit Q101 Gallery
Photos
Unit Q101 Amenities and Features
Kitchen
- Quartz Countertops
Unique Features
- Stainless Appliances
- Subway Tile Backsplash
- Upgraded Lighting
Unit H103 Gallery
Photos
Unit H103 Amenities and Features
Kitchen
- Quartz Countertops
Unique Features
- Medium Fenced Backyard
- Stainless Appliances
- Subway Tile Backsplash
- Upgraded Lighting
Unit Q102 Amenities and Features
Kitchen
- Quartz Countertops
Unique Features
- Stainless Appliances
- Subway Tile Backsplash
- Upgraded Lighting
Apartment Model: tx1061a3-Signature1 Bedroom, 1 Bath, 645 sq ftAvailable Now![]()
tx1061a3-Signature - Floorplan Apartment Unit: Q101Apartment Model: tx1061a3-Signature1 Bedroom, 1 Bath, 645 sq ftAvailable Now![]()
Unit: Q101 - Image 1 ![]()
Unit: Q101 - Image 2 ![]()
Unit: Q101 - Image 3 ![]()
Unit: Q101 - Image 4 ![]()
Unit: Q101 - Image 5 ![]()
Unit: Q101 - Image 6 ![]()
Unit: Q101 - Image 7 ![]()
Unit: Q101 - Image 8 ![]()
Unit: Q101 - Image 9 ![]()
Unit: Q101 - Image 10 Apartment Unit: H103Apartment Model: tx1061a3-Signature1 Bedroom, 1 Bath, 645 sq ftAvailable Now![]()
Unit: H103 - Image 1 ![]()
Unit: H103 - Image 2 ![]()
Unit: H103 - Image 3 ![]()
Unit: H103 - Image 4 ![]()
Unit: H103 - Image 5 ![]()
Unit: H103 - Image 6 ![]()
Unit: H103 - Image 7 ![]()
Unit: H103 - Image 8 ![]()
Unit: H103 - Image 9 ![]()
Unit: H103 - Image 10 Apartment Unit: Q102Apartment Model: tx1061a3-Signature1 Bedroom, 1 Bath, 645 sq ftAvailable October 5, 2026tx1061a5-Signature
1 Bed, 1 Bath, 706 sq ftAvailable NowAvailability Details
Availability Date Unit Sq Ft Photos Available Now E204 706 Unit E204 Gallery
Photos
Unit E204 Amenities and Features
Unique Features
- Pool View
- Stainless Appliances
- Subway Tile Backsplash
- Upgraded Lighting
- Vaulted Ceilings
Apartment Unit: E204Apartment Model: tx1061a5-Signature1 Bedroom, 1 Bath, 706 sq ftAvailable Now![]()
Unit: E204 - Image 1 ![]()
Unit: E204 - Image 2 ![]()
Unit: E204 - Image 3 ![]()
Unit: E204 - Image 4 ![]()
Unit: E204 - Image 5 ![]()
Unit: E204 - Image 6 ![]()
Unit: E204 - Image 7 ![]()
Unit: E204 - Image 8 ![]()
Unit: E204 - Image 9 ![]()
Unit: E204 - Image 10 tx1061a2-Signature
1 Bed, 1 Bath, 566 sq ftAvailable Sep 16Model Gallery
Floorplans
Availability Details
Availability Date Unit Sq Ft September 16, 2026 L203 566 Unit L203 Amenities and Features
Kitchen
- Quartz Countertops
Unique Features
- Upgraded Lighting
Apartment Model: tx1061a2-Signature1 Bedroom, 1 Bath, 566 sq ftAvailable September 16, 2026![]()
tx1061a2-Signature - Floorplan Apartment Unit: L203Apartment Model: tx1061a2-Signature1 Bedroom, 1 Bath, 566 sq ftAvailable September 16, 2026tx1061a4-Classic
1 Bed, 1 Bath, 653 sq ftAvailable Nov 6Availability Details
Availability Date Unit Sq Ft November 6, 2026 C202 653 Unit C202 Amenities and Features
Unique Features
- Vaulted Ceilings
Apartment Unit: C202Apartment Model: tx1061a4-Classic1 Bedroom, 1 Bath, 653 sq ftAvailable November 6, 2026tx1061a4-Signature
1 Bed, 1 Bath, 653 sq ftAvailable Nov 16Model Gallery
Floorplans
Availability Details
Availability Date Unit Sq Ft November 16, 2026 C208 653 Unit C208 Amenities and Features
Kitchen
- Quartz Countertops
Unique Features
- Stainless Appliances
- Subway Tile Backsplash
- Upgraded Lighting
- Vaulted Ceilings
Apartment Model: tx1061a4-Signature1 Bedroom, 1 Bath, 653 sq ftAvailable November 16, 2026![]()
tx1061a4-Signature - Floorplan Apartment Unit: C208Apartment Model: tx1061a4-Signature1 Bedroom, 1 Bath, 653 sq ftAvailable November 16, 2026tx1061a1-Classic
1 Bed, 1 Bath, 558 sq ftAvailability Details
Availability Date Unit Sq Ft Unavailable tx1061a1-Classic 558 sq ft tx1061a5-Premium
1 Bed, 1 Bath, 706 sq ftAvailability Details
Availability Date Unit Sq Ft Unavailable tx1061a5-Premium 706 sq ft tx1061a5-Classic
1 Bed, 1 Bath, 706 sq ftAvailability Details
Availability Date Unit Sq Ft Unavailable tx1061a5-Classic 706 sq ft 2 Bedrooms
Show Unavailable Floorplanstx1062a1-Classic
2 Beds, 1 Bath, 742 sq ftAvailable NowCheapest 2 BedroomThis is the cheapest 2 Bedroom at this PropertyAvailability Details
Availability Date Unit Sq Ft Photos View Details Available Now W102 742 November 6, 2026 V203 742 Unit W102 Gallery
Photos
Unit W102 Amenities and Features
Unique Features
- Lower Level
Apartment Unit: W102Apartment Model: tx1062a1-Classic2 Bedroom, 1 Bath, 742 sq ftAvailable Now![]()
Unit: W102 - Image 1 ![]()
Unit: W102 - Image 2 ![]()
Unit: W102 - Image 3 ![]()
Unit: W102 - Image 4 ![]()
Unit: W102 - Image 5 ![]()
Unit: W102 - Image 6 ![]()
Unit: W102 - Image 7 ![]()
Unit: W102 - Image 8 ![]()
Unit: W102 - Image 9 ![]()
Unit: W102 - Image 10 Apartment Unit: V203Apartment Model: tx1062a1-Classic2 Bedroom, 1 Bath, 742 sq ftAvailable November 6, 2026tx1062a1-Signature
2 Beds, 1 Bath, 742 sq ftAvailable NowModel Gallery
Floorplans
Availability Details
Availability Date Unit Sq Ft Photos View Details Available Now V103 742 September 21, 2026 W101 742 Unit V103 Gallery
Photos
Unit V103 Amenities and Features
Kitchen
- Quartz Countertops
Unique Features
- Lower Level
- Stainless Appliances
- Subway Tile Backsplash
- Upgraded Lighting
Unit W101 Amenities and Features
Kitchen
- Quartz Countertops
Unique Features
- Lower Level
- Stainless Appliances
- Subway Tile Backsplash
- Upgraded Lighting
Apartment Model: tx1062a1-Signature2 Bedroom, 1 Bath, 742 sq ftAvailable Now![]()
tx1062a1-Signature - Floorplan Apartment Unit: V103Apartment Model: tx1062a1-Signature2 Bedroom, 1 Bath, 742 sq ftAvailable Now![]()
Unit: V103 - Image 1 ![]()
Unit: V103 - Image 2 ![]()
Unit: V103 - Image 3 ![]()
Unit: V103 - Image 4 ![]()
Unit: V103 - Image 5 ![]()
Unit: V103 - Image 6 ![]()
Unit: V103 - Image 7 ![]()
Unit: V103 - Image 8 ![]()
Unit: V103 - Image 9 ![]()
Unit: V103 - Image 10 Apartment Unit: W101Apartment Model: tx1062a1-Signature2 Bedroom, 1 Bath, 742 sq ftAvailable September 21, 2026tx1062c4-Classic
2 Beds, 2 Baths, 984 sq ftAvailable NowModel Gallery
Floorplans
Availability Details
Availability Date Unit Sq Ft Photos Available Now R105 984 Unit R105 Gallery
Photos
Apartment Model: tx1062c4-Classic2 Bedroom, 2 Bath, 984 sq ftAvailable Now![]()
tx1062c4-Classic - Floorplan Apartment Unit: R105Apartment Model: tx1062c4-Classic2 Bedroom, 2 Bath, 984 sq ftAvailable Now![]()
Unit: R105 - Image 1 ![]()
Unit: R105 - Image 2 ![]()
Unit: R105 - Image 3 ![]()
Unit: R105 - Image 4 ![]()
Unit: R105 - Image 5 ![]()
Unit: R105 - Image 6 ![]()
Unit: R105 - Image 7 ![]()
Unit: R105 - Image 8 ![]()
Unit: R105 - Image 9 ![]()
Unit: R105 - Image 10 tx1062c4-Signature
2 Beds, 2 Baths, 984 sq ftAvailable Sep 17Availability Details
Availability Date Unit Sq Ft September 17, 2026 T201 984 Unit T201 Amenities and Features
Kitchen
- Quartz Countertops
Unique Features
- Stainless Appliances
- Subway Tile Backsplash
- Upgraded Lighting
Apartment Unit: T201Apartment Model: tx1062c4-Signature2 Bedroom, 2 Bath, 984 sq ftAvailable September 17, 2026tx1062c2-Signature
2 Beds, 2 Baths, 937 sq ftAvailable Oct 1Availability Details
Availability Date Unit Sq Ft October 1, 2026 S302 937 Unit S302 Amenities and Features
Kitchen
- Quartz Countertops
Unique Features
- Hillside View
- Stainless Appliances
- Subway Tile Backsplash
- Upgraded Lighting
- Vaulted Ceilings
Apartment Unit: S302Apartment Model: tx1062c2-Signature2 Bedroom, 2 Bath, 937 sq ftAvailable October 1, 2026tx1062c3-Classic
2 Beds, 2 Baths, 947 sq ftAvailable Oct 14Availability Details
Availability Date Unit Sq Ft October 14, 2026 R303 947 Unit R303 Amenities and Features
Unique Features
- Hillside View
- Vaulted Ceilings
Apartment Unit: R303Apartment Model: tx1062c3-Classic2 Bedroom, 2 Bath, 947 sq ftAvailable October 14, 2026tx1062c3-Signature
2 Beds, 2 Baths, 947 sq ftAvailable Oct 23Model Gallery
Floorplans
Availability Details
Availability Date Unit Sq Ft October 23, 2026 T102 947 Unit T102 Amenities and Features
Kitchen
- Quartz Countertops
Unique Features
- Lower Level
- Stainless Appliances
- Subway Tile Backsplash
- Upgraded Lighting
Apartment Model: tx1062c3-Signature2 Bedroom, 2 Bath, 947 sq ftAvailable October 23, 2026![]()
tx1062c3-Signature - Floorplan Apartment Unit: T102Apartment Model: tx1062c3-Signature2 Bedroom, 2 Bath, 947 sq ftAvailable October 23, 2026tx1062c1-Signature
2 Beds, 2 Baths, 900 sq ftAvailable Nov 16Availability Details
Availability Date Unit Sq Ft November 16, 2026 AA101 900 Unit AA101 Amenities and Features
Kitchen
- Quartz Countertops
Unique Features
- Stainless Appliances
- Subway Tile Backsplash
- Upgraded Lighting
Apartment Unit: AA101Apartment Model: tx1062c1-Signature2 Bedroom, 2 Bath, 900 sq ftAvailable November 16, 2026tx1062c1-Classic
2 Beds, 2 Baths, 900 sq ftModel Gallery
Floorplans
Availability Details
Availability Date Unit Sq Ft Unavailable tx1062c1-Classic 900 sq ft Apartment Model: tx1062c1-Classic2 Bedroom, 2 Bath, 900 sq ftUnavailable![]()
tx1062c1-Classic - Floorplan tx1062c2-Classic
2 Beds, 2 Baths, 937 sq ftAvailability Details
Availability Date Unit Sq Ft Unavailable tx1062c2-Classic 937 sq ft tx1062c3-Premium
2 Beds, 2 Baths, 947 sq ftAvailability Details
Availability Date Unit Sq Ft Unavailable tx1062c3-Premium 947 sq ft
Property Information
- Renovated In 1997
- 253 Units
- 2 Stories
- Built in 1978
Lease Terms
- 2 - 15 mo
Fees and Policies
The fees listed below are community-provided and may exclude utilities or add-ons. All payments are made directly to the property and are non-refundable unless otherwise specified.
Required Fees
One-Time Basics
- Due at Application
- Application Feei"" Charged Per Applicant.$50.00
- Due at Move-In
- Administrative FeeiOne-time administrative fee charged at lease creation Charged Per Unit.$150.00
Utilities
- Stormwater/Drainage FeeiStormwater/Drainage Fee Charged Per Unit.Varies/mo
- Water/SeweriWater/Sewer Charged Per Unit.Varies/mo
- GasiGas Charged Per Unit.Varies/mo
- Trash FeeiRent does not cover utilities. Charged per unit.$31.00/mo
- Internet FeeiInternet/technology utility fee Charged per unit.$75.00/mo
- Pest Control FeeiPest control service fee Charged per unit.$6.00/mo
- Facilities FeeiFacilities Fee Charged per unit.$15.00/mo
- Ancillary Billing FeeiAncillary Billing Fee Charged per unit.$5.30/mo
- Trash Valet FeeiTrash valet service fee Charged per unit.$25.00/mo
Other Fees and Policies
Personal Add-Ons
- Security DepositiSecurity Deposit Charged per unit.$750.00
- Standby Deposit Waiver FeeiCustom recurring fee: Standby Deposit Waiver Fee Charged per unit.$27.00/mo
Pet Fees
- Cat
- Cat Pet FeeiOne-time cat fee for all pets Charged Per Pet.$300.00
- Cat Pet RentiMonthly cat rent for all pets Charged Per Pet.$25.00/mo
- Dog
- Dog Pet FeeiOne-time dog fee for all pets Charged Per Pet.$300.00
- Dog Pet RentiMonthly dog rent for all pets Charged Per Pet.$25.00/mo
- Other Pet
- All Pets Pet FeeiOne-time pet fee for all pets Charged Per Pet.$300.00
- All Pets Pet RentiMonthly pet rent for all pets Charged Per Pet.$25.00/mo
Property Fee Disclaimer: Based on community-supplied data and independent market research. Subject to change without notice. May exclude fees for mandatory or optional services and usage-based utilities.
Features and Amenities
Unique Amenities
- 24-Hour Amazon Hub Lockers
- Covered Parking
- Outdoor Grilling Station
- Public Transportation Access
- Recycling Services
Map
- Shopping
- Colleges
- Grocery
- Medical
- Parks
- Transportation
- Nearby Properties

Map
Getting Around
70 / 100 Moderately walkable
40 / 100 Some public transit
40 / 100 Fairly bikeable
70 / 100 Moderately car friendly
Getting to Know the Area
70 / 100 Restaurants
60 / 100 Cafes
60 / 100 Nightlife
80 / 100 Shopping
60 / 100 Parks
90 / 100 Noise Level
Renters Reviews and Ratings
Great location Horrible management
if you want to be in a mobile home built in 1980
Property Manager Responded
THE WORST APARTMENT EVER,
Property Manager Responded
You’ll Never Have Hot Water
Property Manager Responded
Great Property
Property Manager Responded
Do yourself a favor and never move here
Poor Quality Management
Maintenance Slow As Christmas
A decent place to live
Run down and terrible management staff
Nearby Schools
Murchison Middle
Anderson High School
Doss Elementary School
About GreatSchools Data on ApartmentHomeLiving.com.
Points of Interest
Time and distance from Grove at Northwest Hills.
Arts Museums and Landmarks
Big Box and Retail
Lowe's
Walgreens
Goodwill
Colleges and Universities
University of Texas at Austin - Austin Campus
Austin Community College - Northridge Campus
Groceries
Heb
H-E-B
La Michoacana Meat Market
Hospitals
Northwest Hills Surgical Hospital
Seton Shoal Creek Hospital
Ascension Seton Medical Center Austin
Hotspots
Military Bases
Camp Mabry Military Reserve
Parks and Recreation
Grove at Northwest Hills has 5 parks within 4.9 miles, including Mount Bonnell, Bull Creek Green Belt, Hancock Golf Course, Lions Golf Course, and Deep Eddy.
Restaurants and Dining
Shopping Centers
Grove at Northwest Hills has 5 shopping centers within 0.5 miles.
Transit Stations
Nearby Neighborhoods
Rental Price Ranges in the Area
| Bedroom | Average Rent | Cheapest Rent | Highest Rent |
|---|---|---|---|
| Austin Studio Apartments | $1,316 | $562 | $5,053 |
| Austin 1 Bedroom Apartments | $1,473 | $613 | $10,000+ |
| Austin 2 Bedroom Apartments | $1,862 | $624 | $10,000+ |
| Austin 3 Bedroom Apartments | $2,221 | $695 | $10,000+ |
| Austin 4 Bedroom Apartments | $2,105 | $575 | $10,000+ |
| Austin 5 Bedroom Apartments | $3,460 | $845 | $10,000+ |
| Austin 6 Bedroom Apartments | $2,633 | $814 | $10,000+ |
Nearby Apartments
Nearby Homes
Did You Know?
The average Austin 3 Bedroom Apartment is $2,221.


Property Manager Responded