Request Notification
Haywood Pointe Apartments
Greenville, SC 29615

- 1–2 Bedrooms
- 742–1,011 Square Feet
About Haywood Pointe Apartments
Look no further for great apartment home living in Greenville, South Carolina because you’ve found it at Haywood Pointe. Our beautiful apartment home community is located just off the I-385. We are just minutes from downtown Greenville, Butler Springs Park, lakes, and so much more! Make life fun again at Haywood Pointe! Haywood Pointe is delighted to offer three-floor plans with one and two bedroom options.
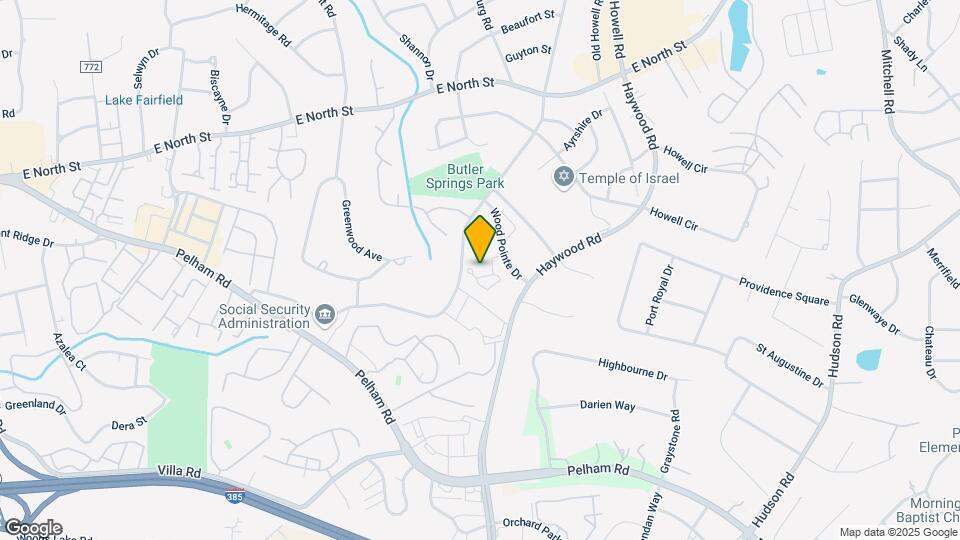
Haywood Pointe Apartments is located in the Eastside Neighborhood and 29615 Zip code of Greenville, SC.
Property Contact Info
Office Hours
| Monday | 10:00 am–5:30 pm |
| Tuesday | 10:00 am–5:30 pm |
| Wednesday | 10:00 am–5:30 pm |
| Thursday | 10:00 am–5:30 pm |
| Friday | 10:00 am–5:30 pm |
| Saturday | 10:00 am–5:00 pm |
| Sunday | Closed |
Floorplan Pricing and Availability
New! Interactive Property Map
1 Bedroom
Show Unavailable FloorplansAshford
1 Bed, 1 Bath, 742 sq ftAvailable NowCheapest 1 BedroomThis is the cheapest 1 Bedroom at this PropertyModel Gallery
Floorplans
Availability Details
Availability Date Unit Sq Ft Available Now 15-15A 742 Apartment Model: Ashford1 Bedroom, 1 Bath, 742 sq ftAvailable Now![]()
Ashford - Floorplan Apartment Unit: 15-15AApartment Model: Ashford1 Bedroom, 1 Bath, 742 sq ftAvailable NowA1 - Previous Reno
1 Bed, 1 Bath, 742 sq ftAvailable Aug 21Availability Details
Availability Date Unit Sq Ft August 21, 2026 02-02L 742 Apartment Unit: 02-02LApartment Model: A1 - Previous Reno1 Bedroom, 1 Bath, 742 sq ftAvailable August 21, 2026Ashford - Renovated
1 Bed, 1 Bath, 742 sq ftModel Gallery
Floorplans
Availability Details
Availability Date Unit Sq Ft Unavailable Ashford - Renovated 742 sq ft Model Amenities and Features
Features
- Air Conditioning
- Cable Ready
- Ceiling Fans
- Heating
- High Speed Internet Access
- Tub/Shower
- Washer/Dryer Hookup
Kitchen
- Dishwasher
- Disposal
- Kitchen
- Range
Living Space
- Carpet
- Dining Room
- Walk-In Closets
- Window Coverings
Apartment Model: Ashford - Renovated1 Bedroom, 1 Bath, 742 sq ftUnavailable![]()
Ashford - Renovated - Floorplan 2 Bedrooms
Show Unavailable FloorplansBradford - Renovated
2 Beds, 2 Baths, 940 sq ftAvailable NowModel Gallery
Floorplans
Availability Details
Availability Date Unit Sq Ft View Details Available Now 12-12P 940 Available Now 13-13J 940 August 17, 2026 09-09A 940 Model Amenities and Features
Features
- Air Conditioning
- Cable Ready
- Ceiling Fans
- Heating
- High Speed Internet Access
- Tub/Shower
- Washer/Dryer Hookup
Kitchen
- Dishwasher
- Disposal
- Kitchen
- Range
Living Space
- Carpet
- Dining Room
- Walk-In Closets
- Window Coverings
Unit 12-12P Amenities and Features
Features
- Air Conditioning
- Cable Ready
- Ceiling Fans
- Heating
- High Speed Internet Access
- Tub/Shower
- Washer/Dryer Hookup
Kitchen
- Dishwasher
- Disposal
- Kitchen
- Range
Living Space
- Carpet
- Dining Room
- Walk-In Closets
- Window Coverings
Unit 13-13J Amenities and Features
Features
- Air Conditioning
- Cable Ready
- Ceiling Fans
- Heating
- High Speed Internet Access
- Tub/Shower
- Washer/Dryer Hookup
Kitchen
- Dishwasher
- Disposal
- Kitchen
- Range
Living Space
- Carpet
- Dining Room
- Walk-In Closets
- Window Coverings
Unit 09-09A Amenities and Features
Features
- Air Conditioning
- Cable Ready
- Ceiling Fans
- Heating
- High Speed Internet Access
- Tub/Shower
- Washer/Dryer Hookup
Kitchen
- Dishwasher
- Disposal
- Kitchen
- Range
Living Space
- Carpet
- Dining Room
- Walk-In Closets
- Window Coverings
Apartment Model: Bradford - Renovated2 Bedroom, 2 Bath, 940 sq ftAvailable Now![]()
Bradford - Renovated - Floorplan 1 ![]()
Bradford - Renovated - Floorplan 2 Apartment Unit: 12-12PApartment Model: Bradford - Renovated2 Bedroom, 2 Bath, 940 sq ftAvailable NowApartment Unit: 13-13JApartment Model: Bradford - Renovated2 Bedroom, 2 Bath, 940 sq ftAvailable NowApartment Unit: 09-09AApartment Model: Bradford - Renovated2 Bedroom, 2 Bath, 940 sq ftAvailable August 17, 2026B1 - Previous Reno
2 Beds, 2 Baths, 940 sq ftAvailable Aug 21Cheapest 2 BedroomThis is the cheapest 2 Bedroom at this PropertyAvailability Details
Availability Date Unit Sq Ft August 21, 2026 13-13T 940 Apartment Unit: 13-13TApartment Model: B1 - Previous Reno2 Bedroom, 2 Bath, 940 sq ftAvailable August 21, 2026B2 - Previous Reno
2 Beds, 2 Baths, 1011 sq ftAvailable Sep 11Model Gallery
Floorplans
Availability Details
Availability Date Unit Sq Ft September 11, 2026 04-04G 1011 Unit 04-04G Amenities and Features
Features
- Air Conditioning
- Cable Ready
- Ceiling Fans
- Heating
- High Speed Internet Access
- Tub/Shower
- Washer/Dryer Hookup
Kitchen
- Dishwasher
- Disposal
- Kitchen
- Range
Living Space
- Carpet
- Dining Room
- Walk-In Closets
- Window Coverings
Apartment Model: B2 - Previous Reno2 Bedroom, 2 Bath, 1011 sq ftAvailable September 11, 2026![]()
B2 - Previous Reno - Floorplan Apartment Unit: 04-04GApartment Model: B2 - Previous Reno2 Bedroom, 2 Bath, 1011 sq ftAvailable September 11, 2026Birch - Renovated
2 Beds, 2 Baths, 1011 sq ftAvailable Sep 15Model Gallery
Floorplans
Availability Details
Availability Date Unit Sq Ft September 15, 2026 03-03E 1011 Apartment Model: Birch - Renovated2 Bedroom, 2 Bath, 1011 sq ftAvailable September 15, 2026![]()
Birch - Renovated - Floorplan Apartment Unit: 03-03EApartment Model: Birch - Renovated2 Bedroom, 2 Bath, 1011 sq ftAvailable September 15, 2026Bradford
2 Beds, 2 Baths, 940 sq ftModel Gallery
Floorplans
Availability Details
Availability Date Unit Sq Ft Unavailable Bradford 940 sq ft Apartment Model: Bradford2 Bedroom, 2 Bath, 940 sq ftUnavailable![]()
Bradford - Floorplan Birch
2 Beds, 2 Baths, 1011 sq ftModel Gallery
Floorplans
Availability Details
Availability Date Unit Sq Ft Unavailable Birch 1011 sq ft Apartment Model: Birch2 Bedroom, 2 Bath, 1011 sq ftUnavailable![]()
Birch - Floorplan
Property Information
- 216 Units
- 2 Stories
- Built in 1986
Fees and Policies
The fees listed below are community-provided and may exclude utilities or add-ons. All payments are made directly to the property and are non-refundable unless otherwise specified.
Required Fees
One-Time Basics
- Due at Application
- Application Fee Per ApplicantiCharged per applicant.$50.00
- Due at Move-In
- Administrative FeeiCharged per unit.$150.00
Pet Policy and Fees
Cats
- 1 Pet Limit
Dogs
- 1 Pet Limit
Property Fee Disclaimer: Based on community-supplied data and independent market research. Subject to change without notice. May exclude fees for mandatory or optional services and usage-based utilities.
Features and Amenities
Unique Amenities
- Bark Park
- Grilling stations
- Pet Wash Station
- Pickleball Court
- Stackable washer/dryer
Living Area Features
- Walk In Closets
Map
- Shopping
- Colleges
- Grocery
- Medical
- Nearby Properties

Map
Getting Around
50 / 100 Fairly walkable
30 / 100 Somewhat Bikeable
90 / 100 Exceptionally car friendly
Getting to Know the Area
70 / 100 Restaurants
50 / 100 Cafes
50 / 100 Nightlife
70 / 100 Shopping
60 / 100 Parks
100 / 100 Noise Level
Renters Reviews and Ratings
Horrible front staff ! Don’t deal with problems
Property Manager Responded
Highly recommend!
Property Manager Responded
Don't sign a lease at Haywood Point Apartments!
Peaceful and relaxing.
it is RARE to find a management team like this one!
Property Manager Responded
Lived here for over 2 years
Property Manager Responded
Lived here since 2008
Property Manager Responded
Rentor
Property Manager Responded
Nearby Schools
Greenville Middle Academy
East North Street Academy
Eastside High School
About GreatSchools Data on ApartmentHomeLiving.com.
Points of Interest
Time and distance from Haywood Pointe Apartments.
Big Box and Retail
Publix
Jcpenney
Macy's
Colleges and Universities
Greenville Technical College - McKinney Regional Automotive Technology Center
Greenville Technical College - Buck Mickel Center for Corporate and Career Development
Groceries
Publix
Lidl
Harris Teeter
Hospitals
Prisma Health Roger C. Peace Rehabilitation Hospital
Shopping Centers
Haywood Pointe Apartments has 5 shopping centers within 0.8 miles.
Nearby Neighborhoods
Rental Price Ranges in the Area
| Bedroom | Average Rent | Cheapest Rent | Highest Rent |
|---|---|---|---|
| Greenville Studio Apartments | $1,441 | $763 | $2,808 |
| Greenville 1 Bedroom Apartments | $1,415 | $745 | $5,813 |
| Greenville 2 Bedroom Apartments | $1,632 | $875 | $4,438 |
| Greenville 3 Bedroom Apartments | $1,806 | $1,018 | $4,665 |
| Greenville 4 Bedroom Apartments | $1,682 | $1,531 | $3,300 |
Nearby Apartments
Nearby Homes
Did You Know?
22% of apartment shoppers plan to spend 4-6 months in their apartment search.


Property Manager Responded