Request Notification
HollyView
Houston, TX 77091

- Studio–2 Bedrooms
- 500–1,007 Square Feet
About HollyView
Indulge in the ultimate pet-friendly living experience at our gated community, where your furry friends can frolic in the Bark Park while you take advantage of convenient amenities like our on-site laundry facility and resident recreation room. Immerse yourself in relaxation by the shimmering swimming pool, stay active in our fitness center, or explore the nearby White Oak Bayou Bike Trail. With 21 cameras on the property, a dedicated courtesy patrol, and on-site maintenance, we prioritize your safety and security. Let our professional management team guide you through the extraordinary lifestyle that awaits at HollyView Apartments in Houston, Texas – schedule your tour today!
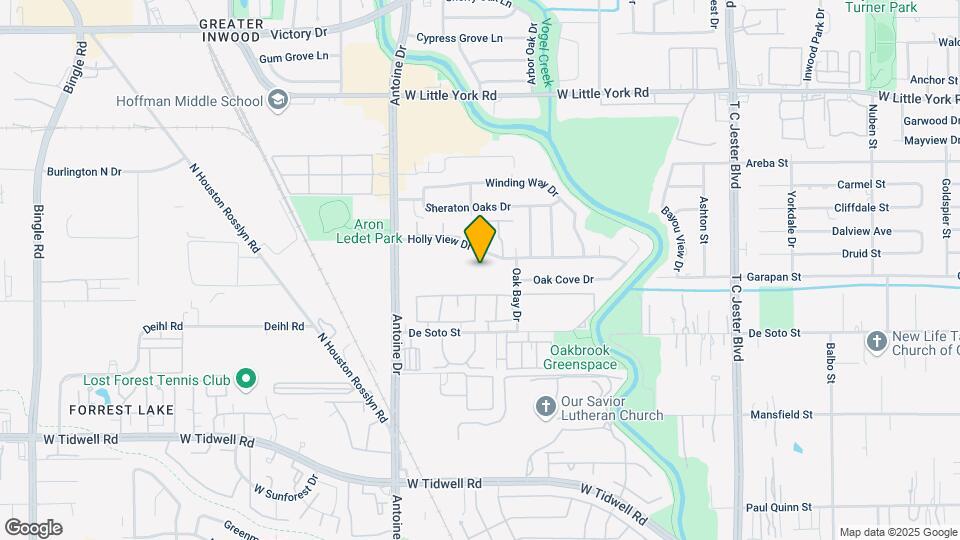
HollyView is located in the Greater Inwood Neighborhood and 77091 Zip code of Houston, TX.
Property Contact Info
This property currently does not have availability listed on ApartmentHomeLiving.com. Sign up to get notified when it becomes available.
Office Hours
| Monday | 9:00 am–6:00 pm |
| Tuesday | 9:00 am–6:00 pm |
| Wednesday | 9:00 am–6:00 pm |
| Thursday | 9:00 am–6:00 pm |
| Friday | 9:00 am–6:00 pm |
| Saturday | 10:00 am–2:00 pm |
| Sunday | Closed |
Floorplan Pricing and Availability
New! Interactive Property Map
Studio
Studio
Studio, 1 Bath, 500 sq ftAvailability Details
Availability Date Unit Sq Ft Deposit Unavailable Studio 500 sq ft $300 Model Amenities and Features
Features
- Air Conditioning
1 Bedroom
Show Unavailable FloorplansFloorplan 1x1
1 Bed, 1 Bath, 581 sq ftAvailable NowCheapest 1 BedroomThis is the cheapest 1 Bedroom at this PropertyModel Gallery
Floorplans
Availability Details
Availability Date Unit Sq Ft Deposit View Details Available Now 214 581 $300 Available Now 1605 581 $300 Available Now 1120 581 $300 Model Amenities and Features
Features
- Air Conditioning
- Cable Ready
- Ceiling Fans
- Heating
- Tub/Shower
- Washer/Dryer Hookup
Kitchen
- Dishwasher
- Disposal
- Microwave
- Range
Living Space
- Carpet
- Dining Room
- Hardwood Floors
- Walk-In Closets
- Window Coverings
Unit 214 Amenities and Features
Features
- Air Conditioning
- Cable Ready
- Ceiling Fans
- Heating
- Tub/Shower
- Washer/Dryer Hookup
Kitchen
- Dishwasher
- Disposal
- Microwave
- Range
Living Space
- Carpet
- Dining Room
- Hardwood Floors
- Walk-In Closets
- Window Coverings
Unit 1605 Amenities and Features
Features
- Air Conditioning
- Cable Ready
- Ceiling Fans
- Heating
- Tub/Shower
- Washer/Dryer Hookup
Kitchen
- Dishwasher
- Disposal
- Microwave
- Range
Living Space
- Carpet
- Dining Room
- Hardwood Floors
- Walk-In Closets
- Window Coverings
Unit 1120 Amenities and Features
Features
- Air Conditioning
- Cable Ready
- Ceiling Fans
- Heating
- Tub/Shower
- Washer/Dryer Hookup
Kitchen
- Dishwasher
- Disposal
- Microwave
- Range
Living Space
- Carpet
- Dining Room
- Hardwood Floors
- Walk-In Closets
- Window Coverings
Apartment Model: 1x11 Bedroom, 1 Bath, 581 sq ftAvailable Now![]()
1x1 - Floorplan Apartment Unit: 214Apartment Model: 1x11 Bedroom, 1 Bath, 581 sq ftAvailable NowApartment Unit: 1605Apartment Model: 1x11 Bedroom, 1 Bath, 581 sq ftAvailable NowApartment Unit: 1120Apartment Model: 1x11 Bedroom, 1 Bath, 581 sq ftAvailable NowFloorplan 1x1
1 Bed, 1 Bath, 620 sq ftAvailable NowModel Gallery
Floorplans
Availability Details
Availability Date Unit Sq Ft Deposit View Details Available Now 210 620 $300 Available Now 1116 620 $300 Available Now 1610 620 $300 Model Amenities and Features
Features
- Air Conditioning
- Cable Ready
- Ceiling Fans
- Heating
- Tub/Shower
- Washer/Dryer Hookup
Kitchen
- Dishwasher
- Disposal
- Microwave
- Range
Living Space
- Carpet
- Dining Room
- Hardwood Floors
- Walk-In Closets
- Window Coverings
Unit 210 Amenities and Features
Features
- Air Conditioning
- Cable Ready
- Ceiling Fans
- Heating
- Tub/Shower
- Washer/Dryer Hookup
Kitchen
- Dishwasher
- Disposal
- Microwave
- Range
Living Space
- Carpet
- Dining Room
- Hardwood Floors
- Walk-In Closets
- Window Coverings
Unit 1116 Amenities and Features
Features
- Air Conditioning
- Cable Ready
- Ceiling Fans
- Heating
- Tub/Shower
- Washer/Dryer Hookup
Kitchen
- Dishwasher
- Disposal
- Microwave
- Range
Living Space
- Carpet
- Dining Room
- Hardwood Floors
- Walk-In Closets
- Window Coverings
Unit 1610 Amenities and Features
Features
- Air Conditioning
- Cable Ready
- Ceiling Fans
- Heating
- Tub/Shower
- Washer/Dryer Hookup
Kitchen
- Dishwasher
- Disposal
- Microwave
- Range
Living Space
- Carpet
- Dining Room
- Hardwood Floors
- Walk-In Closets
- Window Coverings
Apartment Model: 1x11 Bedroom, 1 Bath, 620 sq ftAvailable Now![]()
1x1 - Floorplan Apartment Unit: 210Apartment Model: 1x11 Bedroom, 1 Bath, 620 sq ftAvailable NowApartment Unit: 1116Apartment Model: 1x11 Bedroom, 1 Bath, 620 sq ftAvailable NowApartment Unit: 1610Apartment Model: 1x11 Bedroom, 1 Bath, 620 sq ftAvailable NowReno 1x1
1 Bed, 1 Bath, 620 sq ftAvailable NowModel Gallery
Floorplans
Availability Details
Availability Date Unit Sq Ft Deposit Available Now 1114 620 $300 October 8, 2026 1608 620 $300 Model Amenities and Features
Features
- Air Conditioning
Apartment Model: Reno 1x11 Bedroom, 1 Bath, 620 sq ftAvailable Now![]()
Reno 1x1 - Floorplan Apartment Unit: 1114Apartment Model: Reno 1x11 Bedroom, 1 Bath, 620 sq ftAvailable NowApartment Unit: 1608Apartment Model: Reno 1x11 Bedroom, 1 Bath, 620 sq ftAvailable October 8, 2026Reno 1x1 ADA
1 Bed, 1 Bath, 660 sq ftAvailable NowModel Gallery
Floorplans
Availability Details
Availability Date Unit Sq Ft Deposit Available Now 1501 660 $300 Available Now 813 660 $300 Model Amenities and Features
Features
- Air Conditioning
Apartment Model: Reno 1x1 ADA1 Bedroom, 1 Bath, 660 sq ftAvailable Now![]()
Reno 1x1 ADA - Floorplan Apartment Unit: 1501Apartment Model: Reno 1x1 ADA1 Bedroom, 1 Bath, 660 sq ftAvailable NowApartment Unit: 813Apartment Model: Reno 1x1 ADA1 Bedroom, 1 Bath, 660 sq ftAvailable NowFloorplan 1x1
1 Bed, 1 Bath, 660 sq ftAvailable NowModel Gallery
Floorplans
Photos
Availability Details
Availability Date Unit Sq Ft Deposit View Details Available Now 106 660 $300 Available Now 1506 660 $300 Available Now 1515 660 $300 Model Amenities and Features
Features
- Air Conditioning
- Cable Ready
- Ceiling Fans
- Heating
- Tub/Shower
- Washer/Dryer Hookup
Kitchen
- Dishwasher
- Disposal
- Microwave
- Range
Living Space
- Carpet
- Dining Room
- Hardwood Floors
- Walk-In Closets
- Window Coverings
Unit 106 Amenities and Features
Features
- Air Conditioning
- Cable Ready
- Ceiling Fans
- Heating
- Tub/Shower
- Washer/Dryer Hookup
Kitchen
- Dishwasher
- Disposal
- Microwave
- Range
Living Space
- Carpet
- Dining Room
- Hardwood Floors
- Walk-In Closets
- Window Coverings
Unit 1506 Amenities and Features
Features
- Air Conditioning
- Cable Ready
- Ceiling Fans
- Heating
- Tub/Shower
- Washer/Dryer Hookup
Kitchen
- Dishwasher
- Disposal
- Microwave
- Range
Living Space
- Carpet
- Dining Room
- Hardwood Floors
- Walk-In Closets
- Window Coverings
Unit 1515 Amenities and Features
Features
- Air Conditioning
- Cable Ready
- Ceiling Fans
- Heating
- Tub/Shower
- Washer/Dryer Hookup
Kitchen
- Dishwasher
- Disposal
- Microwave
- Range
Living Space
- Carpet
- Dining Room
- Hardwood Floors
- Walk-In Closets
- Window Coverings
Apartment Model: 1x11 Bedroom, 1 Bath, 660 sq ftAvailable NowFloorplansPhotos![]()
1x1 - Image 1 ![]()
1x1 - Image 2 ![]()
1x1 - Image 3 ![]()
1x1 - Image 4 ![]()
1x1 - Image 5 ![]()
1x1 - Floorplan Apartment Unit: 106Apartment Model: 1x11 Bedroom, 1 Bath, 660 sq ftAvailable NowApartment Unit: 1506Apartment Model: 1x11 Bedroom, 1 Bath, 660 sq ftAvailable NowApartment Unit: 1515Apartment Model: 1x11 Bedroom, 1 Bath, 660 sq ftAvailable NowReno 1x1
1 Bed, 1 Bath, 660 sq ftAvailable NowModel Gallery
Floorplans
Availability Details
Availability Date Unit Sq Ft Deposit Available Now 2101 660 $300 Available Now 409 660 $300 Available Now 1713 660 $300 Model Amenities and Features
Features
- Air Conditioning
Apartment Model: Reno 1x11 Bedroom, 1 Bath, 660 sq ftAvailable Now![]()
Reno 1x1 - Floorplan Apartment Unit: 2101Apartment Model: Reno 1x11 Bedroom, 1 Bath, 660 sq ftAvailable NowApartment Unit: 409Apartment Model: Reno 1x11 Bedroom, 1 Bath, 660 sq ftAvailable NowApartment Unit: 1713Apartment Model: Reno 1x11 Bedroom, 1 Bath, 660 sq ftAvailable NowFloorplan 1x1
1 Bed, 1 Bath, 660 sq ftModel Gallery
Floorplans
Availability Details
Availability Date Unit Sq Ft Deposit Unavailable 1x1 660 sq ft $300 Model Amenities and Features
Features
- Air Conditioning
Apartment Model: 1x11 Bedroom, 1 Bath, 660 sq ftUnavailable![]()
1x1 - Floorplan Reno 1x1
1 Bed, 1 Bath, 581 sq ftModel Gallery
Floorplans
Availability Details
Availability Date Unit Sq Ft Deposit Unavailable Reno 1x1 581 sq ft $300 Model Amenities and Features
Features
- Air Conditioning
Apartment Model: Reno 1x11 Bedroom, 1 Bath, 581 sq ftUnavailable![]()
Reno 1x1 - Floorplan 2 Bedrooms
Show Unavailable FloorplansFloorplan 2x1
2 Beds, 1 Bath, 857 sq ftAvailable NowCheapest 2 BedroomThis is the cheapest 2 Bedroom at this PropertyModel Gallery
Floorplans
Availability Details
Availability Date Unit Sq Ft Deposit Available Now 2006 857 $400 Available Now 1902 857 $400 Available Now 2002 857 $400 Model Amenities and Features
Features
- Air Conditioning
Apartment Model: 2x12 Bedroom, 1 Bath, 857 sq ftAvailable Now![]()
2x1 - Floorplan Apartment Unit: 2006Apartment Model: 2x12 Bedroom, 1 Bath, 857 sq ftAvailable NowApartment Unit: 1902Apartment Model: 2x12 Bedroom, 1 Bath, 857 sq ftAvailable NowApartment Unit: 2002Apartment Model: 2x12 Bedroom, 1 Bath, 857 sq ftAvailable NowReno 2x1
2 Beds, 1 Bath, 857 sq ftAvailable NowModel Gallery
Floorplans
Availability Details
Availability Date Unit Sq Ft Deposit Available Now 2007 857 $400 October 8, 2026 905 857 $400 Model Amenities and Features
Features
- Air Conditioning
Apartment Model: Reno 2x12 Bedroom, 1 Bath, 857 sq ftAvailable Now![]()
Reno 2x1 - Floorplan Apartment Unit: 2007Apartment Model: Reno 2x12 Bedroom, 1 Bath, 857 sq ftAvailable NowApartment Unit: 905Apartment Model: Reno 2x12 Bedroom, 1 Bath, 857 sq ftAvailable October 8, 2026Reno 2x2
2 Beds, 2 Baths, 960 sq ftAvailable NowModel Gallery
Floorplans
Availability Details
Availability Date Unit Sq Ft Deposit Available Now 1006 960 $400 Available Now 2212 960 $400 Available Now 702 960 $400 Model Amenities and Features
Features
- Air Conditioning
Apartment Model: Reno 2x22 Bedroom, 2 Bath, 960 sq ftAvailable Now![]()
Reno 2x2 - Floorplan Apartment Unit: 1006Apartment Model: Reno 2x22 Bedroom, 2 Bath, 960 sq ftAvailable NowApartment Unit: 2212Apartment Model: Reno 2x22 Bedroom, 2 Bath, 960 sq ftAvailable NowApartment Unit: 702Apartment Model: Reno 2x22 Bedroom, 2 Bath, 960 sq ftAvailable NowFloorplan 2x2
2 Beds, 2 Baths, 960 sq ftAvailable NowModel Gallery
Floorplans
Availability Details
Availability Date Unit Sq Ft Deposit Available Now 1204 960 $400 Available Now 2206 960 $400 Available Now 2210 960 $400 Model Amenities and Features
Features
- Air Conditioning
Apartment Model: 2x22 Bedroom, 2 Bath, 960 sq ftAvailable Now![]()
2x2 - Floorplan Apartment Unit: 1204Apartment Model: 2x22 Bedroom, 2 Bath, 960 sq ftAvailable NowApartment Unit: 2206Apartment Model: 2x22 Bedroom, 2 Bath, 960 sq ftAvailable NowApartment Unit: 2210Apartment Model: 2x22 Bedroom, 2 Bath, 960 sq ftAvailable NowFloorplan 2x2
2 Beds, 2 Baths, 1007 sq ftAvailable NowAvailability Details
Availability Date Unit Sq Ft Deposit Available Now 1312 1007 $400 Model Amenities and Features
Features
- Air Conditioning
Apartment Unit: 1312Apartment Model: 2x22 Bedroom, 2 Bath, 1007 sq ftAvailable NowReno 2x2
2 Beds, 2 Baths, 1007 sq ftAvailable NowAvailability Details
Availability Date Unit Sq Ft Deposit Available Now 1302 1007 $400 Model Amenities and Features
Features
- Air Conditioning
Apartment Unit: 1302Apartment Model: Reno 2x22 Bedroom, 2 Bath, 1007 sq ftAvailable NowFloorplan 2x1
2 Beds, 1 Bath, 857 sq ftModel Gallery
Floorplans
Availability Details
Availability Date Unit Sq Ft Deposit Unavailable 2x1 857 sq ft $400 Model Amenities and Features
Features
- Air Conditioning
- Cable Ready
- Ceiling Fans
- Heating
- Tub/Shower
- Washer/Dryer Hookup
Kitchen
- Dishwasher
- Disposal
- Microwave
- Range
Living Space
- Carpet
- Dining Room
- Hardwood Floors
- Walk-In Closets
- Window Coverings
Apartment Model: 2x12 Bedroom, 1 Bath, 857 sq ftUnavailable![]()
2x1 - Floorplan Reno 2x1 ADA
2 Beds, 1 Bath, 857 sq ftModel Gallery
Floorplans
Availability Details
Availability Date Unit Sq Ft Deposit Unavailable Reno 2x1 ADA 857 sq ft $400 Model Amenities and Features
Features
- Air Conditioning
Apartment Model: Reno 2x1 ADA2 Bedroom, 1 Bath, 857 sq ftUnavailable![]()
Reno 2x1 ADA - Floorplan Floorplan 2x2
2 Beds, 2 Baths, 960 sq ftModel Gallery
Floorplans
Availability Details
Availability Date Unit Sq Ft Deposit Unavailable 2x2 960 sq ft $400 Model Amenities and Features
Features
- Air Conditioning
Apartment Model: 2x22 Bedroom, 2 Bath, 960 sq ftUnavailable![]()
2x2 - Floorplan Reno 2x2 ADA
2 Beds, 2 Baths, 960 sq ftModel Gallery
Floorplans
Availability Details
Availability Date Unit Sq Ft Deposit Unavailable Reno 2x2 ADA 960 sq ft $400 Model Amenities and Features
Features
- Air Conditioning
- Cable Ready
- Ceiling Fans
- Heating
- Tub/Shower
- Washer/Dryer Hookup
Kitchen
- Dishwasher
- Disposal
- Microwave
- Range
Living Space
- Carpet
- Dining Room
- Hardwood Floors
- Walk-In Closets
- Window Coverings
Apartment Model: Reno 2x2 ADA2 Bedroom, 2 Bath, 960 sq ftUnavailable![]()
Reno 2x2 ADA - Floorplan
Property Information
- 324 Units
- 2 Stories
- Built in 1981
- Renovated In 2012
Fees and Policies
The fees listed below are community-provided and may exclude utilities or add-ons. All payments are made directly to the property and are non-refundable unless otherwise specified.
Required Fees
One-Time Basics
- Due at Application
- Application Fee Per ApplicantiCharged Per Applicant.$49.00
- Due at Move-In
- Administrative FeeiCharged per unit.$50.00
Utilities
- Community FeeiCharged Per Unit.$25.00/mo
- Liability InsuranceiCharged Per Unit.$20.00/mo
- Technology FeeiComcast Xfinity Charged Per Unit.$45.00/mo
Other Fees and Policies
Pet Fees
- Bird
- One-Time Pet FeeiMax of 2. Charged Per Pet.$0-$350
- Monthly Pet FeeiMax of 2. Charged Per Pet.$35.00
- Cat
- One-Time Pet FeeiMax of 2. Charged Per Pet.$0-$350
- Monthly Pet FeeiMax of 2. Charged Per Pet.$35.00
- Dog
- One-Time Pet FeeiMax of 2. Charged Per Pet.$0-$350
- Monthly Pet FeeiMax of 2. Charged Per Pet.$35.00
- Fish
- One-Time Pet FeeiMax of 2. Charged Per Pet.$0-$350
- Monthly Pet FeeiMax of 2. Charged Per Pet.$35.00
- Reptile
- Monthly Pet FeeiMax of 2. Charged Per Pet.$35.00
- One-Time Pet FeeiMax of 2. Charged Per Pet.$0-$350
Max of 2.
Max of 2.
Max of 2.
Max of 2.
Parking Fees
- Covered
- Parking FeeiCharged Per Vehicle.$50.00/mo
Property Fee Disclaimer: Based on community-supplied data and independent market research. Subject to change without notice. May exclude fees for mandatory or optional services and usage-based utilities.
Features and Amenities
Interior Features
- Air Conditioning
Living Area Features
- Walk In Closets
Map
- Shopping
- Colleges
- Grocery
- Medical
- Parks
- Transportation
- Nearby Properties

Map
Getting Around
60 / 100 Moderately walkable
30 / 100 Limited public transit
80 / 100 Very Bikeable
70 / 100 Moderately car friendly
Getting to Know the Area
60 / 100 Restaurants
40 / 100 Cafes
50 / 100 Nightlife
60 / 100 Shopping
40 / 100 Parks
100 / 100 Noise Level
Renters Reviews and Ratings
#423
Just move here from Jersey
hit and miss
DON'T MOVE HERE!
Great Apartment
Solid value and good management
Worst living experience EVER
Holly View Apartments-Houston
Holly View Apts
Pretty accommodating!
Nearby Schools
Smith Elementary School
Eisenhower Ninth Grade
Eisenhower High School
About GreatSchools Data on ApartmentHomeLiving.com.
Points of Interest
Time and distance from HollyView.
Arts Museums and Landmarks
Big Box and Retail
Walgreens
Target
Walmart
Colleges and Universities
The Art Institute of Houston
Groceries
Kroger
Lidl
Aldi
Hospitals
Doctors Hospital Tidwell
Memorial Hermann Hospital System
Houston Behavioral Healthcare Hospital
Parks and Recreation
HollyView has 3 parks within 11.2 miles, including Minute Maid Park, Hermann Park, and Super Happy Fun Land.
Restaurants and Dining
Carl's BBQ
Rainbow Lodge
Taste Of Texas
Shopping Centers
HollyView has 5 shopping centers within 0.3 miles.
Transit Stations
Nearby Neighborhoods
Rental Price Ranges in the Area
| Bedroom | Average Rent | Cheapest Rent | Highest Rent |
|---|---|---|---|
| Houston Studio Apartments | $1,302 | $309 | $5,000 |
| Houston 1 Bedroom Apartments | $1,348 | $367 | $10,000+ |
| Houston 2 Bedroom Apartments | $1,730 | $567 | $10,000+ |
| Houston 3 Bedroom Apartments | $2,310 | $686 | $10,000+ |
| Houston 4 Bedroom Apartments | $3,090 | $699 | $10,000+ |
| Houston 5 Bedroom Apartments | $8,580 | $1,009 | $10,000+ |
| Houston 6 Bedroom Apartments | $9,369 | $5,000 | $10,000+ |
Nearby Apartments
Nearby Homes
Did You Know?
The months of July-August show the most apartment renter searches in Texas.


Max of 2.