

Request Notification
Hunt Club
Euless, TX 76039

- 1–3 Bedrooms
- 585–1,185 Square Feet
About Hunt Club
Our community features spacious floor plans, modern amenities, and a prime location close to everything you need. Located in the North Euless Elementary School, Euless Junior High School, and Trinity High School districts, our residents have access to top-rated schools. Stay active with Bear Creek Golf Club, Euless Family Life Center, and The Preserve at McCormick Park nearby. Shop at Bear Creek Crossing, Town Center Colleyville, or Glade Parks for all your needs. Plus, with Texas Health Harris Methodist Hurst-Euless-Bedford Medical Center just minutes away, you can rest easy knowing you’ll be taken care of.
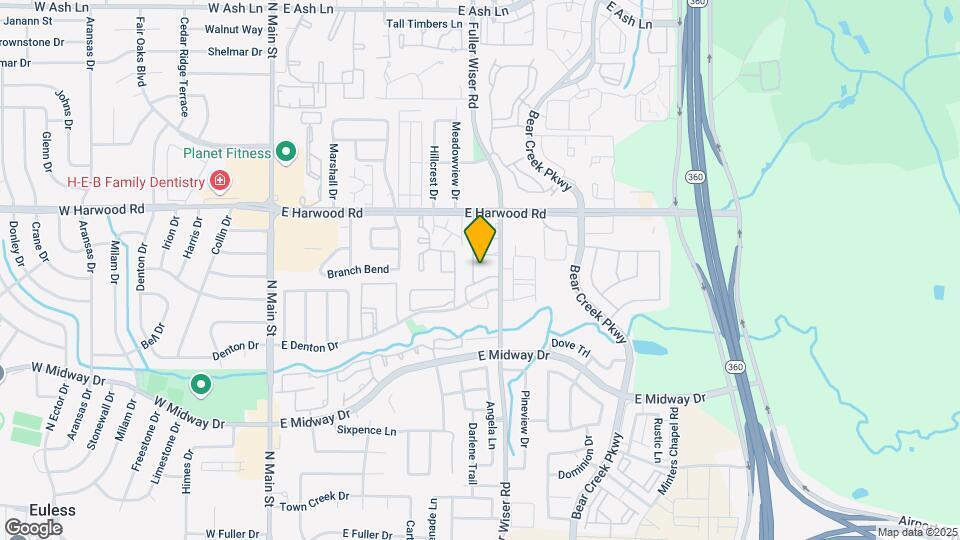
Hunt Club is located in the Hurst Euless Bedford Neighborhood and 76039 Zip code of Euless, TX.
Unique Features and Amenities
- $200.00 Off First Months Rent
- *In Select Homes
- 2 Swimming Pools
- Black Appliance Package*
- Brushed Nickel Fixtures*
- Brushed Nickel Pull Down Kitchen Faucets*
- Covered Parking Available
- Designated Grilling Areas
- Full-Size Washer & Dryer Connections*
- Granite Counter Tops*
- Interactive Playground
- Large Walk-In Closets*
- Living Room Ceiling Fans
- Loft Space In Addition To Bedroom
- One-, Two-, and Three-Bedroom Floor Plans
- Online Resident Portal
- On-Site Maintenance Team
- Pet-Friendly
- Private Patio or Balcony
- Relaxing Sundeck
- Resident Clubhouse
- Split Level Floor Plans*
- Vaulted Ceilings*
- Wood Burning Fireplaces*
- Wood-Style Flooring*
Property Contact Info
Office Hours
| Monday | 9:00 am–6:00 pm |
| Tuesday | 9:00 am–6:00 pm |
| Wednesday | 9:00 am–6:00 pm |
| Thursday | 9:00 am–6:00 pm |
| Friday | 9:00 am–6:00 pm |
| Saturday | 10:00 am–5:00 pm |
| Sunday | Closed |
Floorplan Pricing and Availability
New! Interactive Property Map
1 Bedroom
One Bed / One Bath - Loft
1 Bed, 1 Bath, 735 sq ftModel Gallery
Floorplans
Availability Details
Availability Date Unit Sq Ft Deposit Unavailable One Bed / One Bath - Loft 735 sq ft $150 Model Amenities and Features
Features
- Air Conditioning
- Balcony
- Cable Ready
- Fireplace
- High Speed Internet Access
Kitchen
- Dishwasher
- Disposal
- Ice Maker
- Kitchen
- Refrigerator
Living Space
- Carpet
- Loft Layout
- Vaulted Ceiling
Apartment Model: One Bed / One Bath - Loft1 Bedroom, 1 Bath, 735 sq ftUnavailable![]()
One Bed / One Bath - Loft - Floorplan One Bed / One Bath
1 Bed, 1 Bath, 585 sq ftModel Gallery
Floorplans
Availability Details
Availability Date Unit Sq Ft Deposit Unavailable One Bed / One Bath 585 sq ft $150 Model Amenities and Features
Features
- Air Conditioning
- Ceiling Fans
- Fireplace
- Heating
Kitchen
- Dishwasher
- Disposal
- Granite Countertops
- Ice Maker
- Kitchen
- Pantry
- Refrigerator
Living Space
- Carpet
- Hardwood Floors
Apartment Model: One Bed / One Bath1 Bedroom, 1 Bath, 585 sq ftUnavailable![]()
One Bed / One Bath - Floorplan 2 Bedrooms
Two Bed / One Bath
2 Beds, 1 Bath, 855 sq ftModel Gallery
Floorplans
Availability Details
Availability Date Unit Sq Ft Deposit Unavailable Two Bed / One Bath 855 sq ft $175 Model Amenities and Features
Features
- Air Conditioning
- Cable Ready
- Ceiling Fans
- Fireplace
- Heating
- Washer/Dryer Hookup
Kitchen
- Dishwasher
- Disposal
- Freezer
- Granite Countertops
- Ice Maker
- Kitchen
- Oven
- Pantry
- Range
- Refrigerator
Living Space
- Carpet
Unique Features
- $200.00 Off First Months Rent
Apartment Model: Two Bed / One Bath2 Bedroom, 1 Bath, 855 sq ftUnavailable![]()
Two Bed / One Bath - Floorplan Two Bed / Two Bath - Townhome
2 Beds, 2 Baths, 1105 sq ftLargest 2 BedroomThis is the largest 2 Bedroom at this PropertyModel Gallery
Floorplans
Availability Details
Availability Date Unit Sq Ft Deposit Unavailable Two Bed / Two Bath - Townhome 1105 sq ft $250 Model Amenities and Features
Features
- Air Conditioning
- Balcony
- Cable Ready
- Ceiling Fans
- Fireplace
- High Speed Internet Access
- Washer/Dryer Hookup
Living Space
- Carpet
- Dining Room
- Family Room
- Vaulted Ceiling
- Vinyl Flooring
Apartment Model: Two Bed / Two Bath - Townhome2 Bedroom, 2 Bath, 1105 sq ftUnavailable![]()
Two Bed / Two Bath - Townhome - Floorplan 1 ![]()
Two Bed / Two Bath - Townhome - Floorplan 2 Two Bed / Two Bath
2 Beds, 2 Baths, 975 sq ftModel Gallery
Floorplans
Availability Details
Availability Date Unit Sq Ft Deposit Unavailable Two Bed / Two Bath 975 sq ft $200 Apartment Model: Two Bed / Two Bath2 Bedroom, 2 Bath, 975 sq ftUnavailable![]()
Two Bed / Two Bath - Floorplan 3 Bedrooms
Three Bed / Two Bath
3 Beds, 2 Baths, 1185 sq ftAvailability Details
Availability Date Unit Sq Ft Unavailable Three Bed / Two Bath 1185 sq ft
Property Information
- 204 Units
- 2 Stories
- Built in 1983
Lease Terms
- 5 - 16 mo
Fees and Policies
The fees listed below are community-provided and may exclude utilities or add-ons. All payments are made directly to the property and are non-refundable unless otherwise specified.
Required Fees
One-Time Basics
- Due at Application
- Application Fee - IndividualiCharged Per Applicant.$50.00
- Application Fee - CoupleiCharged Per Applicant.$100.00
- Application Fee - GuarantoriCharged Per Applicant.$50.00
- Security Deposit - Non-RefundableiCharged Per Unit.$150-$300
- Administrative FeeiCharged Per Unit.$125.00
Other Fees and Policies
Pet Fees
- Cat
- Pet DepositiCharged Per Pet.$200.00
- One-Time Pet FeeiCharged Per Pet.$200.00
- Monthly Pet FeeiCharged Per Pet.$20.00
- Dog
- Pet DepositiCharged Per Pet.$200.00
- One-Time Pet FeeiCharged Per Pet.$200.00
- Monthly Pet FeeiCharged Per Pet.$20.00
- Other Pet
- Pet DepositiCharged Per Pet.$200.00
- One-Time Pet FeeiCharged Per Pet.$200.00
- Monthly Pet FeeiCharged Per Pet.$20.00
Others
AllowedProperty Fee Disclaimer: Based on community-supplied data and independent market research. Subject to change without notice. May exclude fees for mandatory or optional services and usage-based utilities.
Features and Amenities
Living Area Features
- Walk In Closets
Map
- Shopping
- Colleges
- Grocery
- Medical
- Parks
- Transportation
- Nearby Properties

Map
Renters Reviews and Ratings
Great Community!
Amazing service
Satisfied
Property Manager Responded
Great Customer service
Property Manager Responded
Do not rent here!
Property Manager Responded
Maintenance is reliable! Girls in office are helpful
Property Manager Responded
They treat you with respect. I like it here!
Love my new apartment!
Great Community & Staff!
Lived here 2017 to 2019
Great Community
Property Manager Responded
Nearby Schools
Trinity High School
North Euless Elementary School
Euless Junior High School
About GreatSchools Data on ApartmentHomeLiving.com.
Points of Interest
Time and distance from Hunt Club.
Big Box and Retail
Kroger
Lowe's
Walgreens
Colleges and Universities
Groceries
Kroger
Heb
Lidl
Hospitals
Texas Health Harris Methodist Hurst-Euless-Bedford
Baylor Scott & White Medical Center Grapevine
Baylor Scott & White Medical Center At Irving
Military Bases
Dallas Naval Air Station
Parks and Recreation
Hunt Club has 4 parks within 8.9 miles, including Hurricane Harbor, Six Flags Over Texas, Ballpark in Arlington, and Texas Stadium.
Shopping Centers
Hunt Club has 5 shopping centers within 0.8 miles.
Transit Stations
Nearby Neighborhoods
Rental Price Ranges in the Area
| Bedroom | Average Rent | Cheapest Rent | Highest Rent |
|---|---|---|---|
| Euless Studio Apartments | $1,027 | $675 | $2,439 |
| Euless 1 Bedroom Apartments | $1,309 | $681 | $5,319 |
| Euless 2 Bedroom Apartments | $1,739 | $864 | $6,119 |
| Euless 3 Bedroom Apartments | $2,807 | $1,462 | $10,000+ |
| Euless 4 Bedroom Apartments | $3,843 | $2,450 | $6,051 |
| 2 Bedroom Homes | $2,126 | $1,395 | $3,299 |
| 3 Bedroom Homes | $2,534 | $1,700 | $5,250 |
| 4 Bedroom Homes | $3,422 | $1,950 | $5,500 |
| 5 Bedroom Homes | $3,997 | $2,999 | $4,995 |
Nearby Apartments
Nearby Homes
Did You Know?
43% of renters tour a property with an agent before signing a lease.


Property Manager Responded