


Request Notification
ICO Fairbourne Station II
West Valley City, UT 84119

- 1–3 Bedrooms
- $1,349-$2,279 Pricing
- 679–1,312 Square Feet
Property Contact Info
Office Hours
| Monday | 9:00 am–6:00 pm |
| Tuesday | 9:00 am–6:00 pm |
| Wednesday | 9:00 am–6:00 pm |
| Thursday | 10:00 am–6:00 pm |
| Friday | 9:00 am–6:00 pm |
| Saturday | 10:00 am–5:00 pm |
| Sunday | Closed |
Floorplan Pricing and Availability
New! Interactive Property Map
 ApartmentHomeLiving.com's new Interactive Property Map allows you to see where every available unit is located at this community.Try It Now >
1 Bedroom
Cascade
From $1,379
1 Bed, 1 Bath, 754 sq ftAvailable NowAvailability Details
Price Availability Date Unit Sq Ft Deposit View Details $1,379 Available Now 2-453 754 $200 $1,449 November 11, 2026 2-471 754 $200 $1,399 December 11, 2026 2-323 754 $200 Model Amenities and Features
Features
- Air Conditioning
- Balcony
- Ceiling Fans
- Heating
- High Speed Internet Access
- Storage Space
- Tub/Shower
- Washer/Dryer
Kitchen
- Dishwasher
- Disposal
- Microwave
- Oven
- Pantry
- Range
- Refrigerator
Model Rent and Fees
Model Price Range
- $1,379 - $1,449
Deposit
- $200 deposit
Unit 2-453 Rent and Fees
Unit Price
- $1,379
Deposit
- $200 deposit
Model Rent and Fees
Model Price Range
- $1,379 - $1,449
Unit 2-471 Rent and Fees
Unit Price
- $1,449
Deposit
- $200 deposit
Model Rent and Fees
Model Price Range
- $1,379 - $1,449
Unit 2-323 Rent and Fees
Unit Price
- $1,399
Deposit
- $200 deposit
Model Rent and Fees
Model Price Range
- $1,379 - $1,449
Apartment Unit: 2-453Apartment Model: Cascade1 Bedroom, 1 Bath, 754 sq ftAvailable NowApartment Unit: 2-471Apartment Model: Cascade1 Bedroom, 1 Bath, 754 sq ftAvailable November 11, 2026Apartment Unit: 2-323Apartment Model: Cascade1 Bedroom, 1 Bath, 754 sq ftAvailable December 11, 2026Crescent
From $1,439
1 Bed, 1 Bath, 767 sq ftAvailable NowLargest 1 BedroomThis is the largest 1 Bedroom at this PropertyAvailability Details
Price Availability Date Unit Sq Ft Deposit View Details $1,439 Available Now 2-418 767 $200 $1,519 October 10, 2026 2-236 767 $200 Model Amenities and Features
Features
- Air Conditioning
- Balcony
- Ceiling Fans
- Heating
- High Speed Internet Access
- Storage Space
- Tub/Shower
- Washer/Dryer
Kitchen
- Dishwasher
- Disposal
- Microwave
- Oven
- Pantry
- Range
- Refrigerator
Model Rent and Fees
Model Price Range
- $1,439 - $1,519
Deposit
- $200 deposit
Unit 2-418 Rent and Fees
Unit Price
- $1,439
Deposit
- $200 deposit
Model Rent and Fees
Model Price Range
- $1,439 - $1,519
Unit 2-236 Rent and Fees
Unit Price
- $1,519
Deposit
- $200 deposit
Model Rent and Fees
Model Price Range
- $1,439 - $1,519
Apartment Unit: 2-418Apartment Model: Crescent1 Bedroom, 1 Bath, 767 sq ftAvailable NowApartment Unit: 2-236Apartment Model: Crescent1 Bedroom, 1 Bath, 767 sq ftAvailable October 10, 2026Palisade
From $1,349
1 Bed, 1 Bath, 679 sq ftAvailable Sep 13Cheapest 1 BedroomThis is the cheapest 1 Bedroom at this PropertyAvailability Details
Price Availability Date Unit Sq Ft Deposit View Details $1,369 September 13, 2026 2-306 679 $200 $1,349 October 6, 2026 2-339 679 $200 Model Amenities and Features
Features
- Air Conditioning
- Balcony
- Ceiling Fans
- Heating
- High Speed Internet Access
- Storage Space
- Tub/Shower
- Washer/Dryer
Kitchen
- Dishwasher
- Disposal
- Microwave
- Oven
- Pantry
- Range
- Refrigerator
Model Rent and Fees
Model Price Range
- $1,349 - $1,419
Current Available Pricing
- $1,349 - $1,369
Deposit
- $200 deposit
Unit 2-306 Rent and Fees
Unit Price
- $1,369
Deposit
- $200 deposit
Model Rent and Fees
Model Price Range
- $1,349 - $1,419
Unit 2-339 Rent and Fees
Unit Price
- $1,349
Deposit
- $200 deposit
Model Rent and Fees
Model Price Range
- $1,349 - $1,419
Apartment Unit: 2-306Apartment Model: Palisade1 Bedroom, 1 Bath, 679 sq ftAvailable September 13, 2026Apartment Unit: 2-339Apartment Model: Palisade1 Bedroom, 1 Bath, 679 sq ftAvailable October 6, 20262 Bedrooms
Show Unavailable FloorplansOdesa
From $1,769
2 Beds, 2 Baths, 1024 sq ftAvailable NowAvailability Details
Price Availability Date Unit Sq Ft Deposit View Details $1,869 Available Now 2-426 1024 $200 $1,829 September 14, 2026 2-214 1024 $200 $1,939 October 22, 2026 2-375 1024 $200 Model Amenities and Features
Features
- Air Conditioning
- Balcony
- Ceiling Fans
- Heating
- High Speed Internet Access
- Storage Space
- Tub/Shower
- Washer/Dryer
Kitchen
- Dishwasher
- Disposal
- Microwave
- Oven
- Pantry
- Range
- Refrigerator
Model Rent and Fees
Model Price Range
- $1,769 - $1,939
Current Available Pricing
- $1,829 - $1,939
Deposit
- $200 deposit
Unit 2-426 Rent and Fees
Unit Price
- $1,869
Deposit
- $200 deposit
Model Rent and Fees
Model Price Range
- $1,769 - $1,939
Unit 2-214 Rent and Fees
Unit Price
- $1,829
Deposit
- $200 deposit
Model Rent and Fees
Model Price Range
- $1,769 - $1,939
Unit 2-375 Rent and Fees
Unit Price
- $1,939
Deposit
- $200 deposit
Model Rent and Fees
Model Price Range
- $1,769 - $1,939
Apartment Unit: 2-426Apartment Model: Odesa2 Bedroom, 2 Bath, 1024 sq ftAvailable NowApartment Unit: 2-214Apartment Model: Odesa2 Bedroom, 2 Bath, 1024 sq ftAvailable September 14, 2026Apartment Unit: 2-375Apartment Model: Odesa2 Bedroom, 2 Bath, 1024 sq ftAvailable October 22, 2026Valley
2 Beds, 2 Baths, 994 sq ftAvailability Details
Price Availability Date Unit Sq Ft Deposit $1,699 Unavailable Valley 994 sq ft $200 Model Amenities and Features
Features
- Air Conditioning
- Balcony
- Ceiling Fans
- Heating
- High Speed Internet Access
- Storage Space
- Tub/Shower
- Washer/Dryer
Kitchen
- Dishwasher
- Disposal
- Microwave
- Oven
- Pantry
- Range
- Refrigerator
Model Rent and Fees
Model Price
- $1,699
Deposit
- $200 deposit
3 Bedrooms
Keystone
3 Beds, 2 Baths, 1312 sq ftAvailability Details
Price Availability Date Unit Sq Ft Deposit $2,279 Unavailable Keystone 1312 sq ft $200 Model Amenities and Features
Features
- Air Conditioning
- Balcony
- Ceiling Fans
- Heating
- High Speed Internet Access
- Storage Space
- Tub/Shower
- Washer/Dryer
Kitchen
- Dishwasher
- Disposal
- Microwave
- Oven
- Pantry
- Range
- Refrigerator
Model Rent and Fees
Model Price
- $2,279
Deposit
- $200 deposit

Property Information
- 202 Units
- 3 Stories
- Built in 2021
Fees and Policies
The fees listed below are community-provided and may exclude utilities or add-ons. All payments are made directly to the property and are non-refundable unless otherwise specified.
Required Fees
One-Time Basics
- Due at Application
- Application Fee Per ApplicantiCharged per applicant.$49.00
- Due at Move-In
- Administrative FeeiCharged per unit.$349.00
Other Fees and Policies
Pet Fees
- Cat
- Pet DepositiMax of 2. Charged Per Pet.$200.00
- One-Time Pet FeeiMax of 2. Charged Per Pet.$299-$299
- Monthly Pet FeeiMax of 2. Charged Per Pet.$45.00
- Dog
- Pet DepositiMax of 2. Charged Per Pet.$200.00
- One-Time Pet FeeiMax of 2. Charged Per Pet.$299-$299
- Monthly Pet FeeiMax of 2. Charged Per Pet.$45.00
Breed and Weight Restrictions Apply
Breed and Weight Restrictions Apply
Max of 2.
Parking Fees
- Garage
- Parking DepositiMax of 1. Charged per vehicle.$0.00
- Parking FeeiMax of 1. Charged Per Vehicle.$59.00/mo
Max of 1.
Property Fee Disclaimer: Based on community-supplied data and independent market research. Subject to change without notice. May exclude fees for mandatory or optional services and usage-based utilities.
Features and Amenities
On-Site Services
- Pet Washing Station
- Package Service
- Public Transportation
Community Features
- Lounge
- Business Center
- Elevator
Outdoor Features
- Grill
- Sundeck
- Courtyard
- Picnic Area
- Patio
Recreation and Fitness
- Fitness Center
- Spa
- Media Center/Movie Theatre
- Basketball Court
- Gameroom
- Pool
Interior Features
- Balcony
- Storage Space
- Heating
- Ceiling Fans
- High Speed Internet Access
- Tub/Shower
- Washer/Dryer
- Air Conditioning
Kitchen Amenities
- Dishwasher
- Microwave
- Range
- Refrigerator
- Oven
- Disposal
- Pantry
Living Area Features
- Walk In Closets
- Linen Closet
Student Features
- Study Lounge
Map
- Shopping
- Colleges
- Grocery
- Medical
- Parks
- Transportation
- Nearby Properties
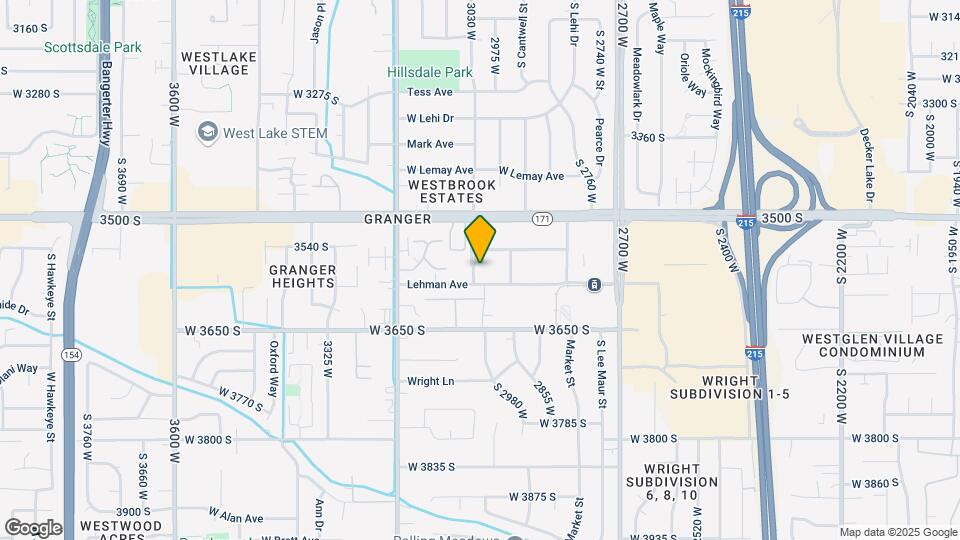
Map
Getting Around
60 / 100 Moderately walkable
60 / 100 Good public transit
50 / 100 Fairly bikeable
90 / 100 Exceptionally car friendly
 details
Getting to Know the Area
70 / 100 Restaurants
60 / 100 Cafes
60 / 100 Nightlife
70 / 100 Shopping
60 / 100 Parks
100 / 100 Noise Level
Nearby Schools
Rolling Meadows School
Valley Jr High School
Granger High School
About GreatSchools Data on ApartmentHomeLiving.com.
Points of Interest
Time and distance from ICO Fairbourne Station II.
Big Box and Retail
Petco
Costco
Homegoods
Colleges and Universities
Salt Lake Community College - Taylorsville Redwood Campus
Groceries
Whole Foods
Albertson's
Hospitals
Intermountain Medical Center
Salt Lake Behavioral Health
Marian Center
Military Bases
Salt Lake City Airport Air Guard Station
Douglas Army Reserve Center
Parks and Recreation
ICO Fairbourne Station II has 5 parks within 7.0 miles, including Great Salt Lake, Sugar House Park, Pioneer Park, Wheeler Historic Park, and Liberty Park.
Shopping Centers
ICO Fairbourne Station II has 5 shopping centers within 0.7 miles.
Transit Stations
Salt Lake Central Station-FrontRunner North
Salt Lake Central Station-TRAX University Line
Nearby Neighborhoods
Rental Price Ranges in the Area
| Bedroom | Average Rent | Cheapest Rent | Highest Rent |
|---|---|---|---|
| West Valley City Studio Apartments | $1,247 | $869 | $1,789 |
| West Valley City 1 Bedroom Apartments | $1,384 | $527 | $2,998 |
| West Valley City 2 Bedroom Apartments | $1,728 | $895 | $3,953 |
| West Valley City 3 Bedroom Apartments | $2,129 | $1,450 | $5,107 |
| West Valley City 4 Bedroom Apartments | $2,638 | $2,000 | $3,287 |
| 2 Bedroom Homes | $1,675 | $1,095 | $2,500 |
| 3 Bedroom Homes | $2,252 | $1,599 | $3,110 |
| 4 Bedroom Homes | $2,383 | $550 | $3,275 |
| 5 Bedroom Homes | $2,749 | $600 | $3,400 |
| 6 Bedroom Homes | $3,226 | $2,880 | $3,700 |
Nearby Apartments
Nearby Homes
Official Apartment Search
Did You Know?
The average Apartment shopper researches 4 properties in detail before signing a lease.
Max of 2.