

2 Photos22 Floorplans


Request Notification
JENNINGS PLACE
300 Crump St
Fort Worth, TX 76102
Fort Worth, TX 76102

- 1–3 Bedrooms
- 668–1,208 Square Feet
About JENNINGS PLACE
Welcome Home to Jennings Place
JENNINGS PLACE is located in the Downtown Fort Worth Neighborhood and 76102 Zip code of Fort Worth, TX.
Property Contact Info
This property currently does not have availability listed on ApartmentHomeLiving.com. Sign up to get notified when it becomes available.
Floorplan Pricing and Availability
New! Interactive Property Map
 ApartmentHomeLiving.com's new Interactive Property Map allows you to see where every available unit is located at this community.Try It Now >
1 Bedroom
Show Unavailable FloorplansM1G-UPG
1 Bed, 1 Bath, 668 sq ftAvailable NowModel Gallery
Floorplans
Availability Details
Availability Date Unit Sq Ft View Details Available Now 816 668 September 26, 2026 317 668 Unit 816 Amenities and Features
Kitchen
- Quartz Countertops
Unique Features
- 1st Floor
- Appliances-Stainless Steel
- Ceiling fan master bedroom
- Hardwood Flooring Throughout
- LED Lighting
- Renovated
- Upgraded Espresso Cabinets
Unit 317 Amenities and Features
Unique Features
- 1st Floor
- Appliances-Stainless Steel
- Ceiling fan guest bedroom
- Ceiling fan master bedroom
- Hardwood Flooring Throughout
- LED Lighting
- Upgraded Espresso Cabinets
Apartment Model: M1G-UPG1 Bedroom, 1 Bath, 668 sq ftAvailable Now![]()
M1G-UPG - Floorplan Apartment Unit: 816Apartment Model: M1G-UPG1 Bedroom, 1 Bath, 668 sq ftAvailable NowApartment Unit: 317Apartment Model: M1G-UPG1 Bedroom, 1 Bath, 668 sq ftAvailable September 26, 2026T1G3
1 Bed, 1 Bath, 668 sq ftModel Gallery
Floorplans
Availability Details
Availability Date Unit Sq Ft Deposit Unavailable T1G3 668 sq ft $200 Apartment Model: T1G31 Bedroom, 1 Bath, 668 sq ftUnavailable![]()
T1G3 - Floorplan T1G3-UPG
1 Bed, 1 Bath, 668 sq ftModel Gallery
Floorplans
Availability Details
Availability Date Unit Sq Ft Deposit Unavailable T1G3-UPG 668 sq ft $200 Apartment Model: T1G3-UPG1 Bedroom, 1 Bath, 668 sq ftUnavailable![]()
T1G3-UPG - Floorplan T1G1-UPG
1 Bed, 1 Bath, 668 sq ftModel Gallery
Floorplans
Availability Details
Availability Date Unit Sq Ft Deposit Unavailable T1G1-UPG 668 sq ft $200 Apartment Model: T1G1-UPG1 Bedroom, 1 Bath, 668 sq ftUnavailable![]()
T1G1-UPG - Floorplan T1G1
1 Bed, 1 Bath, 668 sq ftModel Gallery
Floorplans
Availability Details
Availability Date Unit Sq Ft Deposit Unavailable T1G1 668 sq ft $200 Apartment Model: T1G11 Bedroom, 1 Bath, 668 sq ftUnavailable![]()
T1G1 - Floorplan Floorplan MG1
1 Bed, 1 Bath, 668 sq ftModel Gallery
Floorplans
Availability Details
Availability Date Unit Sq Ft Deposit Unavailable MG1 668 sq ft $200 Model Amenities and Features
Features
- High Speed Internet Access
- Smoke Free
Apartment Model: MG11 Bedroom, 1 Bath, 668 sq ftUnavailable![]()
MG1 - Floorplan M1GH-UPG
1 Bed, 1 Bath, 668 sq ftModel Gallery
Floorplans
Availability Details
Availability Date Unit Sq Ft Deposit Unavailable M1GH-UPG 668 sq ft $200 Apartment Model: M1GH-UPG1 Bedroom, 1 Bath, 668 sq ftUnavailable![]()
M1GH-UPG - Floorplan M1GH
1 Bed, 1 Bath, 668 sq ftModel Gallery
Floorplans
Availability Details
Availability Date Unit Sq Ft Deposit Unavailable M1GH 668 sq ft $200 Apartment Model: M1GH1 Bedroom, 1 Bath, 668 sq ftUnavailable![]()
M1GH - Floorplan 2 Bedrooms
Show Unavailable FloorplansM2T-UPG
2 Beds, 2 Baths, 945 sq ftAvailable NowModel Gallery
Floorplans
Availability Details
Availability Date Unit Sq Ft Available Now 926 945 Apartment Model: M2T-UPG2 Bedroom, 2 Bath, 945 sq ftAvailable Now![]()
M2T-UPG - Floorplan Apartment Unit: 926Apartment Model: M2T-UPG2 Bedroom, 2 Bath, 945 sq ftAvailable NowT2G1-UPG
2 Beds, 2 Baths, 822 sq ftAvailable Oct 24Cheapest 2 BedroomThis is the cheapest 2 Bedroom at this PropertyModel Gallery
Floorplans
Availability Details
Availability Date Unit Sq Ft October 24, 2026 805 822 Unit 805 Amenities and Features
Unique Features
- 1st Floor
- Appliances-Stainless Steel
- Ceiling fan guest bedroom
- Ceiling fan master bedroom
- Hardwood Flooring Throughout
- LED Lighting
- Upgraded Espresso Cabinets
Apartment Model: T2G1-UPG2 Bedroom, 2 Bath, 822 sq ftAvailable October 24, 2026![]()
T2G1-UPG - Floorplan Apartment Unit: 805Apartment Model: T2G1-UPG2 Bedroom, 2 Bath, 822 sq ftAvailable October 24, 2026T2G3
2 Beds, 2 Baths, 822 sq ftModel Gallery
Floorplans
Availability Details
Availability Date Unit Sq Ft Deposit Unavailable T2G3 822 sq ft $300 Apartment Model: T2G32 Bedroom, 2 Bath, 822 sq ftUnavailable![]()
T2G3 - Floorplan T2G3-UPG
2 Beds, 2 Baths, 822 sq ftModel Gallery
Floorplans
Availability Details
Availability Date Unit Sq Ft Deposit Unavailable T2G3-UPG 822 sq ft $300 Apartment Model: T2G3-UPG2 Bedroom, 2 Bath, 822 sq ftUnavailable![]()
T2G3-UPG - Floorplan T2G1
2 Beds, 2 Baths, 822 sq ftModel Gallery
Floorplans
Availability Details
Availability Date Unit Sq Ft Deposit Unavailable T2G1 822 sq ft $300 Apartment Model: T2G12 Bedroom, 2 Bath, 822 sq ftUnavailable![]()
T2G1 - Floorplan Floorplan M2G
2 Beds, 2 Baths, 822 sq ftModel Gallery
Floorplans
Availability Details
Availability Date Unit Sq Ft Deposit Unavailable M2G 822 sq ft $300 Model Amenities and Features
Features
- High Speed Internet Access
- Smoke Free
Apartment Model: M2G2 Bedroom, 2 Bath, 822 sq ftUnavailable![]()
M2G - Floorplan M2G-UPG
2 Beds, 2 Baths, 822 sq ftModel Gallery
Floorplans
Availability Details
Availability Date Unit Sq Ft Deposit Unavailable M2G-UPG 822 sq ft $300 Apartment Model: M2G-UPG2 Bedroom, 2 Bath, 822 sq ftUnavailable![]()
M2G-UPG - Floorplan T2T1
2 Beds, 2 Baths, 945 sq ftModel Gallery
Floorplans
Availability Details
Availability Date Unit Sq Ft Deposit Unavailable T2T1 945 sq ft $300 Apartment Model: T2T12 Bedroom, 2 Bath, 945 sq ftUnavailable![]()
T2T1 - Floorplan T2T1-UPG
2 Beds, 2 Baths, 945 sq ftModel Gallery
Floorplans
Availability Details
Availability Date Unit Sq Ft Deposit Unavailable T2T1-UPG 945 sq ft $300 Apartment Model: T2T1-UPG2 Bedroom, 2 Bath, 945 sq ftUnavailable![]()
T2T1-UPG - Floorplan Floorplan M2T
2 Beds, 2 Baths, 945 sq ftModel Gallery
Floorplans
Availability Details
Availability Date Unit Sq Ft Deposit Unavailable M2T 945 sq ft $300 Model Amenities and Features
Features
- High Speed Internet Access
- Smoke Free
Apartment Model: M2T2 Bedroom, 2 Bath, 945 sq ftUnavailable![]()
M2T - Floorplan 3 Bedrooms
Show Unavailable FloorplansM3T-UPG
3 Beds, 2.5 Baths, 1208 sq ftAvailable NowModel Gallery
Floorplans
Availability Details
Availability Date Unit Sq Ft Available Now 1021 1208 Unit 1021 Amenities and Features
Unique Features
- Appliances-Stainless Steel
- Ceiling fan guest bedroom
- Ceiling fan master bedroom
- Hardwood Flooring Throughout
- LED Lighting
- Townhome Style
- Upgraded Espresso Cabinets
Apartment Model: M3T-UPG3 Bedroom, 2.5 Bath, 1208 sq ftAvailable Now![]()
M3T-UPG - Floorplan Apartment Unit: 1021Apartment Model: M3T-UPG3 Bedroom, 2.5 Bath, 1208 sq ftAvailable NowT3T1
3 Beds, 2.5 Baths, 1208 sq ftModel Gallery
Floorplans
Availability Details
Availability Date Unit Sq Ft Deposit Unavailable T3T1 1208 sq ft $400 Apartment Model: T3T13 Bedroom, 2.5 Bath, 1208 sq ftUnavailable![]()
T3T1 - Floorplan T3T1-UPG
3 Beds, 2.5 Baths, 1208 sq ftModel Gallery
Floorplans
Availability Details
Availability Date Unit Sq Ft Deposit Unavailable T3T1-UPG 1208 sq ft $400 Apartment Model: T3T1-UPG3 Bedroom, 2.5 Bath, 1208 sq ftUnavailable![]()
T3T1-UPG - Floorplan Floorplan M3T
3 Beds, 2.5 Baths, 1208 sq ftModel Gallery
Floorplans
Availability Details
Availability Date Unit Sq Ft Deposit Unavailable M3T 1208 sq ft $400 Model Amenities and Features
Features
- High Speed Internet Access
- Smoke Free
Apartment Model: M3T3 Bedroom, 2.5 Bath, 1208 sq ftUnavailable![]()
M3T - Floorplan


Price shown is base rent. Excludes user-selected optional fees and variable or usage-based fees and required charges due at or prior to move-in or at move-out. View Fees and Policies for details. Price, availability, fees, and any applicable rent special are subject to change without notice.
Property Information
- 172 Units
- 1 Story
- Built in 1997
Lease Terms
- 6 - 12 mo
Fees and Policies
The fees listed below are community-provided and may exclude utilities or add-ons. All payments are made directly to the property and are non-refundable unless otherwise specified.
Other Fees and Policies
Pet Fees
- Cat
- Pet DepositiMax of 2. Charged per Pet.$300.00
- Monthly Pet FeeiMax of 2. Charged Per Pet.$0.00/mo
- Dog
- Pet DepositiMax of 2. Charged per Pet.$300.00
- Monthly Pet FeeiMax of 2. Charged Per Pet.$0.00/mo
Restrictions:
Breed Restrictions Apply
Comments:
Max of 2.
Parking Fees
- Surface Lot
- Parking FeeiMax of 1. Charged per vehicle.$0.00/mo
Comments:
Max of 1. Parking Available.
Property Fee Disclaimer: Based on community-supplied data and independent market research. Subject to change without notice. May exclude fees for mandatory or optional services and usage-based utilities.
Map
300 Crump St, Fort Worth, TX 76102
- Shopping
- Colleges
- Grocery
- Medical
- Transportation
- Nearby Properties
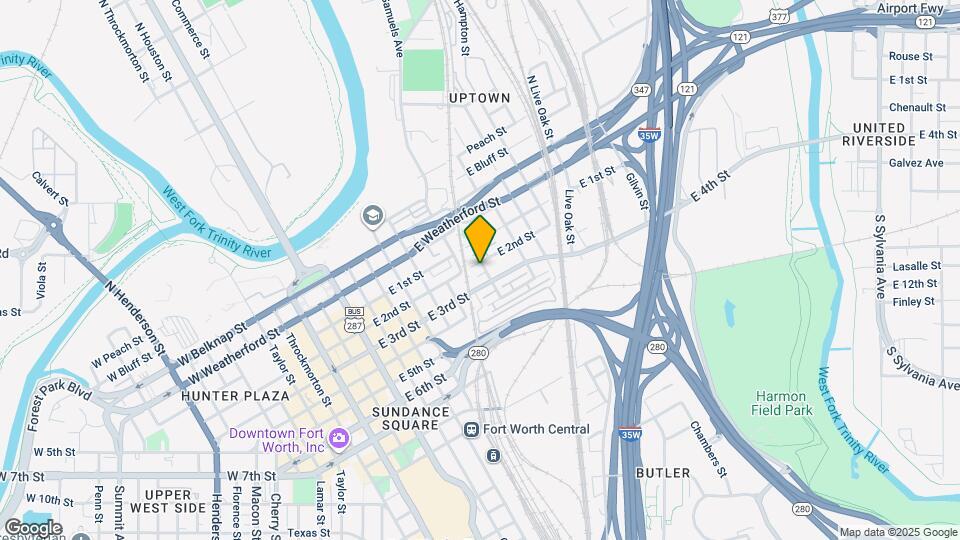
Map
Getting Around
50 / 100 Fairly walkable
60 / 100 Good public transit
60 / 100 Moderately bikeable
80 / 100 Very car friendly
Scores provided by  details
 details
Getting to Know the Area
80 / 100 Restaurants
70 / 100 Cafes
90 / 100 Nightlife
70 / 100 Shopping
80 / 100 Parks
50 / 100 Noise Level
Scores provided by
Nearby Schools
Charles Nash Elementary School
Fort Worth Independent School District
401 Samuels Avenue
Public School - Grades PK-5 (223 Students)
In Attendance Zone1 minute drive / 0.5 miles away
Carter-Riverside High School
Fort Worth Independent School District
3301 Yucca Avenue
Public School - Grades 9-12 (1038 Students)
In Attendance Zone4 minute drive / 2.2 miles away
Riverside Middle School
Fort Worth Independent School District
1600 Bolton Street
Public School - Grades 6-8 (739 Students)
In Attendance Zone5 minute drive / 2.4 miles away
School data provided by GreatSchools.
details
The GreatSchools Rating helps parents compare schools within a state based on a variety of school quality indicators and provides a helpful picture of how effectively each school serves all of its students. Ratings are on scale of 1 (below average) and to 10 (above average) and can include test scores, college readiness, academic progress, advanced courses, equity, discipline and attendance data. We also advise parents to visit schools, consider other information on school performance and programs, and consider needs as part of the school selection process.
About GreatSchools Data on ApartmentHomeLiving.com.
About GreatSchools Data on ApartmentHomeLiving.com.
Points of Interest
Time and distance from JENNINGS PLACE.
Arts Museums and Landmarks
Big Box and Retail
Walgreens
921 Henderson St
2 minute drive / 0.83 miles away
Target
301 Carroll St
4 minute drive / 1.4 miles away
Kroger
3120 S University Dr
9 minute drive / 4.23 miles away
Colleges and Universities
Tarrant County College - Trinity River East Campus
245 East Belknap Street
1 minute drive / 0.12 miles away
University of North Texas Health Fort Worth - UNT Health Fort Worth
3500 Camp Bowie Blvd
5 minute drive / 2.4 miles away
Groceries
Winn-Dixie
2716 8th Ave
7 minute drive / 3.39 miles away
Fiesta Mart
2700 8th Ave
7 minute drive / 3.4 miles away
Kroger
3120 S University Dr
9 minute drive / 4.23 miles away
Hospitals
Texas Health Harris Methodist Hospital Fort Worth
1301 Pennsylvania Avenue
4 minute drive / 1.58 miles away
Cook Childrens Medical Center
801 Seventh Avenue
5 minute drive / 1.77 miles away
Medical City Fort Worth
900 Eighth Avenue
5 minute drive / 1.87 miles away
Hotspots
Military Bases
NAS Fort Worth Joint Reserve Base
11 minute drive / 5.47 miles away
Restaurants and Dining
Shopping Centers
JENNINGS PLACE has 5 shopping centers within 1.4 miles.
Transit Stations
Fort Worth Intermodal Transportation Center (ITC)-Trinity Railway Express
1000 Jones Street
1 minute drive / 0.63 miles away
Nearby Neighborhoods
Rental Price Ranges in the Area
| Bedroom | Average Rent | Cheapest Rent | Highest Rent |
|---|---|---|---|
| Fort Worth Studio Apartments | $1,238 | $699 | $2,070 |
| Fort Worth 1 Bedroom Apartments | $1,352 | $531 | $5,950 |
| Fort Worth 2 Bedroom Apartments | $1,694 | $119 | $9,941 |
| Fort Worth 3 Bedroom Apartments | $2,257 | $743 | $10,000+ |
| Fort Worth 4 Bedroom Apartments | $2,921 | $824 | $10,000+ |
| Fort Worth 5 Bedroom Apartments | $10,124 | $3,050 | $10,000+ |
Nearby Apartments
Nearby Homes
Did You Know?
The months of July-August show the most apartment renter searches in Texas.
Max of 2.