

Request Notification
Kingwood Glen
Kingwood, TX 77339

- 1–3 Bedrooms
- 637–1,557 Square Feet
About Kingwood Glen
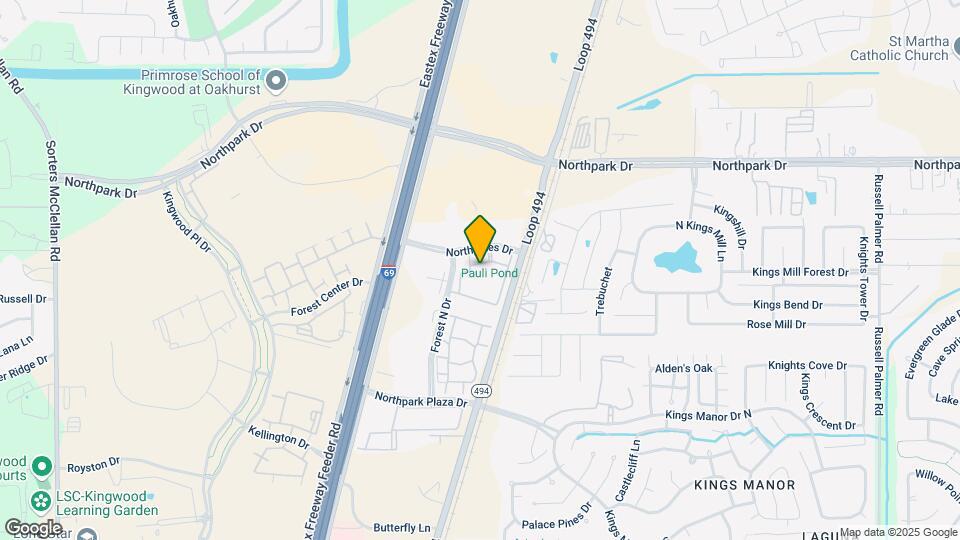
Welcome home to Kingwood Glen where you will discover a luxurious destination ideally located in the master-planned community of Kingwood. Kingwood is known as the Livable Forest due to the heavily wooded acreage, wildlife, nature preserves and the 75 miles of hike and bike trails known as the greenbelt. You will love coming home to your beautiful apartment home created to make your life comfortable. From the unexpected touches like crown molding and optional sunrooms to your own private washer and dryer and optional garage, you will find just what you are looking for at Kingwood Glen. Enjoy the outside while grilling at our inviting picnic areas or lounging poolside, and take advantage of our indoor amenities such as our high tech fitness center with children play area and clubhouse featuring a billiards room. With easy access to Highway 59, you will love being within 23 miles north of Downtown Houston and 14 miles from the George Bush Intercontinental Airport.
Kingwood Glen is located in the Lake Houston Neighborhood and 77339 Zip code of Kingwood, TX.
Unique Features and Amenities
- $0 Deposit
- Air Conditioner
- BBQ/Picnic Area
- Built in Computer Desk *
- Car Wash Station
- Carports Available
- Ceiling Fan
- Ceramic Tile Floor In Bathrooms
- Detached Garages Available
- Enclosed Sunroom*
- Fenced in Yards*
- Flex Rent
- Free WiFi in Club House & Pool Area
- Game Room with Billiards
- In Home Washer/Dryer
- Kitchen Pantry
- Large Closets
- Large Outdoor Park Area
- Off Street Parking
- Online Bill Pay & Service Request
- Onsite Dog Park
- Patio/Balcony with Storage
- Resident Rewards Program
- Resort Style Pool
- Storage Closets Available
- Wood Style Flooring
Property Contact Info
Office Hours
| Monday | 9:00 am–6:00 pm |
| Tuesday | 9:00 am–6:00 pm |
| Wednesday | 9:00 am–6:00 pm |
| Thursday | 9:00 am–6:00 pm |
| Friday | 9:00 am–6:00 pm |
| Saturday | 10:00 am–5:00 pm |
| Sunday | Closed |
Floorplan Pricing and Availability
New! Interactive Property Map
1 Bedroom
Show Unavailable Floorplans1 Bed 1 Bath - A3
1 Bed, 1 Bath, 797 sq ftAvailable NowModel Gallery
Floorplans
Availability Details
Availability Date Unit Sq Ft Available Now 0239 797 Available Now 0639 797 Available Now 0622 797 Apartment Model: 1 Bed 1 Bath - A31 Bedroom, 1 Bath, 797 sq ftAvailable Now![]()
1 Bed 1 Bath - A3 - Floorplan 1 ![]()
1 Bed 1 Bath - A3 - Floorplan 2 Apartment Unit: 0239Apartment Model: 1 Bed 1 Bath - A31 Bedroom, 1 Bath, 797 sq ftAvailable NowApartment Unit: 0639Apartment Model: 1 Bed 1 Bath - A31 Bedroom, 1 Bath, 797 sq ftAvailable NowApartment Unit: 0622Apartment Model: 1 Bed 1 Bath - A31 Bedroom, 1 Bath, 797 sq ftAvailable Now1 Bed 1 Bath + Sunroom - A4
1 Bed, 1 Bath, 886 sq ftAvailable NowLargest 1 BedroomThis is the largest 1 Bedroom at this PropertyModel Gallery
Floorplans
Photos
Availability Details
Availability Date Unit Sq Ft Available Now 0927 886 Available Now 0227 886 Available Now 1037 886 Apartment Model: 1 Bed 1 Bath + Sunroom - A41 Bedroom, 1 Bath, 886 sq ftAvailable NowFloorplansPhotos![]()
1 Bed 1 Bath + Sunroom - A4 - Image 1 ![]()
1 Bed 1 Bath + Sunroom - A4 - Image 2 ![]()
1 Bed 1 Bath + Sunroom - A4 - Image 3 ![]()
1 Bed 1 Bath + Sunroom - A4 - Image 4 ![]()
1 Bed 1 Bath + Sunroom - A4 - Floorplan 1 ![]()
1 Bed 1 Bath + Sunroom - A4 - Floorplan 2 Apartment Unit: 0927Apartment Model: 1 Bed 1 Bath + Sunroom - A41 Bedroom, 1 Bath, 886 sq ftAvailable NowApartment Unit: 0227Apartment Model: 1 Bed 1 Bath + Sunroom - A41 Bedroom, 1 Bath, 886 sq ftAvailable NowApartment Unit: 1037Apartment Model: 1 Bed 1 Bath + Sunroom - A41 Bedroom, 1 Bath, 886 sq ftAvailable Now1 Bed 1 Bath - A1
1 Bed, 1 Bath, 637 sq ftAvailable Oct 21Cheapest 1 BedroomThis is the cheapest 1 Bedroom at this PropertyModel Gallery
Floorplans
Availability Details
Availability Date Unit Sq Ft October 21, 2026 0138 637 Apartment Model: 1 Bed 1 Bath - A11 Bedroom, 1 Bath, 637 sq ftAvailable October 21, 2026![]()
1 Bed 1 Bath - A1 - Floorplan 1 ![]()
1 Bed 1 Bath - A1 - Floorplan 2 Apartment Unit: 0138Apartment Model: 1 Bed 1 Bath - A11 Bedroom, 1 Bath, 637 sq ftAvailable October 21, 20261 Bed 1 Bath + Sunroom - A2
1 Bed, 1 Bath, 760 sq ftModel Gallery
Floorplans
Availability Details
Availability Date Unit Sq Ft Unavailable 1 Bed 1 Bath + Sunroom - A2 760 sq ft Apartment Model: 1 Bed 1 Bath + Sunroom - A21 Bedroom, 1 Bath, 760 sq ftUnavailable![]()
1 Bed 1 Bath + Sunroom - A2 - Floorplan 1 ![]()
1 Bed 1 Bath + Sunroom - A2 - Floorplan 2 2 Bedrooms
2 Bed 2 Bath
2 Beds, 2 Baths, 1130 sq ftAvailable NowModel Gallery
Floorplans
Availability Details
Availability Date Unit Sq Ft Available Now 0836 1130 Available Now 0436 1130 Available Now 0736 1130 Apartment Model: 2 Bed 2 Bath2 Bedroom, 2 Bath, 1130 sq ftAvailable Now![]()
2 Bed 2 Bath - Floorplan 1 ![]()
2 Bed 2 Bath - Floorplan 2 Apartment Unit: 0836Apartment Model: 2 Bed 2 Bath2 Bedroom, 2 Bath, 1130 sq ftAvailable NowApartment Unit: 0436Apartment Model: 2 Bed 2 Bath2 Bedroom, 2 Bath, 1130 sq ftAvailable NowApartment Unit: 0736Apartment Model: 2 Bed 2 Bath2 Bedroom, 2 Bath, 1130 sq ftAvailable Now2 Bed 2 Bath + Sunroom
2 Beds, 2 Baths, 1252 sq ftAvailable NowModel Gallery
Floorplans
Photos
Availability Details
Availability Date Unit Sq Ft Available Now 0435 1252 Available Now 0635 1252 Available Now 0923 1252 Apartment Model: 2 Bed 2 Bath + Sunroom2 Bedroom, 2 Bath, 1252 sq ftAvailable NowFloorplansPhotos![]()
2 Bed 2 Bath + Sunroom - Image 1 ![]()
2 Bed 2 Bath + Sunroom - Image 2 ![]()
2 Bed 2 Bath + Sunroom - Image 3 ![]()
2 Bed 2 Bath + Sunroom - Image 4 ![]()
2 Bed 2 Bath + Sunroom - Image 5 ![]()
2 Bed 2 Bath + Sunroom - Image 6 ![]()
2 Bed 2 Bath + Sunroom - Floorplan 1 ![]()
2 Bed 2 Bath + Sunroom - Floorplan 2 Apartment Unit: 0435Apartment Model: 2 Bed 2 Bath + Sunroom2 Bedroom, 2 Bath, 1252 sq ftAvailable NowApartment Unit: 0635Apartment Model: 2 Bed 2 Bath + Sunroom2 Bedroom, 2 Bath, 1252 sq ftAvailable NowApartment Unit: 0923Apartment Model: 2 Bed 2 Bath + Sunroom2 Bedroom, 2 Bath, 1252 sq ftAvailable Now3 Bedrooms
Show Unavailable Floorplans3 Bed 2 Bath
3 Beds, 2 Baths, 1417 sq ftAvailable NowModel Gallery
Floorplans
Availability Details
Availability Date Unit Sq Ft Available Now 0331 1417 Apartment Model: 3 Bed 2 Bath3 Bedroom, 2 Bath, 1417 sq ftAvailable Now![]()
3 Bed 2 Bath - Floorplan 1 ![]()
3 Bed 2 Bath - Floorplan 2 Apartment Unit: 0331Apartment Model: 3 Bed 2 Bath3 Bedroom, 2 Bath, 1417 sq ftAvailable Now3 Bed 2 Bath + Sunroom
3 Beds, 2 Baths, 1557 sq ftModel Gallery
Floorplans
Photos
Availability Details
Availability Date Unit Sq Ft Unavailable 3 Bed 2 Bath + Sunroom 1557 sq ft Apartment Model: 3 Bed 2 Bath + Sunroom3 Bedroom, 2 Bath, 1557 sq ftUnavailableFloorplansPhotos![]()
3 Bed 2 Bath + Sunroom - Image 1 ![]()
3 Bed 2 Bath + Sunroom - Image 2 ![]()
3 Bed 2 Bath + Sunroom - Image 3 ![]()
3 Bed 2 Bath + Sunroom - Image 4 ![]()
3 Bed 2 Bath + Sunroom - Image 5 ![]()
3 Bed 2 Bath + Sunroom - Image 6 ![]()
3 Bed 2 Bath + Sunroom - Image 7 ![]()
3 Bed 2 Bath + Sunroom - Image 8 ![]()
3 Bed 2 Bath + Sunroom - Floorplan 1 ![]()
3 Bed 2 Bath + Sunroom - Floorplan 2
Property Information
- 294 Units
- 3 Stories
- Built in 2006
Lease Terms
- 6 - 15 mo
- Short Term Lease Options
Fees and Policies
The fees listed below are community-provided and may exclude utilities or add-ons. All payments are made directly to the property and are non-refundable unless otherwise specified.
Required Fees
One-Time Basics
- Due at Application
- Application Fee Per ApplicantiCharged per applicant.$50.00
- Due at Move-In
- Administrative FeeiCharged per unit.$150.00
Other Fees and Policies
Pet Fees
- Cat
- Cat DepositiMax of 2. Charged Per Pet.$150.00
- Cat FeeiMax of 2. Charged Per Pet.$300.00
- Cat RentiCharged Per Pet.$25.00/mo
- Dog
- Dog DepositiMax of 2. Charged Per Pet.$150.00
- Dog FeeiMax of 2. Charged Per Pet.$300.00
- Dog RentiCharged Per Pet.$25.00/mo
Breed restrictions apply.
Max of 2. Deposit, Fee, and Rent are per pet.
Parking Info and Fees
- Surface Lot
- Other
Property Fee Disclaimer: Based on community-supplied data and independent market research. Subject to change without notice. May exclude fees for mandatory or optional services and usage-based utilities.
Features and Amenities
Community Features
- Corporate Housing
Living Area Features
- Walk In Closets
Map
- Shopping
- Grocery
- Medical
- Nearby Properties

Map
Getting Around
50 / 100 Fairly walkable
30 / 100 Somewhat Bikeable
100 / 100 Exceptionally car friendly
Getting to Know the Area
70 / 100 Restaurants
50 / 100 Cafes
40 / 100 Nightlife
50 / 100 Shopping
30 / 100 Parks
10 / 100 Noise Level
Renters Reviews and Ratings
Verified RenterSubmitted by a verified resident of the apartment community. Participating residents may receive reward points in exchange for posting a review during their lease term, regardless of the nature of the review.
Property Manager Responded
Verified RenterSubmitted by a verified resident of the apartment community. Participating residents may receive reward points in exchange for posting a review during their lease term, regardless of the nature of the review.
Property Manager Responded
Verified RenterSubmitted by a verified resident of the apartment community. Participating residents may receive reward points in exchange for posting a review during their lease term, regardless of the nature of the review.
Property Manager Responded
Verified RenterSubmitted by a verified resident of the apartment community. Participating residents may receive reward points in exchange for posting a review during their lease term, regardless of the nature of the review.
Property Manager Responded
Verified RenterSubmitted by a verified resident of the apartment community. Participating residents may receive reward points in exchange for posting a review during their lease term, regardless of the nature of the review.
Property Manager Responded
Verified RenterSubmitted by a verified resident of the apartment community. Participating residents may receive reward points in exchange for posting a review during their lease term, regardless of the nature of the review.
Property Manager Responded
Verified RenterSubmitted by a verified resident of the apartment community. Participating residents may receive reward points in exchange for posting a review during their lease term, regardless of the nature of the review.
Property Manager Responded
Verified RenterSubmitted by a verified resident of the apartment community. Participating residents may receive reward points in exchange for posting a review during their lease term, regardless of the nature of the review.
Property Manager Responded
Verified RenterSubmitted by a verified resident of the apartment community. Participating residents may receive reward points in exchange for posting a review during their lease term, regardless of the nature of the review.
Property Manager Responded
Verified RenterSubmitted by a verified resident of the apartment community. Participating residents may receive reward points in exchange for posting a review during their lease term, regardless of the nature of the review.
Nearby Schools
Woodridge Forest Middle
Porter High School
Kings Manor Elementary School
About GreatSchools Data on ApartmentHomeLiving.com.
Points of Interest
Time and distance from Kingwood Glen.
Big Box and Retail
Costco
Walgreens
Kroger
Groceries
Kroger
Heb
Hospitals
Kingwood Pines Hospital
Memorial Hermann Surgical Hospital Kingwood
Memorial Hermann Northeast Hospital
Shopping Centers
Kingwood Glen has 5 shopping centers within 0.7 miles.
Nearby Neighborhoods
Rental Price Ranges in the Area
| Bedroom | Average Rent | Cheapest Rent | Highest Rent |
|---|---|---|---|
| Kingwood Studio Apartments | $1,151 | $974 | $1,710 |
| Kingwood 1 Bedroom Apartments | $1,289 | $891 | $3,202 |
| Kingwood 2 Bedroom Apartments | $1,628 | $1,045 | $4,300 |
| Kingwood 3 Bedroom Apartments | $2,045 | $1,379 | $3,053 |
| Kingwood 4 Bedroom Apartments | $2,611 | $1,665 | $2,848 |
| 2 Bedroom Homes | $1,680 | $1,075 | $3,200 |
| 3 Bedroom Homes | $2,002 | $1,275 | $4,300 |
| 4 Bedroom Homes | $2,424 | $1,800 | $5,000 |
| 5 Bedroom Homes | $3,591 | $2,299 | $10,000+ |
| 6 Bedroom Homes | $5,500 | $3,700 | $6,800 |
| 7 Bedroom Homes | $8,500 | $6,500 | $10,000+ |
Nearby Apartments
Nearby Homes
Did You Know?
43% of renters tour a property with an agent before signing a lease.


Max of 2. Deposit, Fee, and Rent are per pet.