

Request Notification
Landmark at 1700 Apartments
Richmond, VA 23220

- 1 Bedroom Bedrooms
- 565–780 Square Feet
About Landmark at 1700 Apartments
If you’ve been seeking a sophisticated home with an all-electric kitchen, private entrances, and spacious balconies to suit your style, then you’ve found what you’ve been looking for in Landmark at 1700. This community is currently offering expansive one-bedroom lofts located in the heart of downtown Richmond. Moving into one of these modern homes also means living in the soul of the city’s cultural, entertainment, and dining hub.Living in the heart of downtown Richmond means that having a bit of fun doesn’t require a thirty-minute drive to the city. Whether it’s touring the Virginia Museum of Fine Arts, catching your favorite band at The National, or watching a film at the Byrd Theatre, all the best entertainment options that Richmond has to offer lie right outside your doorstep.Make the move today. Contact the Landmark at 1700 staff today for more information.
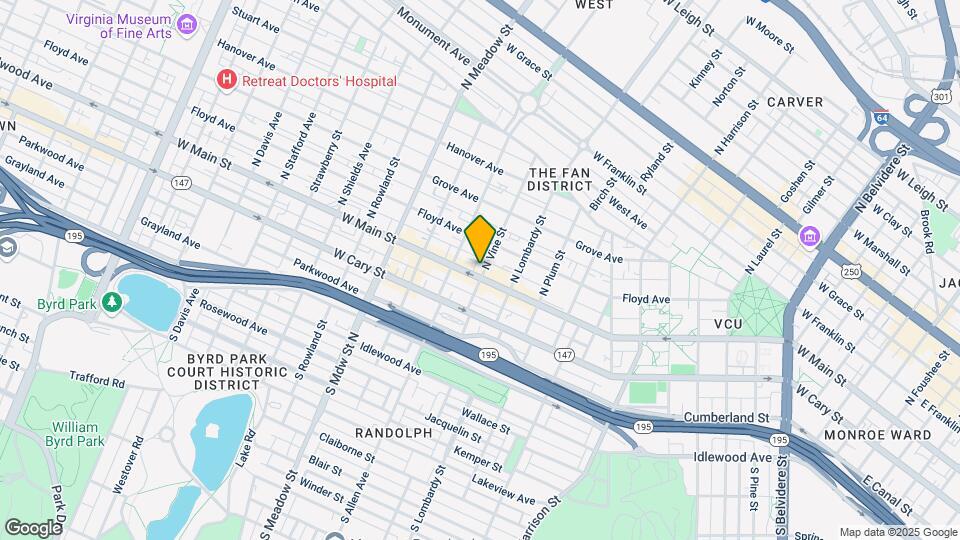
Landmark at 1700 Apartments is located in the Uptown Richmond Neighborhood and 23220 Zip code of Richmond, VA.
Unique Features and Amenities
- 24 Hour Emergency Maintenance
- Accessible Unit
- All Electric
- Close To Dog Park
- Close to Local Universities
- Controlled Access*
- Custom California Closets
- Door to Door Trash Removal
- Exposed Brick
- Garbage Disposals
- Great location in the Fan with a 90% walkscore
- Online Payments
- Pay Rent On Your Own Schedule with FLEX
- Pet Friendly
- Positive Credit Reporting*
- Private Entrance
- Stained Concrete Flooring
- Tub/Shower
- Water/Sewer (Included)
- Well Maintained Grounds
Property Contact Info
Office Hours
| Monday | 9:00 am–5:00 pm |
| Tuesday | 9:00 am–5:00 pm |
| Wednesday | 9:00 am–5:00 pm |
| Thursday | 9:00 am–5:00 pm |
| Friday | 9:00 am–5:00 pm |
| Saturday | Closed |
| Sunday | Closed |
Floorplan Pricing and Availability
New! Interactive Property Map
1 Bedroom
Show Unavailable FloorplansByrd
1 Bed, 1 Bath, 590-720 sq ftAvailable Sep 8Model Gallery
Floorplans
Photos
Availability Details
Availability Date Unit Sq Ft View Details September 8, 2026 213 720 September 24, 2026 206 665 October 17, 2026 204 590 Model Amenities and Features
Features
- Air Conditioning
Kitchen
- Dishwasher
- Granite Countertops
- Range
- Refrigerator
- Stainless Steel Appliances
Unique Features
- All Electric
- Custom California Closets
- Garbage Disposals
Unit 213 Amenities and Features
Features
- Tub/Shower
Living Space
- Hardwood Floors
Unique Features
- 2nd Floor
- All Electric
- Custom California Closets
- Exposed Brick
- Garbage Disposals
- Stackable Washer/Dryer in Unit
Unit 206 Amenities and Features
Living Space
- Hardwood Floors
Unique Features
- 2nd Floor
- All Electric
- Custom California Closets
- Exposed Brick
- Garbage Disposals
- Shower Only
- Stackable Washer/Dryer in Unit
Unit 204 Amenities and Features
Living Space
- Hardwood Floors
Unique Features
- 2nd Floor
- All Electric
- Custom California Closets
- Exposed Brick
- Garbage Disposals
- Shower Only
- Stackable Washer/Dryer in Unit
Apartment Model: Byrd1 Bedroom, 1 Bath, 590-720 sq ftAvailable September 8, 2026FloorplansPhotos![]()
Byrd - Image 1 ![]()
Byrd - Image 2 ![]()
Byrd - Image 3 ![]()
Byrd - Image 4 ![]()
Byrd - Image 5 ![]()
Byrd - Image 6 ![]()
Byrd - Floorplan 1 ![]()
Byrd - Floorplan 2 ![]()
Byrd - Floorplan 3 ![]()
Byrd - Floorplan 4 ![]()
Byrd - Floorplan 5 ![]()
Byrd - Floorplan 6 ![]()
Byrd - Floorplan 7 ![]()
Byrd - Floorplan 8 ![]()
Byrd - Floorplan 9 ![]()
Byrd - Floorplan 10 Apartment Unit: 213Apartment Model: Byrd1 Bedroom, 1 Bath, 720 sq ftAvailable September 8, 2026Apartment Unit: 206Apartment Model: Byrd1 Bedroom, 1 Bath, 665 sq ftAvailable September 24, 2026Apartment Unit: 204Apartment Model: Byrd1 Bedroom, 1 Bath, 590 sq ftAvailable October 17, 2026Ginter
1 Bed, 1 Bath, 565 sq ftAvailability Details
Availability Date Unit Sq Ft Unavailable Ginter 565 sq ft Model Amenities and Features
Features
- Cable Ready
Ashe
1 Bed, 1 Bath, 605 sq ftAvailability Details
Availability Date Unit Sq Ft Unavailable Ashe 605 sq ft Model Amenities and Features
Features
- Cable Ready
Belle
1 Bed, 1 Bath, 625 sq ftAvailability Details
Availability Date Unit Sq Ft Unavailable Belle 625 sq ft Model Amenities and Features
Features
- Cable Ready
Maymont
1 Bed, 1 Bath, 780 sq ftLargest 1 BedroomThis is the largest 1 Bedroom at this PropertyAvailability Details
Availability Date Unit Sq Ft Unavailable Maymont 780 sq ft Model Amenities and Features
Features
- Cable Ready
Property Information
- 22 Units
- 2 Stories
- Built in 2015
Lease Terms
- 3 - 12 mo
- Short Term Lease Options
Fees and Policies
The fees listed below are community-provided and may exclude utilities or add-ons. All payments are made directly to the property and are non-refundable unless otherwise specified.
Required Fees
One-Time Basics
- Due at Application
- Application Fee Per ApplicantiCharged per applicant.$50.00
Other Fees and Policies
Pet Fees
- Cat
- One-Time Pet FeeiMax of 2. Charged Per Pet.$250.00
- Monthly Pet FeeiMax of 2. Charged Per Pet.$25.00
- Dog
- Monthly Pet FeeiMax of 2. Charged Per Pet.$25.00
- One-Time Pet FeeiMax of 2. Charged Per Pet.$250.00
Exotic, vicious and/or dangerous animals are not permitted. Breed restrictions include: Pit Bull, Pit Bull Terrier, American Terrier, Staffordshire Terriers or any mix or cross breeds. Rottweiler (no full or mixed breeds), Siberian Husky, German Shepherd, Great Dane, Doberman Pinscher, Chow Chow, Alaskan Malamute or Akitas, or any other aggressive breeds.
Max of 2.
Parking Info and Fees
- Surface Lot
Property Fee Disclaimer: Based on community-supplied data and independent market research. Subject to change without notice. May exclude fees for mandatory or optional services and usage-based utilities.
Features and Amenities
Interior Features
- Cable Ready
Living Area Features
- Walk In Closets
Map
- Shopping
- Colleges
- Grocery
- Medical
- Parks
- Nearby Properties

Map
Getting Around
70 / 100 Moderately walkable
50 / 100 Some public transit
50 / 100 Fairly bikeable
60 / 100 Moderately car friendly
Getting to Know the Area
90 / 100 Restaurants
90 / 100 Cafes
90 / 100 Nightlife
80 / 100 Shopping
70 / 100 Parks
10 / 100 Noise Level
Renters Reviews and Ratings
Old Richmond Charm with Modern Flair
Nearby Schools
William Fox Elementary
Open High School
Thomas Jefferson High School
Binford Middle School
About GreatSchools Data on ApartmentHomeLiving.com.
Points of Interest
Time and distance from Landmark at 1700 Apartments.
Arts Museums and Landmarks
Big Box and Retail
Kroger
Aldi
Walgreens
Colleges and Universities
J. Sargeant Reynolds Community College - Downtown Campus
Groceries
Kroger
Whole Foods
Aldi
Hospitals
Children's Hospital Of Richmond
Bon Secours Richmond Community Hospital
Bon Secours St. Mary's Hospital
Military Bases
US Defense General Supply Center
Parks and Recreation
Landmark at 1700 Apartments has 1 park within 0.8 miles, including Hollywood Cemetary.
Shopping Centers
Landmark at 1700 Apartments has 5 shopping centers within 1.0 miles.
Nearby Neighborhoods
Rental Price Ranges in the Area
| Bedroom | Average Rent | Cheapest Rent | Highest Rent |
|---|---|---|---|
| Richmond Studio Apartments | $1,512 | $715 | $7,168 |
| Richmond 1 Bedroom Apartments | $1,639 | $566 | $8,782 |
| Richmond 2 Bedroom Apartments | $1,937 | $582 | $10,000+ |
| Richmond 3 Bedroom Apartments | $2,197 | $819 | $10,000+ |
| Richmond 4 Bedroom Apartments | $1,502 | $710 | $5,859 |
Nearby Apartments
Nearby Homes
Did You Know?
Apartment residents stay an average of 2.5 years in their apartment before moving.


Max of 2.