Your message has been sent! Thank you!

Litmore Apartments

75 Twin Lake Blvd, St. Paul, MN 55127

Request Notification

Litmore Apartments

75 Twin Lake Blvd
St. Paul, MN 55127
Litmore Apartments in St. Paul, MN - Building Photo
This property is currently unavailable on ApartmentHomeLiving.com.

Sign up to be notified if it becomes available.
  • 1–3 Bedrooms
  • 683–1,253 Square Feet

About Litmore Apartments

Experience life at the Litmore - Little Canada's newest affordable apartments. Litmore is sourrounded by lakes, trails, and nature, offering a tranquil vibe while still conveniently located. Our community is packed with amenities and stylish interiors giving you MORE of what you want and need to enhance your every day. Apartment amenities include stainless steel appliances, granite counters, in-home washer dryer, walk-in closets and more.

Litmore Apartments is located in the Roseville Neighborhood and 55127 Zip code of St. Paul, MN.

Unique Features and Amenities

  • Air Conditioner
  • Bike Racks
  • Carpeting
  • Ceiling Fan
  • Coworking Space
  • Efficient Appliances
  • Electronic Thermostat
  • Extra Storage
  • Granite Counters
  • Maple Stained Smart Cabinets
  • Off Street Parking
  • Spanish Speaking Staff
  • View
  • Wheelchair Access
  • WIFI

See All Amenities

Property Contact Info

This property currently does not have availability listed on ApartmentHomeLiving.com. Sign up to get notified when it becomes available.Request Availability Alert

Office Hours

Monday9:00 am–5:00 pm
Tuesday9:00 am–5:00 pm
Wednesday9:00 am–5:00 pm
Thursday9:00 am–5:00 pm
Friday9:00 am–5:00 pm
SaturdayClosed
SundayClosed

Floorplan Pricing and Availability

  • 1 Bedroom

    1 Bedroom (9181060)

    1 Bed, 1 Bath, 683 sq ft
     

    Availability Details

    Availability DateUnitSq Ft
    Unavailable1 Bedroom (9181060)683 sq ft

    1 Bedroom (9181160A) - Accessible

    1 Bed, 1 Bath, 683 sq ft
     

    Availability Details

    Availability DateUnitSq Ft
    Unavailable1 Bedroom (9181160A) - Accessible683 sq ft
  • 2 Bedrooms

    2 Bedroom (9182060)

    2 Beds, 1 Bath, 986 sq ft
     

    Availability Details

    Availability DateUnitSq Ft
    Unavailable2 Bedroom (9182060)986 sq ft

    2 Bedroom (9182260A) - Accessible

    2 Beds, 1 Bath, 986 sq ft
     

    Availability Details

    Availability DateUnitSq Ft
    Unavailable2 Bedroom (9182260A) - Accessible986 sq ft

    2 Bedroom (9182160)

    2 Beds, 1 Bath, 1034 sq ft
     
    Largest 2 BedroomThis is the largest 2 Bedroom at this Property

    Availability Details

    Availability DateUnitSq Ft
    Unavailable2 Bedroom (9182160)1034 sq ft
  • 3 Bedrooms

    3 Bedroom 2 Bath (9184060)

    3 Beds, 2 Baths, 1253 sq ft
     

    Availability Details

    Availability DateUnitSq Ft
    Unavailable3 Bedroom 2 Bath (9184060)1253 sq ft

    3 Bedroom 2 Bath (9184160A) - Accessible

    3 Beds, 2 Baths, 1253 sq ft
     

    Availability Details

    Availability DateUnitSq Ft
    Unavailable3 Bedroom 2 Bath (9184160A) - Accessible1253 sq ft
Price shown is base rent. Excludes user-selected optional fees and variable or usage-based fees and required charges due at or prior to move-in or at move-out. View Fees and Policies for details. Price, availability, fees, and any applicable rent special are subject to change without notice.

Property Information

  • Built in 2023
  • 3 Stories
  • 60 Units

Lease Terms

  • 10 - 24 mo

Fees and Policies

The fees listed below are community-provided and may exclude utilities or add-ons. All payments are made directly to the property and are non-refundable unless otherwise specified.

Required Fees

One-Time Basics

Application Fee Per Applicant$49.00
Security Deposit - RefundableiSecurity deposit is 1 month's rent.$0.00

Pet Policy and Fees

Cats
  • 2 Pet Limit
Restrictions:

No restrictions

Dogs
  • 2 Pet Limit
Restrictions:

No restrictions

Parking Info and Fees

Surface Lot
Garage Parking

Property Fee Disclaimer: Based on community-supplied data and independent market research. Subject to change without notice. May exclude fees for mandatory or optional services and usage-based utilities.

Features and Amenities

Living Area Features

  • Walk In Closets

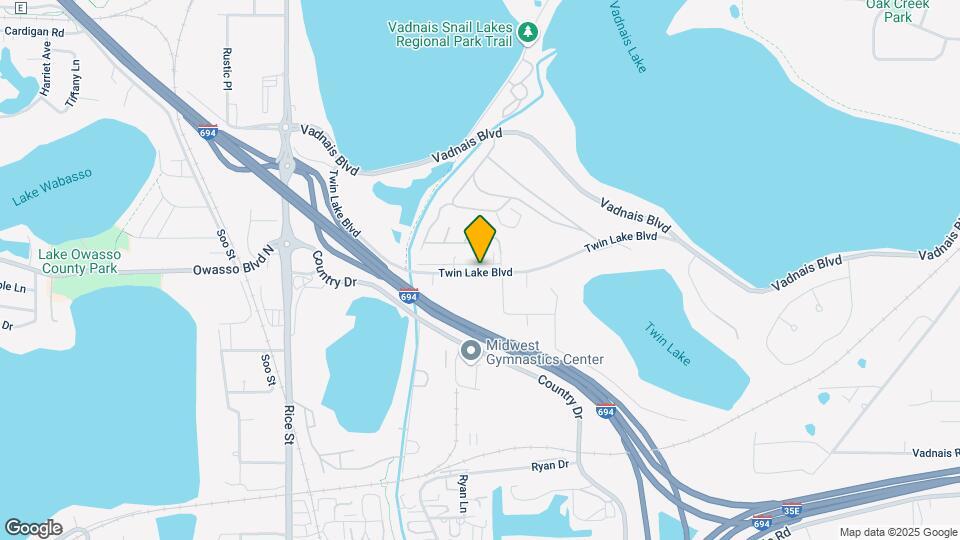
Map

75 Twin Lake Blvd, St. Paul, MN 55127

Getting Around

  • 20 / 100 Somewhat walkable

    Few day-to-day needs are within walking distance

  • 50 / 100 Fairly bikeable

    Somewhat suitable for bicycle commuting and/or recreation

  • 100 / 100 Exceptionally car friendly

    Excellent access to freeways and/or major arteries, with almost no chance of parking problems

Scores provided by Local Logic details

Getting to Know the Area

  • 40 / 100 Restaurants

    Some restaurants within a few minutes

  • 30 / 100 Cafes

    Some cafés within walking distance

  • 30 / 100 Nightlife

    Some bars within walking distance

  • 30 / 100 Shopping

    Some shops within walking distance

  • 100 / 100 Parks

    Exceptionally large amount of park space within a few minutes

  • 50 / 100 Noise Level

    Some sources of noise nearby

Scores provided by Local Logic

Renters Reviews and Ratings

5.0
1 Renters Reviews

Verified Renter

January 10, 2026 - Review from Apartments.com
So far so good! I’ve been in my apartment two weeks. but the move in process was pretty easy and simple. I looove my apartment!! And Magna is GREAT any questions I have she responds promptly.

Property Manager Responded

March 2, 2026
Hi Rachel, We are so thrilled to hear that your move-in process was smooth and that you're loving your new apartment! It's great to know that Magna has been able to assist you promptly with any questions. Your feedback is appreciated and we wish you all the best in your new home. Litmore Management Team

Nearby Schools

White Bear North Campus Senior

White Bear Lake School District
5045 Division Avenue
Public School - Grades 9-12 (1322 Students)
In Attendance Zone11 minute drive / 5.5 miles away

Vadnais Heights Elementary

White Bear Lake School District
3645 CENTERVILLE RD
Public School - Grades PK-5 (405 Students)
In Attendance Zone4 minute drive / 1.6 miles away
8/10

Sunrise Park Middle

White Bear Lake School District
2399 Cedar Avenue
Public School - Grades 6-8 (743 Students)
In Attendance Zone10 minute drive / 4.9 miles away
5/10

White Bear South Campus Senior

White Bear Lake School District
3551 McKnight Road North
Public School - Grades 11-12 (1077 Students)
In Attendance Zone9 minute drive / 4.5 miles away
9/10
School data provided by GreatSchools.
details
The GreatSchools Rating helps parents compare schools within a state based on a variety of school quality indicators and provides a helpful picture of how effectively each school serves all of its students. Ratings are on scale of 1 (below average) and to 10 (above average) and can include test scores, college readiness, academic progress, advanced courses, equity, discipline and attendance data. We also advise parents to visit schools, consider other information on school performance and programs, and consider needs as part of the school selection process.

About GreatSchools Data on ApartmentHomeLiving.com.

Points of Interest

Time and distance from Litmore Apartments.

Arts Museums and Landmarks

Guthrie Theater

818 South 2nd Street
18 minute drive / 8.74 miles away

Target Field

900 South 5th Street
19 minute drive / 9.05 miles away

Foshay Tower

821 Marquette Avenue South
20 minute drive / 9.52 miles away

Big Box and Retail

Walmart

850 County Road E E
5 minute drive / 1.85 miles away

Aldi

2350 Rice St
5 minute drive / 1.99 miles away

Target

975 E County Road E
4 minute drive / 2.13 miles away

Colleges and Universities

Bethel University

3900 Bethel Dr
7 minute drive / 3.29 miles away

Northwestern College

3003 Snelling Ave N
7 minute drive / 3.38 miles away

University of Minnesota - Saint Paul

2017 Buford Avenue
11 minute drive / 5.4 miles away

Groceries

Aldi

2350 Rice St
5 minute drive / 1.99 miles away

Cub Foods

100 W County Road B
5 minute drive / 2.42 miles away

Hospitals

M Health Fairview St. John's Hospital

1575 Beam Avenue
7 minute drive / 3.35 miles away

Gillette Children's Specialty Hospital

200 University Avenue East
12 minute drive / 5.77 miles away

Regions Hospital

640 Jackson Street
12 minute drive / 5.85 miles away

Parks and Recreation

Como Zoo

1225 Estabrook Drive
10 minute drive / 4.87 miles away

The Grand Rounds

2117 West River Road
19 minute drive / 9.07 miles away

Loring Park

1382 Willow St.
21 minute drive / 10.14 miles away

Litmore Apartments has 5 parks within 11.4 miles, including Como Zoo, The Grand Rounds, Loring Park, Powderhorn Park, and Lake of the Isles.

Shopping Centers

Shoreview Shopping Center

157 County Road E
1 minute drive / 0.63 miles away

The Market Place Center

2900 Rice St
2 minute drive / 0.8 miles away

Little Canada Mall

2900 Rice St
2 minute drive / 0.86 miles away

Litmore Apartments has 5 shopping centers within 1.3 miles.

Transit Stations

Fridley Station-Northstar Corridor

18 minute drive / 8.77 miles away

Franklin Avenue Station-Hiawatha Line

1883 E Franklin Ave
19 minute drive / 8.96 miles away

Government Plaza Station-Hiawatha Line

356 S 5th St
19 minute drive / 9.2 miles away

Nearby Neighborhoods

North End

Studio to 3 Bedroom Apartments from $850
View Rentals

North of Maryland

Studio to 3 Bedroom Apartments from $920
View Rentals

North Frogtown

Studio to 5 Bedroom Apartments from $1,049
View Rentals

Rental Price Ranges in the Area

BedroomAverage RentCheapest RentHighest Rent
St. Paul Studio Apartments $1,248$629$2,189
St. Paul 1 Bedroom Apartments $1,536$830$10,000+
St. Paul 2 Bedroom Apartments $1,834$484$6,078
St. Paul 3 Bedroom Apartments $2,198$739$6,459
St. Paul 4 Bedroom Apartments $2,164$649$5,016
St. Paul 5 Bedroom Apartments $3,034$2,500$3,500

Nearby Apartments

Nearby Homes

Protect yourself from fraud. Avoid Scams and Fraud

Viewing: Litmore Apartments | Desktop Version | Listing Updated: 11/09/2025