Request Notification
Liv Ahwatukee
Phoenix, AZ 85048

- 1–3 Bedrooms
- 781–1,285 Square Feet
About Liv Ahwatukee
Here we make luxury apartments in Phoenix Arizona not just a necessity but a lifestyle you can love. High-class, unique amenities were chosen to make your life easier including stainless steel appliances, private patios or balconies, programmable thermostats, and a private wireless router in each home. Enjoy our outdoor resort-style pool, BBQ and lounge areas 24/7 year-round in addition to our Liv Fit center and hub.
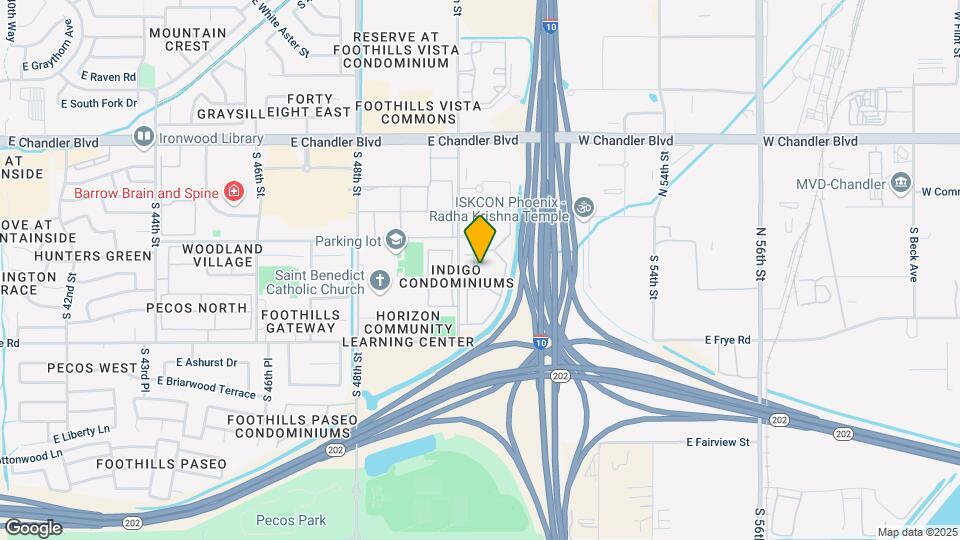
Liv Ahwatukee is located in the Ahwatukee Neighborhood and 85048 Zip code of Phoenix, AZ.
Unique Features and Amenities
- 1 mile jogging path around the community
- 1 Mile Walking Path
- 24/7 access to The Hub with business center, media room and gaming systems
- Air Conditioning
- Community Garden
- Concierge recycling and trash
- Controlled Access
- Dog Park
- Electric car charging stations
- Fully enclosed Bark Park
- Gourmet kitchens with granite countertops
- Heated pools and spas
- Individual Climate Control
- Low Maintenance Wood Look Plank Flooring
- Mister System At Pools
- Outdoor BBQ and lounge areas
- Outdoor Fireplaces
- Outdoor Fitness Stations
- Package delivery lockers
- Personal Training
- Printing Available In Business Center
- Private garages and covered parking
- Private wireless router in each home
- Saltwater Swimming Pools
- Sand Volleyball
- Smoke-free community
- Social events every week for a wide variety of interests
- Splash Pad
- Sport court
- Thoughtfully designed layouts
- USB outlets in each home
- Weekly Group Fitness Classes
- Weekly Spin Class
- Weekly Yoga Classes
- Wi-Fi throughout all amenity areas
Property Contact Info
Office Hours
| Monday | 9:00 am–6:00 pm |
| Tuesday | 9:00 am–6:00 pm |
| Wednesday | 9:00 am–6:00 pm |
| Thursday | 9:00 am–6:00 pm |
| Friday | 9:00 am–6:00 pm |
| Saturday | 9:00 am–5:00 pm |
| Sunday | Closed |
Floorplan Pricing and Availability
New! Interactive Property Map
1 Bedroom
Floorplan A1
1 Bed, 1 Bath, 781 sq ftAvailability Details
Availability Date Unit Sq Ft Unavailable A1 781 sq ft Model Amenities and Features
Features
- Air Conditioning
- Balcony
- Ceiling Fans
- Storage Space
- Washer/Dryer
- Wheelchair Accessible (Rooms)
Kitchen
- Dishwasher
- Refrigerator
Living Space
- Walk-In Closets
Outdoor Space
- Controlled Access
Unique Features
- Gourmet kitchens with granite countertops
- Individual Climate Control
- Private wireless router in each home
- Thoughtfully designed layouts
- USB outlets in each home
Floorplan A2
1 Bed, 1 Bath, 820 sq ftAvailability Details
Availability Date Unit Sq Ft Unavailable A2 820 sq ft Model Amenities and Features
Features
- Air Conditioning
- Balcony
- Ceiling Fans
- Storage Space
- Washer/Dryer
- Wheelchair Accessible (Rooms)
Kitchen
- Dishwasher
- Refrigerator
Living Space
- Walk-In Closets
Outdoor Space
- Controlled Access
Unique Features
- Gourmet kitchens with granite countertops
- Individual Climate Control
- Private wireless router in each home
- Thoughtfully designed layouts
- USB outlets in each home
Floorplan L1
1 Bed, 1 Bath, 849 sq ftLargest 1 BedroomThis is the largest 1 Bedroom at this PropertyAvailability Details
Availability Date Unit Sq Ft Unavailable L1 849 sq ft Model Amenities and Features
Features
- Air Conditioning
- Balcony
- Ceiling Fans
- Storage Space
- Washer/Dryer
- Wheelchair Accessible (Rooms)
Kitchen
- Dishwasher
- Refrigerator
Living Space
- Walk-In Closets
Outdoor Space
- Controlled Access
Unique Features
- Gourmet kitchens with granite countertops
- Individual Climate Control
- Private wireless router in each home
- Thoughtfully designed layouts
- USB outlets in each home
A2 Barrier Free
1 Bed, 1 Bath, 820 sq ftModel Gallery
Floorplans
Availability Details
Availability Date Unit Sq Ft Unavailable A2 Barrier Free 820 sq ft Model Amenities and Features
Features
- Air Conditioning
- Balcony
- Ceiling Fans
- Storage Space
- Washer/Dryer
- Wheelchair Accessible (Rooms)
Kitchen
- Dishwasher
- Refrigerator
Living Space
- Walk-In Closets
Outdoor Space
- Controlled Access
Unique Features
- Gourmet kitchens with granite countertops
- Individual Climate Control
- Private wireless router in each home
- Thoughtfully designed layouts
- USB outlets in each home
Apartment Model: A2 Barrier Free1 Bedroom, 1 Bath, 820 sq ftUnavailable![]()
A2 Barrier Free - Floorplan 1 ![]()
A2 Barrier Free - Floorplan 2 2 Bedrooms
Floorplan B2
2 Beds, 2 Baths, 1077 sq ftAvailability Details
Availability Date Unit Sq Ft Unavailable B2 1077 sq ft Model Amenities and Features
Features
- Air Conditioning
- Balcony
- Ceiling Fans
- Storage Space
- Washer/Dryer
- Wheelchair Accessible (Rooms)
Kitchen
- Dishwasher
- Refrigerator
Living Space
- Walk-In Closets
Unique Features
- Controlled Access
- Gourmet kitchens with granite countertops
- Individual Climate Control
- Private wireless router in each home
- Thoughtfully designed layouts
- USB outlets in each home
B2 Barrier Free
2 Beds, 2 Baths, 1077 sq ftAvailability Details
Availability Date Unit Sq Ft Unavailable B2 Barrier Free 1077 sq ft Model Amenities and Features
Features
- Air Conditioning
- Balcony
- Ceiling Fans
- Storage Space
- Washer/Dryer
- Wheelchair Accessible (Rooms)
Kitchen
- Dishwasher
- Refrigerator
Living Space
- Walk-In Closets
Outdoor Space
- Controlled Access
Unique Features
- Gourmet kitchens with granite countertops
- Individual Climate Control
- Private wireless router in each home
- Thoughtfully designed layouts
- USB outlets in each home
Floorplan B1
2 Beds, 2 Baths, 1226 sq ftLargest 2 BedroomThis is the largest 2 Bedroom at this PropertyAvailability Details
Availability Date Unit Sq Ft Unavailable B1 1226 sq ft Model Amenities and Features
Features
- Air Conditioning
- Balcony
- Ceiling Fans
- Storage Space
- Washer/Dryer
- Wheelchair Accessible (Rooms)
Kitchen
- Dishwasher
- Refrigerator
Living Space
- Walk-In Closets
Unique Features
- Controlled Access
- Gourmet kitchens with granite countertops
- Individual Climate Control
- Private wireless router in each home
- Thoughtfully designed layouts
- USB outlets in each home
3 Bedrooms
Floorplan C1
3 Beds, 2 Baths, 1285 sq ftAvailability Details
Availability Date Unit Sq Ft Unavailable C1 1285 sq ft Model Amenities and Features
Features
- Air Conditioning
- Balcony
- Ceiling Fans
- Storage Space
- Washer/Dryer
- Wheelchair Accessible (Rooms)
Kitchen
- Dishwasher
- Refrigerator
Living Space
- Walk-In Closets
Outdoor Space
- Controlled Access
Unique Features
- Gourmet kitchens with granite countertops
- Individual Climate Control
- Private wireless router in each home
- Thoughtfully designed layouts
- USB outlets in each home
C1 Barrier Free
3 Beds, 2 Baths, 1285 sq ftModel Gallery
Floorplans
Availability Details
Availability Date Unit Sq Ft Unavailable C1 Barrier Free 1285 sq ft Model Amenities and Features
Features
- Air Conditioning
- Balcony
- Ceiling Fans
- Storage Space
- Washer/Dryer
- Wheelchair Accessible (Rooms)
Kitchen
- Dishwasher
- Refrigerator
Living Space
- Walk-In Closets
Outdoor Space
- Controlled Access
Unique Features
- Gourmet kitchens with granite countertops
- Individual Climate Control
- Private wireless router in each home
- Thoughtfully designed layouts
- USB outlets in each home
Apartment Model: C1 Barrier Free3 Bedroom, 2 Bath, 1285 sq ftUnavailable![]()
C1 Barrier Free - Floorplan 1 ![]()
C1 Barrier Free - Floorplan 2
Property Information
- 403 Units
- 2 Stories
- Built in 2014
Lease Terms
- 3 - 14 mo
Fees and Policies
The fees listed below are community-provided and may exclude utilities or add-ons. All payments are made directly to the property and are non-refundable unless otherwise specified.
Required Fees
One-Time Basics
- Administrative Fee$240.00
- Application Fee Per Applicant$50.00
Other Fees and Policies
Parking Fees
- Surface Lot
- Parking FeeiMax of 1. Charged per vehicle.$0.00/mo
Pet Policy and Fees
Cats
- 3 Pet Limit
Comments: Cat
Dogs
- 2 Pet Limit
Comments: Dog
Others
AllowedProperty Fee Disclaimer: Based on community-supplied data and independent market research. Subject to change without notice. May exclude fees for mandatory or optional services and usage-based utilities.
Features and Amenities
Living Area Features
- Walk In Closets
Map
- Shopping
- Colleges
- Grocery
- Medical
- Transportation
- Nearby Properties

Map
Getting Around
30 / 100 Somewhat walkable
10 / 100 Minimal public transit
30 / 100 Somewhat Bikeable
100 / 100 Exceptionally car friendly
Getting to Know the Area
70 / 100 Restaurants
70 / 100 Cafes
70 / 100 Nightlife
60 / 100 Shopping
60 / 100 Parks
20 / 100 Noise Level
Renters Reviews and Ratings
Beware the first floor
Stay Away
We Love Liv!
Liv Ahwatukee - I'm Living Like No Other
Amenities, Space and Storage
Liv Resident
Great Luxury Community!
Hope you like your cold water hot
Liv Ahwatuke.
Resort Living
Perfect
Nearby Schools
Kyrene del Milenio
Kyrene Akimel A-al Middle School
Desert Vista High School
About GreatSchools Data on ApartmentHomeLiving.com.
Points of Interest
Time and distance from Liv Ahwatukee.
Big Box and Retail
Walgreens
Target
Jcpenney
Colleges and Universities
Arizona State University - The Sidney Poitier New American Film School
Groceries
Natural Grocers
Safeway
Basha's
Hospitals
Aurora Behavioral Healthcare - Tempe
Arizona Orthopedic And Surgical Specialty Hospital
Chandler Regional Medical Center
Military Bases
Phoenix Sky Harbor Airport Air Guard Station
Restaurants and Dining
Shopping Centers
Liv Ahwatukee has 5 shopping centers within 0.8 miles.
Transit Stations
Tempe Transportation Center-METRO Light Rail
Nearby Neighborhoods
Rental Price Ranges in the Area
| Bedroom | Average Rent | Cheapest Rent | Highest Rent |
|---|---|---|---|
| Phoenix Studio Apartments | $1,322 | $604 | $4,066 |
| Phoenix 1 Bedroom Apartments | $1,566 | $699 | $10,000+ |
| Phoenix 2 Bedroom Apartments | $1,929 | $750 | $10,000+ |
| Phoenix 3 Bedroom Apartments | $2,556 | $801 | $10,000+ |
| Phoenix 4 Bedroom Apartments | $3,032 | $676 | $10,000+ |
| Phoenix 5 Bedroom Apartments | $10,976 | $720 | $10,000+ |
| Phoenix 6 Bedroom Apartments | $15,316 | $3,800 | $10,000+ |
Nearby Apartments
Nearby Homes
Did You Know?
The average Apartment shopper researches 4 properties in detail before signing a lease.


Max of 1.