

Request Notification
Madison Northridge
Austin, TX 78758

- Student Housing
- 1–2 Bedrooms
- 495–1,188 Square Feet
About Madison Northridge
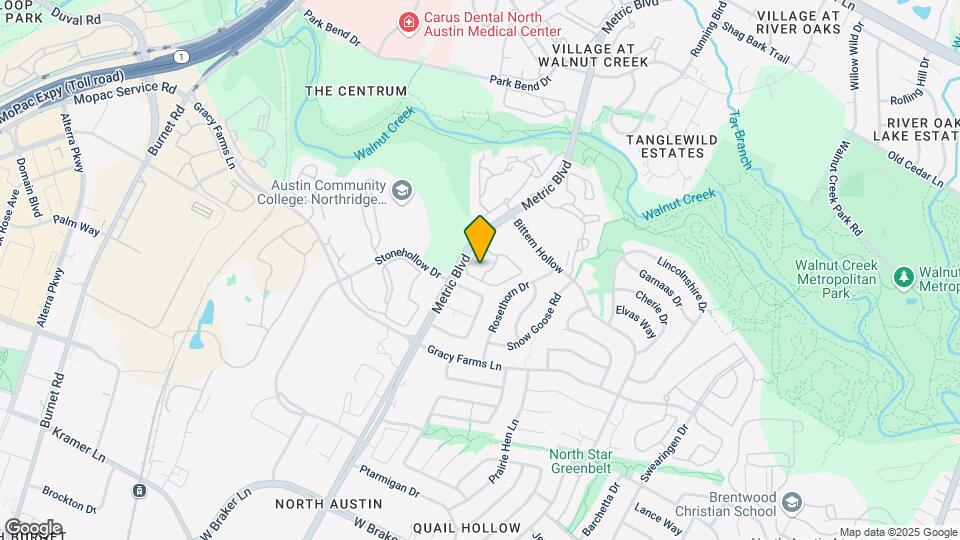
Madison Northridge perfectly blends the energy of North Austins tech corridor with the serene, tree-lined charm of a private neighborhood retreat. Ideally located at 12001 Metric Blvd, our community is just 5-10 minutes from the premier shopping, dining, and nightlife at The Domain. Our newly rejuvenated one and two-bedroom apartments offer a sophisticated, low-maintenance lifestyle in a spectacular urban location, providing the perfect home base for those who want to be at the center of it all. Surrounded by lush nature and mature trees, we offer a peaceful sanctuary that remains remarkably connected to the city's pulse.
Madison Northridge is located in the Gracy Woods Neighborhood and 78758 Zip code of Austin, TX.
Unique Features and Amenities
- 2 Inch Faux Wood Blinds
- 24-Hour Access Package Locker System
- 24-Hour Cardio and Weight Studio
- 24-Hour Emergency Maintenance
- Air Conditioning
- Ample Bathroom Storage
- Black Appliance Package*
- Bookshelves
- Built-In Bookshelves
- Convenient Location
- Covered Parking Available
- Covered Pergola with Gas Grill
- Cozy Fireplaces
- Designer Hardware
- Digital Thermostats*
- Dwelo Smart Technology
- Energy-Efficient Appliances
- Full Sized Washer and Dryer Connections*
- Granite Countertops with Backsplashes
- Green-Friendly Community
- Laid back Swimming Pool with Sunning Deck
- Large, oversized Patios/Balconies
- Laundry Facility
- Linen Closets
- Minutes from The Domain and Major Tech Employers
- Nearby Dog Park
- Off-Leash Bark Park
- Online Rental Payments
- On-Site Fitness Center
- Onsite Recycling Program
- Paw Spa- Dog Wash Station
- Pet-Friendly Apartments
- Private Patio/Balcony
- Private Yards Available*
- Professional Management
- Revitalized One and Two Bedroom Interiors
- Rounded Shower Rods
- Spa/Hot Tub
- Spacious Floor Plans
- Spacious Outdoor Patio with Wi-Fi Connectivity
- Stainless Steel Appliance Package
- Swimming Pool
- Traditional One and Two Bedroom Interiors
- Two-Tone Paint Scheme
- Vinyl Wood Flooring Throughout*
- Walk-In Closets
- Walking and Biking Trails Nearby
- Washer/Dryer Connections
- Washer/Dryer Rentals Available
- White Appliance Package*
- Wood Framed Bathroom Mirrors
- Wood-Burning Fireplace
Property Contact Info
Office Hours
| Monday | 9:00 am–6:00 pm |
| Tuesday | 9:00 am–6:00 pm |
| Wednesday | 9:00 am–6:00 pm |
| Thursday | 9:00 am–6:00 pm |
| Friday | 9:00 am–6:00 pm |
| Saturday | 10:00 am–5:00 pm |
| Sunday | Closed |
Floorplan Pricing and Availability
New! Interactive Property Map
1 Bedroom
Floorplan A1
1 Bed, 1 Bath, 495 sq ftAvailable NowModel Gallery
Floorplans
Photos
Availability Details
Availability Date Unit Sq Ft Available Now 1025 495 Available Now 928 495 Available Now 915 495 Apartment Model: A11 Bedroom, 1 Bath, 495 sq ftAvailable NowFloorplansPhotos![]()
A1 - Image 1 ![]()
A1 - Image 2 ![]()
A1 - Image 3 ![]()
A1 - Image 4 Floor plans are artist's rendering. All dimensions are approximate. Actual product and specifications may vary in dimension or detail. Not all features are available in every rental home. Please see a representative for details.
![]()
A1 - Floorplan Apartment Unit: 1025Apartment Model: A11 Bedroom, 1 Bath, 495 sq ftAvailable NowApartment Unit: 928Apartment Model: A11 Bedroom, 1 Bath, 495 sq ftAvailable NowApartment Unit: 915Apartment Model: A11 Bedroom, 1 Bath, 495 sq ftAvailable NowFloorplan A2
1 Bed, 1 Bath, 620 sq ftAvailable NowModel Gallery
Floorplans
Photos
Availability Details
Availability Date Unit Sq Ft Available Now 903 620 Available Now 619 620 Available Now 402 620 Apartment Model: A21 Bedroom, 1 Bath, 620 sq ftAvailable NowFloorplansPhotos![]()
A2 - Image 1 ![]()
A2 - Image 2 ![]()
A2 - Image 3 ![]()
A2 - Image 4 Floor plans are artist's rendering. All dimensions are approximate. Actual product and specifications may vary in dimension or detail. Not all features are available in every rental home. Please see a representative for details.
![]()
A2 - Floorplan Apartment Unit: 903Apartment Model: A21 Bedroom, 1 Bath, 620 sq ftAvailable NowApartment Unit: 619Apartment Model: A21 Bedroom, 1 Bath, 620 sq ftAvailable NowApartment Unit: 402Apartment Model: A21 Bedroom, 1 Bath, 620 sq ftAvailable Now2 Bedrooms
Show Unavailable FloorplansFloorplan B1
2 Beds, 2 Baths, 920 sq ftAvailable NowModel Gallery
Floorplans
Photos
Availability Details
Availability Date Unit Sq Ft Available Now 408 920 Unit 408 Amenities and Features
Features
- Air Conditioning
- Cable Ready
- Ceiling Fans
- Washer/Dryer
Kitchen
- Microwave
Living Space
- Walk-In Closets
Apartment Model: B12 Bedroom, 2 Bath, 920 sq ftAvailable NowFloorplansPhotos![]()
B1 - Image 1 ![]()
B1 - Image 2 ![]()
B1 - Image 3 ![]()
B1 - Image 4 Floor plans are artist's rendering. All dimensions are approximate. Actual product and specifications may vary in dimension or detail. Not all features are available in every rental home. Please see a representative for details.
![]()
B1 - Floorplan Apartment Unit: 408Apartment Model: B12 Bedroom, 2 Bath, 920 sq ftAvailable NowFloorplan B2
2 Beds, 2 Baths, 1188 sq ftModel Gallery
Floorplans
Availability Details
Availability Date Unit Sq Ft Unavailable B2 1188 sq ft Apartment Model: B22 Bedroom, 2 Bath, 1188 sq ftUnavailableFloor plans are artist's rendering. All dimensions are approximate. Actual product and specifications may vary in dimension or detail. Not all features are available in every rental home. Please see a representative for details.
![]()
B2 - Floorplan
Property Information
- 200 Units
- 3 Stories
- Built in 1985
- Renovated In 2016
Fees and Policies
The fees listed below are community-provided and may exclude utilities or add-ons. All payments are made directly to the property and are non-refundable unless otherwise specified.
Required Fees
One-Time Basics
- Due at Application
- Application Fee Per ApplicantiCharged Per Applicant.$50.00
- Due at Move-In
- Administrative FeeiCharged Per Unit.$150.00
- Community Amenity Set UpiAdministrative fee for community amenity setup and resident program enrollment. Charged per unit.$10.00
Utilities
- Stormwater / Drainage Admin FeeiManagement of community stormwater drainage and runoff infrastructure Charged Per Unit.$2.50/mo
- Community Amenity FeeiFee for access to shared resident amenities and facilities. Charged Per Unit.$10.00/mo
- Pest Control ServicesiRegular pest prevention and treatment services. Charged Per Unit.$5.00/mo
- Trash Services - DoorstepiFee for doorstep trash and recycle pickup service. Charged Per Unit.$30.00/mo
- Utility - ElectriciCost of electricity usage for your apartment. Charged Per Unit.Varies/mo
- Utility - Stormwater / DrainageiLocal stormwater management and drainage system fee. Charged Per Unit.Varies/mo
- Utility - Water / SeweriWater usage and wastewater removal costs. Charged Per Unit.Varies/mo
- Utility Water / Wastewater Admin FeeiCovers administrative costs associated with billing and managing water utility services. Charged Per Unit.Varies/mo
- Gas AdminiAdministrative costs for managing gas service billing, distribution, and related expenses for your apartment home. Charged per unit.$3.00/mo
- Trash AdminiAdministrative costs for managing trash service billing, coordination, and related expenses for your apartment. Charged per unit.$3.00/mo
- Utility - New Account FeeiOne-time charge to activate new utility services. Charged per unit.$25.00
- Common Area UtilitiesiShared utility costs in community common areas. Charged per unit.Varies/mo
Other Fees and Policies
Situational Fees
- NSF Tenant FeeiNSF Tenant Fee Charged Per Unit.$30.00/per occurrence
- Late Fee (Percentage)iCalculated as a percentage of the base rent amount. Charged Per Unit.10.0% of base rent/per occurrence
- Renters Liability Non-ComplianceiFee for not maintaining required renter’s liability insurance coverage. Charged Per Unit.$25.00/per occurrence
- Utility - Non-transferred Utility FeeiCharge for utility costs not moved to resident’s name. Charged Per Unit.Varies/per occurrence
- Security Deposit (Refundable)iRefundable deposit covering potential damages and unpaid rent per lease terms. Charged Per Unit.$500-$1250
- Utility - Vacant Processing FeeiPreparing and administering a unit after move-out Charged Per Unit.$50.00
- Intra-Community Transfer FeeiCharge for transferring to another home within the same community. Charged Per Unit.$750.00
- Insufficient Move-out Notice FeeiCharge for not providing proper advance notice before move-out. Charged Per Unit.Varies
- Utility - Vacant Cost RecoveryiUtility costs incurred while the unit was unoccupied. Charged Per Unit.Varies
- Security Deposit AlternativeiAlternative to a standard security deposit typically issued through a surety bond. Charged per unit.$20-$35/mo
- Utility - GasiCost of gas usage for your apartment. Charged per unit.Varies/mo
Personal Add-Ons
- Rent Payment Credit Building ServiceiBuild credit by paying rent on time while gaining access to personalized budgeting tools and financial education resources. Charged per unit.$8-$14/mo
- Washer & Dryer RentaliIn-home washer and dryer rental and maintenance. Charged per unit.$40.00/mo
Pet Fees
- Other Pet
- Pet FeeiFee for allowing pets in the home. Charged Per Pet.$400.00
- Pet FeeiPet Fee Charged Per Pet.Varies
- Pet ScreeningiRegistration fee for the pet screening step of the application process. Charged Per Pet.$30.00
- Pet Rentimonthly charge for keeping a pet in the home. Charged Per Pet.$20.00/mo
- Pet / Animal Lease ViolationiFee issued for unauthorized pets or violations of pet policy. Charged Per Pet.Varies
Cats
None
Comments: | Restrictions: None
Dogs
None
Comments: | Restrictions: None
Parking Fees
- Other
- Parking - CarportiFee for covered parking in a designated carport space. Charged Per Vehicle.$35.00/mo
- Surface LotiContact the Leasing Office for more information on our parking policies.
- Garage Parking
- Other
Additional Parking Options
Property Fee Disclaimer: Based on community-supplied data and independent market research. Subject to change without notice. May exclude fees for mandatory or optional services and usage-based utilities.
Features and Amenities
Living Area Features
- Walk In Closets
Map
- Shopping
- Colleges
- Grocery
- Medical
- Parks
- Transportation
- Nearby Properties

Map
Getting Around
50 / 100 Fairly walkable
40 / 100 Some public transit
70 / 100 Moderately bikeable
100 / 100 Exceptionally car friendly
Getting to Know the Area
80 / 100 Restaurants
80 / 100 Cafes
70 / 100 Nightlife
80 / 100 Shopping
90 / 100 Parks
60 / 100 Noise Level
Renters Reviews and Ratings
Terrible complex
Property Manager Responded
These apartments are nice and staff is great!
Property Manager Responded
Northstar is ill-managed with disrespectful staff and it has aging infrastructure which will cause you so many headaches. Do not move here.
Property Manager Responded
Water
Property Manager Responded
Wonderful Job I was Impressed
Worst Apartment Complex Ever!
Overpriced and Rude Staff
The Broadmoor
Overall, very nice little complex.
Nearby Schools
Pillow Elementary School
Anderson High School
Burnet Middle School
About GreatSchools Data on ApartmentHomeLiving.com.
Points of Interest
Time and distance from Madison Northridge.
Arts Museums and Landmarks
Big Box and Retail
Walgreens
Jcpenney
Macy's
Colleges and Universities
University of Texas at Austin - Austin Campus
Groceries
Heb
La Michoacana Meat Market
H-E-B
Hospitals
Hotspots
Military Bases
Camp Mabry Military Reserve
Parks and Recreation
Madison Northridge has 5 parks within 8.7 miles, including Bull Creek Green Belt, Mount Bonnell, Hancock Golf Course, Morris Williams Golf Course, and Lions Golf Course.
Restaurants and Dining
Shopping Centers
Madison Northridge has 5 shopping centers within 0.9 miles.
Transit Stations
Nearby Neighborhoods
Rental Price Ranges in the Area
| Bedroom | Average Rent | Cheapest Rent | Highest Rent |
|---|---|---|---|
| Austin Studio Apartments | $1,310 | $562 | $5,053 |
| Austin 1 Bedroom Apartments | $1,471 | $624 | $10,000+ |
| Austin 2 Bedroom Apartments | $1,858 | $624 | $10,000+ |
| Austin 3 Bedroom Apartments | $2,220 | $695 | $10,000+ |
| Austin 4 Bedroom Apartments | $2,091 | $575 | $10,000+ |
| Austin 5 Bedroom Apartments | $3,464 | $845 | $10,000+ |
| Austin 6 Bedroom Apartments | $2,636 | $814 | $10,000+ |
Nearby Apartments
Nearby Homes
Did You Know?
43% of renters tour a property with an agent before signing a lease.


Property Manager Responded