


- 1–4 Bedrooms
- $1,619-$5,341 Plus Fees12 Month Lease Term
- 753–2,572 Square Feet
Rent Specials
Call us about our leasing specials!~~2 free months prorated on a 14 month lease. Call for details! Application fees waived if you apply within 24 hours of your showing!
About Marquette Place
Located in the heart of the city, Marquette Place features the area’s most unique living experience! Conveniently connected to the Minneapolis Skyway, Marquette Place will treat you to a first-class location, unsurpassed community amenities, and an impressive array of resident services. We offer a private, heated parking garage with car wash, spectacular 35th floor party rooms and sun deck, outdoor tennis and basketball courts, putting green and running track, 24 hour Concierge, well equipped fitness facility and locker rooms, three saunas, a whirlpool and heated indoor swimming pool, billiards room, fully appointed guest suites and generous storage rooms. We also offer free continental breakfast to all our guests Monday through Friday. Literally something for everyone in one convenient location. Make your new home Marquette Place and experience living like never before!
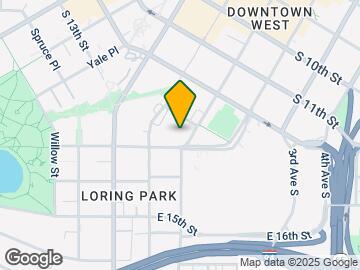
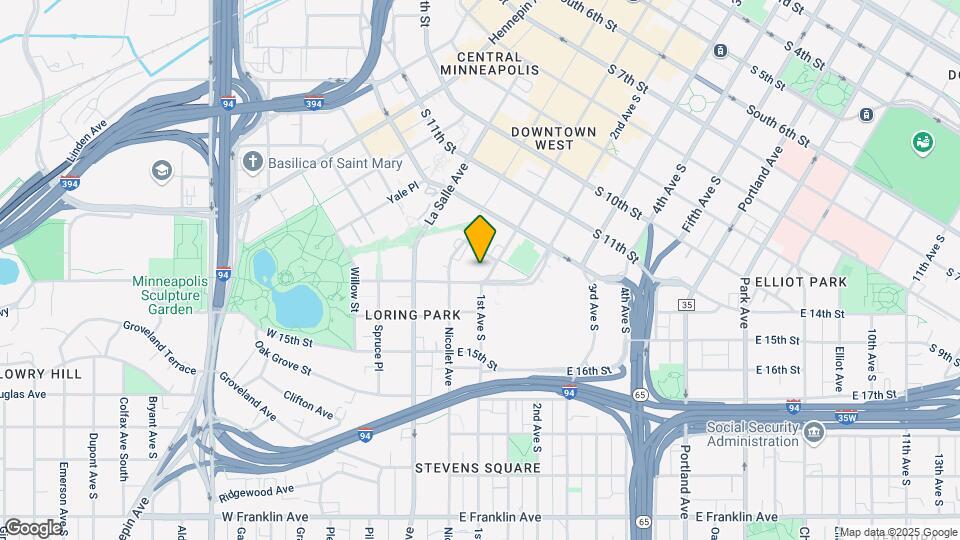
Marquette Place is located in the Loring Park Neighborhood and 55403 Zip code of Minneapolis, MN. This community is professionally managed by Fine Associates, LLC
Unique Features and Amenities
- 24 Hr Fitness Center, Sport Court & Putting Green
- Downtown Mpls Views
- Fireplaces in Select Apartments
- Heat Is Included in Rent
- Huge 1 and 2 Bedrooms
- Indoor Heated Pool, Spa and Sauna
- Near Highways 394, 94, & 35W
- New Indoor Hot Dogs Park!
- On Skyway System for Downtown Minneapolis
- Outdoor Sports Court
- Party Room
- Personalized Concierge Services
- Private Balconies With Stunning Views
- Private, Heated Parking Garage with Car Wash
- Roof Top Deck
- Washer and Dryer In Each Home
Property Contact Info

- Listed by:
- Agency:
- Vendor Logo:
- Website:
- View Property Website
- Call Us:
- (763) 292-4708
- Disclaimer:
Office Hours
| Monday | 10:00 am–6:00 pm |
| Tuesday | 10:00 am–6:00 pm |
| Wednesday | 10:00 am–6:00 pm |
| Thursday | 10:00 am–6:00 pm |
| Friday | 10:00 am–6:00 pm |
| Saturday | 10:00 am–5:00 pm |
| Sunday | 11:00 am–5:00 pm |
Floorplan Pricing and Availability
Marquette Place offers 1 to 4 Bedroom apartments starting from $1,619 and having 753–2,572 sq ft. Here is the current pricing and availability:
New! Interactive Property Map
1 Bedroom
Plan E
From $1,619
1 Bed, 1 Bath, 753 sq ftPlus FeesAvailable NowModel Gallery
Floorplans
Availability Details
Price Availability Date Unit Sq Ft From $1,619 Available Now Plan E 753 sq ft Model Amenities and Features
Features
- Air Conditioning
- Balcony
- Cable Ready
- Fireplace
- Heating
- High Speed Internet Access
- Tub/Shower
- Washer/Dryer
Kitchen
- Dishwasher
- Disposal
- Eat-in Kitchen
- Kitchen
- Microwave
- Range
Living Space
- Carpet
- Dining Room
- Hardwood Floors
- Tile Floors
- Walk-In Closets
- Window Coverings
Model Lease Information
Model Price Range
- $1,619 - $1,808
Apartment Model: Plan EFrom $1,6191 Bedroom, 1 Bath, 753 sq ftAvailable Now![]()
Plan E - Floorplan 2 Bedrooms
Plan D
From $1,834
2 Beds, 2 Baths, 1193 sq ftPlus FeesAvailable NowModel Gallery
Floorplans
Availability Details
Price Availability Date Unit Sq Ft From $1,834 Available Now Plan D 1193 sq ft Model Amenities and Features
Features
- Air Conditioning
- Balcony
- Cable Ready
- Fireplace
- Heating
- High Speed Internet Access
- Storage Space
- Tub/Shower
- Washer/Dryer
Kitchen
- Dishwasher
- Disposal
- Eat-in Kitchen
- Granite Countertops
- Kitchen
- Microwave
- Range
- Refrigerator
Living Space
- Carpet
- Den
- Dining Room
- Hardwood Floors
- Tile Floors
- Views
- Walk-In Closets
- Window Coverings
Model Lease Information
Model Price Range
- $1,834 - $1,910
Apartment Model: Plan DFrom $1,8342 Bedroom, 2 Bath, 1193 sq ftAvailable Now![]()
Plan D - Floorplan Plan B
From $1,910
2 Beds, 2 Baths, 1229 sq ftPlus FeesAvailable NowModel Gallery
Floorplans
Availability Details
Price Availability Date Unit Sq Ft From $1,910 Available Now Plan B 1229 sq ft Model Amenities and Features
Features
- Air Conditioning
- Balcony
- Cable Ready
- Fireplace
- Heating
- High Speed Internet Access
- Storage Space
- Tub/Shower
- Washer/Dryer
Kitchen
- Dishwasher
- Disposal
- Eat-in Kitchen
- Granite Countertops
- Kitchen
- Microwave
- Range
- Refrigerator
Living Space
- Carpet
- Dining Room
- Hardwood Floors
- Views
- Walk-In Closets
- Window Coverings
Model Lease Information
Model Price Range
- $1,910 - $2,240
Apartment Model: Plan BFrom $1,9102 Bedroom, 2 Bath, 1229 sq ftAvailable Now![]()
Plan B - Floorplan Plan C
From $2,108
2 Beds, 2 Baths, 1204 sq ftPlus FeesAvailable NowModel Gallery
Floorplans
Photos
Availability Details
Price Availability Date Unit Sq Ft From $2,108 Available Now Plan C 1204 sq ft Model Amenities and Features
Features
- Air Conditioning
- Balcony
- Cable Ready
- Fireplace
- Heating
- High Speed Internet Access
- Tub/Shower
- Washer/Dryer
Kitchen
- Dishwasher
- Disposal
- Eat-in Kitchen
- Kitchen
- Microwave
- Range
Living Space
- Bay Window
- Carpet
- Crown Molding
- Den
- Dining Room
- Hardwood Floors
- Tile Floors
- Views
- Vinyl Flooring
- Walk-In Closets
- Window Coverings
Model Lease Information
Model Price Range
- $2,108 - $2,378
Apartment Model: Plan CFrom $2,1082 Bedroom, 2 Bath, 1204 sq ftAvailable NowFloorplansPhotos![]()
Plan C - Image ![]()
Plan C - Floorplan Plan A
From $2,331
2 Beds, 2 Baths, 1286 sq ftPlus FeesAvailable NowLargest 2 BedroomThis is the largest 2 Bedroom at this PropertyModel Gallery
Floorplans
Photos
Availability Details
Price Availability Date Unit Sq Ft From $2,331 Available Now Plan A 1286 sq ft Model Amenities and Features
Features
- Air Conditioning
- Balcony
- Cable Ready
- Fireplace
- Heating
- High Speed Internet Access
- Storage Space
- Tub/Shower
- Washer/Dryer
Kitchen
- Dishwasher
- Disposal
- Granite Countertops
- Ice Maker
- Kitchen
- Microwave
- Range
- Refrigerator
Living Space
- Carpet
- Den
- Dining Room
- Hardwood Floors
- Tile Floors
- Views
- Walk-In Closets
- Window Coverings
Model Lease Information
Model Price Range
- $2,331 - $2,654
Apartment Model: Plan AFrom $2,3312 Bedroom, 2 Bath, 1286 sq ftAvailable NowFloorplansPhotos![]()
Plan A - Image ![]()
Plan A - Floorplan 3 Bedrooms
Penthouse
$5,187
3 Beds, 3 Baths, 2572 sq ftPlus FeesAvailable NowAvailability Details
Price Availability Date Unit Sq Ft Deposit $5,187 Available Now Penthouse 2572 sq ft $500 Model Amenities and Features
Features
- Air Conditioning
- Balcony
- Cable Ready
- Fireplace
- Heating
- High Speed Internet Access
- Security System
- Smoke Free
- Sprinkler System
- Storage Space
- Trash Compactor
- Tub/Shower
- Washer/Dryer
- Wheelchair Accessible (Rooms)
- Wi-Fi
Kitchen
- Dishwasher
- Disposal
- Eat-in Kitchen
- Freezer
- Granite Countertops
- Ice Maker
- Island Kitchen
- Kitchen
- Microwave
- Oven
- Range
- Refrigerator
- Stainless Steel Appliances
Model Lease Information
Model Price
- $5,187
Deposit
- $500 deposit
4 Bedrooms
Penthouse
$5,341
4 Beds, 4 Baths, 2572 sq ftPlus FeesAvailable NowAvailability Details
Price Availability Date Unit Sq Ft Deposit $5,341 Available Now Penthouse 2572 sq ft $500 Model Amenities and Features
Features
- Air Conditioning
- Balcony
- Cable Ready
- Fireplace
- Heating
- High Speed Internet Access
- Security System
- Smoke Free
- Sprinkler System
- Storage Space
- Trash Compactor
- Tub/Shower
- Washer/Dryer
- Wheelchair Accessible (Rooms)
- Wi-Fi
Kitchen
- Dishwasher
- Disposal
- Eat-in Kitchen
- Freezer
- Granite Countertops
- Ice Maker
- Island Kitchen
- Kitchen
- Microwave
- Oven
- Range
- Refrigerator
- Stainless Steel Appliances
Model Lease Information
Model Price
- $5,341
Deposit
- $500 deposit
Schedule a Tour
3D Tours
Property Information
- 240 Units
- 35 Stories
- Built in 1985
- Furnished Units Available
Lease Terms
- 12 mo
Fees and Policies
The fees listed below are community-provided and may exclude utilities or add-ons. All payments are made directly to the property and are non-refundable unless otherwise specified.
Required Fees
One-Time Basics
- Due at Application
- Application Fee Per ApplicantiCharged per applicant.$50.00
Other Fees and Policies
Pet Fees
Pet Policies are Negotiable
- Cat
- Pet DepositiMax of 2. Charged per Pet.$250.00
- One-Time Pet FeeiMax of 2. Charged Per Pet.$100.00
- Monthly Pet FeeiMax of 2. Charged Per Pet.$0.00/mo
- Dog
- Pet DepositiMax of 2. Charged per Pet.$500.00
- One-Time Pet FeeiMax of 2. Charged Per Pet.$0.00
- Monthly Pet FeeiMax of 2. Charged Per Pet.$50.00/mo
We do not have breed restrictions.
Max of 2. Now here "Hot Dogs Park" Indoor dog area.
Parking Fees
- Garage
- Parking FeeiCharged per vehicle.$95-$120/mo
Parking is our Private attached heated seven level ramp. Reserved and un-reserved spaces available.
Storage Fees
- Storage Unit
- Storage DepositiCharged per rentable item.$0.00
- Storage RentiCharged per rentable item.$75.00/mo
Property Fee Disclaimer: Based on community-supplied data and independent market research. Subject to change without notice. May exclude fees for mandatory or optional services and usage-based utilities.
Features and Amenities
On-Site Services
- Car Wash Area
- Dry Cleaning Service
- Maintenance On Site
- Package Service
- Pet Care
- Planned Social Activities
- House Sitter Services
- Property Manager On Site
- Guest Apartment
- Pet Play Area
- Recycling
- Maid Service
- Concierge
- Public Transportation
- 24 Hour Access
- Key Fob Entry
- Doorman
- Laundry Facilities
Community Features
- Business Center
- Clubhouse
- Corporate Housing
- Breakfast/Coffee Concierge
- Disposal Chutes
- Multi Use Room
- Lounge
- Conference Rooms
- Elevator
Outdoor Features
- Picnic Area
- Sundeck
- Roof Terrace
- Controlled Access
- Deck
- Patio
Recreation and Fitness
- Hot Tub
- Fitness Center
- Spa
- Tennis Court
- Basketball Court
- Sauna
- Putting Greens
- Bicycle Storage
- Pool
Interior Features
- Balcony
- Security System
- Storage Space
- Fireplace
- High Speed Internet Access
- Sprinkler System
- Tub/Shower
- Heating
- Trash Compactor
- Cable Ready
- Washer/Dryer
- Air Conditioning
- Wi Fi
- Wheelchair Accessible (Rooms)
- Smoke Free
Kitchen Amenities
- Range
- Refrigerator
- Island Kitchen
- Oven
- Freezer
- Stainless Steel Appliances
- Ice Maker
- Kitchen
- Microwave
- Dishwasher
- Eat In Kitchen
- Disposal
- Granite Countertops
Living Area Features
- Walk In Closets
- Built In Bookshelves
- Bay Window
- Crown Molding
- Den
- Dining Room
- Carpet
- Office
- Linen Closet
- Tile Floors
- Views
- Vinyl Flooring
- Window Coverings
- Large Bedrooms
- Hardwood Floors
Unique Amenities
- Garage Available

Map
- Shopping
- Colleges
- Grocery
- Medical
- Parks
- Transportation

Map
Frequently Asked Questions about Marquette Place
Where is Marquette Place located?
Marquette Place is located at 1314 Marquette Ave near the Loring Park area of Minneapolis, MN
What is the current rent range at Marquette Place?
1 Bedroom to 4 Bedroom Apartments at Marquette Place currently range from $1,619 to $5,341
When is the leasing office open?
- The office Hours for Marquette Place are
- Monday 10:00 am–6:00 pm
- Tuesday 10:00 am–6:00 pm
- Wednesday 10:00 am–6:00 pm
- Thursday 10:00 am–6:00 pm
- Friday 10:00 am–6:00 pm
- Saturday 10:00 am–5:00 pm
- Sunday 11:00 am–5:00 pm
Are pets allowed?
Call us today to find out our pet policy and if we allow pets
Are there any rent specials?
The current rent special at Marquette Place is: Call us about our leasing specials!~~2 free months prorated on a 14 month lease. Call for details! Application fees waived if you apply within 24 hours of your showing!.
Renters Reviews and Ratings
Cannot recommend
Dunno what everyone else is talking about.
A return tenant
Fantastic downtown living
Great downtown living
Marquette Place
Nice place
Great place to live
Great place to live downtown Minneapolis
Nearby Schools
Anwatin Middle Com & Spanish D I
About GreatSchools Data on ApartmentHomeLiving.com.
Points of Interest
Time and distance from Marquette Place.
Arts Museums and Landmarks
Big Box and Retail
Aldi
Target
Walgreens
Colleges and Universities
Groceries
Aldi
Cub Foods
Hospitals
Hennepin County Medical Center
Children's Hospitals & Clinics Of Minnesota
Abbott Northwestern Hospital
Military Bases
Fort Snelling Military Reservation
Parks and Recreation
Marquette Place has 5 parks within 2.4 miles, including Loring Park, Lake of the Isles, The Grand Rounds, Powderhorn Park, and Cedar Lake.
Shopping Centers
Marquette Place has 5 shopping centers within 1.3 miles.
Nearby Neighborhoods
Rental Price Ranges in the Area
| Bedroom | Average Rent | Cheapest Rent | Highest Rent |
|---|---|---|---|
| Minneapolis Studio Apartments | $1,313 | $595 | $2,529 |
| Minneapolis 1 Bedroom Apartments | $1,645 | $750 | $6,649 |
| Minneapolis 2 Bedroom Apartments | $2,192 | $280 | $10,000+ |
| Minneapolis 3 Bedroom Apartments | $2,611 | $739 | $10,000+ |
| Minneapolis 4 Bedroom Apartments | $2,368 | $649 | $9,950 |
| Minneapolis 5 Bedroom Apartments | $3,494 | $2,100 | $7,614 |
Browse Top Apartments in Minneapolis
By Price
- Cheap Minneapolis Apartments
- Minneapolis Apartments Under $500
- Minneapolis Apartments Under $600
- Minneapolis Apartments Under $700
- Minneapolis Apartments Under $800
- Minneapolis Apartments Under $900
- Minneapolis Apartments Under $1000
- Minneapolis Apartments Under $1200
- Minneapolis Apartments Under $1500
- Minneapolis Apartments Under $2000
- Minneapolis Luxury Apartments
By Community Type
- Minneapolis Apartments for Rent by Owner
- Minneapolis Apartments with Rent Specials
- Minneapolis Top Rated Apartments
- Minneapolis Corporate Apartments
- Minneapolis Furnished Apartments
- Minneapolis Gated Apartments
- Minneapolis Loft Apartments
- Minneapolis Low Income Apartments
- Minneapolis Military Apartments
- New Minneapolis Apartments
- Minneapolis Senior Apartments
- Minneapolis Short-term Apartments
- Minneapolis Student Apartments
- Minneapolis Apartments with Utilities Included


Max of 2.