Request Notification
Meadowlark Apartments
Mcdonough, GA 30253

- 1–3 Bedrooms
- 793–1,207 Square Feet
About Meadowlark Apartments
Meadowlark a newly renovated cozy apartment community in beautiful McDonough. A combination of quiet and close to all modern conveniences. Minutes from restaurants, shopping and entertainment. Closely located to I-75. Wonderful community with a staff who goes above and beyond for their residents. Enjoy our pool in the summer. Looking forward to meeting you.
Meadowlark Apartments is located in the 30253 Zip code of Mcdonough, GA.
Property Contact Info
Office Hours
| Monday | 9:00 am–5:30 pm |
| Tuesday | 9:00 am–5:30 pm |
| Wednesday | 9:00 am–5:30 pm |
| Thursday | 9:00 am–5:30 pm |
| Friday | 9:00 am–5:30 pm |
| Saturday | Closed |
| Sunday | Closed |
Floorplan Pricing and Availability
New! Interactive Property Map
1 Bedroom
Model 1B
1 Bed, 1 Bath, 793 sq ftAvailability Details
Availability Date Unit Sq Ft Unavailable Model 1B 793 sq ft Model 1F
1 Bed, 1 Bath, 793 sq ftAvailability Details
Availability Date Unit Sq Ft Unavailable Model 1F 793 sq ft Model 1L
1 Bed, 1 Bath, 854 sq ftLargest 1 BedroomThis is the largest 1 Bedroom at this PropertyAvailability Details
Availability Date Unit Sq Ft Unavailable Model 1L 854 sq ft Model Amenities and Features
Features
- Air Conditioning
- Ceiling Fans
- Heating
- Washer/Dryer Hookup
Kitchen
- Dishwasher
- Disposal
- Ice Maker
- Microwave
- Pantry
- Range
- Refrigerator
Living Space
- Carpet
- Linen Closet
- Vinyl Flooring
Outdoor Space
- Patio
- Porch
2 Bedrooms
Model 2B
2 Beds, 2 Baths, 927 sq ftAvailability Details
Availability Date Unit Sq Ft Unavailable Model 2B 927 sq ft Model 2F
2 Beds, 2 Baths, 927 sq ftAvailability Details
Availability Date Unit Sq Ft Unavailable Model 2F 927 sq ft Model Amenities and Features
Features
- Air Conditioning
- Balcony
- Cable Ready
- Ceiling Fans
- Heating
- Smoke Free
- Tub/Shower
- Washer/Dryer Hookup
Kitchen
- Dishwasher
- Disposal
- Freezer
- Ice Maker
- Kitchen
- Microwave
- Oven
- Pantry
- Range
- Refrigerator
Living Space
- Carpet
- Dining Room
- Family Room
- Linen Closet
- Vinyl Flooring
- Walk-In Closets
Model 2L
2 Beds, 2 Baths, 1061 sq ftLargest 2 BedroomThis is the largest 2 Bedroom at this PropertyAvailability Details
Availability Date Unit Sq Ft Unavailable Model 2L 1061 sq ft 3 Bedrooms
Model 3F
3 Beds, 2 Baths, 1207 sq ftAvailability Details
Availability Date Unit Sq Ft Unavailable Model 3F 1207 sq ft Model 3B
3 Beds, 2 Baths, 1207 sq ftModel Gallery
Photos
Availability Details
Availability Date Unit Sq Ft Unavailable Model 3B 1207 sq ft Model Amenities and Features
Features
- Air Conditioning
- Balcony
- Cable Ready
- Ceiling Fans
- Heating
- Smoke Free
- Tub/Shower
- Washer/Dryer Hookup
Kitchen
- Dishwasher
- Disposal
- Ice Maker
- Kitchen
- Microwave
- Oven
- Pantry
- Range
- Refrigerator
- Stainless Steel Appliances
Living Space
- Carpet
- Dining Room
- Family Room
- Linen Closet
- Vinyl Flooring
- Walk-In Closets
- Window Coverings
Apartment Model: Model 3B3 Bedroom, 2 Bath, 1207 sq ftUnavailable![]()
Model 3B - Image 1 ![]()
Model 3B - Image 2 ![]()
Model 3B - Image 3 ![]()
Model 3B - Image 4 ![]()
Model 3B - Image 5 ![]()
Model 3B - Image 6
Property Information
- 56 Units
- 2 Stories
- Built in 1986
Lease Terms
- 6, 12 mo
Fees and Policies
The fees listed below are community-provided and may exclude utilities or add-ons. All payments are made directly to the property and are non-refundable unless otherwise specified.
Required Fees
One-Time Basics
- Due at Application
- Application Fee Per ApplicantiLook and Lease in the same day and we'll waive your Application /Admin Fees! Charged per applicant.$50.00
- Due at Move-In
- Administrative FeeiLook and Lease in the same day and we'll waive your Application /Admin Fees! Charged per unit.$150.00
Pet Policy and Fees
Cats
- 2 Pet Limit
- Spayed/Neutered, Declawed
No Aggressive breeds 40 pounds or less
Comments: 2 pet maximum, $50 per pet
Dogs
- 2 Pet Limit
- 40 Lb Weight Limit
- Spayed/Neutered
No aggressive breeds-less than 40 pounds
Comments: 2 pet maximum
Parking Info and Fees
- Surface Lot
- 2 Max
Property Fee Disclaimer: Based on community-supplied data and independent market research. Subject to change without notice. May exclude fees for mandatory or optional services and usage-based utilities.
Features and Amenities
Living Area Features
- Walk In Closets
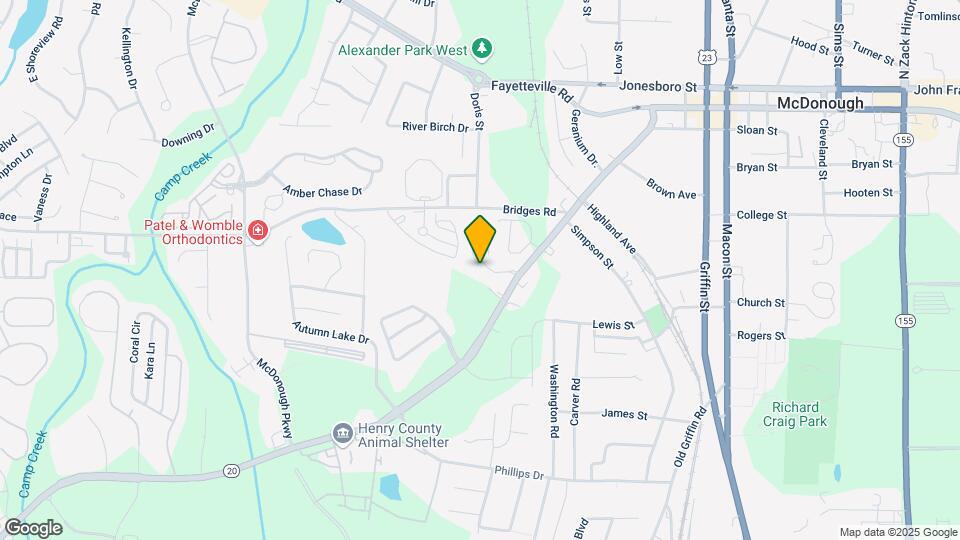
Map
- Shopping
- Grocery
- Medical
- Nearby Properties

Map
Getting Around
40 / 100 Fairly walkable
20 / 100 Somewhat Bikeable
100 / 100 Exceptionally car friendly
Getting to Know the Area
60 / 100 Restaurants
40 / 100 Cafes
40 / 100 Nightlife
50 / 100 Shopping
70 / 100 Parks
20 / 100 Noise Level
Renters Reviews and Ratings
Current review for 2018
terrible office great otherwise
Nearby Schools
Wesley Lakes Elementary School
Henry County Middle School
McDonough High School
About GreatSchools Data on ApartmentHomeLiving.com.
Points of Interest
Time and distance from Meadowlark Apartments.
Big Box and Retail
Jcpenney
Kohl's
Target
Groceries
Aldi
Hospitals
Shopping Centers
Meadowlark Apartments has 5 shopping centers within 0.9 miles.
Nearby Neighborhoods
Rental Price Ranges in the Area
| Bedroom | Average Rent | Cheapest Rent | Highest Rent |
|---|---|---|---|
| Mcdonough Studio Apartments | $1,448 | $1,313 | $2,137 |
| Mcdonough 1 Bedroom Apartments | $1,556 | $700 | $2,492 |
| Mcdonough 2 Bedroom Apartments | $1,825 | $1,236 | $2,978 |
| Mcdonough 3 Bedroom Apartments | $2,289 | $1,425 | $3,737 |
| Mcdonough 4 Bedroom Apartments | $2,889 | $2,200 | $3,408 |
| 2 Bedroom Homes | $1,581 | $1,300 | $2,100 |
| 3 Bedroom Homes | $1,967 | $1,225 | $3,350 |
| 4 Bedroom Homes | $2,511 | $1,800 | $6,300 |
| 5 Bedroom Homes | $3,005 | $1,950 | $10,000+ |
| 6 Bedroom Homes | $2,480 | $2,480 | $2,480 |
| 7 Bedroom Homes | $3,163 | $2,500 | $3,495 |
Nearby Apartments
Nearby Homes
Did You Know?
43% of renters tour a property with an agent before signing a lease.


Property Manager Responded