

Request Notification
Mille Miglia
Conroe, TX 77303

- 1–3 Bedrooms
- 735–1,346 Square Feet
About Mille Miglia
Mille Miglia infuses the essence of Italy into the center of Conroe, Texas. Reside in a stunning, freshly constructed apartment within a unique community that's conveniently located near all Conroe has to offer. Experience Class A service crafted to let you savor "la dolce vita" – the sweet life.
Mille Miglia is located in the 77303 Zip code of Conroe, TX.
Unique Features and Amenities
- Abundant outdoor spaces
- Bicycle Rentals Available
- Club-caliber fitness center
- Coffee bar with free wi-fi
- Dog and cat friendly
- Eco-friendly flooring
- Great work-from-home spaces
- In-home washer & dryer
- Italian dipping pool
- One, two, and three bedroom homes
- Podcast room
- Private balconies*
- Quick access to I-45
- Storage areas
- Upgraded finishes throughout
- Valet trash service
Property Contact Info
Office Hours
| Monday | 8:30 am–5:30 pm |
| Tuesday | 8:30 am–5:30 pm |
| Wednesday | 8:30 am–5:30 pm |
| Thursday | 8:30 am–5:30 pm |
| Friday | 8:30 am–5:30 pm |
| Saturday | 10:00 am–5:00 pm |
| Sunday | Closed |
Floorplan Pricing and Availability
New! Interactive Property Map
1 Bedroom
Show Unavailable FloorplansMIL-A1
1 Bed, 1 Bath, 735 sq ftAvailable NowModel Gallery
Floorplans
Availability Details
Availability Date Unit Sq Ft Available Now 238 735 Apartment Model: MIL-A11 Bedroom, 1 Bath, 735 sq ftAvailable NowFloor plans are artist's rendering. All dimensions are approximate. Actual product and specifications may vary in dimension or detail. Not all features are available in every rental home. Please see a representative for details.
![]()
MIL-A1 - Floorplan Apartment Unit: 238Apartment Model: MIL-A11 Bedroom, 1 Bath, 735 sq ftAvailable NowMIL-A2
1 Bed, 1 Bath, 745 sq ftModel Gallery
Floorplans
Availability Details
Availability Date Unit Sq Ft Unavailable MIL-A2 745 sq ft Apartment Model: MIL-A21 Bedroom, 1 Bath, 745 sq ftUnavailableFloor plans are artist's rendering. All dimensions are approximate. Actual product and specifications may vary in dimension or detail. Not all features are available in every rental home. Please see a representative for details.
![]()
MIL-A2 - Floorplan 2 Bedrooms
Show Unavailable FloorplansMIL-B2
2 Beds, 1 Bath, 1075 sq ftAvailable NowModel Gallery
Floorplans
Availability Details
Availability Date Unit Sq Ft Available Now 827 1075 August 10, 2026 1321 1075 Apartment Model: MIL-B22 Bedroom, 1 Bath, 1075 sq ftAvailable NowFloor plans are artist's rendering. All dimensions are approximate. Actual product and specifications may vary in dimension or detail. Not all features are available in every rental home. Please see a representative for details.
![]()
MIL-B2 - Floorplan Apartment Unit: 827Apartment Model: MIL-B22 Bedroom, 1 Bath, 1075 sq ftAvailable NowApartment Unit: 1321Apartment Model: MIL-B22 Bedroom, 1 Bath, 1075 sq ftAvailable August 10, 2026MIL-C2
2 Beds, 2 Baths, 1076 sq ftAvailable NowModel Gallery
Floorplans
Availability Details
Availability Date Unit Sq Ft Available Now 1426 1084 August 25, 2026 127 1076 Apartment Model: MIL-C22 Bedroom, 2 Bath, 1076 sq ftAvailable NowFloor plans are artist's rendering. All dimensions are approximate. Actual product and specifications may vary in dimension or detail. Not all features are available in every rental home. Please see a representative for details.
![]()
MIL-C2 - Floorplan Apartment Unit: 1426Apartment Model: MIL-C22 Bedroom, 2 Bath, 1084 sq ftAvailable NowApartment Unit: 127Apartment Model: MIL-C22 Bedroom, 2 Bath, 1076 sq ftAvailable August 25, 2026MIL-B3
2 Beds, 1 Bath, 977 sq ftAvailable Aug 14Cheapest 2 BedroomThis is the cheapest 2 Bedroom at this PropertyModel Gallery
Floorplans
Availability Details
Availability Date Unit Sq Ft August 14, 2026 738 977 Apartment Model: MIL-B32 Bedroom, 1 Bath, 977 sq ftAvailable August 14, 2026Floor plans are artist's rendering. All dimensions are approximate. Actual product and specifications may vary in dimension or detail. Not all features are available in every rental home. Please see a representative for details.
![]()
MIL-B3 - Floorplan Apartment Unit: 738Apartment Model: MIL-B32 Bedroom, 1 Bath, 977 sq ftAvailable August 14, 2026MIL-C1
2 Beds, 1 Bath, 1075 sq ftAvailable Aug 14Model Gallery
Floorplans
Availability Details
Availability Date Unit Sq Ft August 14, 2026 1411 1048 September 4, 2026 117 1040 September 5, 2026 516 1048 Apartment Model: MIL-C12 Bedroom, 1 Bath, 1075 sq ftAvailable August 14, 2026Floor plans are artist's rendering. All dimensions are approximate. Actual product and specifications may vary in dimension or detail. Not all features are available in every rental home. Please see a representative for details.
![]()
MIL-C1 - Floorplan Apartment Unit: 1411Apartment Model: MIL-C12 Bedroom, 2 Bath, 1048 sq ftAvailable August 14, 2026Apartment Unit: 117Apartment Model: MIL-C12 Bedroom, 2 Bath, 1040 sq ftAvailable September 4, 2026Apartment Unit: 516Apartment Model: MIL-C12 Bedroom, 2 Bath, 1048 sq ftAvailable September 5, 2026MIL-B1
2 Beds, 1 Bath, 1033 sq ftAvailable Aug 17Model Gallery
Floorplans
Availability Details
Availability Date Unit Sq Ft August 17, 2026 811 1033 Apartment Model: MIL-B12 Bedroom, 1 Bath, 1033 sq ftAvailable August 17, 2026Floor plans are artist's rendering. All dimensions are approximate. Actual product and specifications may vary in dimension or detail. Not all features are available in every rental home. Please see a representative for details.
![]()
MIL-B1 - Floorplan Apartment Unit: 811Apartment Model: MIL-B12 Bedroom, 1 Bath, 1033 sq ftAvailable August 17, 2026MIL-C3
2 Beds, 2 Baths, 990 sq ftAvailable Aug 21Model Gallery
Floorplans
Availability Details
Availability Date Unit Sq Ft August 21, 2026 433 997 Apartment Model: MIL-C32 Bedroom, 2 Bath, 990 sq ftAvailable August 21, 2026Floor plans are artist's rendering. All dimensions are approximate. Actual product and specifications may vary in dimension or detail. Not all features are available in every rental home. Please see a representative for details.
![]()
MIL-C3 - Floorplan Apartment Unit: 433Apartment Model: MIL-C32 Bedroom, 2 Bath, 997 sq ftAvailable August 21, 2026Floorplan B9
2 Beds, 2 Baths, 997 sq ftAvailability Details
Availability Date Unit Sq Ft Unavailable B9 997 sq ft 2 bedrooms, 2 bathrooms
2 Beds, 2 Baths, 1040 sq ftAvailability Details
Availability Date Unit Sq Ft Unavailable 2 bedrooms, 2 bathrooms 1040 sq ft 2 bedrooms, 2 bathrooms
2 Beds, 2 Baths, 1048-1084 sq ftLargest 2 BedroomThis is the largest 2 Bedroom at this PropertyAvailability Details
Availability Date Unit Sq Ft Unavailable 2 bedrooms, 2 bathrooms 1048-1084 sq ft 3 Bedrooms
Show Unavailable FloorplansMIL-D1
3 Beds, 2 Baths, 1346 sq ftAvailable NowModel Gallery
Floorplans
Availability Details
Availability Date Unit Sq Ft Available Now 1011 1346 Available Now 1023 1346 Available Now 912 1346 Apartment Model: MIL-D13 Bedroom, 2 Bath, 1346 sq ftAvailable NowFloor plans are artist's rendering. All dimensions are approximate. Actual product and specifications may vary in dimension or detail. Not all features are available in every rental home. Please see a representative for details.
![]()
MIL-D1 - Floorplan Apartment Unit: 1011Apartment Model: MIL-D13 Bedroom, 2 Bath, 1346 sq ftAvailable NowApartment Unit: 1023Apartment Model: MIL-D13 Bedroom, 2 Bath, 1346 sq ftAvailable NowApartment Unit: 912Apartment Model: MIL-D13 Bedroom, 2 Bath, 1346 sq ftAvailable Now3 bedrooms, 2 bathrooms
3 Beds, 2 Baths, 1346 sq ftAvailability Details
Availability Date Unit Sq Ft Unavailable 3 bedrooms, 2 bathrooms 1346 sq ft
Property Information
- 324 Units
- 3 Stories
- Built in 2022
Lease Terms
- 5, 6, 7, 11, 12 mo
Fees and Policies
The fees listed below are community-provided and may exclude utilities or add-ons. All payments are made directly to the property and are non-refundable unless otherwise specified.
Required Fees
One-Time Basics
- Due at Move-In
- Administrative FeeiCharged per unit.$150.00
- Broker FeeiCharged per unit.$60.00
Utilities
- Pest ControliCharged per unit.$5.00/mo
- Valet TrashiCharged per unit.$30.00/mo
- Amenity FeeiCharged per unit.$20.00/mo
- Utility Water / Wastewater Admin FeeiCovers administrative costs associated with billing and managing water utility services. Charged per unit.Varies/mo
- Community Amenity FeeiFee for access to shared resident amenities and facilities. Charged per unit.$20.00/mo
- Pest Control ServicesiRegular pest prevention and treatment services. Charged per unit.$5.00/mo
- Trash Services - DoorstepiFee for doorstep trash and recycle pickup service. Charged per unit.$35.00/mo
- Utility - ElectriciCost of electricity usage for your apartment. Charged Per Unit.Varies/mo
- Utility - Stormwater / DrainageiLocal stormwater management and drainage system fee. Charged Per Unit.Varies/mo
- Utility - Water / SeweriWater usage and wastewater removal costs. Charged Per Unit.Varies/mo
- Common Area UtilitiesiShared utility costs in community common areas. Charged per unit.Varies/mo
- Trash AdminiAdministrative costs for managing trash service billing, coordination, and related expenses for your apartment. Charged per unit.$3.00/mo
- Utility - New Account FeeiOne-time charge to activate new utility services. Charged per unit.$15.00
Other Fees and Policies
Personal Add-Ons
- Amenity / Clubhouse Rental Deposit (Refundable)iRefundable deposit for potential damages during a clubhouse rental. Charged per unit.$150.00/per occurrence
- Amenity / Clubhouse Rental FeeiFee for reserving the community clubhouse for events or gatherings. Charged per unit.$150.00/per occurrence
- Parking EV ChargingiFee for on-site electric vehicle charging access. Charged Per Unit.Varies
- Storage Space RentaliFee for an on-site storage unit. Charged Per Unit.Varies
Situational Fees
- Late Fee (Percentage)iCalculated as a percentage of the base rent amount. Charged Per Unit.10.0% of base rent/per occurrence
- Renters Liability Non-ComplianceiFee for not maintaining required renter’s liability insurance coverage. Charged Per Unit.$25.00/per occurrence
- NSF Tenant FeeiNSF Tenant Fee Charged Per Unit.$30.00/per occurrence
- Utility - Non-transferred Utility FeeiCharge for utility costs not moved to resident’s name. Charged Per Unit.Varies/per occurrence
- Access Device ReplacementiCharge to replace lost or damaged key, fob, or remote. Charged per unit.$100.00/per occurrence
- Security Deposit (Refundable)iRefundable deposit covering potential damages and unpaid rent per lease terms. Charged Per Unit.$1000-$2000
- Intra-Community Transfer FeeiCharge for transferring to another home within the same community. Charged Per Unit.$400.00
- Utility - Vacant Cost RecoveryiUtility costs incurred while the unit was unoccupied. Charged Per Unit.Varies
- Utility - Vacant Processing FeeiPreparing and administering a unit after move-out Charged Per Unit.$150.00
- Security Deposit AlternativeiAlternative to a standard security deposit typically issued through a surety bond. Charged per unit.$30-$47/mo
- Utility - GasiCost of gas usage for your apartment. Charged per unit.Varies/mo
Pet Fees
- Cat
- Cat FeeiMax of 2. Charged Per Pet.$400.00
- Cat RentiCharged Per Pet.$30.00/mo
- Dog
- Dog FeeiMax of 2. Charged Per Pet.$400.00
- Dog RentiCharged Per Pet.$30.00/mo
- Other Pet
- Pet FeeiFee for allowing pets in the home. Charged Per Pet.$400.00
- Pet FeeiPet Fee Charged Per Pet.Varies
- Pet ScreeningiRegistration fee for the pet screening step of the application process. Charged Per Pet.$30.00
- Pet Rentimonthly charge for keeping a pet in the home. Charged Per Pet.$30.00/mo
- Pet / Animal Lease ViolationiFee issued for unauthorized pets or violations of pet policy. Charged Per Pet.Varies
None
None
Max of 2. | Restrictions: None.
Parking Fees
- Garage
- Parking - GarageiCharge for access to a garage space. Charged Per Vehicle.$100.00/mo
- Other
- Parking - CarportiFee for covered parking in a designated carport space. Charged Per Vehicle.$50.00/mo
- Parking Car Port
- Detached Garage
Additional Parking Options
- Storage Unit
- Storage - Mediumi6x10 storage unit
- Storage - Largei10x10 storage unit
Property Fee Disclaimer: Based on community-supplied data and independent market research. Subject to change without notice. May exclude fees for mandatory or optional services and usage-based utilities.
Features and Amenities
Living Area Features
- Walk In Closets
Unique Amenities
- Garage Available
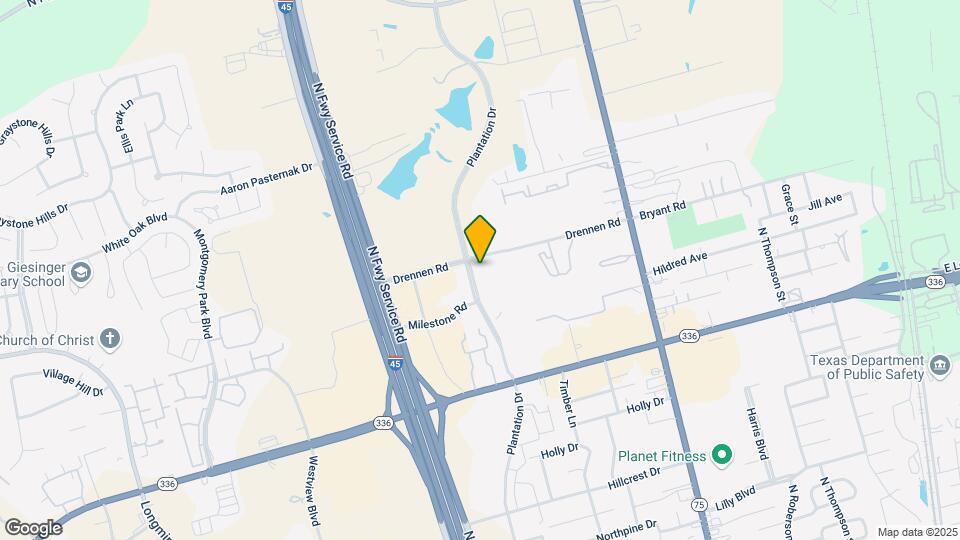
Map
- Shopping
- Colleges
- Grocery
- Medical
- Nearby Properties

Map
Getting Around
50 / 100 Fairly walkable
30 / 100 Somewhat Bikeable
100 / 100 Exceptionally car friendly
Getting to Know the Area
70 / 100 Restaurants
50 / 100 Cafes
70 / 100 Nightlife
70 / 100 Shopping
90 / 100 Noise Level
Renters Reviews and Ratings
Beautiful property
Property Manager Responded
I love it here!!
Property Manager Responded
Great customer service and beautiful community
Property Manager Responded
Not what i expected
Property Manager Responded
Amazing
Wonderful Experience
Great Staff!!! Love the property
Love it!
Great apartments
awesome staff!
Very friendly staff
Terrible
Nearby Schools
Reaves Elementary School
Conroe High School
Cryar Intermediate
Peet Junior High School
About GreatSchools Data on ApartmentHomeLiving.com.
Points of Interest
Time and distance from Mille Miglia.
Big Box and Retail
Kroger
Kohl's
Aldi
Colleges and Universities
Lone Star College - Montgomery and University Center
Groceries
Kroger
Aldi
Heb
Hospitals
Aspire Behavioral Health Of Conroe
Shopping Centers
Mille Miglia has 5 shopping centers within 0.5 miles.
Nearby Neighborhoods
Rental Price Ranges in the Area
| Bedroom | Average Rent | Cheapest Rent | Highest Rent |
|---|---|---|---|
| Conroe Studio Apartments | $958 | $469 | $1,099 |
| Conroe 1 Bedroom Apartments | $1,248 | $487 | $2,800 |
| Conroe 2 Bedroom Apartments | $1,553 | $585 | $3,842 |
| Conroe 3 Bedroom Apartments | $2,071 | $1,200 | $8,451 |
| Conroe 4 Bedroom Apartments | $2,197 | $1,475 | $8,482 |
| 2 Bedroom Homes | $1,586 | $900 | $3,500 |
| 3 Bedroom Homes | $2,094 | $1,195 | $5,500 |
| 4 Bedroom Homes | $2,487 | $1,395 | $10,000+ |
| 5 Bedroom Homes | $3,271 | $1,900 | $6,500 |
| 6 Bedroom Homes | $13,700 | $9,900 | $10,000+ |
Nearby Apartments
Nearby Homes
Did You Know?
Apartment residents stay an average of 2.5 years in their apartment before moving.


Max of 2. | Restrictions: None.