Your message has been sent! Thank you!

Morrison Chandler Apartments

3950 W Chandler Blvd, Chandler, AZ 85226

Request Notification

Morrison Chandler

3950 W Chandler Blvd
Chandler, AZ 85226
Morrison Chandler in Chandler, AZ - Building Photo
This property is currently unavailable on ApartmentHomeLiving.com.

Sign up to be notified if it becomes available.
  • Studio–3 Bedrooms
  • 569–1,372 Square Feet

About Morrison Chandler

Rethink upscale apartment living. The studio, 1, 2 & 3 bedroom homes at Jefferson Chandler are like nothing you’ve ever experienced. Deluxe in-home features combine with high-tech community amenities to create a breathtaking living experience. Take advantage of everything our desert home has to offer with endless opportunities to appreciate the outdoors – bike, hike, and discover the area’s hidden gems. Spend your weekends indulging in delicious dining right in the neighborhood. Advance your career with nearby quality employers like just around the corner. Down to the last detail, we’re raising the bar with top-quality living in an unbeatable location. Welcome to Jefferson Chandler.

Morrison Chandler is located in the West Chandler Neighborhood and 85226 Zip code of Chandler, AZ.

Property Contact Info

This property currently does not have availability listed on ApartmentHomeLiving.com. Sign up to get notified when it becomes available.Request Availability Alert

Office Hours

Monday9:00 am–5:00 pm
Tuesday9:00 am–5:00 pm
Wednesday9:00 am–5:00 pm
Thursday9:00 am–5:00 pm
Friday9:00 am–5:00 pm
Saturday9:00 am–5:00 pm
SundayClosed

Floorplan Pricing and Availability

  • Studio

    Floorplan S1

    Studio, 1 Bath, 569 sq ft
     

    Availability Details

    Availability DateUnitSq Ft
    UnavailableS1569 sq ft
  • 1 Bedroom

    Floorplan A2

    1 Bed, 1 Bath, 780 sq ft
    Available Oct 18

    Availability Details

    Availability DateUnitSq Ft
    October 18, 20264040780

    Unit 4040 Amenities and Features

    Features

    • Ceiling Fans

    Unique Features

    • Kitchen Island* w/ Custom Backsplash & Accent Walls
    • Large Private Terrace
    • Premium Quartz Countertops & Custom Cabinetry
    • Premium Wood-Inspired Plank Flooring
    • Refrigerator w/ Ice Maker, Dishwasher, & Garbage Disposal
    • Stainless-Steel Whirlpool Energy-Efficient Appliances
    • Walk-In Closets* & High Ceilings
    • Walk-In Showers* & Air Conditioning

    Floorplan A1

    1 Bed, 1 Bath, 775 sq ft
    Available Oct 23

    Availability Details

    Availability DateUnitSq FtView Details
    October 23, 20261047775
    October 23, 20262076775
    October 23, 20263024775

    Unit 1047 Amenities and Features

    Features

    • Ceiling Fans

    Unique Features

    • Kitchen Island* w/ Custom Backsplash & Accent Walls
    • Large Private Terrace
    • Premium Quartz Countertops & Custom Cabinetry
    • Premium Wood-Inspired Plank Flooring
    • Refrigerator w/ Ice Maker, Dishwasher, & Garbage Disposal
    • Stainless-Steel Whirlpool Energy-Efficient Appliances
    • Walk-In Closets* & High Ceilings
    • Walk-In Showers* & Air Conditioning

    Unit 2076 Amenities and Features

    Features

    • Ceiling Fans

    Unique Features

    • Kitchen Island* w/ Custom Backsplash & Accent Walls
    • Large Private Terrace
    • Premium Quartz Countertops & Custom Cabinetry
    • Premium Wood-Inspired Plank Flooring
    • Refrigerator w/ Ice Maker, Dishwasher, & Garbage Disposal
    • Stainless-Steel Whirlpool Energy-Efficient Appliances
    • Walk-In Closets* & High Ceilings
    • Walk-In Showers* & Air Conditioning

    Unit 3024 Amenities and Features

    Features

    • Ceiling Fans

    Unique Features

    • Kitchen Island* w/ Custom Backsplash & Accent Walls
    • Large Private Terrace
    • Premium Quartz Countertops & Custom Cabinetry
    • Premium Wood-Inspired Plank Flooring
    • Refrigerator w/ Ice Maker, Dishwasher, & Garbage Disposal
    • Stainless-Steel Whirlpool Energy-Efficient Appliances
    • Walk-In Closets* & High Ceilings
    • Walk-In Showers* & Air Conditioning
  • 2 Bedrooms

    Floorplan B1

    2 Beds, 2 Baths, 1144 sq ft
    Available Nov 6

    Availability Details

    Availability DateUnitSq FtView Details
    November 6, 202620161144
    November 6, 202630081144
    November 6, 202630581144

    Unit 2016 Amenities and Features

    Features

    • Ceiling Fans

    Unique Features

    • Kitchen Island* w/ Custom Backsplash & Accent Walls
    • Large Private Terrace
    • Premium Quartz Countertops & Custom Cabinetry
    • Premium Wood-Inspired Plank Flooring
    • Refrigerator w/ Ice Maker, Dishwasher, & Garbage Disposal
    • Stainless-Steel Whirlpool Energy-Efficient Appliances
    • Walk-In Closets* & High Ceilings
    • Walk-In Showers* & Air Conditioning

    Unit 3008 Amenities and Features

    Features

    • Ceiling Fans

    Unique Features

    • Kitchen Island* w/ Custom Backsplash & Accent Walls
    • Large Private Terrace
    • Premium Quartz Countertops & Custom Cabinetry
    • Premium Wood-Inspired Plank Flooring
    • Refrigerator w/ Ice Maker, Dishwasher, & Garbage Disposal
    • Stainless-Steel Whirlpool Energy-Efficient Appliances
    • Walk-In Closets* & High Ceilings
    • Walk-In Showers* & Air Conditioning

    Unit 3058 Amenities and Features

    Features

    • Ceiling Fans

    Unique Features

    • Kitchen Island* w/ Custom Backsplash & Accent Walls
    • Large Private Terrace
    • Premium Quartz Countertops & Custom Cabinetry
    • Premium Wood-Inspired Plank Flooring
    • Refrigerator w/ Ice Maker, Dishwasher, & Garbage Disposal
    • Stainless-Steel Whirlpool Energy-Efficient Appliances
    • Walk-In Closets* & High Ceilings
    • Walk-In Showers* & Air Conditioning

    Floorplan B2

    2 Beds, 2 Baths, 1174 sq ft
     

    Availability Details

    Availability DateUnitSq Ft
    UnavailableB21174 sq ft
    Show Unavailable Floorplans
  • 3 Bedrooms

    Floorplan C1

    3 Beds, 2 Baths, 1372 sq ft
    Available Now

    Availability Details

    Availability DateUnitSq Ft
    Available Now10281372

    Unit 1028 Amenities and Features

    Features

    • Ceiling Fans

    Unique Features

    • Kitchen Island* w/ Custom Backsplash & Accent Walls
    • Large Private Terrace
    • Premium Quartz Countertops & Custom Cabinetry
    • Premium Wood-Inspired Plank Flooring
    • Refrigerator w/ Ice Maker, Dishwasher, & Garbage Disposal
    • Stainless-Steel Whirlpool Energy-Efficient Appliances
    • Walk-In Closets* & High Ceilings
    • Walk-In Showers* & Air Conditioning
Price shown is base rent. Excludes user-selected optional fees and variable or usage-based fees and required charges due at or prior to move-in or at move-out. View Fees and Policies for details. Price, availability, fees, and any applicable rent special are subject to change without notice.

Property Information

  • 283 Units
  • 4 Stories
  • Built in 2017

Lease Terms

  • 3 - 12 mo

Fees and Policies

The fees listed below are community-provided and may exclude utilities or add-ons. All payments are made directly to the property and are non-refundable unless otherwise specified.

Other Fees and Policies

Pet Fees

One-Time Pet FeeiOne-time fee charged when a resident keeps a permitted pet. Charged Per Pet.$200.00
Monthly Pet RentiMonthly pet rent is $35.00 per pet. Charged Per Pet.$35.00/mo
Refundable Pet DepositiPet deposit expected to be refundable subject to the lease terms. Charged Per Pet.$400.00
Non-Refundable Pet DepositiOne-time non-refundable pet deposit. Charged Per Pet.$180.00
Birds
Allowed
Cats
  • 2 Pet Limit
Dogs
  • 2 Pet Limit

Comments: Please call for more details

Parking Fees

Covered
Covered ParkingiMax of 1. Assigned covered resident parking. Included at no additional charge. Charged Per Vehicle.$0.00/mo
Comments:

Max of 1.

Surface Lot
Surface ParkingiAssigned uncovered resident parking. Included at no additional charge. Charged Per Vehicle.$0.00/mo

Property Fee Disclaimer: Based on community-supplied data and independent market research. Subject to change without notice. May exclude fees for mandatory or optional services and usage-based utilities.

Features and Amenities

Unique Amenities

  • Bark Park
  • Luxury Living

Community Features

  • Clubhouse
  • Lounge

Outdoor Features

  • Gated

Recreation and Fitness

  • Spa

Living Area Features

  • Walk In Closets

Map

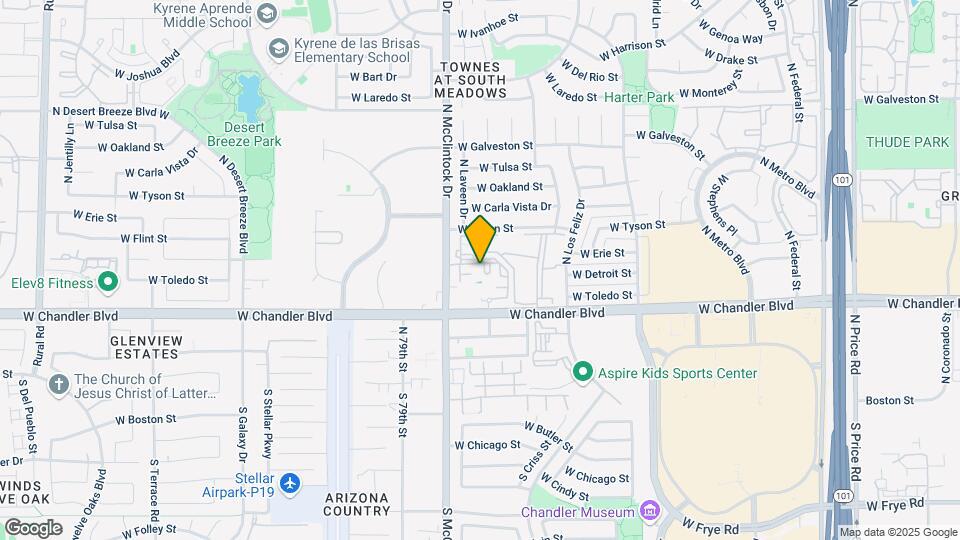
3950 W Chandler Blvd, Chandler, AZ 85226

Getting Around

  • 50 / 100 Fairly walkable

    Some day-to-day needs are within walking distance

  • 40 / 100 Some public transit

    Transit is available for most trips

  • 70 / 100 Moderately bikeable

    Suitable for bicycle commuting and/or recreation

  • 100 / 100 Exceptionally car friendly

    Excellent access to freeways and/or major arteries, with almost no chance of parking problems

Scores provided by Local Logic details

Getting to Know the Area

  • 70 / 100 Restaurants

    Variety of restaurants within a few minutes

  • 60 / 100 Cafes

    Variety of cafés within a few minutes

  • 70 / 100 Nightlife

    Several bars within a few minutes

  • 80 / 100 Shopping

    Wide variety of shops within a few minutes

  • 60 / 100 Parks

    Large amount of park space nearby

  • 0 / 100 Noise Level

    Many sources of noise nearby

Scores provided by Local Logic

Renters Reviews and Ratings

5.0
1 Renters Reviews

Great place to live!

October 31, 2018 - Review from Apartments.com
I’ve lived at Jefferson chandler for about 6months now and I can say that this place is one of the best apartment complexes to live in, in the area. It’s right next to local freeways, the chandler mall, and plenty of entertainment. The staff is very friendly, Derrek in particular,has has taken great care of us and any random requests/questions that have come up. The apartment is very nice with some premium finishes. They provide everything you need to clean your shiny new appliances and extra ...
paint if you need to paint over some thin spots on the walls. To that point the paint is a little thin but they know that and cover it free of charge! My only negative would be there seems to be a lot of residents that don’t pickup after their dogs so sometimes there are droppings throughly out the complex. That being said Jefferson has recently had a crew cleaning the complex regularly so take that into consideration. Also it doesn’t really seems like the breed restriction is enforced so you may see larger dogs around. Over all it’s been a great experience. My favorite amenities are definitely the clubhouse, resort style pool and access to a dog park. If your interested in moving here I would get a tour with Derrek ASAP because these apartment will fill up quickly!
Read More

Property Manager Responded

July 18, 2019
Thank you so much for these kind words and 5 stars. We appreciate you taking the time to share it as you've made our team's day. Have a lovely day. So grateful to have you at The Jefferson.

Nearby Schools

Corona Del Sol High School

Tempe School District
1001 East Knox Road
Public School - Grades 9-12 (2598 Students)
In Attendance Zone4 minute drive / 1.6 miles away
8/10

Kyrene Traditional - Sureno Campus

Kyrene Elementary School District
3375 West Galveston Street
Public School - Grades PK-8 (549 Students)
In Attendance Zone1 minute drive / 0.6 miles away
8/10

Kyrene Aprende Middle School

Kyrene Elementary School District
777 North Desert Breeze Boulevard East
Public School - Grades K-8 (834 Students)
In Attendance Zone2 minute drive / 0.8 miles away
5/10
School data provided by GreatSchools.
details
The GreatSchools Rating helps parents compare schools within a state based on a variety of school quality indicators and provides a helpful picture of how effectively each school serves all of its students. Ratings are on scale of 1 (below average) and to 10 (above average) and can include test scores, college readiness, academic progress, advanced courses, equity, discipline and attendance data. We also advise parents to visit schools, consider other information on school performance and programs, and consider needs as part of the school selection process.

About GreatSchools Data on ApartmentHomeLiving.com.

Points of Interest

Time and distance from Morrison Chandler.

Big Box and Retail

Walgreens

4949 W Chandler Blvd
3 minute drive / 1.09 miles away

Target

3425 W Frye Rd
3 minute drive / 1.16 miles away

Safeway

1159 W Chandler Blvd
5 minute drive / 2.75 miles away

Colleges and Universities

Mesa Community College - Southern and Dobson Campus

1833 West Southern Avenue
12 minute drive / 5.97 miles away

Alverno College - Mesa Campus

1201 S Alma School Rd Suite 5450
13 minute drive / 6.47 miles away

Chandler-Gilbert Community College - Pecos Campus

2626 East Pecos Road
14 minute drive / 6.72 miles away

Groceries

Basha's

1721-1761 E Warner Rd
4 minute drive / 1.62 miles away

Natural Grocers

5805 W Ray Rd
5 minute drive / 1.93 miles away

Safeway

1159 W Chandler Blvd
5 minute drive / 2.75 miles away

Hospitals

Arizona Orthopedic And Surgical Specialty Hospital

2905 West Warner Road, Suite 1
4 minute drive / 2.03 miles away

Chandler Regional Medical Center

1955 West Frye Road
4 minute drive / 2.25 miles away

Aurora Behavioral Healthcare - Tempe

6350 South Maple Avenue
8 minute drive / 4.11 miles away

Military Bases

Phoenix Sky Harbor Airport Air Guard Station

21 minute drive / 9.87 miles away

Restaurants and Dining

P.F. Chang's

740 South Mill Ave.
17 minute drive / 7.98 miles away

Bill Johnson's Big Apple

3757 E. Van Buren St
23 minute drive / 11.07 miles away

Los Dos Molinos

1010 E. Washington Street
27 minute drive / 12.91 miles away

Shopping Centers

Mcclintock Marketplace

Chandler Blvd
1 minute drive / 0.4 miles away

Chandler Gateway

3400-3458 W Chandler Blvd
1 minute drive / 0.52 miles away

McRay Plaza

3875 W Ray Rd
1 minute drive / 0.6 miles away

Morrison Chandler has 5 shopping centers within 0.8 miles.

Transit Stations

Tempe Transportation Center-METRO Light Rail

17 minute drive / 8.16 miles away

Nearby Neighborhoods

Golden Keys East

Studio to 5 Bedroom Apartments from $1,168
View Rentals

Hearthstone

Studio to 7 Bedroom Apartments from $1,228
View Rentals

Twelve Oaks

Studio to 5 Bedroom Apartments from $1,228
View Rentals

Rental Price Ranges in the Area

BedroomAverage RentCheapest RentHighest Rent
Chandler Studio Apartments $1,444$917$2,141
Chandler 1 Bedroom Apartments $1,660$1,049$6,555
Chandler 2 Bedroom Apartments $1,980$1,190$7,117
Chandler 3 Bedroom Apartments $2,539$1,737$10,000+
Chandler 4 Bedroom Apartments $5,388$2,378$9,452
2 Bedroom Homes$2,273$995$4,500
3 Bedroom Homes$2,560$1,499$8,000
4 Bedroom Homes$3,304$750$8,500
5 Bedroom Homes$3,678$750$7,500
6 Bedroom Homes$3,992$3,990$3,995
7 Bedroom Homes$4,875$3,750$6,000

Nearby Apartments

Nearby Homes

Protect yourself from fraud. Avoid Scams and Fraud

Viewing: Morrison Chandler | Desktop Version | Listing Updated: 08/27/2026