

Request Notification
Northridge Crossings
Raleigh, NC 27616

- 1–3 Bedrooms
- 890–1,463 Square Feet
About Northridge Crossings
Looking for a North Raleigh apartment community thats tucked away, yet close to all the things you love to do? Look no further than Northridge Crossings Apartments in Raleigh, NC. You will fall in love! Tucked away on 39 acres of established, ages-old trees, Northridge Crossings Apartments offers the best of both worlds... A sanctuary of verdant green space with all the conveniences of big city living just moments away. Easy access to major interstates and highways, the nearby Triangle Town Center, dining, banking and schools provide an ideal location. Come see our newly renovated apartments at Northridge Crossings Apartments in North Raleigh.
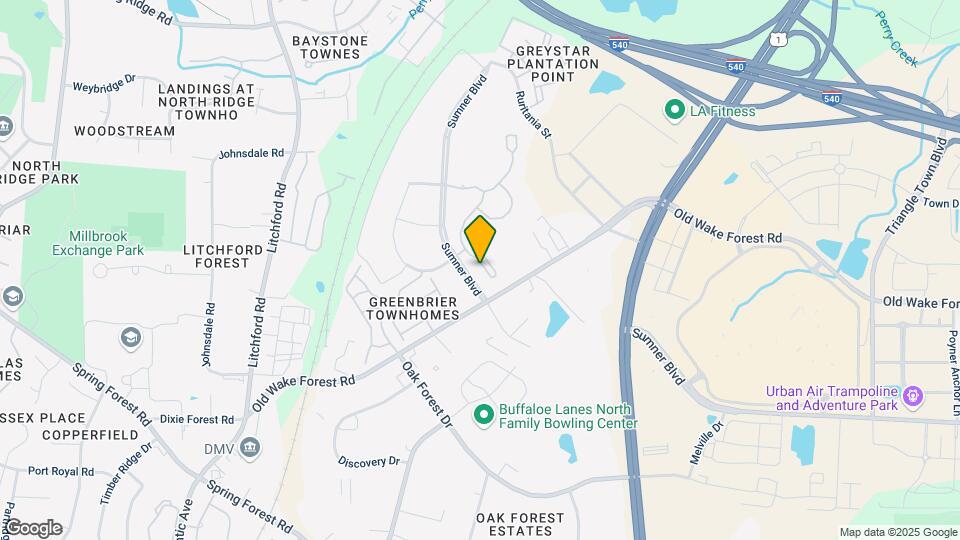
Northridge Crossings is located in the Triangle Town Center Neighborhood and 27616 Zip code of Raleigh, NC.
Unique Features and Amenities
- Air Conditioner
- Built In Bookcases
- Cultured Marble Vanity Tops
- Dishwasher and Garbage Disposal
- HUGE Floorplans & Large Walk In Closets
- New Doggie Spa Now Open!
- Newly Renovated Units
- Off-Leash Bark Park
- Online Payments Available
- Oversized Closets
- Range with Self-Cleaning Oven
- Restaurant and Shopping within Walking Distance
- Spacious Out Door Patio or Balcony
- W/D Hookup
- Washer and Dryer Included in select units
- Washer/Dryer Rentals Available
- Wired For Ceiling Fans
Property Contact Info
Office Hours
| Monday | 9:00 am–6:00 pm |
| Tuesday | 9:00 am–6:00 pm |
| Wednesday | 9:00 am–6:00 pm |
| Thursday | 9:00 am–6:00 pm |
| Friday | 9:00 am–6:00 pm |
| Saturday | 10:00 am–5:00 pm |
| Sunday | Closed |
Floorplan Pricing and Availability
New! Interactive Property Map
1 Bedroom
The Caboose
1 Bed, 1 Bath, 932 sq ftAvailable NowModel Gallery
Floorplans
Availability Details
Availability Date Unit Sq Ft Available Now 6830-102 932 Apartment Model: The Caboose1 Bedroom, 1 Bath, 932 sq ftAvailable NowFloor plans are artist's rendering. All dimensions are approximate. Actual product and specifications may vary in dimension or detail. Not all features are available in every rental home. Please see a representative for details.
![]()
The Caboose - Floorplan Apartment Unit: 6830-102Apartment Model: The Caboose1 Bedroom, 1 Bath, 932 sq ftAvailable NowThe Coach
1 Bed, 1 Bath, 890 sq ftAvailable NowModel Gallery
Floorplans
Availability Details
Availability Date Unit Sq Ft Available Now 2820-205 890 Available Now 6820-105 890 Available Now 2710-202 890 Apartment Model: The Coach1 Bedroom, 1 Bath, 890 sq ftAvailable NowFloor plans are artist's rendering. All dimensions are approximate. Actual product and specifications may vary in dimension or detail. Not all features are available in every rental home. Please see a representative for details.
![]()
The Coach - Floorplan Apartment Unit: 2820-205Apartment Model: The Coach1 Bedroom, 1 Bath, 890 sq ftAvailable NowApartment Unit: 6820-105Apartment Model: The Coach1 Bedroom, 1 Bath, 890 sq ftAvailable NowApartment Unit: 2710-202Apartment Model: The Coach1 Bedroom, 1 Bath, 890 sq ftAvailable Now2 Bedrooms
Show Unavailable FloorplansThe Stemwinder I
2 Beds, 2 Baths, 1280 sq ftAvailable Oct 3Model Gallery
Floorplans
Availability Details
Availability Date Unit Sq Ft October 3, 2026 2931-103 1280 Apartment Model: The Stemwinder I2 Bedroom, 2 Bath, 1280 sq ftAvailable October 3, 2026Floor plans are artist's rendering. All dimensions are approximate. Actual product and specifications may vary in dimension or detail. Not all features are available in every rental home. Please see a representative for details.
![]()
The Stemwinder I - Floorplan Apartment Unit: 2931-103Apartment Model: The Stemwinder I2 Bedroom, 2 Bath, 1280 sq ftAvailable October 3, 2026The Pullman
2 Beds, 2 Baths, 1165 sq ftAvailable Oct 11Cheapest 2 BedroomThis is the cheapest 2 Bedroom at this PropertyModel Gallery
Floorplans
Availability Details
Availability Date Unit Sq Ft October 11, 2026 2720-201 1165 Apartment Model: The Pullman2 Bedroom, 2 Bath, 1165 sq ftAvailable October 11, 2026Floor plans are artist's rendering. All dimensions are approximate. Actual product and specifications may vary in dimension or detail. Not all features are available in every rental home. Please see a representative for details.
![]()
The Pullman - Floorplan Apartment Unit: 2720-201Apartment Model: The Pullman2 Bedroom, 2 Bath, 1165 sq ftAvailable October 11, 2026The Stemwinder II
2 Beds, 2 Baths, 1280 sq ftModel Gallery
Floorplans
Availability Details
Availability Date Unit Sq Ft Unavailable The Stemwinder II 1280 sq ft Apartment Model: The Stemwinder II2 Bedroom, 2 Bath, 1280 sq ftUnavailableFloor plans are artist's rendering. All dimensions are approximate. Actual product and specifications may vary in dimension or detail. Not all features are available in every rental home. Please see a representative for details.
![]()
The Stemwinder II - Floorplan 3 Bedrooms
The Calliope
3 Beds, 2 Baths, 1463 sq ftAvailable Aug 16Model Gallery
Floorplans
Availability Details
Availability Date Unit Sq Ft August 16, 2026 6830-201 1463 September 5, 2026 2810-104 1463 October 19, 2026 2811-101 1463 Apartment Model: The Calliope3 Bedroom, 2 Bath, 1463 sq ftAvailable August 16, 2026Floor plans are artist's rendering. All dimensions are approximate. Actual product and specifications may vary in dimension or detail. Not all features are available in every rental home. Please see a representative for details.
![]()
The Calliope - Floorplan Apartment Unit: 6830-201Apartment Model: The Calliope3 Bedroom, 2 Bath, 1463 sq ftAvailable August 16, 2026Apartment Unit: 2810-104Apartment Model: The Calliope3 Bedroom, 2 Bath, 1463 sq ftAvailable September 5, 2026Apartment Unit: 2811-101Apartment Model: The Calliope3 Bedroom, 2 Bath, 1463 sq ftAvailable October 19, 2026
Property Information
- 244 Units
- 2 Stories
- Built in 2000
Lease Terms
- 6 - 18 mo
Fees and Policies
The fees listed below are community-provided and may exclude utilities or add-ons. All payments are made directly to the property and are non-refundable unless otherwise specified.
Required Fees
One-Time Basics
- Due at Application
- Application Fee Per ApplicantiCharged per applicant.$50.00
- Application FeeiApplication Fee Charged Per Applicant.$85.00
- Security DepositsiSecurity Deposits Charged Per Unit.$200.00
- Due at Move-In
- Administrative FeeiCharged per unit.$100.00
- Administrative FeeiAdministrative Fee Charged Per Unit.$200.00
Utilities
- Trash FeeiTrash Fee Charged per unit.$20.00/mo
Other Fees and Policies
Personal Add-Ons
- Washer/Dryer RentaliWasher/Dryer Rental Charged Per Unit.$75.00/mo
- Short Term Rent PremiumiMax of 1. Short Term Rent Premium Charged per unit.$500.00/mo
- Pet Fees - MonthlyiMax of 2. Pet Fees - Monthly Charged per unit.$20.00/mo
Situational Fees
- NSF Tenant FeeiNSF Tenant Fee Charged Per Unit.$30.00/per occurrence
- Late FeeiLate Fee Charged Per Unit.5.0% of base rent/per occurrence
- Early Termination FeeiEarly Termination Fee Charged Per Unit.100.0% of base rent
- Utility - Billing Administrative FeeiUtility - Billing Administrative Fee Charged per unit.$15.00
Pet Fees
- Cat
- Cat FeeiMax of 2. Charged Per Pet.$300.00
- Cat RentiCharged Per Pet.$20.00/mo
- Dog
- Dog FeeiMax of 2. Charged Per Pet.$300.00
- Dog RentiCharged Per Pet.$20.00/mo
- Other Pet
- Non-Refundable Pet FeeiMax of 2. Non-Refundable Pet Fee Charged Per Pet.$350.00
- Pet Management - Third PartyiMax of 2. Pet Management - Third Party Charged Per Pet.$25-$30
Some breed restrictions- please contact the office for details.
Max of 2. Pet rent is per pet.
Some breed restrictions- please contact the office for details.
Max of 2. Pet rent is per pet.
Max of 2.
Parking Info and Fees
- Surface Lot
- 2 Max
- Storage Unit
Property Fee Disclaimer: Based on community-supplied data and independent market research. Subject to change without notice. May exclude fees for mandatory or optional services and usage-based utilities.
Features and Amenities
Living Area Features
- Walk In Closets
Map
- Shopping
- Colleges
- Grocery
- Medical
- Nearby Properties

Map
Getting Around
60 / 100 Moderately walkable
30 / 100 Limited public transit
40 / 100 Fairly bikeable
100 / 100 Exceptionally car friendly
Getting to Know the Area
70 / 100 Restaurants
40 / 100 Cafes
60 / 100 Nightlife
80 / 100 Shopping
50 / 100 Parks
100 / 100 Noise Level
Renters Reviews and Ratings
do not move in here
Northridge Crossings
Safe and Spacious.
Northridge Crossings
Nearby Schools
East Millbrook Middle
Millbrook High
Abbott's Creek Elementary School
About GreatSchools Data on ApartmentHomeLiving.com.
Points of Interest
Time and distance from Northridge Crossings.
Arts Museums and Landmarks
Big Box and Retail
Macy's
Target
Petsmart
Colleges and Universities
Wake Technical Community College - Northern Wake Campus
Wake Technical Community College - Adult Education Center
Wake Technical Community College - Health Sciences Campus
Groceries
Lidl
Wegmans
Lowe's
Hospitals
Duke Health Raleigh Hospital
Wakemed Raleigh Campus
Holly Hill Mental Health Services
Restaurants and Dining
Shopping Centers
Northridge Crossings has 5 shopping centers within 0.7 miles.
Nearby Neighborhoods
Rental Price Ranges in the Area
| Bedroom | Average Rent | Cheapest Rent | Highest Rent |
|---|---|---|---|
| Raleigh Studio Apartments | $1,536 | $915 | $2,755 |
| Raleigh 1 Bedroom Apartments | $1,553 | $530 | $5,072 |
| Raleigh 2 Bedroom Apartments | $1,854 | $730 | $7,132 |
| Raleigh 3 Bedroom Apartments | $2,117 | $599 | $10,000+ |
| Raleigh 4 Bedroom Apartments | $1,702 | $574 | $3,650 |
| Raleigh 5 Bedroom Apartments | $2,746 | $949 | $5,944 |
Nearby Apartments
Nearby Homes
Did You Know?
The months of July-August show the most apartment renter searches in Raleigh.


Max of 1.