Request Notification
OakStone Apartment Homes
San Antonio, TX 78217

- 1–2 Bedrooms
- 555–1,203 Square Feet
About OakStone Apartment Homes
OakStone Apartment Homes offers spacious 1 and 2 bedroom townhome styled floor plans in North Central San Antonio! We offer large kitchens with separate dining areas, wood burning fireplaces, private balconies/patios, clubhouse, internet cafe, two sparkling resort style swimming pools, sand volleyball court, barbecue areas throughout community for outdoor dining and entertainment, private access gates, professional on-site management and maintenance and much more. Our ideal location is just 10 minutes from downtown, major employment centers, convenient to both Fort Sam Houston and Randolph Air Force Base and some of the city's finest shopping, dining and entertainment are only minutes away.
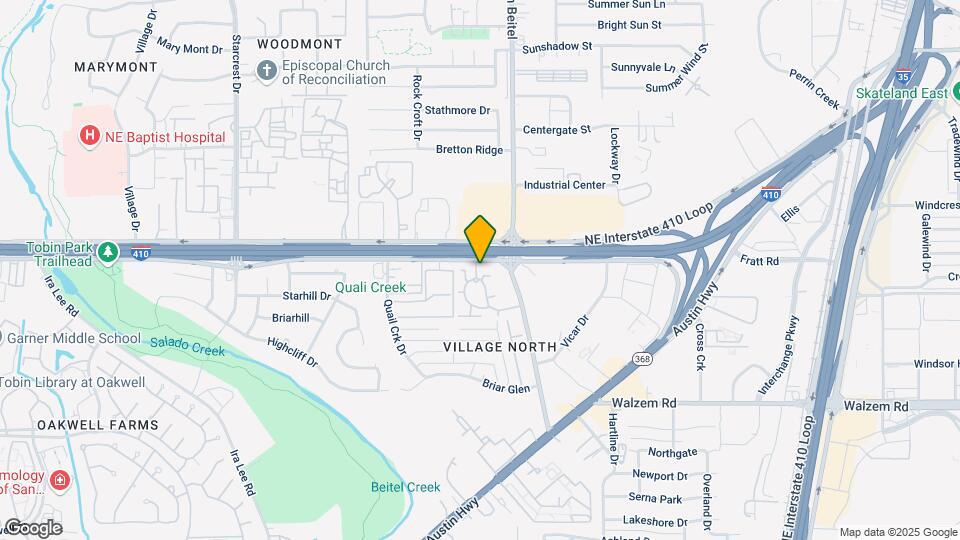
OakStone Apartment Homes is located in the Village North Neighborhood and 78217 Zip code of San Antonio, TX.
Unique Features and Amenities
- Built-in Bookcase
- Fireplace*
- Gated Access
- Large Private Patios/Balconies
- Pet Friendly
- Picnic Areas & BBQ Grills
- Spacious Floor Plans
- Vaulted Ceilings*
Property Contact Info
Office Hours
| Monday | 8:00 am–5:00 pm |
| Tuesday | 8:00 am–5:00 pm |
| Wednesday | 8:00 am–5:00 pm |
| Thursday | 8:00 am–5:00 pm |
| Friday | 8:00 am–5:00 pm |
| Saturday | Closed |
| Sunday | Closed |
Floorplan Pricing and Availability
New! Interactive Property Map
1 Bedroom
Floorplan A1
1 Bed, 1 Bath, 555 sq ftModel Gallery
Floorplans
Availability Details
Availability Date Unit Sq Ft Unavailable A1 555 sq ft Model Amenities and Features
Features
- Balcony
- Washer/Dryer
Kitchen
- Dishwasher
- Microwave
- Oven
- Refrigerator
Living Space
- Hardwood Floors
- Large Bedrooms
- Walk-In Closets
Outdoor Space
- Patio
Apartment Model: A11 Bedroom, 1 Bath, 555 sq ftUnavailable![]()
A1 - Floorplan 1 ![]()
A1 - Floorplan 2 Floorplan A2
1 Bed, 1 Bath, 625 sq ftModel Gallery
Floorplans
Availability Details
Availability Date Unit Sq Ft Unavailable A2 625 sq ft Model Amenities and Features
Features
- Air Conditioning
- Cable Ready
- Fireplace
- Heating
- High Speed Internet Access
- Tub/Shower
Kitchen
- Dishwasher
- Disposal
- Kitchen
- Range
Living Space
- Carpet
- Dining Room
- Loft Layout
- Tile Floors
- Vinyl Flooring
- Walk-In Closets
Apartment Model: A21 Bedroom, 1 Bath, 625 sq ftUnavailable![]()
A2 - Floorplan Floorplan A3
1 Bed, 1 Bath, 702 sq ftAvailability Details
Availability Date Unit Sq Ft Unavailable A3 702 sq ft Model Amenities and Features
Features
- Air Conditioning
- Cable Ready
- Fireplace
- Heating
- High Speed Internet Access
- Tub/Shower
Kitchen
- Dishwasher
- Disposal
- Kitchen
- Range
Living Space
- Carpet
- Dining Room
- Loft Layout
- Tile Floors
- Vinyl Flooring
- Walk-In Closets
Floorplan A4
1 Bed, 1 Bath, 730 sq ftModel Gallery
Floorplans
Availability Details
Availability Date Unit Sq Ft Unavailable A4 730 sq ft Model Amenities and Features
Features
- Air Conditioning
- Cable Ready
- Fireplace
- Heating
- High Speed Internet Access
- Tub/Shower
Kitchen
- Dishwasher
- Disposal
- Kitchen
- Range
Living Space
- Carpet
- Den
- Dining Room
- Loft Layout
- Tile Floors
- Vinyl Flooring
- Walk-In Closets
Apartment Model: A41 Bedroom, 1 Bath, 730 sq ftUnavailable![]()
A4 - Floorplan 1 ![]()
A4 - Floorplan 2 Floorplan A5
1 Bed, 1.5 Baths, 917 sq ftLargest 1 BedroomThis is the largest 1 Bedroom at this PropertyAvailability Details
Availability Date Unit Sq Ft Unavailable A5 917 sq ft Model Amenities and Features
Features
- High Speed Internet Access
- Smoke Free
2 Bedrooms
Floorplan B2
2 Beds, 1 Bath, 948 sq ftModel Gallery
Floorplans
Availability Details
Availability Date Unit Sq Ft Unavailable B2 948 sq ft Model Amenities and Features
Features
- Air Conditioning
- Cable Ready
- Fireplace
- Heating
- High Speed Internet Access
- Tub/Shower
Kitchen
- Dishwasher
- Disposal
- Kitchen
- Range
Living Space
- Carpet
- Dining Room
- Loft Layout
- Tile Floors
- Vinyl Flooring
- Walk-In Closets
Apartment Model: B22 Bedroom, 1 Bath, 948 sq ftUnavailable![]()
B2 - Floorplan 1 ![]()
B2 - Floorplan 2 Floorplan B1
2 Beds, 1.5 Baths, 934 sq ftAvailability Details
Availability Date Unit Sq Ft Unavailable B1 934 sq ft Model Amenities and Features
Features
- Air Conditioning
- Cable Ready
- Fireplace
- Heating
- High Speed Internet Access
- Tub/Shower
Kitchen
- Dishwasher
- Disposal
- Kitchen
- Range
Living Space
- Carpet
- Dining Room
- Loft Layout
- Tile Floors
- Vinyl Flooring
- Walk-In Closets
Floorplan B5
2 Beds, 1.5 Baths, 1203 sq ftLargest 2 BedroomThis is the largest 2 Bedroom at this PropertyAvailability Details
Availability Date Unit Sq Ft Unavailable B5 1203 sq ft Model Amenities and Features
Features
- Air Conditioning
- Cable Ready
- Fireplace
- Heating
- High Speed Internet Access
- Tub/Shower
Kitchen
- Dishwasher
- Disposal
- Kitchen
- Range
Living Space
- Carpet
- Dining Room
- Loft Layout
- Tile Floors
- Vinyl Flooring
- Walk-In Closets
Floorplan B3
2 Beds, 2 Baths, 951 sq ftAvailability Details
Availability Date Unit Sq Ft Unavailable B3 951 sq ft Model Amenities and Features
Features
- Air Conditioning
- Cable Ready
- Fireplace
- Heating
- High Speed Internet Access
- Tub/Shower
Kitchen
- Dishwasher
- Disposal
- Kitchen
- Range
Living Space
- Carpet
- Den
- Dining Room
- Loft Layout
- Tile Floors
- Vinyl Flooring
- Walk-In Closets
Floorplan B4
2 Beds, 2 Baths, 1071 sq ftAvailability Details
Availability Date Unit Sq Ft Unavailable B4 1071 sq ft Model Amenities and Features
Features
- Air Conditioning
- Cable Ready
- Fireplace
- Heating
- High Speed Internet Access
- Tub/Shower
Kitchen
- Dishwasher
- Disposal
- Kitchen
- Range
Living Space
- Carpet
- Den
- Dining Room
- Loft Layout
- Tile Floors
- Vinyl Flooring
- Walk-In Closets
Property Information
- Renovated In 2002
- 293 Units
- 2 Stories
- Built in 1982
Lease Terms
- 12 mo
Fees and Policies
The fees listed below are community-provided and may exclude utilities or add-ons. All payments are made directly to the property and are non-refundable unless otherwise specified.
Required Fees
One-Time Basics
- Application Fee Per Applicant$150.00
Other Fees and Policies
Pet Fees
Pet Policies are Negotiable
- Cat
- Pet DepositiMax of 2. Charged per Pet.$400.00
- One-Time Pet FeeiMax of 2. Charged Per Pet.$0.00
- Monthly Pet FeeiMax of 2. Charged Per Pet.$20.00/mo
- Dog
- Pet DepositiMax of 2. Charged per Pet.$400.00
- One-Time Pet FeeiMax of 2. Charged Per Pet.$0.00
- Monthly Pet FeeiMax of 2. Charged Per Pet.$20.00/mo
Aggressive breeds are not allowed (includes mixed breeds). There is a 40 pound maximum weight limit, pet(s) must have current rabies shots and be a minimum of one (1) year old. One (1) year lease is required. Full $100 pet deposit and $250 non-refun
Max of 2.
Parking Fees
- Street
- Parking FeeiMax of 1. Charged per vehicle.$0.00/mo
Max of 1.
Property Fee Disclaimer: Based on community-supplied data and independent market research. Subject to change without notice. May exclude fees for mandatory or optional services and usage-based utilities.
Features and Amenities
Unique Amenities
- Built-in Bookcase
- Fireplace*
- Gated Access
- Large Private Patios/Balconies
- Pet Friendly
- Picnic Areas & BBQ Grills
- Spacious Floor Plans
- Vaulted Ceilings*
Living Area Features
- Walk In Closets
Map
- Shopping
- Colleges
- Grocery
- Medical
- Parks
- Nearby Properties

Map
Renters Reviews and Ratings
Is a wonderful day in the neighborhood
Smart Choice
Decide for yourself, this is my experience
This is my point of view.
DO NOT MOVE IN
Definitely recommend OakStone Apartments
Be smar read reviews. Do not waste time here at these apartments
Roaches and Ants / Oak Stone Apartments
Worst apartments ever!!!
Horrible Service
Don't make the mistake of moving here.
Not a clean place
Nearby Schools
Serna Elementary School
Garner Middle
Macarthur High School
About GreatSchools Data on ApartmentHomeLiving.com.
Points of Interest
Time and distance from OakStone Apartment Homes.
Arts Museums and Landmarks
Big Box and Retail
Walgreens
Target
Carmax
Colleges and Universities
Groceries
Heb
Hospitals
Brooke Army Medical Center (Fort Sam Houston)
Laurel Ridge Treatment Center
Baptist Emergency Hospital
Hotspots
Military Bases
Fort Sam Houston
Martindale Army Airfield
Randolph Air Force Base
Parks and Recreation
OakStone Apartment Homes has 4 parks within 12.0 miles, including San Antonio Riverwalk, The Alamo, Woodlawn Lake Park, and Eisenhower Park.
Restaurants and Dining
Shopping Centers
OakStone Apartment Homes has 5 shopping centers within 0.7 miles.
Nearby Neighborhoods
Rental Price Ranges in the Area
| Bedroom | Average Rent | Cheapest Rent | Highest Rent |
|---|---|---|---|
| San Antonio Studio Apartments | $1,081 | $386 | $3,059 |
| San Antonio 1 Bedroom Apartments | $1,182 | $482 | $4,512 |
| San Antonio 2 Bedroom Apartments | $1,491 | $498 | $10,000+ |
| San Antonio 3 Bedroom Apartments | $1,841 | $601 | $10,000+ |
| San Antonio 4 Bedroom Apartments | $2,045 | $667 | $3,750 |
| San Antonio 5 Bedroom Apartments | $3,926 | $859 | $10,000+ |
Nearby Apartments
Nearby Homes
Did You Know?
The average Apartment shopper researches 4 properties in detail before signing a lease.


Max of 2.