

Request Notification
Oakbridge
Pearland, TX 77581

- 1–3 Bedrooms
- 696–1,225 Square Feet
About Oakbridge
Suburban living has never been better at Oakbridge Apartments. We offer vibrant, natural surroundings as the backdrop to our apartment homes in Pearland, Texas. Our pristine exteriors prepare you for the extravagance of our modern yet rustic interiors. Residents can choose from a one, two, or three-bedroom floorplan. Take advantage of our fully-equipped kitchens with stainless steel appliances, bathrooms with stylish vessel sinks, and full-size washer and dryers.If you're looking for activities to fill up your free time, simply journey into our community where you will find a luxurious swimming pool with complimentary Wi-Fi, 24-Hour modern fitness center, gated pet park, and children's playground.With spacious floor plans, unparalleled amenities, and convenient access to the city, Oakbridgeis tailored for you.
Oakbridge is located in the Pearland Neighborhood and 77581 Zip code of Pearland, TX.
Unique Features and Amenities
- 0 Classic 1 bedroom
- 24-Hour Clubhouse
- Backsplash
- Bark Park
- First Floor
- Granite Bathroom Countertops
- Granite Countertops 2 Bathroom
- Kitchen Granite Countertops
- Light Fixture Upgrades
- Light Fixtures Upgrade 2
- Luxury Vinyl
- New Appliances
- New Countertops
- Pet Friendly - No Breed Restrictions
- Pull Down Kitchen Faucet w/ Sprayer
- Sparkling Swimming Pool
- Washer and Dryer
Property Contact Info
Office Hours
| Monday | 8:30 am–5:30 pm |
| Tuesday | 9:30 am–5:30 pm |
| Wednesday | 8:30 am–5:30 pm |
| Thursday | 9:30 am–5:30 pm |
| Friday | 8:30 am–5:30 pm |
| Saturday | 10:00 am–5:30 pm |
| Sunday | Closed |
Floorplan Pricing and Availability
New! Interactive Property Map
1 Bedroom
Floorplan A2
1 Bed, 1 Bath, 748 sq ftAvailable Aug 10Model Gallery
Floorplans
Photos
Availability Details
Availability Date Unit Sq Ft View Details August 10, 2026 4101 748 August 10, 2026 7201 748 Model Amenities and Features
Features
- Air Conditioning
- Cable Ready
- Ceiling Fans
- Security System
- Sprinkler System
- Tub/Shower
- Washer/Dryer
Kitchen
- Dishwasher
- Disposal
- Freezer
- Ice Maker
- Kitchen
- Microwave
- Oven
- Pantry
- Range
- Refrigerator
Living Space
- Carpet
- Dining Room
- Double Pane Windows
- Large Bedrooms
- Linen Closet
- Vinyl Flooring
- Walk-In Closets
- Window Coverings
Outdoor Space
- Patio
Unit 4101 Amenities and Features
Features
- Air Conditioning
- Cable Ready
- Ceiling Fans
- Security System
- Sprinkler System
- Tub/Shower
- Washer/Dryer
Kitchen
- Dishwasher
- Disposal
- Freezer
- Ice Maker
- Kitchen
- Microwave
- Oven
- Pantry
- Range
- Refrigerator
Living Space
- Carpet
- Dining Room
- Double Pane Windows
- Large Bedrooms
- Linen Closet
- Vinyl Flooring
- Walk-In Closets
- Window Coverings
Outdoor Space
- Patio
Unique Features
- First Floor
Unit 7201 Amenities and Features
Features
- Air Conditioning
- Cable Ready
- Ceiling Fans
- Security System
- Sprinkler System
- Tub/Shower
- Washer/Dryer
Kitchen
- Dishwasher
- Disposal
- Freezer
- Ice Maker
- Kitchen
- Microwave
- Oven
- Pantry
- Range
- Refrigerator
Living Space
- Carpet
- Dining Room
- Double Pane Windows
- Large Bedrooms
- Linen Closet
- Vinyl Flooring
- Walk-In Closets
- Window Coverings
Outdoor Space
- Patio
Unique Features
- Backsplash
Apartment Model: A21 Bedroom, 1 Bath, 748 sq ftAvailable August 10, 2026FloorplansPhotos![]()
A2 - Image 1 ![]()
A2 - Image 2 ![]()
A2 - Image 3 ![]()
A2 - Image 4 ![]()
A2 - Image 5 ![]()
A2 - Image 6 ![]()
A2 - Image 7 ![]()
A2 - Image 8 ![]()
A2 - Image 9 ![]()
A2 - Image 10 Floor plans are artist's rendering. All dimensions are approximate. Actual product and specifications may vary in dimension or detail. Not all features are available in every rental home. Please see a representative for details.
![]()
A2 - Floorplan Apartment Unit: 4101Apartment Model: A21 Bedroom, 1 Bath, 748 sq ftAvailable August 10, 2026Apartment Unit: 7201Apartment Model: A21 Bedroom, 1 Bath, 748 sq ftAvailable August 10, 2026Floorplan A1
1 Bed, 1 Bath, 696 sq ftAvailable Aug 17Model Gallery
Floorplans
Photos
Availability Details
Availability Date Unit Sq Ft View Details August 17, 2026 7206 696 September 1, 2026 4203 696 September 7, 2026 7106 696 Unit 7206 Amenities and Features
Unique Features
- Backsplash
Unit 7106 Amenities and Features
Kitchen
- Stainless Steel Appliances
Unique Features
- Backsplash
- First Floor
Apartment Model: A11 Bedroom, 1 Bath, 696 sq ftAvailable August 17, 2026FloorplansPhotos![]()
A1 - Image 1 ![]()
A1 - Image 2 ![]()
A1 - Image 3 ![]()
A1 - Image 4 ![]()
A1 - Image 5 ![]()
A1 - Image 6 ![]()
A1 - Image 7 ![]()
A1 - Image 8 ![]()
A1 - Image 9 ![]()
A1 - Image 10 Floor plans are artist's rendering. All dimensions are approximate. Actual product and specifications may vary in dimension or detail. Not all features are available in every rental home. Please see a representative for details.
![]()
A1 - Floorplan Apartment Unit: 7206Apartment Model: A11 Bedroom, 1 Bath, 696 sq ftAvailable August 17, 2026Apartment Unit: 4203Apartment Model: A11 Bedroom, 1 Bath, 696 sq ftAvailable September 1, 2026Apartment Unit: 7106Apartment Model: A11 Bedroom, 1 Bath, 696 sq ftAvailable September 7, 20262 Bedrooms
Floorplan B2
2 Beds, 2 Baths, 1055 sq ftAvailable NowModel Gallery
Floorplans
Photos
Availability Details
Availability Date Unit Sq Ft View Details Available Now 12201 1055 Available Now 2208 1055 Available Now 3201 1055 Unit 12201 Amenities and Features
Kitchen
- Granite Countertops
- Stainless Steel Appliances
Unique Features
- Backsplash
Unit 2208 Amenities and Features
Kitchen
- Granite Countertops
- Stainless Steel Appliances
Unique Features
- Backsplash
Unit 3201 Amenities and Features
Unique Features
- Backsplash
Apartment Model: B22 Bedroom, 2 Bath, 1055 sq ftAvailable NowFloorplansPhotos![]()
B2 - Image 1 ![]()
B2 - Image 2 ![]()
B2 - Image 3 ![]()
B2 - Image 4 ![]()
B2 - Image 5 ![]()
B2 - Image 6 ![]()
B2 - Image 7 ![]()
B2 - Image 8 ![]()
B2 - Image 9 ![]()
B2 - Image 10 Floor plans are artist's rendering. All dimensions are approximate. Actual product and specifications may vary in dimension or detail. Not all features are available in every rental home. Please see a representative for details.
![]()
B2 - Floorplan Apartment Unit: 12201Apartment Model: B22 Bedroom, 2 Bath, 1055 sq ftAvailable NowApartment Unit: 2208Apartment Model: B22 Bedroom, 2 Bath, 1055 sq ftAvailable NowApartment Unit: 3201Apartment Model: B22 Bedroom, 2 Bath, 1055 sq ftAvailable NowFloorplan B1
2 Beds, 2 Baths, 978 sq ftAvailable Aug 31Model Gallery
Floorplans
Photos
Availability Details
Availability Date Unit Sq Ft View Details August 31, 2026 3206 978 September 7, 2026 2206 978 Unit 3206 Amenities and Features
Kitchen
- Stainless Steel Appliances
Unique Features
- Backsplash
Unit 2206 Amenities and Features
Kitchen
- Stainless Steel Appliances
Unique Features
- Backsplash
Apartment Model: B12 Bedroom, 2 Bath, 978 sq ftAvailable August 31, 2026FloorplansPhotos![]()
B1 - Image 1 ![]()
B1 - Image 2 ![]()
B1 - Image 3 ![]()
B1 - Image 4 ![]()
B1 - Image 5 ![]()
B1 - Image 6 ![]()
B1 - Image 7 ![]()
B1 - Image 8 ![]()
B1 - Image 9 ![]()
B1 - Image 10 Floor plans are artist's rendering. All dimensions are approximate. Actual product and specifications may vary in dimension or detail. Not all features are available in every rental home. Please see a representative for details.
![]()
B1 - Floorplan Apartment Unit: 3206Apartment Model: B12 Bedroom, 2 Bath, 978 sq ftAvailable August 31, 2026Apartment Unit: 2206Apartment Model: B12 Bedroom, 2 Bath, 978 sq ftAvailable September 7, 20263 Bedrooms
Floorplan C1
3 Beds, 2 Baths, 1225 sq ftModel Gallery
Floorplans
Photos
Availability Details
Availability Date Unit Sq Ft Unavailable C1 1225 sq ft Apartment Model: C13 Bedroom, 2 Bath, 1225 sq ftUnavailableFloorplansPhotos![]()
C1 - Image 1 ![]()
C1 - Image 2 ![]()
C1 - Image 3 ![]()
C1 - Image 4 ![]()
C1 - Image 5 ![]()
C1 - Image 6 ![]()
C1 - Image 7 ![]()
C1 - Image 8 ![]()
C1 - Image 9 ![]()
C1 - Image 10 Floor plans are artist's rendering. All dimensions are approximate. Actual product and specifications may vary in dimension or detail. Not all features are available in every rental home. Please see a representative for details.
![]()
C1 - Floorplan
Property Information
- 158 Units
- 2 Stories
- Built in 2004
- Renovated In 2017
Fees and Policies
The fees listed below are community-provided and may exclude utilities or add-ons. All payments are made directly to the property and are non-refundable unless otherwise specified.
Required Fees
One-Time Basics
- Due at Application
- Application Fee Per ApplicantiCharged per applicant.$50.00
- Due at Move-In
- Access DeviceiElectronic or physical key for secure entry to the community and/or home. Charged per unit.Varies
- Administrative FeeiCharged per unit.$100.00
Utilities
- Pest ControliCharged per unit.$5.00/mo
- Valet TrashiCharged per unit.$25.00/mo
- Stormwater / Drainage Admin FeeiManagement of community stormwater drainage and runoff infrastructure Charged per unit.$2.50/mo
- Community Amenity FeeiFee for access to shared resident amenities and facilities. Charged per unit.$15.00/mo
- Pest Control ServicesiRegular pest prevention and treatment services. Charged per unit.$5.00/mo
- Trash Services - DoorstepiFee for doorstep trash and recycle pickup service. Charged per unit.$25.00/mo
- Utility - ElectriciCost of electricity usage for your apartment. Charged Per Unit.Varies/mo
- Utility - Stormwater / DrainageiLocal stormwater management and drainage system fee. Charged Per Unit.Varies/mo
- Utility - Water / SeweriWater usage and wastewater removal costs. Charged Per Unit.Varies/mo
- Cable TV / Internet ServicesiCommunity-provided cable TV and internet services Charged per unit.Varies/mo
- Common Area UtilitiesiShared utility costs in community common areas. Charged per unit.Varies/mo
- Trash AdminiAdministrative costs for managing trash service billing, coordination, and related expenses for your apartment. Charged per unit.$3.00/mo
Other Fees and Policies
Personal Add-Ons
- Amenity / Clubhouse Rental Deposit (Refundable)iRefundable deposit for potential damages during a clubhouse rental. Charged per unit.$200.00/per occurrence
- Amenity / Clubhouse Rental FeeiFee for reserving the community clubhouse for events or gatherings. Charged per unit.$200.00/per occurrence
- Parking EV ChargingiFee for on-site electric vehicle charging access. Charged Per Unit.Varies
- Rent Payment Credit Building ServiceiBuild credit by paying rent on time while gaining access to personalized budgeting tools and financial education resources. Charged per unit.$8-$14/mo
- Washer & Dryer RentaliIn-home washer and dryer rental and maintenance. Charged per unit.Varies/mo
Situational Fees
- NSF Tenant FeeiNSF Tenant Fee Charged Per Unit.$30.00/per occurrence
- Legal / Eviction FeeiCosts associated with an eviction proceeding. Charged per unit.Varies/per occurrence
- Reletting FeeiAn expense associated with re-renting a unit after early lease termination. Charged per unit.Varies/per occurrence
- Lease ViolationiFee for non-compliance with lease terms or community policies. Charged per unit.Varies/per occurrence
- Utility - Non-transferred Utility FeeiCharge for utility costs not moved to resident’s name. Charged Per Unit.Varies/per occurrence
- Late Fee (Percentage)iCalculated as a percentage of the base rent amount. Charged Per Unit.10.0% of base rent/per occurrence
- Renters Liability Non-ComplianceiFee for not maintaining required renter’s liability insurance coverage. Charged Per Unit.$10.00/per occurrence
- Security Deposit (Refundable)iRefundable deposit covering potential damages and unpaid rent per lease terms. Charged Per Unit.$150-$350
- Early Termination FeeiEarly Termination Fee Charged Per Unit.200.0% of base rent/per occurrence
- Insufficient Move-out Notice FeeiCharge for not providing proper advance notice before move-out. Charged Per Unit.Varies
- Intra-Community Transfer FeeiCharge for transferring to another home within the same community. Charged Per Unit.$500.00
- Utility - Vacant Cost RecoveryiUtility costs incurred while the unit was unoccupied. Charged Per Unit.Varies
- Utility - Vacant Processing FeeiPreparing and administering a unit after move-out Charged Per Unit.$50.00
- Concession RepaymentiTenant repayment of rent discounts if lease terms are not met. Charged per unit.Varies/per occurrence
- Renter Liability - Third PartyiExpense related to required liability coverage through a third-party provider. Charged per unit.Varies/mo
- Utility - GasiCost of gas usage for your apartment. Charged per unit.Varies/mo
Pet Fees
- Cat
- Cat FeeiMax of 2. Charged Per Pet.$400.00
- Cat RentiCharged Per Pet.$25.00/mo
- Dog
- Dog FeeiMax of 2. Charged Per Pet.$400.00
- Dog RentiCharged Per Pet.$25.00/mo
- Other Pet
- Pet Deposit (Refundable)iDeposit to cover any pet-related damage. Charged Per Pet.$0.00
- Pet FeeiFee for allowing pets in the home. Charged Per Pet.$400.00
- Pet FeeiPet Fee Charged Per Pet.Varies
- Pet Rentimonthly charge for keeping a pet in the home. Charged Per Pet.$25.00/mo
- Pet / Animal Lease ViolationiFee issued for unauthorized pets or violations of pet policy. Charged Per Pet.Varies
Please contact our leasing office
Max of 2. We love your well behaved pets! Roscoe Property Management welcomes all dog breeds, ages, and sizes. Pet interview needed. All fees are per pet.
Parking Fees
- Other
- Parking - CarportiFee for covered parking in a designated carport space. Charged Per Vehicle.$35.00/mo
- Parking - ReservediFee for a designated parking spot on-site. Charged Per Vehicle.$15.00/mo
- Surface LotiReserved uncovered parking available for $35 per month
- Covered
Additional Parking Options
- Storage Unit
Property Fee Disclaimer: Based on community-supplied data and independent market research. Subject to change without notice. May exclude fees for mandatory or optional services and usage-based utilities.
Features and Amenities
Community Features
- Corporate Housing
Living Area Features
- Walk In Closets
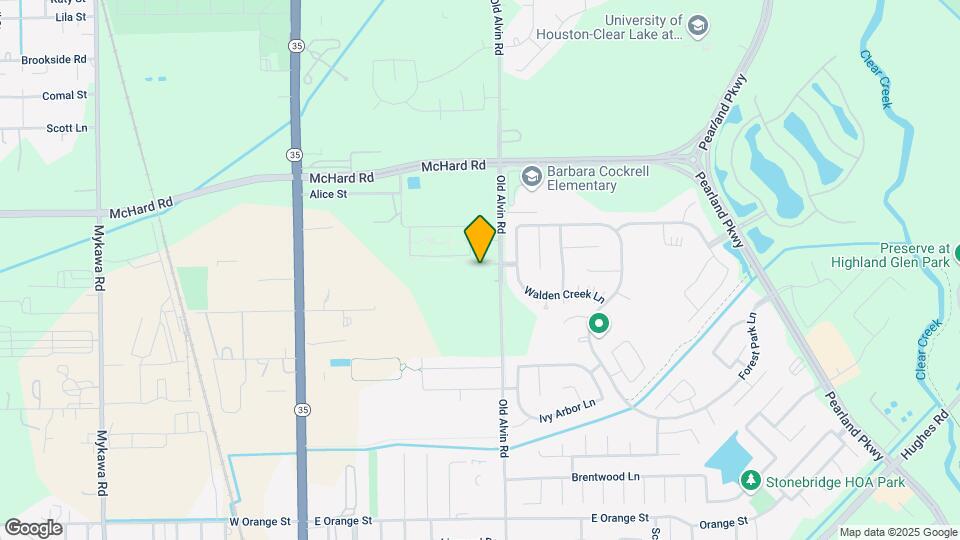
Map
- Shopping
- Colleges
- Grocery
- Medical
- Parks
- Transportation
- Nearby Properties

Map
Renters Reviews and Ratings
Verified RenterSubmitted by a verified resident of the apartment community. Participating residents may receive reward points in exchange for posting a review during their lease term, regardless of the nature of the review.
Property Manager Responded
Verified RenterSubmitted by a verified resident of the apartment community. Participating residents may receive reward points in exchange for posting a review during their lease term, regardless of the nature of the review.
Property Manager Responded
Verified RenterSubmitted by a verified resident of the apartment community. Participating residents may receive reward points in exchange for posting a review during their lease term, regardless of the nature of the review.
Property Manager Responded
Verified RenterSubmitted by a verified resident of the apartment community. Participating residents may receive reward points in exchange for posting a review during their lease term, regardless of the nature of the review.
Property Manager Responded
Verified RenterSubmitted by a verified resident of the apartment community. Participating residents may receive reward points in exchange for posting a review during their lease term, regardless of the nature of the review.
Property Manager Responded
Verified RenterSubmitted by a verified resident of the apartment community. Participating residents may receive reward points in exchange for posting a review during their lease term, regardless of the nature of the review.
Property Manager Responded
Verified RenterSubmitted by a verified resident of the apartment community. Participating residents may receive reward points in exchange for posting a review during their lease term, regardless of the nature of the review.
Property Manager Responded
Verified RenterSubmitted by a verified resident of the apartment community. Participating residents may receive reward points in exchange for posting a review during their lease term, regardless of the nature of the review.
Property Manager Responded
Verified RenterSubmitted by a verified resident of the apartment community. Participating residents may receive reward points in exchange for posting a review during their lease term, regardless of the nature of the review.
Property Manager Responded
Verified RenterSubmitted by a verified resident of the apartment community. Participating residents may receive reward points in exchange for posting a review during their lease term, regardless of the nature of the review.
Property Manager Responded
Verified RenterSubmitted by a verified resident of the apartment community. Participating residents may receive reward points in exchange for posting a review during their lease term, regardless of the nature of the review.
Property Manager Responded
Verified RenterSubmitted by a verified resident of the apartment community. Participating residents may receive reward points in exchange for posting a review during their lease term, regardless of the nature of the review.
Property Manager Responded
Nearby Schools
Leon High Sablatura Middle School
Barbara Cockrell Elementary School
Pearland High School
Pearland Junior High West
About GreatSchools Data on ApartmentHomeLiving.com.
Points of Interest
Time and distance from Oakbridge.
Arts Museums and Landmarks
Big Box and Retail
Target
Walgreens
Aldi
Colleges and Universities
Groceries
Heb
Aldi
Sprouts Farmers Market
Hospitals
Memorial Hermann Southeast Hospital
Hca Houston Healthcare Pearland
Surgery Specialty Hospitals Of America Southeast Houston
Parks and Recreation
Reliant Stadium and Reliant Park Arena
Oakbridge has 2 parks within 11.9 miles, including Reliant Stadium and Reliant Park Arena, and Hermann Park.
Restaurants and Dining
Shopping Centers
Oakbridge has 5 shopping centers within 1.0 miles.
Transit Stations
Nearby Neighborhoods
Rental Price Ranges in the Area
| Bedroom | Average Rent | Cheapest Rent | Highest Rent |
|---|---|---|---|
| Pearland Studio Apartments | $1,358 | $1,225 | $1,475 |
| Pearland 1 Bedroom Apartments | $1,530 | $483 | $5,487 |
| Pearland 2 Bedroom Apartments | $1,823 | $580 | $7,383 |
| Pearland 3 Bedroom Apartments | $2,155 | $692 | $7,672 |
| Pearland 4 Bedroom Apartments | $3,148 | $1,595 | $10,000+ |
Nearby Apartments
Nearby Homes
Did You Know?
22% of apartment shoppers plan to spend 4-6 months in their apartment search.


Max of 2. We love your well behaved pets! Roscoe Property Management welcomes all dog breeds, ages, and sizes. Pet interview needed. All fees are per pet.