

Request Notification
Oella Mill
Ellicott City, MD 21043

- Studio–2 Bedrooms
- 740–1,543 Square Feet
About Oella Mill
This beautiful 1918 building was once the largest textile mill in the country. This historic structure has been carefully preserved and restored with all the latest features, amenities, materials and finishes that define a modern luxury apartment community. Please visit for additional information and all floor plans.
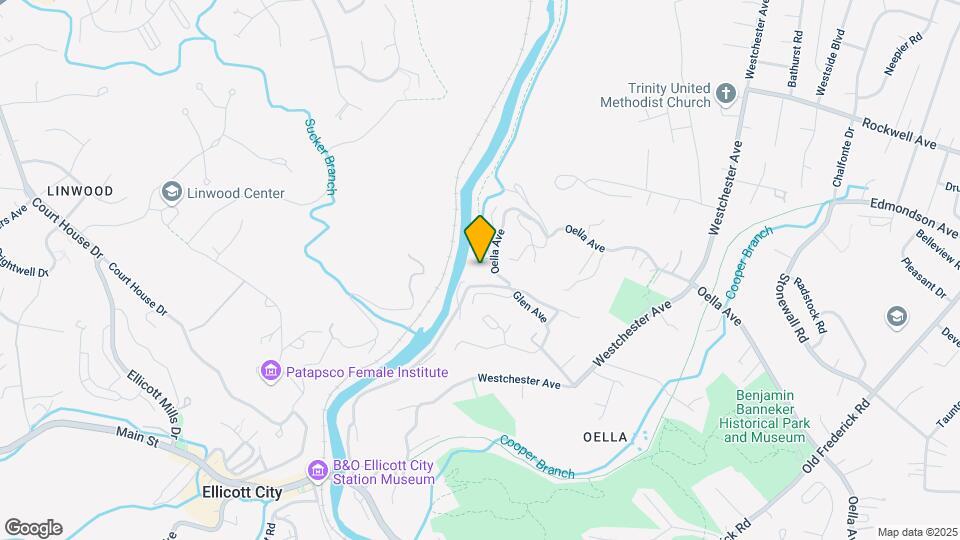
Oella Mill is located in the Catonsville Neighborhood and 21043 Zip code of Ellicott City, MD.
Unique Features and Amenities
- 24 Hour emergency maintenance
- 2-Level Business Center/Library with Wi-Fi
- Apartments with Lofts Available
- Billiards Room
- Concierge with package receiving service
- Concrete floors
- Designer kitchen w/ custom cabinetry
- Designer Kitchens with Stainless Steel Appliances
- Durable Countertops
- Exposed Brick Walls
- Hiking and Bike Trails Nearby
- Large Factory Style Windows
- Nature Views
- Observation Deck with A View Of Patapsco Rapids
- Picnic Area and Party Room
- River and Wooded Hillside Views
- Spacious Lounge
- Two-level apt. homes and lofted apts. available
- Two-level fitness center
- Two-level library w/ WiFi, printer, fax and copier
- Walking Distance To Historic Ellicott City
- Washer/Dryer In Each Apartment
Property Contact Info
Office Hours
| Monday | 9:00 am–6:00 pm |
| Tuesday | 9:00 am–6:00 pm |
| Wednesday | 9:00 am–6:00 pm |
| Thursday | 9:00 am–6:00 pm |
| Friday | 9:00 am–6:00 pm |
| Saturday | 9:00 am–5:00 pm |
| Sunday | Closed |
Floorplan Pricing and Availability
New! Interactive Property Map
Studio
Studio
Studio, 1 Bath, 841 sq ftModel Gallery
Floorplans
Availability Details
Availability Date Unit Sq Ft Unavailable Studio 841 sq ft Model Amenities and Features
Features
- Air Conditioning
- Cable Ready
- Ceiling Fans
- Heating
- High Speed Internet Access
- Tub/Shower
- Washer/Dryer
Kitchen
- Dishwasher
- Disposal
- Microwave
- Range
Living Space
- Carpet
- Dining Room
- Hardwood Floors
- Walk-In Closets
Apartment Model: StudioStudio, 1 Bath, 841 sq ftUnavailable![]()
Studio - Floorplan Studio Loft 1 Bath
Studio, 1 Bath, 975 sq ftModel Gallery
Floorplans
Availability Details
Availability Date Unit Sq Ft Unavailable Studio Loft 1 Bath 975 sq ft Apartment Model: Studio Loft 1 BathStudio, 1 Bath, 975 sq ftUnavailable![]()
Studio Loft 1 Bath - Floorplan 1 Bedroom
Show Unavailable Floorplans1 Bed 1 Bath
1 Bed, 1 Bath, 740-850 sq ftAvailable Aug 23Cheapest 1 BedroomThis is the cheapest 1 Bedroom at this PropertyModel Gallery
Floorplans
Availability Details
Availability Date Unit Sq Ft View Details August 23, 2026 1-0403 740 September 4, 2026 1-0433 740 September 5, 2026 1-0219 815 Model Amenities and Features
Features
- Air Conditioning
- Cable Ready
- Ceiling Fans
- Heating
- High Speed Internet Access
- Tub/Shower
- Washer/Dryer
Kitchen
- Dishwasher
- Disposal
- Microwave
- Range
Living Space
- Carpet
- Dining Room
- Hardwood Floors
- Loft Layout
- Walk-In Closets
Unit 1-0403 Amenities and Features
Features
- Air Conditioning
- Cable Ready
- Ceiling Fans
- Heating
- High Speed Internet Access
- Tub/Shower
- Washer/Dryer
Kitchen
- Dishwasher
- Disposal
- Microwave
- Range
Living Space
- Carpet
- Dining Room
- Hardwood Floors
- Loft Layout
- Walk-In Closets
Unit 1-0433 Amenities and Features
Features
- Air Conditioning
- Cable Ready
- Ceiling Fans
- Heating
- High Speed Internet Access
- Tub/Shower
- Washer/Dryer
Kitchen
- Dishwasher
- Disposal
- Microwave
- Range
Living Space
- Carpet
- Dining Room
- Hardwood Floors
- Loft Layout
- Walk-In Closets
Unit 1-0219 Amenities and Features
Features
- Air Conditioning
- Cable Ready
- Ceiling Fans
- Heating
- High Speed Internet Access
- Tub/Shower
- Washer/Dryer
Kitchen
- Dishwasher
- Disposal
- Microwave
- Range
Living Space
- Carpet
- Dining Room
- Hardwood Floors
- Loft Layout
- Walk-In Closets
Apartment Model: 1 Bed 1 Bath1 Bedroom, 1 Bath, 740-850 sq ftAvailable August 23, 2026![]()
1 Bed 1 Bath - Floorplan Apartment Unit: 1-0403Apartment Model: 1 Bed 1 Bath1 Bedroom, 1 Bath, 740 sq ftAvailable August 23, 2026Apartment Unit: 1-0433Apartment Model: 1 Bed 1 Bath1 Bedroom, 1 Bath, 740 sq ftAvailable September 4, 2026Apartment Unit: 1-0219Apartment Model: 1 Bed 1 Bath1 Bedroom, 1 Bath, 815 sq ftAvailable September 5, 20261 Bed Den 1 Bath
1 Bed, 1 Bath, 1053 sq ftAvailable Oct 7Model Gallery
Floorplans
Availability Details
Availability Date Unit Sq Ft October 7, 2026 1-0333 1053 Unit 1-0333 Amenities and Features
Features
- Air Conditioning
- Cable Ready
- Ceiling Fans
- Heating
- High Speed Internet Access
- Tub/Shower
- Washer/Dryer
Kitchen
- Dishwasher
- Disposal
- Microwave
- Range
Living Space
- Carpet
- Den
- Dining Room
- Hardwood Floors
- Walk-In Closets
Apartment Model: 1 Bed Den 1 Bath1 Bedroom, 1 Bath, 1053 sq ftAvailable October 7, 2026![]()
1 Bed Den 1 Bath - Floorplan Apartment Unit: 1-0333Apartment Model: 1 Bed Den 1 Bath1 Bedroom, 1 Bath, 1053 sq ftAvailable October 7, 20261 Bedroom Den 1.5 Bath
1 Bed, 1.5 Baths, 1107-1110 sq ftAvailable Aug 26Model Gallery
Floorplans
Availability Details
Availability Date Unit Sq Ft August 26, 2026 1-0207 1110 August 28, 2026 1-0316 1107 Apartment Model: 1 Bedroom Den 1.5 Bath1 Bedroom, 1.5 Bath, 1107-1110 sq ftAvailable August 26, 2026![]()
1 Bedroom Den 1.5 Bath - Floorplan Apartment Unit: 1-0207Apartment Model: 1 Bedroom Den 1.5 Bath1 Bedroom, 1.5 Bath, 1110 sq ftAvailable August 26, 2026Apartment Unit: 1-0316Apartment Model: 1 Bedroom Den 1.5 Bath1 Bedroom, 1.5 Bath, 1107 sq ftAvailable August 28, 20261 Bedroom 1.5 Bathroom
1 Bed, 1.5 Baths, 1015 sq ftAvailable Sep 11Model Gallery
Floorplans
Availability Details
Availability Date Unit Sq Ft September 11, 2026 1-0218 1015 Apartment Model: 1 Bedroom 1.5 Bathroom1 Bedroom, 1.5 Bath, 1015 sq ftAvailable September 11, 2026![]()
1 Bedroom 1.5 Bathroom - Floorplan Apartment Unit: 1-0218Apartment Model: 1 Bedroom 1.5 Bathroom1 Bedroom, 1.5 Bath, 1015 sq ftAvailable September 11, 20261 Bedroom Loft 1 Bathroom
1 Bed, 1 Bath, 865 sq ftModel Gallery
Floorplans
Availability Details
Availability Date Unit Sq Ft Unavailable 1 Bedroom Loft 1 Bathroom 865 sq ft Apartment Model: 1 Bedroom Loft 1 Bathroom1 Bedroom, 1 Bath, 865 sq ftUnavailable![]()
1 Bedroom Loft 1 Bathroom - Floorplan 1 Bedroom Den Loft 1 Bathroom
1 Bed, 1 Bath, 1196 sq ftModel Gallery
Floorplans
Availability Details
Availability Date Unit Sq Ft Unavailable 1 Bedroom Den Loft 1 Bathroom 1196 sq ft Apartment Model: 1 Bedroom Den Loft 1 Bathroom1 Bedroom, 1 Bath, 1196 sq ftUnavailable![]()
1 Bedroom Den Loft 1 Bathroom - Floorplan 1 Bed 1.5 Bath Townhome
1 Bed, 1.5 Baths, 1045 sq ftAvailability Details
Availability Date Unit Sq Ft Unavailable 1 Bed 1.5 Bath Townhome 1045 sq ft 1 Bed 1.5 Bath Townhome
1 Bed, 1.5 Baths, 1045 sq ftAvailability Details
Availability Date Unit Sq Ft Unavailable 1 Bed 1.5 Bath Townhome 1045 sq ft 1 Bed 1.5 Bath Townhome
1 Bed, 1.5 Baths, 1045 sq ftModel Gallery
Floorplans
Availability Details
Availability Date Unit Sq Ft Unavailable 1 Bed 1.5 Bath Townhome 1045 sq ft Apartment Model: 1 Bed 1.5 Bath Townhome1 Bedroom, 1.5 Bath, 1045 sq ftUnavailable![]()
1 Bed 1.5 Bath Townhome - Floorplan Floorplan A12
1 Bed, 1.5 Baths, 1130 sq ftAvailability Details
Availability Date Unit Sq Ft Unavailable A12 1130 sq ft Floorplan PPB
1 Bed, 1.5 Baths, 1154 sq ftAvailability Details
Availability Date Unit Sq Ft Unavailable PPB 1154 sq ft 1 Bedroom Den Loft 1.5 Bathroom
1 Bed, 1.5 Baths, 1215 sq ftLargest 1 BedroomThis is the largest 1 Bedroom at this PropertyModel Gallery
Floorplans
Availability Details
Availability Date Unit Sq Ft Unavailable 1 Bedroom Den Loft 1.5 Bathroom 1215 sq ft Apartment Model: 1 Bedroom Den Loft 1.5 Bathroom1 Bedroom, 1.5 Bath, 1215 sq ftUnavailable![]()
1 Bedroom Den Loft 1.5 Bathroom - Floorplan 2 Bedrooms
Show Unavailable Floorplans2 Bed 2 Bath with Den
2 Beds, 2 Baths, 1226-1543 sq ftAvailable Sep 14Model Gallery
Floorplans
Availability Details
Availability Date Unit Sq Ft Photos September 14, 2026 1-0116 1226 Unit 1-0116 Gallery
Photos
Apartment Model: 2 Bed 2 Bath with Den2 Bedroom, 2 Bath, 1226-1543 sq ftAvailable September 14, 2026![]()
2 Bed 2 Bath with Den - Floorplan Apartment Unit: 1-0116Apartment Model: 2 Bed 2 Bath with Den2 Bedroom, 2 Bath, 1226 sq ftAvailable September 14, 2026![]()
Unit: 1-0116 - Image 1 ![]()
Unit: 1-0116 - Image 2 ![]()
Unit: 1-0116 - Image 3 2 Bed 2 Bath
2 Beds, 2 Baths, 1041 sq ftAvailable Oct 16Cheapest 2 BedroomThis is the cheapest 2 Bedroom at this PropertyModel Gallery
Floorplans
Availability Details
Availability Date Unit Sq Ft October 16, 2026 1-0237 1041 Apartment Model: 2 Bed 2 Bath2 Bedroom, 2 Bath, 1041 sq ftAvailable October 16, 2026![]()
2 Bed 2 Bath - Floorplan Apartment Unit: 1-0237Apartment Model: 2 Bed 2 Bath2 Bedroom, 2 Bath, 1041 sq ftAvailable October 16, 2026Floorplan C8
2 Beds, 2 Baths, 976-1029 sq ftAvailability Details
Availability Date Unit Sq Ft Unavailable C8 976-1029 sq ft Floorplan C10
2 Beds, 2 Baths, 976 sq ftAvailability Details
Availability Date Unit Sq Ft Unavailable C10 976 sq ft Floorplan C5
2 Beds, 2 Baths, 1041 sq ftAvailability Details
Availability Date Unit Sq Ft Unavailable C5 1041 sq ft Floorplan C4
2 Beds, 2 Baths, 1046 sq ftAvailability Details
Availability Date Unit Sq Ft Unavailable C4 1046 sq ft Floorplan C3
2 Beds, 2 Baths, 1082 sq ftAvailability Details
Availability Date Unit Sq Ft Unavailable C3 1082 sq ft Floorplan C2
2 Beds, 2 Baths, 1082 sq ftAvailability Details
Availability Date Unit Sq Ft Unavailable C2 1082 sq ft 2 Bed 2 Bath
2 Beds, 2 Baths, 1141 sq ftAvailability Details
Availability Date Unit Sq Ft Unavailable 2 Bed 2 Bath 1141 sq ft Floorplan C7
2 Beds, 2 Baths, 1194 sq ftAvailability Details
Availability Date Unit Sq Ft Unavailable C7 1194 sq ft Floorplan C8
2 Beds, 2 Baths, 1209 sq ftAvailability Details
Availability Date Unit Sq Ft Unavailable C8 1209 sq ft Floorplan D1
2 Beds, 2 Baths, 1226 sq ftAvailability Details
Availability Date Unit Sq Ft Unavailable D1 1226 sq ft C6 (With Den)
2 Beds, 2 Baths, 1226-1543 sq ftAvailability Details
Availability Date Unit Sq Ft Unavailable C6 (With Den) 1226-1543 sq ft Floorplan D2
2 Beds, 2 Baths, 1483 sq ftAvailability Details
Availability Date Unit Sq Ft Unavailable D2 1483 sq ft Floorplan C9
2 Beds, 2 Baths, 1528 sq ftAvailability Details
Availability Date Unit Sq Ft Unavailable C9 1528 sq ft
Property Information
- Renovated In 2007
- 147 Units
- 4 Stories
- Built in 1918
Lease Terms
- 3 - 15 mo
- Short Term Lease Options
Fees and Policies
The fees listed below are community-provided and may exclude utilities or add-ons. All payments are made directly to the property and are non-refundable unless otherwise specified.
Required Fees
One-Time Basics
- Due at Application
- Application Fee Per ApplicantiCharged per applicant.$25.00
Other Fees and Policies
Pet Fees
- Cat
- Cat RentiCharged Per Pet.$85.00/mo
- Dog
- Dog RentiCharged Per Pet.$85.00/mo
None
None
Dogs.
Storage Fees
- Storage Unit
- Storage RentiCharged per rentable item.$20.00/mo
Parking Info and Fees
- Surface Lot
- 1 Max
- Covered
- Other
Property Fee Disclaimer: Based on community-supplied data and independent market research. Subject to change without notice. May exclude fees for mandatory or optional services and usage-based utilities.
Features and Amenities
Community Features
- Corporate Housing
Living Area Features
- Walk In Closets
Map
- Shopping
- Colleges
- Grocery
- Medical
- Parks
- Transportation
- Nearby Properties

Map
Getting Around
30 / 100 Somewhat walkable
70 / 100 Moderately bikeable
100 / 100 Exceptionally car friendly
Getting to Know the Area
50 / 100 Restaurants
40 / 100 Cafes
50 / 100 Nightlife
50 / 100 Shopping
90 / 100 Parks
80 / 100 Noise Level
Renters Reviews and Ratings
Amazing apartment living
Property Manager Responded
It has been amazing 11 years of living experience
Property Manager Responded
Best Apartment Building I've Ever Lived In!
Horrible experience
Charming, quiet, beautiful renovated mill on the Patapsco River
Home Sweet Home
Oella Mill
Nearby Schools
Westchester Elementary School
Catonsville High School
Catonsville Middle
About GreatSchools Data on ApartmentHomeLiving.com.
Points of Interest
Time and distance from Oella Mill.
Arts Museums and Landmarks
Big Box and Retail
Carmax
Aldi
Walmart
Colleges and Universities
The Community College of Baltimore County - CCBC Cantonsville
Groceries
H Mart
Aldi
Whole Foods
Hospitals
Spring Grove Hospital Center
University Of Maryland Rehabilitation & Orthopaedic Institute
Northwest Hospital Center
Parks and Recreation
Howard Peter Rawlings Conservatory and Botanical Gardens
Oella Mill has 3 parks within 9.7 miles, including Howard Peter Rawlings Conservatory and Botanical Gardens, Maryland Zoo in Baltimore, and Federal Hill Park.
Restaurants and Dining
Shopping Centers
Oella Mill has 5 shopping centers within 1.8 miles.
Transit Stations
St Denis-Camden Line
Halethorpe-Penn Line
Dorsey-Camden Line
Nearby Neighborhoods
Rental Price Ranges in the Area
| Bedroom | Average Rent | Cheapest Rent | Highest Rent |
|---|---|---|---|
| Ellicott City Studio Apartments | $2,007 | $1,888 | $2,249 |
| Ellicott City 1 Bedroom Apartments | $1,987 | $1,075 | $3,124 |
| Ellicott City 2 Bedroom Apartments | $2,186 | $1,345 | $4,166 |
| Ellicott City 3 Bedroom Apartments | $3,183 | $1,910 | $4,500 |
| Ellicott City 4 Bedroom Apartments | $3,933 | $2,721 | $4,418 |
| 2 Bedroom Homes | $2,180 | $1,550 | $2,800 |
| 3 Bedroom Homes | $2,968 | $1,995 | $3,600 |
| 4 Bedroom Homes | $3,773 | $3,250 | $4,900 |
| 5 Bedroom Homes | $4,725 | $3,500 | $5,500 |
| 6 Bedroom Homes | $6,950 | $4,400 | $9,500 |
Nearby Apartments
Nearby Homes
Did You Know?
22% of apartment shoppers plan to spend 4-6 months in their apartment search.


Cats.