

Request Notification
Opera House - Unity Lofts
Kansas City, MO 64105

- Studio–2 Bedrooms
- $1,395-$2,434 Pricing
- 800–1,310 Square Feet
About Opera House - Unity Lofts
Experience a true Work, live and play community. Unity Lofts offers tenants unique loft living experience with full amenities that can be utilized across our properties in Downtown and the River market. Our lofts have up to 14 foot ceilings, exposed bricks, iron columns and some have original floors. When seeking for some enjoyment, experience the 3 gyms, 2 lounges, game room and outdoor pool and grill areas. Our community offers onsite secure parking.
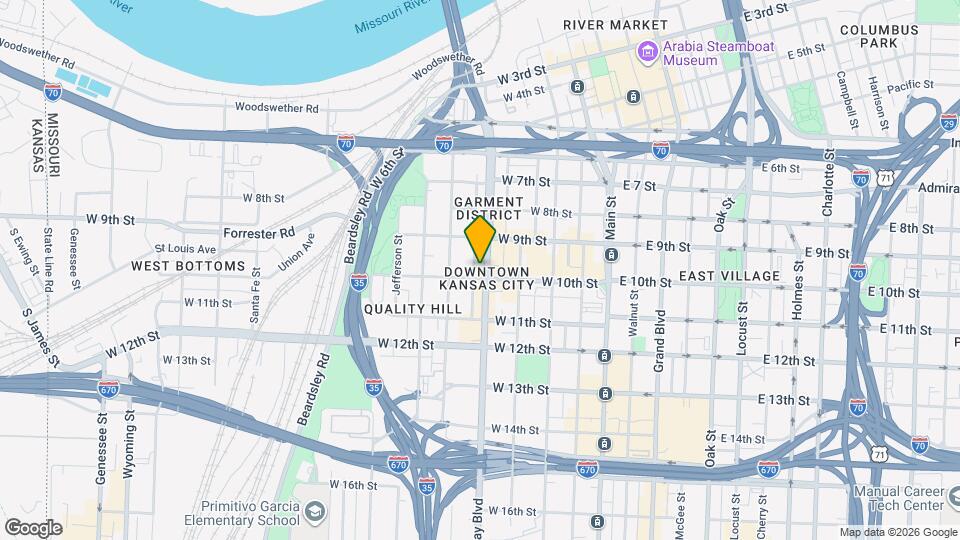
Opera House - Unity Lofts is located in the Quality Hill Neighborhood and 64105 Zip code of Kansas City, MO.
Unique Features and Amenities
- All electric
- Bike Storage
- Ceiling fans
- Dishwasher
- Elevator
- Energy efficient
- Exposed Brick
- Features high concrete ceiling
- Game Room
- Garbage disposal
- High-speed internet access available
- Large Walk in Closets
- Oversized living spaces
- Pet Friendly with No Weight Restrictions
- Refrigerator
- Resident Controlled access
- State-of-the-Art Fitness Center
- Stove
- Underground parking garage available
- Washer/Dryer hook-ups
Property Contact Info
Office Hours
| Monday | 9:00 am–5:00 pm |
| Tuesday | 9:00 am–5:00 pm |
| Wednesday | 9:00 am–5:00 pm |
| Thursday | 9:00 am–5:00 pm |
| Friday | 9:00 am–5:00 pm |
| Saturday | By Appointment |
| Sunday | Closed |
Floorplan Pricing and Availability
New! Interactive Property Map
Studio
Studio
Studio, 1 Bath, 800-900 sq ftModel Gallery
Floorplans
Availability Details
Price Availability Date Unit Sq Ft From $1,395 Unavailable Studio 800-900 sq ft Model Amenities and Features
Features
- Air Conditioning
- Cable Ready
- Ceiling Fans
- Double Vanities
- Heating
- High Speed Internet Access
- Intercom
- Sprinkler System
- Trash Compactor
- Tub/Shower
- Washer/Dryer
- Washer/Dryer Hookup
- Wi-Fi
Kitchen
- Dishwasher
- Disposal
- Eat-in Kitchen
- Freezer
- Kitchen
- Microwave
- Oven
- Range
- Refrigerator
- Stainless Steel Appliances
Model Rent and Fees
Model Price Range
- $1,395 - $1,515
Apartment Model: StudioStudio, 1 Bath, 800-900 sq ftUnavailable![]()
Studio - Floorplan 1 Bedroom
1 Bedroom 1 Bath
1 Bed, 1 Bath, 1180-1190 sq ftModel Gallery
Floorplans
Availability Details
Price Availability Date Unit Sq Ft $1,795 Unavailable 1 Bedroom 1 Bath 1180-1190 sq ft Model Amenities and Features
Features
- Air Conditioning
- Cable Ready
- Ceiling Fans
- Double Vanities
- Heating
- High Speed Internet Access
- Intercom
- Sprinkler System
- Trash Compactor
- Tub/Shower
- Washer/Dryer
- Washer/Dryer Hookup
- Wi-Fi
Kitchen
- Dishwasher
- Disposal
- Eat-in Kitchen
- Freezer
- Kitchen
- Microwave
- Oven
- Range
- Refrigerator
- Stainless Steel Appliances
Model Rent and Fees
Model Price
- $1,795
Apartment Model: 1 Bedroom 1 Bath1 Bedroom, 1 Bath, 1180-1190 sq ftUnavailable![]()
1 Bedroom 1 Bath - Floorplan The Baltimore
1 Bed, 2 Baths, 1180-1190 sq ftAvailability Details
Price Availability Date Unit Sq Ft $1,730 Unavailable The Baltimore 1180-1190 sq ft Model Amenities and Features
Features
- Air Conditioning
- Cable Ready
- Ceiling Fans
- Double Vanities
- Heating
- High Speed Internet Access
- Intercom
- Sprinkler System
- Trash Compactor
- Tub/Shower
- Washer/Dryer
- Washer/Dryer Hookup
- Wi-Fi
Kitchen
- Dishwasher
- Disposal
- Eat-in Kitchen
- Freezer
- Kitchen
- Microwave
- Oven
- Range
- Refrigerator
- Stainless Steel Appliances
Model Rent and Fees
Model Price
- $1,730
2 Bedrooms
2 Bedroom 2 Bath
2 Beds, 2 Baths, 1310 sq ftModel Gallery
Floorplans
Availability Details
Price Availability Date Unit Sq Ft $2,434 Unavailable 2 Bedroom 2 Bath 1310 sq ft Model Amenities and Features
Features
- Air Conditioning
- Cable Ready
- Ceiling Fans
- Double Vanities
- Heating
- High Speed Internet Access
- Intercom
- Sprinkler System
- Trash Compactor
- Tub/Shower
- Washer/Dryer
- Washer/Dryer Hookup
- Wi-Fi
Kitchen
- Dishwasher
- Disposal
- Eat-in Kitchen
- Freezer
- Kitchen
- Microwave
- Oven
- Range
- Refrigerator
- Stainless Steel Appliances
Model Rent and Fees
Model Price
- $2,434
Apartment Model: 2 Bedroom 2 Bath2 Bedroom, 2 Bath, 1310 sq ftUnavailable![]()
2 Bedroom 2 Bath - Floorplan 1 ![]()
2 Bedroom 2 Bath - Floorplan 2
Property Information
- 45 Units
- 4 Stories
- Built in 1912
Lease Terms
- 12 mo
- Short Term Lease Options
Fees and Policies
The fees listed below are community-provided and may exclude utilities or add-ons. All payments are made directly to the property and are non-refundable unless otherwise specified.
Other Fees and Policies
Pet Fees
- Cat
- One-Time Pet FeeiMax of 2. Charged Per Pet.$300.00
- Monthly Pet FeeiMax of 2. Charged Per Pet.$25.00/mo
- Dog
- One-Time Pet FeeiMax of 2. Charged Per Pet.$300.00
- Monthly Pet FeeiMax of 2. Charged Per Pet.$25.00/mo
Max of 2.
Parking Fees
- Garage
- Parking FeeiCharged Per Vehicle.$110.00/mo
Call for details.
Property Fee Disclaimer: Based on community-supplied data and independent market research. Subject to change without notice. May exclude fees for mandatory or optional services and usage-based utilities.
Features and Amenities
On-Site Services
- Maintenance On Site
- Online Services
- Video Patrol
- Public Transportation
- Key Fob Entry
- Doorman
- Laundry Facilities
Community Features
- Business Center
- Clubhouse
- Lounge
- Breakfast/Coffee Concierge
- Elevator
Outdoor Features
- Grill
- Controlled Access
Recreation and Fitness
- Fitness Center
- Gameroom
- Bicycle Storage
- Pool
Interior Features
- Ceiling Fans
- High Speed Internet Access
- Heating
- Sprinkler System
- Tub/Shower
- Double Vanities
- Trash Compactor
- Intercom
- Cable Ready
- Washer/Dryer Hookup
- Washer/Dryer
- Air Conditioning
- Wi Fi
Kitchen Amenities
- Oven
- Range
- Refrigerator
- Freezer
- Disposal
- Dishwasher
- Eat In Kitchen
- Microwave
- Kitchen
- Stainless Steel Appliances
Living Area Features
- Walk In Closets
- Double Pane Windows
- Carpet
- Den
- Tile Floors
- Views
- Large Bedrooms
- Hardwood Floors
- Loft Layout
Unique Amenities
- Garage Available
Map
- Shopping
- Colleges
- Grocery
- Medical
- Parks
- Nearby Properties

Map
Getting Around
80 / 100 Very Walkable
60 / 100 Good public transit
40 / 100 Fairly bikeable
90 / 100 Exceptionally car friendly
Getting to Know the Area
90 / 100 Restaurants
90 / 100 Cafes
100 / 100 Nightlife
80 / 100 Shopping
70 / 100 Parks
0 / 100 Noise Level
Renters Reviews and Ratings
AVOID
Nearby Schools
Northeast Middle School
Primitivo Garcia Elementary
Northeast High
About GreatSchools Data on ApartmentHomeLiving.com.
Points of Interest
Time and distance from Opera House - Unity Lofts.
Arts Museums and Landmarks
Big Box and Retail
Aldi
Costco
Goodwill
Colleges and Universities
Groceries
Aldi
Save-A-Lot
Hospitals
Truman Medical Center Hospital Hill
The Children's Mercy Hospital
Center For Behavioral Medicine
Parks and Recreation
Opera House - Unity Lofts has 5 parks within 7.8 miles, including Penguin Park, Theis Park, Loose Park, Worlds of Fun, and Swope Park.
Restaurants and Dining
Shopping Centers
Opera House - Unity Lofts has 5 shopping centers within 1.8 miles.
Nearby Neighborhoods
Rental Price Ranges in the Area
| Bedroom | Average Rent | Cheapest Rent | Highest Rent |
|---|---|---|---|
| Kansas City Studio Apartments | $1,257 | $525 | $10,000+ |
| Kansas City 1 Bedroom Apartments | $1,570 | $607 | $6,100 |
| Kansas City 2 Bedroom Apartments | $1,887 | $700 | $8,894 |
| Kansas City 3 Bedroom Apartments | $2,166 | $1,000 | $10,000+ |
| Kansas City 4 Bedroom Apartments | $2,997 | $1,430 | $10,000+ |
Nearby Apartments
Nearby Homes
Did You Know?
43% of renters tour a property with an agent before signing a lease.


Max of 2.