

Request Notification
Orchard on Gilbert
Gilbert, AZ 85234

- 1–2 Bedrooms
- 483–865 Square Feet
About Orchard on Gilbert
Welcome to the Orchard on Gilbert, the perfect place to call home! Located in the forever growing city of Gilbert, AZ our pet-friendly community offers a peaceful & welcoming environment to help you have a memorable living experience. We offer a variety of spacious 1 and 2 bedroom floor plans with your comfort and convenience in mind. Well-equipped kitchens, clean cut finishes throughout and beautiful views is what you'll get to experience when living at our community. When you're ready to step outside for some fresh air, we invite you to relax by our sparkling pool & spa or spend some time with friends and family by our picnic & grills lounge area. Being just minutes away from popular destinations like the Gilbert Heritage District, Altitude Trampoline Park Gilbert and much more, the adventures will never stop. We pride ourselves on providing our residents with exceptional customer service and a comfortable living experience. See for yourself!
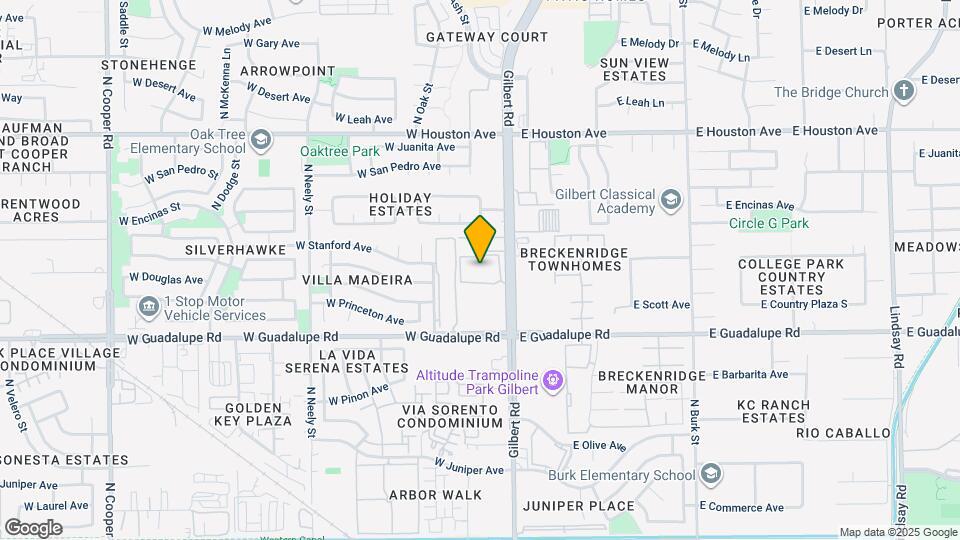
Orchard on Gilbert is located in the North Gilbert Neighborhood and 85234 Zip code of Gilbert, AZ.
Unique Features and Amenities
- *Zero Deposit Community
- 24 Hour Amenities
- 24 hour Gas Grills in Pool Area
- Black Kitchen Appliances*
- Close to Gilbert Heritage District
- Conveniently Located Near Shopping Centers
- Covered Parking
- Easy Access to Freeways
- Hardwood-Style Flooring*
- Highly-rated Schools Nearby
- High-Speed Internet Access
- Kitchen Windows
- Lush Landscaping
- On-Site Laundry Facility
- Pet-Friendly Community
- Picnic Area with Grills
- Piñata Resident Rewards Program
- Scenic Views Available*
- Shimmering Swimming Pool & Spa
- Spacious Floor Plans
- State-of-the-art Fitness Center
- Storage On Every Patio/Balcony
- Tile Backsplash*
- Walk-in Closets*
- Well-Equipped Kitchens
Property Contact Info
Office Hours
| Monday | 10:00 am–6:00 pm |
| Tuesday | 10:00 am–6:00 pm |
| Wednesday | 10:00 am–6:00 pm |
| Thursday | 10:00 am–6:00 pm |
| Friday | 10:00 am–6:00 pm |
| Saturday | Closed |
| Sunday | Closed |
Floorplan Pricing and Availability
New! Interactive Property Map
1 Bedroom
The Alexander
1 Bed, 1 Bath, 483 sq ftAvailable NowModel Gallery
Floorplans
Availability Details
Availability Date Unit Sq Ft View Details Available Now 227 483 Available Now 230 483 Available Now 105 483 Model Amenities and Features
Features
- High Speed Internet Access
Unit 227 Amenities and Features
Features
- High Speed Internet Access
Unit 230 Amenities and Features
Features
- High Speed Internet Access
Unit 105 Amenities and Features
Features
- High Speed Internet Access
Apartment Model: The Alexander1 Bedroom, 1 Bath, 483 sq ftAvailable Now![]()
The Alexander - Floorplan Apartment Unit: 227Apartment Model: The Alexander1 Bedroom, 1 Bath, 483 sq ftAvailable NowApartment Unit: 230Apartment Model: The Alexander1 Bedroom, 1 Bath, 483 sq ftAvailable NowApartment Unit: 105Apartment Model: The Alexander1 Bedroom, 1 Bath, 483 sq ftAvailable NowThe Carrington
1 Bed, 1 Bath, 564 sq ftAvailable NowModel Gallery
Floorplans
Availability Details
Availability Date Unit Sq Ft View Details Available Now 218 564 Available Now 246 564 Available Now 204 564 Model Amenities and Features
Features
- High Speed Internet Access
Unit 218 Amenities and Features
Features
- High Speed Internet Access
Unit 246 Amenities and Features
Features
- High Speed Internet Access
Unit 204 Amenities and Features
Features
- High Speed Internet Access
Apartment Model: The Carrington1 Bedroom, 1 Bath, 564 sq ftAvailable Now![]()
The Carrington - Floorplan Apartment Unit: 218Apartment Model: The Carrington1 Bedroom, 1 Bath, 564 sq ftAvailable NowApartment Unit: 246Apartment Model: The Carrington1 Bedroom, 1 Bath, 564 sq ftAvailable NowApartment Unit: 204Apartment Model: The Carrington1 Bedroom, 1 Bath, 564 sq ftAvailable Now2 Bedrooms
The Chancellor
2 Beds, 2 Baths, 865 sq ftAvailable Sep 2Model Gallery
Floorplans
Availability Details
Availability Date Unit Sq Ft September 2, 2026 165 865 Unit 165 Amenities and Features
Features
- High Speed Internet Access
Apartment Model: The Chancellor2 Bedroom, 2 Bath, 865 sq ftAvailable September 2, 2026![]()
The Chancellor - Floorplan Apartment Unit: 165Apartment Model: The Chancellor2 Bedroom, 2 Bath, 865 sq ftAvailable September 2, 2026
Property Information
- Renovated In 2009
- 130 Units
- 2 Stories
- Built in 1987
Lease Terms
- 6 - 12 mo
Fees and Policies
The fees listed below are community-provided and may exclude utilities or add-ons. All payments are made directly to the property and are non-refundable unless otherwise specified.
Required Fees
One-Time Basics
- Due at Application
- Application Fee Per ApplicantiCharged per applicant.$50.00
- Due at Move-In
- Administrative FeeiCharged per unit.$200.00
Other Fees and Policies
Pet Fees
- Cat
- Cat DepositiMax of 2. Charged Per Pet.$150.00
- Cat FeeiMax of 2. Charged Per Pet.$150.00
- Cat RentiCharged Per Pet.$40.00/mo
- Dog
- Dog DepositiMax of 2. Charged Per Pet.$150.00
- Dog FeeiMax of 2. Charged Per Pet.$150.00
- Dog RentiCharged Per Pet.$40.00/mo
None
None
Max of 2. | Restrictions: None.
Parking Info and Fees
- Surface Lot
- 1 Max
- Covered
- 1 Max
- Other
Property Fee Disclaimer: Based on community-supplied data and independent market research. Subject to change without notice. May exclude fees for mandatory or optional services and usage-based utilities.
Features and Amenities
Living Area Features
- Walk In Closets
Map
- Shopping
- Colleges
- Grocery
- Medical
- Transportation
- Nearby Properties

Map
Getting Around
60 / 100 Moderately walkable
30 / 100 Limited public transit
60 / 100 Moderately bikeable
100 / 100 Exceptionally car friendly
Getting to Know the Area
80 / 100 Restaurants
80 / 100 Cafes
70 / 100 Nightlife
70 / 100 Shopping
60 / 100 Parks
50 / 100 Noise Level
Renters Reviews and Ratings
Verified Renter
Don’t move here
Property Manager Responded
Consistent Hot Water Issues
Property Manager Responded
Not worth the price
Property Manager Responded
This complex needs to be condemned.
Verified Renter
Property Manager Responded
Do not rent here!
Property Manager Responded
Verified Renter
Property Manager Responded
Verified Renter
Property Manager Responded
Cockroaches crawling on me
Property Manager Responded
Country Villa, Gilbert Az
Property Manager Responded
Nearby Schools
Mesquite Jr High School
Franklin Accelerated Academy - Jordan Campus
Desert Mountain Elementary School
Higley Traditional Academy
Higley High School
Mesquite High School
Summit Academy K-6
Oak Tree Elementary School
Arizona College Prep Erie Campus
About GreatSchools Data on ApartmentHomeLiving.com.
Points of Interest
Time and distance from Orchard on Gilbert.
Big Box and Retail
Michael's
Target
Walgreens
Colleges and Universities
Groceries
Natural Grocers
El Super
Safeway
Hospitals
Restaurants and Dining
Shopping Centers
Orchard on Gilbert has 5 shopping centers within 0.3 miles.
Transit Stations
Tempe Transportation Center-METRO Light Rail
Nearby Neighborhoods
Rental Price Ranges in the Area
| Bedroom | Average Rent | Cheapest Rent | Highest Rent |
|---|---|---|---|
| Gilbert Studio Apartments | $1,449 | $899 | $1,840 |
| Gilbert 1 Bedroom Apartments | $1,644 | $831 | $9,999 |
| Gilbert 2 Bedroom Apartments | $1,998 | $945 | $5,275 |
| Gilbert 3 Bedroom Apartments | $2,531 | $1,597 | $7,567 |
| Gilbert 4 Bedroom Apartments | $7,320 | $5,494 | $9,485 |
| 2 Bedroom Homes | $2,214 | $1,195 | $3,700 |
| 3 Bedroom Homes | $2,449 | $1,499 | $5,995 |
| 4 Bedroom Homes | $3,092 | $1,900 | $10,000+ |
| 5 Bedroom Homes | $3,632 | $2,440 | $8,500 |
| 6 Bedroom Homes | $5,775 | $950 | $10,000+ |
| 7 Bedroom Homes | $7,875 | $3,750 | $10,000+ |
Nearby Apartments
Nearby Homes
Did You Know?
The average Apartment shopper researches 4 properties in detail before signing a lease.


Max of 2. | Restrictions: None.