

Request Notification
Panorama at Arvada Ridge
Arvada, CO 80002

- 1–3 Bedrooms
- 756–1,294 Square Feet
About Panorama at Arvada Ridge
Experience a new quality of apartment home living at Panorama at Arvada Ridge in Arvada, Colorado. Just off Kipling Parkway, our community provides quick access to Interstate 70 and all our city offers. Explore Olde Town Arvada nearby or any of the surrounding parks. With stunning views of the Rocky Mountains and proximity to Denver, our perfect location combines nature's beauty with the city's convenience. Select your ideal layout from our one, two, and three bedroom apartments for rent. Beautifully designed for every lifestyle, our contemporary apartment homes for rent in Arvada, CO, feature well-equipped kitchens, hardwood floors, extra storage, and a washer and dryer. Extend your living space with a balcony or patio, or enjoy the warmth and comfort of your home by your fireplace. At Panorama at Arvada Ridge, you'll discover an apartment and a home. Our community offers a living environment that surpasses expectations with various amenities, including a business center, an outdoor fire pit, barbecue grills, and a playground for our youngest residents. Lounge in our clubhouse and challenge your friends to a game of billiards. Dive into our shimmering swimming pool, or relax in our soothing spa. As a pet-friendly community, your furry friends are welcome to romp and play at our dog park. Your new home is waiting for you at Panorama at Arvada Ridge.
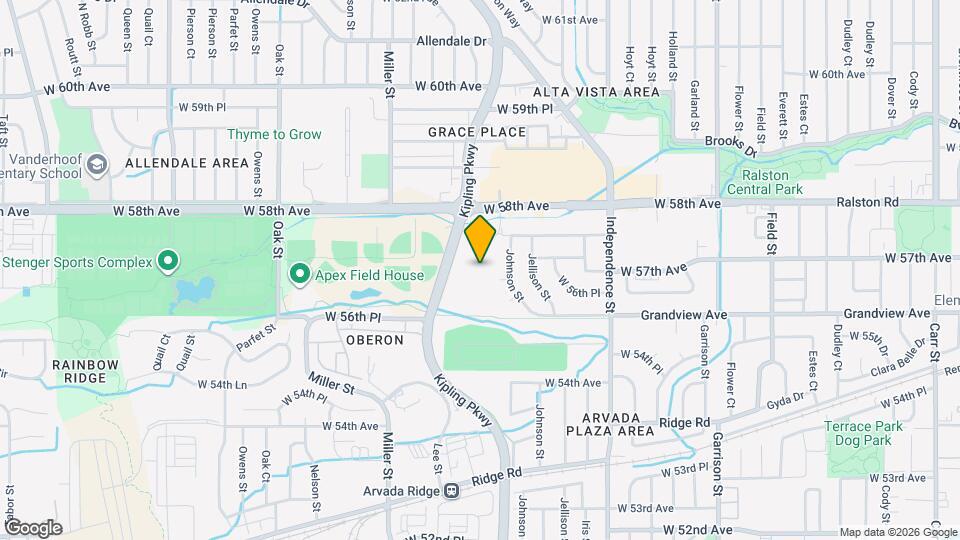
Panorama at Arvada Ridge is located in the Allendale Area Neighborhood and 80002 Zip code of Arvada, CO.
Unique Features and Amenities
- Barbecue Grill(s)
- Billiards Room
- Built-in Desk
- Built-in Microwave
- Dog Park
- Fire Pit
- Media/Theater Room
- Swimming Pool
Property Contact Info
Office Hours
| Monday | 10:00 am–6:00 pm |
| Tuesday | 10:00 am–6:00 pm |
| Wednesday | 10:00 am–6:00 pm |
| Thursday | 10:00 am–6:00 pm |
| Friday | 10:00 am–6:00 pm |
| Saturday | 10:00 am–5:00 pm |
| Sunday | Closed |
Floorplan Pricing and Availability
New! Interactive Property Map
1 Bedroom
Longs Peak
1 Bed, 1 Bath, 756 sq ftModel Gallery
Floorplans
Photos
Availability Details
Availability Date Unit Sq Ft Unavailable Longs Peak 756 sq ft Model Amenities and Features
Features
- Washer/Dryer
Kitchen
- Dishwasher
- Refrigerator
Living Space
- Walk-In Closets
Unique Features
- Built-in Desk
- Built-in Microwave
Apartment Model: Longs Peak1 Bedroom, 1 Bath, 756 sq ftUnavailableFloorplansPhotos![]()
Longs Peak - Image 1 ![]()
Longs Peak - Image 2 ![]()
Longs Peak - Image 3 ![]()
Longs Peak - Image 4 ![]()
Longs Peak - Floorplan 2 Bedrooms
Mt Evans
2 Beds, 1 Bath, 957 sq ftModel Gallery
Floorplans
Photos
Availability Details
Availability Date Unit Sq Ft Unavailable Mt Evans 957 sq ft Model Amenities and Features
Features
- Washer/Dryer
Kitchen
- Dishwasher
- Refrigerator
Living Space
- Walk-In Closets
Unique Features
- Built-in Desk
- Built-in Microwave
Apartment Model: Mt Evans2 Bedroom, 1 Bath, 957 sq ftUnavailableFloorplansPhotos![]()
Mt Evans - Image 1 ![]()
Mt Evans - Image 2 ![]()
Mt Evans - Image 3 ![]()
Mt Evans - Image 4 ![]()
Mt Evans - Image 5 ![]()
Mt Evans - Image 6 ![]()
Mt Evans - Image 7 ![]()
Mt Evans - Floorplan Mt Elbert
2 Beds, 2 Baths, 1061 sq ftModel Gallery
Floorplans
Availability Details
Availability Date Unit Sq Ft Unavailable Mt Elbert 1061 sq ft Model Amenities and Features
Features
- Washer/Dryer
Kitchen
- Dishwasher
- Refrigerator
Living Space
- Walk-In Closets
Unique Features
- Built-in Desk
- Built-in Microwave
Apartment Model: Mt Elbert2 Bedroom, 2 Bath, 1061 sq ftUnavailable![]()
Mt Elbert - Floorplan 3 Bedrooms
Pikes Peak
3 Beds, 2 Baths, 1294 sq ftModel Gallery
Floorplans
Availability Details
Availability Date Unit Sq Ft Unavailable Pikes Peak 1294 sq ft Model Amenities and Features
Features
- Washer/Dryer
Kitchen
- Dishwasher
- Refrigerator
Living Space
- Walk-In Closets
Unique Features
- Built-in Desk
- Built-in Microwave
Apartment Model: Pikes Peak3 Bedroom, 2 Bath, 1294 sq ftUnavailable![]()
Pikes Peak - Floorplan
Property Information
- 264 Units
- 3 Stories
- Built in 2005
Lease Terms
- 1 - 14 mo
Fees and Policies
The fees listed below are community-provided and may exclude utilities or add-ons. All payments are made directly to the property and are non-refundable unless otherwise specified.
Required Fees
One-Time Basics
- Due at Application
- Application Fee Per ApplicantiCharged per applicant.$29.00
- Due at Move-In
- Amenity FeeiOne time fee due at move in Charged per unit.$50.00
- Security Deposit - RefundableiStandard $500 deposit Charged per unit.$500.00
- Administrative FeeiCharged per unit.$200.00
Other Fees and Policies
Storage Fees
- Storage Unit
- Storage DepositiCharged per rentable item.$0.00
- Storage RentiCharged per rentable item.$15.00/mo
Pet Policy and Fees
Cats
- 2 Pet Limit
- 50 Lb Weight Limit
Dogs
- 150 Pet Limit
- 150 Lb Weight Limit
Parking Info and Fees
- Garage Parking
Property Fee Disclaimer: Based on community-supplied data and independent market research. Subject to change without notice. May exclude fees for mandatory or optional services and usage-based utilities.
Features and Amenities
Unique Amenities
- Barbecue Grill(s)
- Billiards Room
- Built-in Desk
- Built-in Microwave
- Dog Park
- Fire Pit
- Media/Theater Room
- Swimming Pool
Community Features
- Corporate Housing
Living Area Features
- Walk In Closets
Map
- Shopping
- Colleges
- Grocery
- Medical
- Parks
- Transportation
- Nearby Properties

Map
About Portable Tenant Screening Reports:
Applicant has the right to provide the property manager or owner with a Portable Tenant Screening Report (PTSR) that is not more than 30 days old, as defined in § 38-12-902(2.5), Colorado Revised Statutes; and 2) if Applicant provides the property manager or owner with a PTSR, the property manager or owner is prohibited from: a) charging Applicant a rental application fee; or b) charging Applicant a fee for the property manager or owner to access or use the PTSR.
Renters Reviews and Ratings
Dont Live Here
Recommended!!
Property Manager Responded
Dont do it
Property Manager Responded
Love it!
Property Manager Responded
Keep looking
Property Manager Responded
Vandalism and Poop
Property Manager Responded
Dont waste your money here
Property Manager Responded
Panorama at Arvada Ridge Apartment Homes
Panorama at Arvada Ridge
clean with a huge pool
Awesome
Excellent Value, Quiet Community
Nearby Schools
Arvada K-8
Arvada High School
About GreatSchools Data on ApartmentHomeLiving.com.
Points of Interest
Time and distance from Panorama at Arvada Ridge.
Arts Museums and Landmarks
Big Box and Retail
Walmart
Walgreens
Petsmart
Colleges and Universities
Groceries
Natural Grocers
Sprouts Farmers Market
Safeway
Hospitals
Lutheran Medical Center
St. Anthony Hospital - Centura Health
Orthocolorado Hospital At St. Anthony Medical Campus
Parks and Recreation
City Park
Panorama at Arvada Ridge has 5 parks within 7.2 miles, including Lakeside Amusement Park, City Park, Elitch Gardens, Butterfly Pavilion and Insect Center, and Great Divide Brewing Company.
Restaurants and Dining
Shopping Centers
Panorama at Arvada Ridge has 5 shopping centers within 0.6 miles.
Transit Stations
Nearby Neighborhoods
Rental Price Ranges in the Area
| Bedroom | Average Rent | Cheapest Rent | Highest Rent |
|---|---|---|---|
| Arvada Studio Apartments | $1,667 | $949 | $2,882 |
| Arvada 1 Bedroom Apartments | $1,695 | $600 | $4,883 |
| Arvada 2 Bedroom Apartments | $2,077 | $600 | $4,463 |
| Arvada 3 Bedroom Apartments | $2,874 | $600 | $5,429 |
| Arvada 4 Bedroom Apartments | $3,440 | $2,350 | $3,714 |
Nearby Apartments
Nearby Homes
Did You Know?
43% of renters tour a property with an agent before signing a lease.


Property Manager Responded