

Request Notification
Park Sedona Apartments
Denver, CO 80218

- Studio–2 Bedrooms
- 432–965 Square Feet
About Park Sedona Apartments
Park Sedona Apartments | | | Managed by Rozeboom & Company, Broker | License Establishment 2022-BFN-0021315 Park Sedona is next to Cheesman Park in the Historic Humboldt District, surrounded by Tree-Lined Streets and Stately Mansions from over a century ago! This two Bedroom Unit floorplan is ideally laid out with tons of features; Shiny Stainless Appliances, Granite Counters, Central A/C, Premium Flooring, Modern Colors, Ceiling Fan, Fantastic Closet Space-with a Large Foyer Closet; all included in this Spacious Floor Plan~~The Perfect Space for Sharing! Wonderful Amenities including a Refreshing Outdoor Pool and BBQ Area, Sauna, a Community Lounge for Entertaining, and a Freshly Renovated Fitness Center! Also featuring Same Floor Laundry, Onsite Management, and Off-Street Parking Options. Applicant has the right to provide Rozeboom & Company with a Portable Tenant Screening Report (PTSR) that is not more than 30 days old, as defined in § 38-12-902(2.5), Colorado Revised Statutes; and 2) if Applicant provides Rozeboom & Company with a PTSR, Rozeboom & Company is prohibited from: a) charging Applicant a rental application fee; or b) charging Applicant a fee for Rozeboom & Company to access or use the PTSR. We are a Smoke-Free Community.
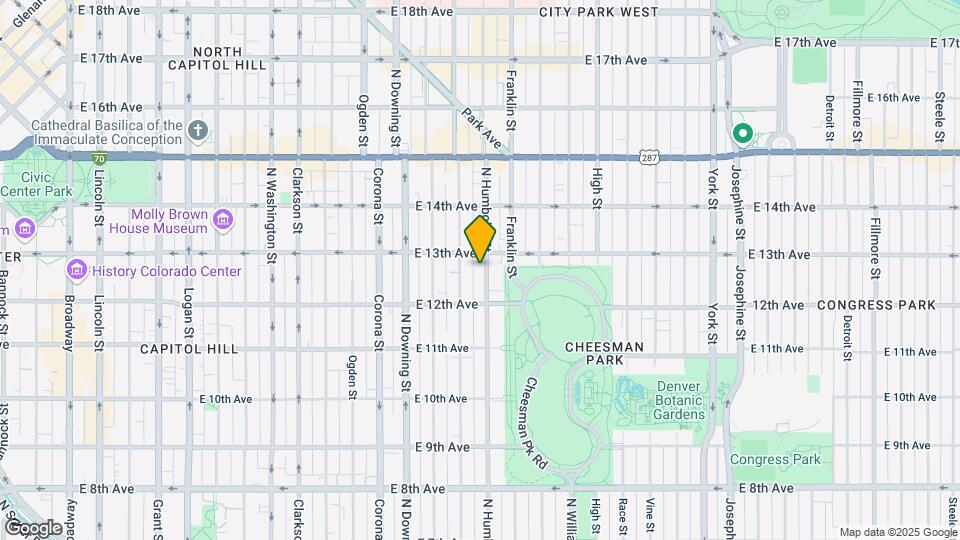
Park Sedona Apartments is located in the Cheesman Park Neighborhood and 80218 Zip code of Denver, CO.
Unique Features and Amenities
- Built In Desk
- Character
- Controlled Access Building
- Corner Unit
- Extended Balconies
- Granite Counters
- Large Balconys
- Laundry Facities on Every Floor
- Newly Renovated Common Areas
- One Block From Cheesman Park
- Onsite Management
- Outdoor Swimming Pool
- Pet Friendly
- Recreation/Community Room
- Reserved Parking Available
- Smoke Free Community
- Soft Close Cabinet Drawers And Cabinets
- Two Miles From Downtown Denver
- Upgraded Flooring
- Wood Burning Fireplaces
Property Contact Info
Office Hours
| Monday | 9:00 am–6:00 pm |
| Tuesday | 9:00 am–6:00 pm |
| Wednesday | 9:00 am–6:00 pm |
| Thursday | 9:00 am–6:00 pm |
| Friday | 9:00 am–6:00 pm |
| Saturday | 9:00 am–12:00 pm |
| Sunday | Closed |
Floorplan Pricing and Availability
New! Interactive Property Map
Studio
0b1b432
Studio, 1 Bath, 432 sq ftAvailability Details
Availability Date Unit Sq Ft Unavailable 0b1b432 432 sq ft 0b1b432
Studio, 1 Bath, 432 sq ftAvailability Details
Availability Date Unit Sq Ft Unavailable 0b1b432 432 sq ft 1 Bedroom
0b1b458
1 Bed, 1 Bath, 458 sq ftAvailability Details
Availability Date Unit Sq Ft Unavailable 0b1b458 458 sq ft 1b1b627
1 Bed, 1 Bath, 627 sq ftAvailability Details
Availability Date Unit Sq Ft Unavailable 1b1b627 627 sq ft 1245 Humboldt St 508
1 Bed, 1 Bath, 675 sq ftAvailability Details
Availability Date Unit Sq Ft Unavailable 1245 Humboldt St 508 675 sq ft 1b1b675
1 Bed, 1 Bath, 675 sq ftAvailability Details
Availability Date Unit Sq Ft Unavailable 1b1b675 675 sq ft 1b1b700
1 Bed, 1 Bath, 700 sq ftAvailability Details
Availability Date Unit Sq Ft Unavailable 1b1b700 700 sq ft 1245 Humboldt St 201
1 Bed, 1 Bath, 700 sq ftAvailability Details
Availability Date Unit Sq Ft Unavailable 1245 Humboldt St 201 700 sq ft 2 Bedrooms
2b1b786
2 Beds, 1 Bath, 786 sq ftAvailability Details
Availability Date Unit Sq Ft Unavailable 2b1b786 786 sq ft 2b1b875
2 Beds, 1 Bath, 875 sq ftAvailability Details
Availability Date Unit Sq Ft Unavailable 2b1b875 875 sq ft 1245 Humboldt St 505
2 Beds, 1 Bath, 875 sq ftAvailability Details
Availability Date Unit Sq Ft Unavailable 1245 Humboldt St 505 875 sq ft 2 Bed/1Bath - 888 sq ft
2 Beds, 1 Bath, 888 sq ftAvailability Details
Availability Date Unit Sq Ft Unavailable 2 Bed/1Bath - 888 sq ft 888 sq ft 2b1b888
2 Beds, 1 Bath, 888 sq ftAvailability Details
Availability Date Unit Sq Ft Unavailable 2b1b888 888 sq ft 2b1b900
2 Beds, 1 Bath, 900 sq ftAvailability Details
Availability Date Unit Sq Ft Unavailable 2b1b900 900 sq ft 1245 Humboldt St 602
2 Beds, 1 Bath, 965 sq ftLargest 2 BedroomThis is the largest 2 Bedroom at this PropertyAvailability Details
Availability Date Unit Sq Ft Unavailable 1245 Humboldt St 602 965 sq ft 2b1b786
2 Beds, 1 Bath, 786 sq ftAvailability Details
Availability Date Unit Sq Ft Deposit Unavailable 2b1b786 786 sq ft $700 Model Amenities and Features
Features
- Air Conditioning
- Cable Ready
- Ceiling Fans
- High Speed Internet Access
- Smoke Free
- Tub/Shower
Kitchen
- Dishwasher
- Disposal
- Granite Countertops
- Kitchen
- Microwave
- Stainless Steel Appliances
Living Space
- Carpet
- Linen Closet
- Views
- Vinyl Flooring
- Window Coverings
Property Information
- 52 Units
- 6 Stories
- Built in 1968
- Property License Number:
2022-BFN-0021315
Lease Terms
- 6, 9, 12 mo
Fees and Policies
The fees listed below are community-provided and may exclude utilities or add-ons. All payments are made directly to the property and are non-refundable unless otherwise specified.
Required Fees
One-Time Basics
- Due at Application
- Application Fee Per ApplicantiCharged per applicant.$35.00
- Due at Move-In
- Administrative FeeiCharged per unit.$0.00
Pet Policy and Fees
Cats
- 2 Pet Limit
Dogs
- 2 Pet Limit
Parking Info and Fees
- Surface LotiParking Available
- 1 Max
- Storage Unit
Property Fee Disclaimer: Based on community-supplied data and independent market research. Subject to change without notice. May exclude fees for mandatory or optional services and usage-based utilities.
Features and Amenities
Living Area Features
- Walk In Closets
Map
- Shopping
- Colleges
- Grocery
- Medical
- Parks
- Transportation
- Nearby Properties

Map
About Portable Tenant Screening Reports:
Applicant has the right to provide the property manager or owner with a Portable Tenant Screening Report (PTSR) that is not more than 30 days old, as defined in § 38-12-902(2.5), Colorado Revised Statutes; and 2) if Applicant provides the property manager or owner with a PTSR, the property manager or owner is prohibited from: a) charging Applicant a rental application fee; or b) charging Applicant a fee for the property manager or owner to access or use the PTSR.
Renters Reviews and Ratings
This is the best place to live!
Great Location, Crazy Manager.
Good for the price
Property Manager Responded
Nearby Schools
East High School
Morey Middle School
Dora Moore ECE - 8th Grade School
About GreatSchools Data on ApartmentHomeLiving.com.
Points of Interest
Time and distance from Park Sedona Apartments.
Arts Museums and Landmarks
Big Box and Retail
Walgreens
Safeway
Macy's
Colleges and Universities
Metropolitan State University of Denver - Auraria Campus
Groceries
Whole Foods
Safeway
Trader Joe's
Hospitals
Parks and Recreation
Park Sedona Apartments has 5 parks within 1.2 miles, including Molly Brown House Museum, Denver Botanical Gardens, Denver Botanic Garden, Colorado History Museum, and Civic Center Park.
Restaurants and Dining
Shopping Centers
Park Sedona Apartments has 5 shopping centers within 1.2 miles.
Transit Stations
Nearby Neighborhoods
Rental Price Ranges in the Area
| Bedroom | Average Rent | Cheapest Rent | Highest Rent |
|---|---|---|---|
| Denver Studio Apartments | $1,586 | $650 | $10,000+ |
| Denver 1 Bedroom Apartments | $1,800 | $600 | $10,000+ |
| Denver 2 Bedroom Apartments | $2,306 | $600 | $10,000+ |
| Denver 3 Bedroom Apartments | $2,929 | $600 | $10,000+ |
| Denver 4 Bedroom Apartments | $2,895 | $840 | $10,000+ |
| Denver 5 Bedroom Apartments | $3,182 | $2,340 | $4,720 |
| Denver 6 Bedroom Apartments | $16,307 | $10,000 | $10,000+ |
Nearby Apartments
Nearby Homes
Did You Know?
The average Apartment shopper researches 4 properties in detail before signing a lease.
Property Manager Responded