


Request Notification
Pebble Creek
Colorado Springs, CO 80905

- Studio–2 Bedrooms
- 380–1,080 Square Feet
About Pebble Creek
Everything you need is within reach at Pebble Creek Apartments in Colorado Springs, CO. Diverse restaurants, movies, golf, bowling, and other fun attractions are all easily accessible from our centrally located community. Explore one of the most beautiful cities in America and return to your lovely apartment home. Enjoy the excitement of the city and elevate your lifestyle at Pebble Creek. Choose from studio, one, or two bedroom apartment homes at Pebble Creek that are both beautiful and functional. We offer three exquisite floor plans with fantastic features that will enhance any lifestyle. All our apartment homes feature a tasteful mix of lush carpeting and hardwood floors, as well as 9-foot ceilings with fans and more! Select units have mountain views and walk-in closets, creating a relaxing and organized space. We combine charming amenities with enticing resident features to create our wonderful community. Take a trip to the nearby public park, then clean clothes at the laundry facility afterward. The on-call maintenance team ensures our community stays up to par. We are pet friendly and openly embrace your adorable four-legged family members. Don't just imagine what it would be like to live here - contact us today to experience Pebble Creek in Colorado Springs, Colorado.
Pebble Creek is located in the Stratton Meadows Neighborhood and 80905 Zip code of Colorado Springs, CO.
Unique Features and Amenities
- 9ft ceilings
- Barbecue Grill(s)
- Cable TV Ready
- Mountain Views
- On-Site Laundry Facilities
- Public Parks Nearby
Property Contact Info
Office Hours
| Monday | 9:30 am–5:30 pm |
| Tuesday | 9:30 am–5:30 pm |
| Wednesday | 9:30 am–5:30 pm |
| Thursday | 9:30 am–5:30 pm |
| Friday | 9:30 am–5:30 pm |
| Saturday | 9:30 am–5:30 pm |
| Sunday | Closed |
Floorplan Pricing and Availability
New! Interactive Property Map
 ApartmentHomeLiving.com's new Interactive Property Map allows you to see where every available unit is located at this community.Try It Now >
Studio
Floorplan S1
Studio, 1 Bath, 380 sq ftAvailable NowModel Gallery
Floorplans
Availability Details
Availability Date Unit Sq Ft Deposit View Details Available Now 61 380 $700 Available Now 93 380 $700 Model Amenities and Features
Features
- Ceiling Fans
Kitchen
- Disposal
- Refrigerator
Living Space
- Walk-In Closets
- Window Coverings
Outdoor Space
- Picnic Area
Unique Features
- 9ft ceilings
- Barbecue Grill(s)
- Cable TV Ready
- Mountain Views
- On-Site Laundry Facilities
- Public Parks Nearby
Unit 61 Amenities and Features
Features
- Ceiling Fans
Kitchen
- Disposal
- Refrigerator
Living Space
- Walk-In Closets
- Window Coverings
Outdoor Space
- Picnic Area
Unique Features
- 9ft ceilings
- Barbecue Grill(s)
- Cable TV Ready
- Mountain Views
- On-Site Laundry Facilities
- Public Parks Nearby
Unit 93 Amenities and Features
Features
- Ceiling Fans
Kitchen
- Disposal
- Refrigerator
Living Space
- Walk-In Closets
- Window Coverings
Outdoor Space
- Picnic Area
Unique Features
- 9ft ceilings
- Barbecue Grill(s)
- Cable TV Ready
- Mountain Views
- On-Site Laundry Facilities
- Public Parks Nearby
Apartment Model: S1Studio, 1 Bath, 380 sq ftAvailable Now![]()
S1 - Floorplan Apartment Unit: 61Apartment Model: S1Studio, 1 Bath, 380 sq ftAvailable NowApartment Unit: 93Apartment Model: S1Studio, 1 Bath, 380 sq ftAvailable Now1 Bedroom
Show Unavailable FloorplansFloorplan A1
1 Bed, 1 Bath, 532 sq ftAvailable NowModel Gallery
Floorplans
Photos
Availability Details
Availability Date Unit Sq Ft Deposit View Details Available Now 11 532 $700 Available Now 15 532 $700 Available Now 21 532 $700 Model Amenities and Features
Features
- Ceiling Fans
Kitchen
- Disposal
- Refrigerator
Living Space
- Walk-In Closets
- Window Coverings
Outdoor Space
- Picnic Area
Unique Features
- 9ft ceilings
- Barbecue Grill(s)
- Cable TV Ready
- Mountain Views
- On-Site Laundry Facilities
- Public Parks Nearby
Unit 11 Amenities and Features
Features
- Ceiling Fans
Kitchen
- Disposal
- Refrigerator
Living Space
- Walk-In Closets
- Window Coverings
Outdoor Space
- Picnic Area
Unique Features
- 9ft ceilings
- Barbecue Grill(s)
- Cable TV Ready
- Mountain Views
- On-Site Laundry Facilities
- Public Parks Nearby
Unit 15 Amenities and Features
Features
- Ceiling Fans
Kitchen
- Disposal
- Refrigerator
Living Space
- Walk-In Closets
- Window Coverings
Outdoor Space
- Picnic Area
Unique Features
- 9ft ceilings
- Barbecue Grill(s)
- Cable TV Ready
- Mountain Views
- On-Site Laundry Facilities
- Public Parks Nearby
Unit 21 Amenities and Features
Features
- Ceiling Fans
Kitchen
- Disposal
- Refrigerator
Living Space
- Walk-In Closets
- Window Coverings
Outdoor Space
- Picnic Area
Unique Features
- 9ft ceilings
- Barbecue Grill(s)
- Cable TV Ready
- Mountain Views
- On-Site Laundry Facilities
- Public Parks Nearby
Apartment Model: A11 Bedroom, 1 Bath, 532 sq ftAvailable NowFloorplansPhotos![]()
A1 - Image 1 ![]()
A1 - Image 2 ![]()
A1 - Image 3 ![]()
A1 - Image 4 ![]()
A1 - Image 5 ![]()
A1 - Image 6 ![]()
A1 - Floorplan Apartment Unit: 11Apartment Model: A11 Bedroom, 1 Bath, 532 sq ftAvailable NowApartment Unit: 15Apartment Model: A11 Bedroom, 1 Bath, 532 sq ftAvailable NowApartment Unit: 21Apartment Model: A11 Bedroom, 1 Bath, 532 sq ftAvailable Now1 Bed, 1 bath
1 Bed, 1 Bath, 560 sq ftAvailability Details
Availability Date Unit Sq Ft Unavailable 1 Bed, 1 bath 560 sq ft 2 Bedrooms
Show Unavailable FloorplansFloorplan B1
2 Beds, 1 Bath, 760 sq ftAvailable NowModel Gallery
Floorplans
Photos
Availability Details
Availability Date Unit Sq Ft Deposit View Details Available Now 51 760 $700 Available Now 65 760 $700 Model Amenities and Features
Features
- Ceiling Fans
Kitchen
- Disposal
- Refrigerator
Living Space
- Walk-In Closets
- Window Coverings
Outdoor Space
- Picnic Area
Unique Features
- 9ft ceilings
- Barbecue Grill(s)
- Cable TV Ready
- Mountain Views
- On-Site Laundry Facilities
- Public Parks Nearby
Unit 51 Amenities and Features
Features
- Ceiling Fans
Kitchen
- Disposal
- Refrigerator
Living Space
- Walk-In Closets
- Window Coverings
Outdoor Space
- Picnic Area
Unique Features
- 9ft ceilings
- Barbecue Grill(s)
- Cable TV Ready
- Mountain Views
- On-Site Laundry Facilities
- Public Parks Nearby
Unit 65 Amenities and Features
Features
- Ceiling Fans
Kitchen
- Disposal
- Refrigerator
Living Space
- Walk-In Closets
- Window Coverings
Outdoor Space
- Picnic Area
Unique Features
- 9ft ceilings
- Barbecue Grill(s)
- Cable TV Ready
- Mountain Views
- On-Site Laundry Facilities
- Public Parks Nearby
Apartment Model: B12 Bedroom, 1 Bath, 760 sq ftAvailable NowFloorplansPhotos![]()
B1 - Image 1 ![]()
B1 - Image 2 ![]()
B1 - Image 3 ![]()
B1 - Image 4 ![]()
B1 - Image 5 ![]()
B1 - Image 6 ![]()
B1 - Image 7 ![]()
B1 - Image 8 ![]()
B1 - Floorplan Apartment Unit: 51Apartment Model: B12 Bedroom, 1 Bath, 760 sq ftAvailable NowApartment Unit: 65Apartment Model: B12 Bedroom, 1 Bath, 760 sq ftAvailable Now2BR/1BA + Den
2 Beds, 1 Bath, 1080 sq ftAvailability Details
Availability Date Unit Sq Ft Unavailable 2BR/1BA + Den 1080 sq ft


Property Information
- 47 Units
- 2 Stories
- Built in 1969
Lease Terms
- 9 - 15 mo
Fees and Policies
The fees listed below are community-provided and may exclude utilities or add-ons. All payments are made directly to the property and are non-refundable unless otherwise specified.
Required Fees
One-Time Basics
- Due at Application
- Application FeeiCharged Per Applicant.$28.75
- Due at Move-In
- Security DepositiCharged Per Unit.$500.00
- Administrative/Prep FeeiCharged Per Unit.$200.00
Utilities
- Utility - GasiCharged Per Unit.Varies/mo
- Utility - ElectriciCharged Per Unit.Varies/mo
- Utility - Water/SeweriCharged Per Unit.Varies/mo
Other Fees and Policies
Personal Add-Ons
- Pet ScreeningiCharged Per Unit.$30.00
- Renters Insurance FeeiCharged per unit.$13.35/mo
- Rent Plus FeeiCharged per unit.$5-$9/mo
- Trash FeeiCharged per unit.$17.00/mo
- Payment Processing Fee - 3rd Party Credit Card Fee or ACHiCharged per unit.Varies
Situational Fees
- NSF Check FeeiCharged Per Unit.$20.00
- Month To Month ChargesiCharged Per Unit.$500.00
- Transfer FeeiCharged Per Unit.$700.00
- Late FeeiCharged Per Unit.Varies
- Liquidated Damages or Lease Break FeeiCharged Per Unit.$10-$4000
- Legal Eviction FeesiCharged Per Unit.Varies
Pet Fees
- Cat
- Pet DepositiCharged Per Pet.$300.00
- Pet Fee (Monthly)iCharged Per Pet.$35.00/mo
- Dog
- Pet DepositiCharged Per Pet.$300.00
- Pet Fee (Monthly)iCharged Per Pet.$35.00/mo
Property Fee Disclaimer: Based on community-supplied data and independent market research. Subject to change without notice. May exclude fees for mandatory or optional services and usage-based utilities.
Features and Amenities
Unique Amenities
- 9ft ceilings
- Barbecue Grill(s)
- Cable TV Ready
- Mountain Views
- On-Site Laundry Facilities
- Public Parks Nearby
Map
- Shopping
- Colleges
- Grocery
- Medical
- Parks
- Nearby Properties
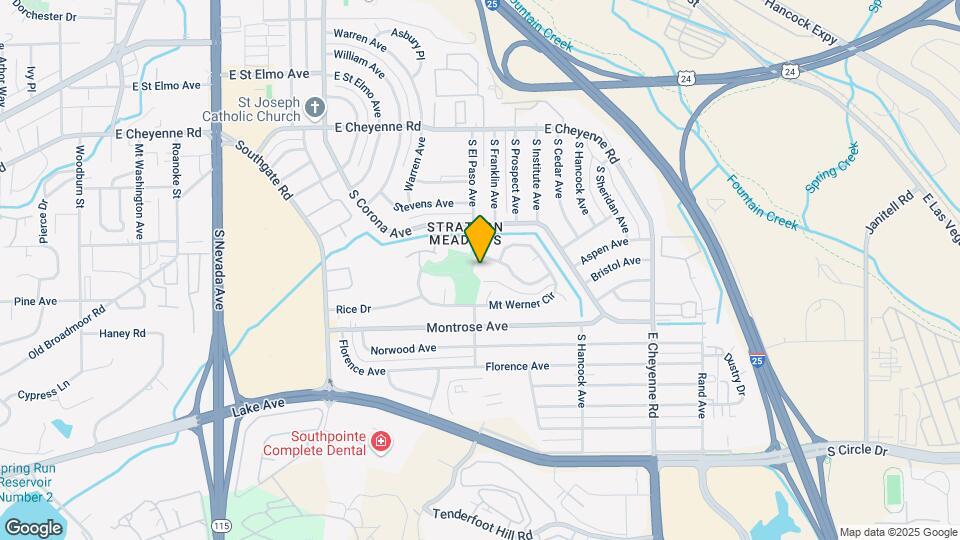
Map
Getting Around
40 / 100 Fairly walkable
20 / 100 Limited public transit
50 / 100 Fairly bikeable
90 / 100 Exceptionally car friendly
 details
Getting to Know the Area
70 / 100 Restaurants
50 / 100 Cafes
70 / 100 Nightlife
60 / 100 Shopping
100 / 100 Noise Level
About Portable Tenant Screening Reports:
Applicant has the right to provide the property manager or owner with a Portable Tenant Screening Report (PTSR) that is not more than 30 days old, as defined in § 38-12-902(2.5), Colorado Revised Statutes; and 2) if Applicant provides the property manager or owner with a PTSR, the property manager or owner is prohibited from: a) charging Applicant a rental application fee; or b) charging Applicant a fee for the property manager or owner to access or use the PTSR.
Nearby Schools
Stratton Meadows Elementary School
Fox Meadow Middle School
Harrison High School
About GreatSchools Data on ApartmentHomeLiving.com.
Points of Interest
Time and distance from Pebble Creek.
Arts Museums and Landmarks
Big Box and Retail
Gordmans
Walgreens
Safeway
Colleges and Universities
Pikes Peak Community College - Downtown Studio Campus
Pikes Peak Community College - Centennial Campus
Groceries
Safeway
King Soopers
Hospitals
Centura Health - Penrose St. Francis Health Services
Military Bases
Peterson Space Force Base
Parks and Recreation
Pebble Creek has 5 parks within 6.1 miles, including Seven Falls, Red Rock Canyon, Palmer Park, Rock Ledge Ranch, and Garden of the Gods.
Shopping Centers
Pebble Creek has 5 shopping centers within 1.0 miles.
Nearby Neighborhoods
Rental Price Ranges in the Area
| Bedroom | Average Rent | Cheapest Rent | Highest Rent |
|---|---|---|---|
| Colorado Springs Studio Apartments | $1,268 | $700 | $2,800 |
| Colorado Springs 1 Bedroom Apartments | $1,494 | $575 | $3,798 |
| Colorado Springs 2 Bedroom Apartments | $1,772 | $588 | $6,703 |
| Colorado Springs 3 Bedroom Apartments | $2,220 | $525 | $7,932 |
| Colorado Springs 4 Bedroom Apartments | $2,829 | $499 | $3,455 |
| Colorado Springs 5 Bedroom Apartments | $2,827 | $2,196 | $3,200 |
| Colorado Springs 6 Bedroom Apartments | $2,943 | $2,846 | $3,041 |
Nearby Apartments
Nearby Homes
Official Apartment Search
Did You Know?
The months of July-August show the most apartment renter searches in Colorado Springs.