

Request Notification
Pinebrook Apartment Homes
Jacksonville, FL 32217

- 1–3 Bedrooms
- 583–1,123 Square Feet
About Pinebrook Apartment Homes
Tour, Lease and Save on 1, 2, and 3 bedroom apartments with beautiful features. Currently running great specials, which are not advertised but are presented in-person at tours. Experience the Pinebrook Apartments lifestyle: stylish, clean, quiet, and safe. Schedule your tour today!! .
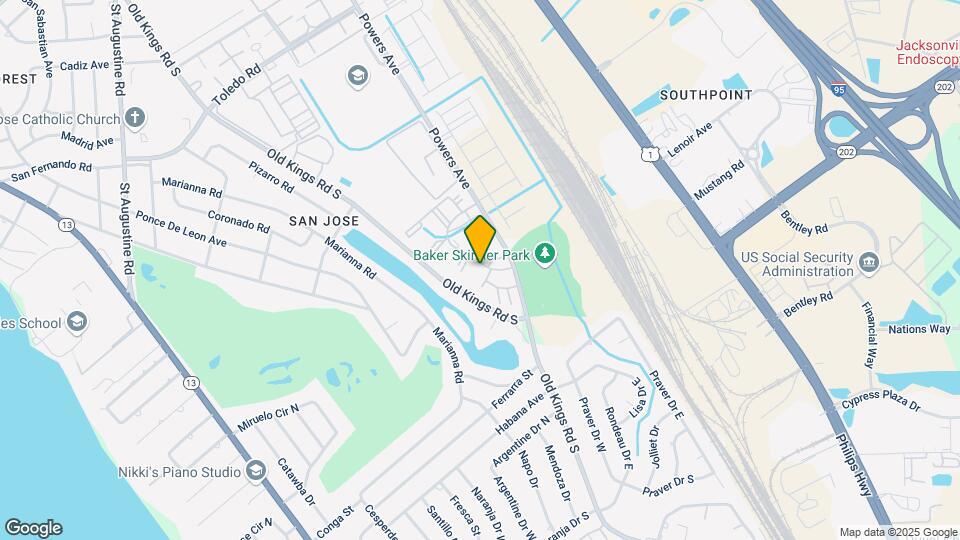
Pinebrook Apartment Homes is located in the San Jose Neighborhood and 32217 Zip code of Jacksonville, FL.
Unique Features and Amenities
- BBQ areas
- Centrally located
- Character/style
- Childrens play park
- Deals/ Specials
- High End Finishes
- Luxury Pool
- Professional management
- Renovated
- Spacious Private Balcony
- Stainless Steel Dishwasher
- Stainless Steel Electric Stove
- Stainless Steel Microwave
- Stainless Steel Refrigerator
- Tenant portal for rent payment
- Washer and Dryer available
Property Contact Info
Office Hours
| Monday | 8:00 am–5:00 pm |
| Tuesday | 8:00 am–5:00 pm |
| Wednesday | 8:00 am–5:00 pm |
| Thursday | 8:00 am–5:00 pm |
| Friday | 8:00 am–5:00 pm |
| Saturday | 10:00 am–4:00 pm |
| Sunday | Closed |
Floorplan Pricing and Availability
New! Interactive Property Map
1 Bedroom
Show Unavailable Floorplans1/1 Whispering (SU)
1 Bed, 1 Bath, 583 sq ftAvailable NowCheapest 1 BedroomThis is the cheapest 1 Bedroom at this PropertyModel Gallery
Floorplans
Availability Details
Availability Date Unit Sq Ft Available Now 19 583 Apartment Model: 1/1 Whispering (SU)1 Bedroom, 1 Bath, 583 sq ftAvailable Now![]()
1/1 Whispering (SU) - Floorplan Apartment Unit: 19Apartment Model: 1/1 Whispering (SU)1 Bedroom, 1 Bath, 583 sq ftAvailable Now1/1 Evergreen (LU)
1 Bed, 1 Bath, 643 sq ftAvailable NowAvailability Details
Availability Date Unit Sq Ft Available Now 135 643 Unit 135 Amenities and Features
Kitchen
- Dishwasher
- Range
- Refrigerator
Services
- Dog Park
Unique Features
- BBQ areas
- Childrens play park
- Luxury Pool
Apartment Unit: 135Apartment Model: 1/1 Evergreen (LU)1 Bedroom, 1 Bath, 643 sq ftAvailable Now1/1 Oakwood (SP)
1 Bed, 1 Bath, 583 sq ftAvailability Details
Availability Date Unit Sq Ft Unavailable 1/1 Oakwood (SP) 583 sq ft 1/1 Cedar Haven (SR)
1 Bed, 1 Bath, 583 sq ftAvailability Details
Availability Date Unit Sq Ft Unavailable 1/1 Cedar Haven (SR) 583 sq ft 1/1 Timberline (LP)
1 Bed, 1 Bath, 643 sq ftAvailability Details
Availability Date Unit Sq Ft Unavailable 1/1 Timberline (LP) 643 sq ft 1/1 Pine Crest (LR)
1 Bed, 1 Bath, 643 sq ftModel Gallery
Floorplans
Availability Details
Availability Date Unit Sq Ft Unavailable 1/1 Pine Crest (LR) 643 sq ft Apartment Model: 1/1 Pine Crest (LR)1 Bedroom, 1 Bath, 643 sq ftUnavailable![]()
1/1 Pine Crest (LR) - Floorplan 2 Bedrooms
Show Unavailable Floorplans2/1 Willow Brook (U)
2 Beds, 1 Bath, 811 sq ftAvailable NowCheapest 2 BedroomThis is the cheapest 2 Bedroom at this PropertyModel Gallery
Floorplans
Availability Details
Availability Date Unit Sq Ft View Details Available Now 83 811 Available Now 14 811 Model Amenities and Features
Kitchen
- Dishwasher
- Range
- Refrigerator
Services
- Dog Park
Unique Features
- BBQ areas
- Childrens play park
- Luxury Pool
Unit 83 Amenities and Features
Kitchen
- Dishwasher
- Range
- Refrigerator
Services
- Dog Park
Unique Features
- BBQ areas
- Childrens play park
- Luxury Pool
Unit 14 Amenities and Features
Kitchen
- Dishwasher
- Range
- Refrigerator
Services
- Dog Park
Unique Features
- BBQ areas
- Childrens play park
- Luxury Pool
Apartment Model: 2/1 Willow Brook (U)2 Bedroom, 1 Bath, 811 sq ftAvailable Now![]()
2/1 Willow Brook (U) - Floorplan Apartment Unit: 83Apartment Model: 2/1 Willow Brook (U)2 Bedroom, 1 Bath, 811 sq ftAvailable NowApartment Unit: 14Apartment Model: 2/1 Willow Brook (U)2 Bedroom, 1 Bath, 811 sq ftAvailable Now2/2 Redwood (U)
2 Beds, 2 Baths, 938 sq ftAvailable NowModel Gallery
Floorplans
Availability Details
Availability Date Unit Sq Ft View Details Available Now 174 938 Available Now 180 938 Model Amenities and Features
Kitchen
- Dishwasher
- Range
- Refrigerator
Services
- Dog Park
Unique Features
- BBQ areas
- Childrens play park
- Luxury Pool
Unit 174 Amenities and Features
Kitchen
- Dishwasher
- Range
- Refrigerator
Services
- Dog Park
Unique Features
- BBQ areas
- Childrens play park
- Luxury Pool
Unit Description
Beautiful ground floor two bedroom large updated unit. Spacious, Centrally Located Apartments with Luxury Amenities. Enjoy private balconies and upscale features like a pool, BBQ areas, dog park, and children’s play park. Professionally managed with 24/7 maintenance support and a convenient online tenant portal.
Unit 180 Amenities and Features
Kitchen
- Dishwasher
- Range
- Refrigerator
Services
- Dog Park
Unique Features
- BBQ areas
- Childrens play park
- Luxury Pool
Unit Description
Beautiful ground floor two bedroom large updated unit. Spacious, Centrally Located Apartments with Luxury Amenities. Enjoy private balconies and upscale features like a pool, BBQ areas, dog park, and children’s play park. Professionally managed with 24/7 maintenance support and a convenient online tenant portal.
Apartment Model: 2/2 Redwood (U)2 Bedroom, 2 Bath, 938 sq ftAvailable Now![]()
2/2 Redwood (U) - Floorplan Apartment Unit: 174Apartment Model: 2/2 Redwood (U)2 Bedroom, 2 Bath, 938 sq ftAvailable NowApartment Unit: 180Apartment Model: 2/2 Redwood (U)2 Bedroom, 2 Bath, 938 sq ftAvailable Now2/2 Forest View (R)
2 Beds, 2 Baths, 938 sq ftAvailable NowModel Gallery
Floorplans
Availability Details
Availability Date Unit Sq Ft Available Now 197 938 Unit 197 Amenities and Features
Services
- Dog Park
Unique Features
- BBQ areas
- Childrens play park
- Luxury Pool
- Stainless Steel Dishwasher
- Stainless Steel Electric Stove
- Stainless Steel Microwave
- Stainless Steel Refrigerator
Unit Description
Spacious, Centrally Located Apartments with Luxury Amenities. Enjoy private balconies and upscale features like a pool, BBQ areas, dog park, and children’s play park. Professionally managed with 24/7 maintenance support and a convenient online tenant portal.
Apartment Model: 2/2 Forest View (R)2 Bedroom, 2 Bath, 938 sq ftAvailable Now![]()
2/2 Forest View (R) - Floorplan Apartment Unit: 197Apartment Model: 2/2 Forest View (R)2 Bedroom, 2 Bath, 938 sq ftAvailable Now2/1 Aspen Grove (P)
2 Beds, 1 Bath, 811 sq ftAvailability Details
Availability Date Unit Sq Ft Unavailable 2/1 Aspen Grove (P) 811 sq ft 2x1 (U)-Dis
2 Beds, 1 Bath, 811 sq ftAvailability Details
Availability Date Unit Sq Ft Unavailable 2x1 (U)-Dis 811 sq ft 2/2 Birchwood (P)
2 Beds, 2 Baths, 938 sq ftAvailability Details
Availability Date Unit Sq Ft Unavailable 2/2 Birchwood (P) 938 sq ft 3 Bedrooms
Show Unavailable Floorplans3/2 Maple Wood (U)
3 Beds, 2 Baths, 1123 sq ftAvailable NowModel Gallery
Floorplans
Availability Details
Availability Date Unit Sq Ft Available Now 153 1123 Unit 153 Amenities and Features
Kitchen
- Dishwasher
- Range
- Refrigerator
Services
- Dog Park
Unique Features
- BBQ areas
- Childrens play park
- Luxury Pool
- Washer and Dryer available
Apartment Model: 3/2 Maple Wood (U)3 Bedroom, 2 Bath, 1123 sq ftAvailable Now![]()
3/2 Maple Wood (U) - Floorplan Apartment Unit: 153Apartment Model: 3/2 Maple Wood (U)3 Bedroom, 2 Bath, 1123 sq ftAvailable Now3/2 Juniper (P)
3 Beds, 2 Baths, 1123 sq ftAvailability Details
Availability Date Unit Sq Ft Unavailable 3/2 Juniper (P) 1123 sq ft 3/2 Spruce (R)
3 Beds, 2 Baths, 1123 sq ftAvailability Details
Availability Date Unit Sq Ft Unavailable 3/2 Spruce (R) 1123 sq ft
Property Information
- Renovated In 2010
- 208 Units
- 2 Stories
- Built in 1974
Lease Terms
- 12 mo
Fees and Policies
The fees listed below are community-provided and may exclude utilities or add-ons. All payments are made directly to the property and are non-refundable unless otherwise specified.
Required Fees
One-Time Basics
- Due at Application
- Application Fee Per ApplicantiCharged per applicant.$50.00
- Due at Move-In
- Administrative FeeiCharged per unit.$100.00
Other Fees and Policies
Pet Policy and Fees
Pet Policies are Negotiable
Property Fee Disclaimer: Based on community-supplied data and independent market research. Subject to change without notice. May exclude fees for mandatory or optional services and usage-based utilities.
Features and Amenities
Map
- Shopping
- Colleges
- Grocery
- Medical
- Parks
- Transportation
- Nearby Properties

Map
Getting Around
50 / 100 Fairly walkable
30 / 100 Limited public transit
40 / 100 Fairly bikeable
100 / 100 Exceptionally car friendly
Getting to Know the Area
50 / 100 Restaurants
30 / 100 Cafes
30 / 100 Nightlife
40 / 100 Shopping
70 / 100 Parks
70 / 100 Noise Level
Renters Reviews and Ratings
Verified RenterSubmitted by a verified resident of the apartment community. Participating residents may receive reward points in exchange for posting a review during their lease term, regardless of the nature of the review.
Lo recomiendo
Excelente lugar!
Property Manager Responded
Excelente administración
Property Manager Responded
Verified RenterSubmitted by a verified resident of the apartment community. Participating residents may receive reward points in exchange for posting a review during their lease term, regardless of the nature of the review.
Property Manager Responded
Verified RenterSubmitted by a verified resident of the apartment community. Participating residents may receive reward points in exchange for posting a review during their lease term, regardless of the nature of the review.
Property Manager Responded
Verified RenterSubmitted by a verified resident of the apartment community. Participating residents may receive reward points in exchange for posting a review during their lease term, regardless of the nature of the review.
Property Manager Responded
Verified RenterSubmitted by a verified resident of the apartment community. Participating residents may receive reward points in exchange for posting a review during their lease term, regardless of the nature of the review.
Property Manager Responded
Recomendado
Property Manager Responded
Verified RenterSubmitted by a verified resident of the apartment community. Participating residents may receive reward points in exchange for posting a review during their lease term, regardless of the nature of the review.
Property Manager Responded
Me encanta
Property Manager Responded
Nearby Schools
Samuel W. Wolfson High School
Kings Trail Elementary School
Atlantic Coast High School
Alfred I. Dupont Middle School
About GreatSchools Data on ApartmentHomeLiving.com.
Points of Interest
Time and distance from Pinebrook Apartment Homes.
Arts Museums and Landmarks
Big Box and Retail
Lowe's
Walgreens
Publix
Colleges and Universities
Florida State College at Jacksonville - Downtown Campus
Groceries
Publix
Aldi
Hospitals
Wekiva Springs Hospital
Ascension St. Vincent's Southside
Memorial Hospital Jacksonville
Military Bases
Jacksonville Naval Air Station
Parks and Recreation
Pinebrook Apartment Homes has 2 parks within 11.9 miles, including Tillie K. Fowler Regional Park, and Timucuan Ecological and Historic Preserve.
Restaurants and Dining
Shopping Centers
Pinebrook Apartment Homes has 5 shopping centers within 0.9 miles.
Nearby Neighborhoods
Rental Price Ranges in the Area
| Bedroom | Average Rent | Cheapest Rent | Highest Rent |
|---|---|---|---|
| Jacksonville Studio Apartments | $1,284 | $365 | $3,187 |
| Jacksonville 1 Bedroom Apartments | $1,444 | $500 | $3,626 |
| Jacksonville 2 Bedroom Apartments | $1,778 | $647 | $10,000+ |
| Jacksonville 3 Bedroom Apartments | $2,087 | $937 | $9,982 |
| Jacksonville 4 Bedroom Apartments | $3,495 | $1,401 | $9,814 |
| Jacksonville 5 Bedroom Apartments | $8,139 | $4,815 | $10,000+ |
Nearby Apartments
Nearby Homes
Did You Know?
28% of apartment shoppers plan to spend at least 1-2 months in their apartment search.


Property Manager Responded