


Request Notification
Pinnacle Apartments
Las Vegas, NV 89115

- Studio–2 Bedrooms
- 396–655 Square Feet
About Pinnacle Apartments
Experience the perfect blend of comfort and convenience at Pinnacle Apartments, conveniently situated on Las Vegas Blvd in the vibrant Sunrise Manor area. Our gated community offers thoughtfully designed studio, one, and two-bedroom floor plans featuring essential modern touches like air conditioning, well-equipped kitchens, and expansive windows that invite natural light. Residents enjoy a relaxed lifestyle with access to premium on-site amenities, including an open courtyard with grilling areas, controlled-access entry for peace of mind, and pet-friendly spaces for your small companions. Located just minutes from Nellis Air Force Base, the College of Southern Nevada, and local shopping hubs, Pinnacle Apartments provides a straightforward living option with practical amenities in a secure setting.
Pinnacle Apartments is located in the Sunrise Manor Neighborhood and 89115 Zip code of Las Vegas, NV.
Unique Features and Amenities
- Community Grill
- Gated Entry
- Hood
- On-site Laundry
- Sewer
- Trash
- Water
Property Contact Info
This property currently does not have availability listed on ApartmentHomeLiving.com. Sign up to get notified when it becomes available.
Office Hours
| Monday | By Appointment |
| Tuesday | By Appointment |
| Wednesday | By Appointment |
| Thursday | By Appointment |
| Friday | By Appointment |
| Saturday | Closed |
| Sunday | Closed |
Floorplan Pricing and Availability
New! Interactive Property Map
 ApartmentHomeLiving.com's new Interactive Property Map allows you to see where every available unit is located at this community.Try It Now >
Studio
Modern Simplicity at Pinnacle Apartments – Your...
Studio, 1 Bath, 396 sq ftModel Gallery
Floorplans
Photos
Availability Details
Availability Date Unit Sq Ft Unavailable Modern Simplicity at Pinnacle Apartments – Your... 396 sq ft Model Amenities and Features
Kitchen
- Range
- Refrigerator
Unique Features
- Hood
- Sewer
- Trash
- Water
Apartment Model: Modern Simplicity at Pinnacle Apartments – Your...Studio, 1 Bath, 396 sq ftUnavailableFloorplansPhotos![]()
Modern Simplicity at Pinnacle Apartments – Your... - Image 1 ![]()
Modern Simplicity at Pinnacle Apartments – Your... - Image 2 ![]()
Modern Simplicity at Pinnacle Apartments – Your... - Image 3 ![]()
Modern Simplicity at Pinnacle Apartments – Your... - Image 4 ![]()
Modern Simplicity at Pinnacle Apartments – Your... - Image 5 ![]()
Modern Simplicity at Pinnacle Apartments – Your... - Image 6 ![]()
Modern Simplicity at Pinnacle Apartments – Your... - Image 7 ![]()
Modern Simplicity at Pinnacle Apartments – Your... - Image 8 ![]()
Modern Simplicity at Pinnacle Apartments – Your... - Image 9 ![]()
Modern Simplicity at Pinnacle Apartments – Your... - Image 10 Floor plans are artist's rendering. All dimensions are approximate. Actual product and specifications may vary in dimension or detail. Not all features are available in every rental home. Please see a representative for details.
![]()
Modern Simplicity at Pinnacle Apartments – Your... - Floorplan 1 Bedroom
Modern Comfort Meets Convenience at Pinnacle Ap...
1 Bed, 1 Bath, 572 sq ftModel Gallery
Floorplans
Photos
Availability Details
Availability Date Unit Sq Ft Unavailable Modern Comfort Meets Convenience at Pinnacle Ap... 572 sq ft Model Amenities and Features
Kitchen
- Range
- Refrigerator
Unique Features
- Hood
- Sewer
- Trash
- Water
Apartment Model: Modern Comfort Meets Convenience at Pinnacle Ap...1 Bedroom, 1 Bath, 572 sq ftUnavailableFloorplansPhotos![]()
Modern Comfort Meets Convenience at Pinnacle Ap... - Image 1 ![]()
Modern Comfort Meets Convenience at Pinnacle Ap... - Image 2 ![]()
Modern Comfort Meets Convenience at Pinnacle Ap... - Image 3 ![]()
Modern Comfort Meets Convenience at Pinnacle Ap... - Image 4 ![]()
Modern Comfort Meets Convenience at Pinnacle Ap... - Image 5 ![]()
Modern Comfort Meets Convenience at Pinnacle Ap... - Image 6 ![]()
Modern Comfort Meets Convenience at Pinnacle Ap... - Image 7 ![]()
Modern Comfort Meets Convenience at Pinnacle Ap... - Image 8 ![]()
Modern Comfort Meets Convenience at Pinnacle Ap... - Image 9 ![]()
Modern Comfort Meets Convenience at Pinnacle Ap... - Image 10 Floor plans are artist's rendering. All dimensions are approximate. Actual product and specifications may vary in dimension or detail. Not all features are available in every rental home. Please see a representative for details.
![]()
Modern Comfort Meets Convenience at Pinnacle Ap... - Floorplan 2 Bedrooms
2B/1B
2 Beds, 1 Bath, 655 sq ftAvailability Details
Availability Date Unit Sq Ft Unavailable 2B/1B 655 sq ft


Property Information
- 60 Units
- 2 Stories
- Built in 1984
Lease Terms
- 12 mo
Fees and Policies
The fees listed below are community-provided and may exclude utilities or add-ons. All payments are made directly to the property and are non-refundable unless otherwise specified.
Required Fees
One-Time Basics
- Due at Application
- Application Fee Per ApplicantiCharged Per Applicant.$50.00
Utilities
- Utility - ElectriciCharged Per Unit. Payable to Third Party.Usage-Based/mo
- Utility - Water/SeweriCharged Per Unit.Included in Rent/mo
- Utility - TrashiCharged per unit.Included in Rent/mo
Other Fees and Policies
Personal Add-Ons
- Renter's InsuranceiCharged Per Unit. Payable to Third Party.$11-$45/mo
Pet Fees
- Cat
- Pet FeeiMax of 2. Charged Per Unit.$350.00
- Monthly Pet FeeiMax of 2. Charged Per Unit.$50.00/mo
- Dog
- Pet FeeiMax of 2. Charged Per Unit.$350.00
- Monthly Pet FeeiMax of 2. Charged Per Unit.$50.00/mo
Max of 2. Pet profile must be created with Petscreening prior to approval.
Property Fee Disclaimer: Based on community-supplied data and independent market research. Subject to change without notice. May exclude fees for mandatory or optional services and usage-based utilities.
Features and Amenities
Unique Amenities
- Community Grill
- Gated Entry
- Hood
- On-site Laundry
- Sewer
- Trash
- Water
Map
- Shopping
- Colleges
- Grocery
- Medical
- Parks
- Transportation
- Nearby Properties
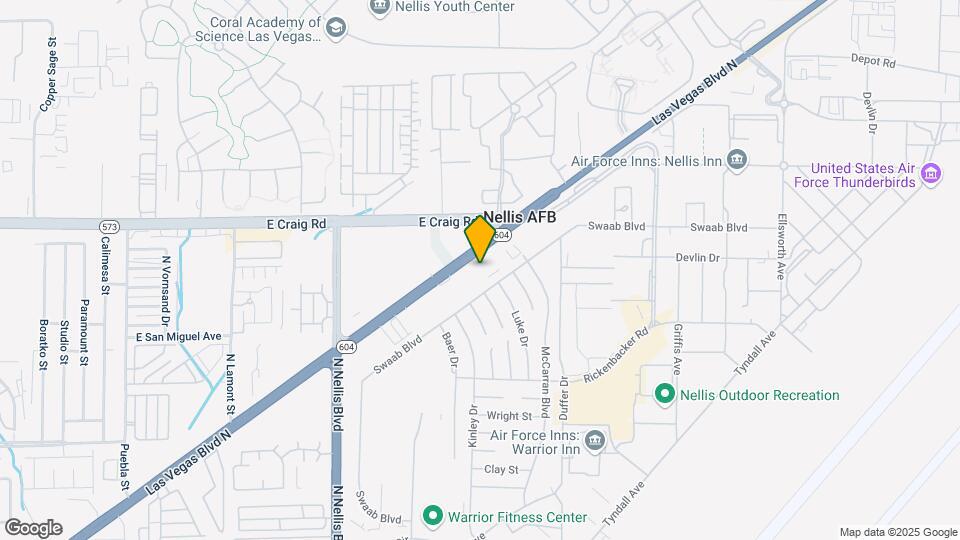
Map
Getting Around
40 / 100 Fairly walkable
50 / 100 Some public transit
10 / 100 Not Bikeable
100 / 100 Exceptionally car friendly
 details
Getting to Know the Area
50 / 100 Restaurants
20 / 100 Cafes
70 / 100 Nightlife
50 / 100 Shopping
40 / 100 Parks
0 / 100 Noise Level
Nearby Schools
J E Manch Elementary School
Mojave High School
Clifford O. Pete Findlay Middle School
About GreatSchools Data on ApartmentHomeLiving.com.
Points of Interest
Time and distance from Pinnacle Apartments.
Arts Museums and Landmarks
Big Box and Retail
Walgreens
Autozone
Walmart
Colleges and Universities
College of Southern Nevada - Cheyenne Campus
Groceries
La Bonita
Albertsons
Smith's Food And Drug
Hospitals
North Vista Hospital
Valley Hospital Medical Center
University Medical Center
Parks and Recreation
The Old Mormon Fort State Historical Park
Spring Mountain National Recreation Area
Pinnacle Apartments has 5 parks within 11.2 miles, including The Old Mormon Fort State Historical Park , Mystic Falls Park, Spring Mountain National Recreation Area, Bellagio Conservatory Botanical Gardens, and Spring Mountain Ranch.
Restaurants and Dining
Cravings Buffet at the Mirage
Shopping Centers
Pinnacle Apartments has 5 shopping centers within 1.1 miles.
Transit Stations
Las Vegas Convention Center Station-Las Vegas Monorail
Nearby Neighborhoods
Rental Price Ranges in the Area
| Bedroom | Average Rent | Cheapest Rent | Highest Rent |
|---|---|---|---|
| Las Vegas Studio Apartments | $1,369 | $599 | $10,000+ |
| Las Vegas 1 Bedroom Apartments | $1,551 | $593 | $10,000+ |
| Las Vegas 2 Bedroom Apartments | $1,750 | $712 | $10,000+ |
| Las Vegas 3 Bedroom Apartments | $2,015 | $900 | $10,000+ |
| Las Vegas 4 Bedroom Apartments | $2,505 | $858 | $7,563 |
| Las Vegas 5 Bedroom Apartments | $5,925 | $4,400 | $7,451 |
Nearby Apartments
Nearby Homes
Did You Know?
The average Apartment shopper researches 4 properties in detail before signing a lease.
Max of 2. Pet profile must be created via Petscreening before being approved.