Request Notification
Quail Landing
Oklahoma City, OK 73134

- 1–3 Bedrooms
- 695–1,367 Square Feet
About Quail Landing
If you're looking for a welcoming, pet-friendly apartment in Oklahoma City, OK, check out Quail Landing Apartment Homes!Live in a 1, 2, and 3-bedroom apartment, ready to meet your needs and lifestyle. Each home has a fully equipped kitchen and pantry, hardwood-style flooring, oversized closets, and a private patio or balcony. Outside your front door, you can access an outdoor pool, a well-equipped fitness center, and a complimentary coffee station. You can also store your car in our community's attached or detached garages and covered carports.Our apartments are in OKC's Quail Springs neighborhood near Quail Springs Mall, zoned in the Edmond Public School district, and well over a dozen restaurants. Your necessities are within reach, with Target and Walmart minutes from home. For the outdoorsy type, you can enjoy time at Quail Creek Park or Martin Park Nature Center. You belong at Quail Landing Apartment Homes in Oklahoma City, OK. Call or stop by today!
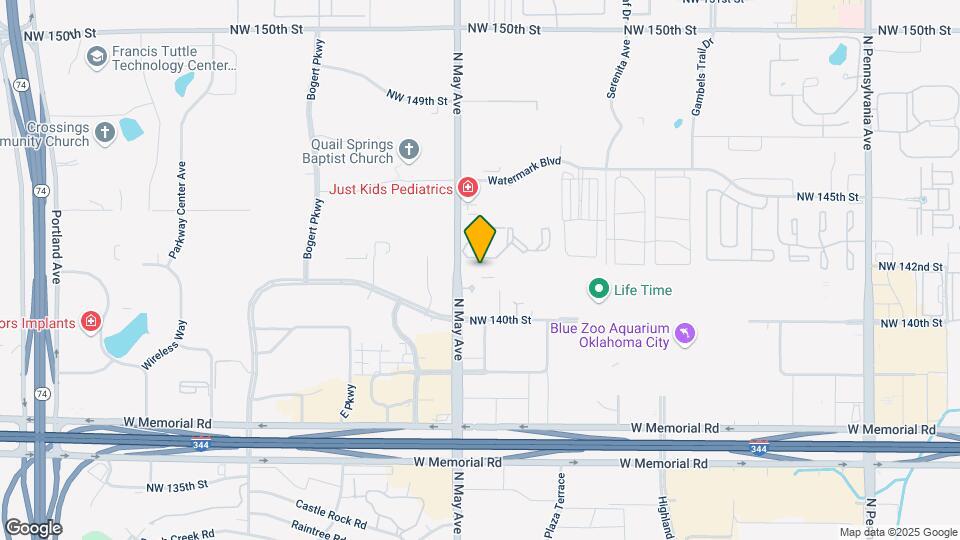
Quail Landing is located in the Northwest Oklahoma City Neighborhood and 73134 Zip code of Oklahoma City, OK.
Unique Features and Amenities
- Brushed Nickel Hardware
- Designer Two Toned Paint Throughout
- Edmond School District
- Fireplace with Mantels*
- Full Size Washer and Dryer Connections
- Fully Equipped Kitchen
- Garden Style Bathtubs
- Hardwood Style Flooring*
- Kitchen Pantry
- Multi-speed Ceiling Fans
- National Relocation Program
- Online Payments Available
- Online Services and Bill Pay
- Overized Closets
- Pre-qualified Renters Insurance
- Private Patio or Balcony
- Spacious Floorplans
- Valet Trash Service
Property Contact Info
Office Hours
| Monday | 9:30 am–5:30 pm |
| Tuesday | 9:30 am–5:30 pm |
| Wednesday | 10:30 am–5:30 pm |
| Thursday | 9:30 am–5:30 pm |
| Friday | 9:30 am–5:30 pm |
| Saturday | Closed |
| Sunday | Closed |
Floorplan Pricing and Availability
New! Interactive Property Map
1 Bedroom
A2 Red Bud
1 Bed, 1 Bath, 791 sq ftAvailable NowModel Gallery
Floorplans
Availability Details
Availability Date Unit Sq Ft Deposit View Details Available Now 0111 791 $300 November 5, 2026 2011 791 $300 Model Amenities and Features
Features
- Ceiling Fans
- Washer/Dryer Hookup
Kitchen
- Dishwasher
- Microwave
Living Space
- Walk-In Closets
Unit 0111 Amenities and Features
Features
- Ceiling Fans
- Washer/Dryer Hookup
Kitchen
- Dishwasher
- Microwave
Living Space
- Walk-In Closets
Unit 2011 Amenities and Features
Features
- Ceiling Fans
- Washer/Dryer Hookup
Kitchen
- Dishwasher
- Microwave
Living Space
- Walk-In Closets
Apartment Model: A2 Red Bud1 Bedroom, 1 Bath, 791 sq ftAvailable Now![]()
A2 Red Bud - Floorplan Apartment Unit: 0111Apartment Model: A2 Red Bud1 Bedroom, 1 Bath, 791 sq ftAvailable NowApartment Unit: 2011Apartment Model: A2 Red Bud1 Bedroom, 1 Bath, 791 sq ftAvailable November 5, 2026A1 Mesa
1 Bed, 1 Bath, 695 sq ftAvailable Aug 26Model Gallery
Floorplans
Availability Details
Availability Date Unit Sq Ft Deposit View Details August 26, 2026 1524 695 $300 September 8, 2026 2324 695 $300 Model Amenities and Features
Features
- Ceiling Fans
- Washer/Dryer Hookup
Kitchen
- Dishwasher
- Microwave
Living Space
- Walk-In Closets
Unit 1524 Amenities and Features
Features
- Ceiling Fans
- Washer/Dryer Hookup
Kitchen
- Dishwasher
- Microwave
Living Space
- Walk-In Closets
Unit 2324 Amenities and Features
Features
- Ceiling Fans
- Washer/Dryer Hookup
Kitchen
- Dishwasher
- Microwave
Living Space
- Walk-In Closets
Apartment Model: A1 Mesa1 Bedroom, 1 Bath, 695 sq ftAvailable August 26, 2026![]()
A1 Mesa - Floorplan Apartment Unit: 1524Apartment Model: A1 Mesa1 Bedroom, 1 Bath, 695 sq ftAvailable August 26, 2026Apartment Unit: 2324Apartment Model: A1 Mesa1 Bedroom, 1 Bath, 695 sq ftAvailable September 8, 20262 Bedrooms
B3 Cimarron
2 Beds, 2 Baths, 1008 sq ftAvailable NowModel Gallery
Floorplans
Availability Details
Availability Date Unit Sq Ft Deposit View Details Available Now 1222 1008 $300 Available Now 1112 1008 $300 August 27, 2026 2312 1008 $300 Model Amenities and Features
Features
- Ceiling Fans
- Washer/Dryer Hookup
Kitchen
- Dishwasher
- Microwave
Living Space
- Walk-In Closets
Unit 1222 Amenities and Features
Features
- Ceiling Fans
- Washer/Dryer Hookup
Kitchen
- Dishwasher
- Microwave
Living Space
- Walk-In Closets
Unit 1112 Amenities and Features
Features
- Ceiling Fans
- Washer/Dryer Hookup
Kitchen
- Dishwasher
- Microwave
Living Space
- Walk-In Closets
Unit 2312 Amenities and Features
Features
- Ceiling Fans
- Washer/Dryer Hookup
Kitchen
- Dishwasher
- Microwave
Living Space
- Walk-In Closets
Apartment Model: B3 Cimarron2 Bedroom, 2 Bath, 1008 sq ftAvailable Now![]()
B3 Cimarron - Floorplan Apartment Unit: 1222Apartment Model: B3 Cimarron2 Bedroom, 2 Bath, 1008 sq ftAvailable NowApartment Unit: 1112Apartment Model: B3 Cimarron2 Bedroom, 2 Bath, 1008 sq ftAvailable NowApartment Unit: 2312Apartment Model: B3 Cimarron2 Bedroom, 2 Bath, 1008 sq ftAvailable August 27, 2026B4 Juniper
2 Beds, 2 Baths, 1209 sq ftAvailable NowLargest 2 BedroomThis is the largest 2 Bedroom at this PropertyModel Gallery
Floorplans
Availability Details
Availability Date Unit Sq Ft Deposit View Details Available Now 2521 1209 $300 Available Now 1321 1209 $300 Model Amenities and Features
Features
- Ceiling Fans
- Washer/Dryer Hookup
Kitchen
- Dishwasher
- Microwave
Living Space
- Walk-In Closets
Unit 2521 Amenities and Features
Features
- Ceiling Fans
- Washer/Dryer Hookup
Kitchen
- Dishwasher
- Microwave
Living Space
- Walk-In Closets
Unit 1321 Amenities and Features
Features
- Ceiling Fans
- Washer/Dryer Hookup
Kitchen
- Dishwasher
- Microwave
Living Space
- Walk-In Closets
Apartment Model: B4 Juniper2 Bedroom, 2 Bath, 1209 sq ftAvailable Now![]()
B4 Juniper - Floorplan Apartment Unit: 2521Apartment Model: B4 Juniper2 Bedroom, 2 Bath, 1209 sq ftAvailable NowApartment Unit: 1321Apartment Model: B4 Juniper2 Bedroom, 2 Bath, 1209 sq ftAvailable NowB1 Chaparral
2 Beds, 1 Bath, 925 sq ftAvailable Aug 24Model Gallery
Floorplans
Availability Details
Availability Date Unit Sq Ft Deposit View Details August 24, 2026 0413 925 $300 October 13, 2026 0913 925 $300 Model Amenities and Features
Features
- Ceiling Fans
- Washer/Dryer Hookup
Kitchen
- Dishwasher
- Microwave
Living Space
- Walk-In Closets
Unit 0413 Amenities and Features
Features
- Ceiling Fans
- Washer/Dryer Hookup
Kitchen
- Dishwasher
- Microwave
Living Space
- Walk-In Closets
Unit 0913 Amenities and Features
Features
- Ceiling Fans
- Washer/Dryer Hookup
Kitchen
- Dishwasher
- Microwave
Living Space
- Walk-In Closets
Apartment Model: B1 Chaparral2 Bedroom, 1 Bath, 925 sq ftAvailable August 24, 2026![]()
B1 Chaparral - Floorplan Apartment Unit: 0413Apartment Model: B1 Chaparral2 Bedroom, 1 Bath, 925 sq ftAvailable August 24, 2026Apartment Unit: 0913Apartment Model: B1 Chaparral2 Bedroom, 1 Bath, 925 sq ftAvailable October 13, 2026B2 Chisholm
2 Beds, 2 Baths, 1001 sq ftAvailable Sep 22Cheapest 2 BedroomThis is the cheapest 2 Bedroom at this PropertyModel Gallery
Floorplans
Availability Details
Availability Date Unit Sq Ft Deposit September 22, 2026 2323 1001 $300 Unit 2323 Amenities and Features
Features
- Ceiling Fans
- Washer/Dryer Hookup
Kitchen
- Dishwasher
- Microwave
Living Space
- Walk-In Closets
Apartment Model: B2 Chisholm2 Bedroom, 2 Bath, 1001 sq ftAvailable September 22, 2026![]()
B2 Chisholm - Floorplan Apartment Unit: 2323Apartment Model: B2 Chisholm2 Bedroom, 2 Bath, 1001 sq ftAvailable September 22, 20263 Bedrooms
C1 Meadows
3 Beds, 2 Baths, 1367 sq ftAvailable Sep 7Model Gallery
Floorplans
Availability Details
Availability Date Unit Sq Ft Deposit September 7, 2026 0821 1367 $400 Unit 0821 Amenities and Features
Features
- Ceiling Fans
- Washer/Dryer Hookup
Kitchen
- Dishwasher
- Microwave
Living Space
- Walk-In Closets
Apartment Model: C1 Meadows3 Bedroom, 2 Bath, 1367 sq ftAvailable September 7, 2026![]()
C1 Meadows - Floorplan Apartment Unit: 0821Apartment Model: C1 Meadows3 Bedroom, 2 Bath, 1367 sq ftAvailable September 7, 2026
Property Information
- 216 Units
- 2 Stories
- Built in 2000
Fees and Policies
The fees listed below are community-provided and may exclude utilities or add-ons. All payments are made directly to the property and are non-refundable unless otherwise specified.
Other Fees and Policies
Pet Fees
- Cat
- Cat DepositiMax of 2. Charged Per Pet.$250.00
- Cat FeeiMax of 2. Charged Per Pet.$250.00
- Cat RentiCharged Per Pet.$30.00/mo
- Dog
- Dog DepositiMax of 2. Charged Per Pet.$250.00
- Dog FeeiMax of 2. Charged Per Pet.$250.00
- Dog RentiCharged Per Pet.$30.00/mo
None
Breed restrictions apply
Max of 2. Up to 2 pets per home are welcome.
Parking Info and Fees
- Surface LotiOpen parking
- 1 Max
- Garage Parking
- Other
Property Fee Disclaimer: Based on community-supplied data and independent market research. Subject to change without notice. May exclude fees for mandatory or optional services and usage-based utilities.
Features and Amenities
Living Area Features
- Walk In Closets
Map
- Shopping
- Colleges
- Grocery
- Medical
- Nearby Properties

Map
Getting Around
50 / 100 Fairly walkable
30 / 100 Limited public transit
30 / 100 Somewhat Bikeable
80 / 100 Very car friendly
Getting to Know the Area
80 / 100 Restaurants
60 / 100 Cafes
60 / 100 Nightlife
80 / 100 Shopping
80 / 100 Noise Level
Renters Reviews and Ratings
Looks are deceiving
Property Manager Responded
Great Community
Terrible place to live
Good Location
Worst Management and Apartment
Disappointing
Nearby Schools
Angie Debo Elementary School
Summit Middle School
Santa Fe High School
About GreatSchools Data on ApartmentHomeLiving.com.
Points of Interest
Time and distance from Quail Landing.
Big Box and Retail
Target
Goodwill
Walgreens
Colleges and Universities
Groceries
Homeland
Sprouts Farmers Market
Trader Joes
Hospitals
Shopping Centers
Quail Landing has 5 shopping centers within 0.8 miles.
Nearby Neighborhoods
Rental Price Ranges in the Area
| Bedroom | Average Rent | Cheapest Rent | Highest Rent |
|---|---|---|---|
| Oklahoma City Studio Apartments | $1,053 | $550 | $3,092 |
| Oklahoma City 1 Bedroom Apartments | $1,120 | $550 | $10,000+ |
| Oklahoma City 2 Bedroom Apartments | $1,334 | $639 | $9,451 |
| Oklahoma City 3 Bedroom Apartments | $1,812 | $789 | $4,995 |
| Oklahoma City 4 Bedroom Apartments | $1,723 | $615 | $3,900 |
Nearby Apartments
Nearby Homes
Did You Know?
28% of apartment shoppers plan to spend at least 1-2 months in their apartment search.


Max of 2. Up to 2 pets per home are welcome.