

Request Notification
Radius Turtle Creek
Dallas, TX 75219

- 1–2 Bedrooms
- 727–1,247 Square Feet
About Radius Turtle Creek
Welcome to Radius Turtle Creek, a residential community featuring One and Two bedroom apartments in Dallas, TX. Spacious layouts and amenities welcome you home, along with exceptional service and an ideal location within walking distance to shopping, dining and entertainment options. Our team is ready to help you find your new home today!
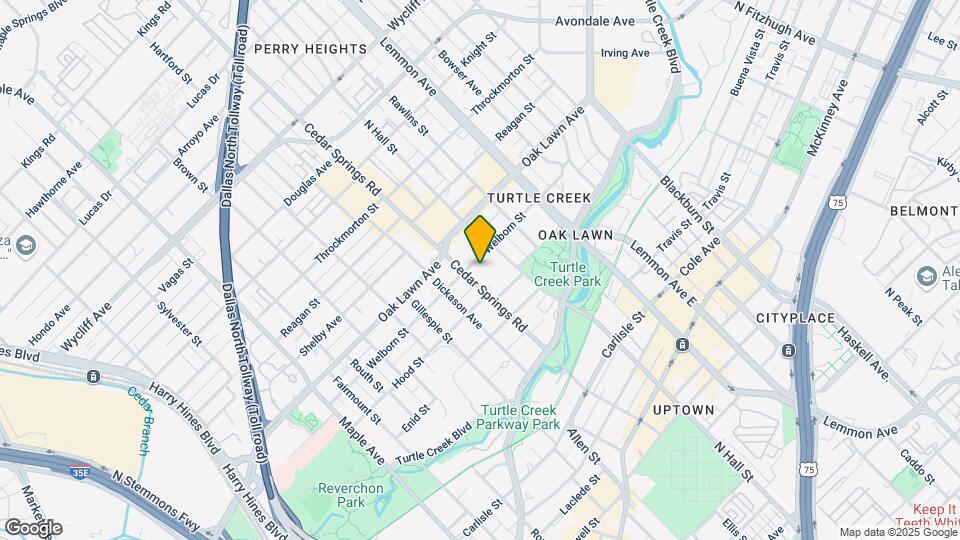
Radius Turtle Creek is located in the Turtle Creek Neighborhood and 75219 Zip code of Dallas, TX.
Unique Features and Amenities
- 24 Hour Fitness Gym
- Gated Community
- Large Patio/Balcony
- Night Patrol
- Pet Access
- Pet Friendly
- Pool View
- Premium View
- Stainless Steel Kitchen Appliances
- Wooded View
Property Contact Info
Office Hours
| Monday | 8:30 am–5:30 pm |
| Tuesday | 8:30 am–5:30 pm |
| Wednesday | 8:30 am–5:30 pm |
| Thursday | 8:30 am–5:30 pm |
| Friday | 8:30 am–5:30 pm |
| Saturday | Closed |
| Sunday | Closed |
Floorplan Pricing and Availability
New! Interactive Property Map
1 Bedroom
Show Unavailable FloorplansTurtle Creek
1 Bed, 1 Bath, 727 sq ftAvailable Aug 10Model Gallery
Floorplans
Availability Details
Availability Date Unit Sq Ft Deposit View Details August 10, 2026 129 727 $150 September 26, 2026 124 727 $150 Model Amenities and Features
Features
- Fireplace
Fitness & Recreation
- Pool
Outdoor Space
- Courtyard
Unique Features
- 24 Hour Fitness Gym
- Gated Community
- Large Patio/Balcony
- Pet Access
- Pet Friendly
- Pool View
- Premium View
- Stainless Steel Kitchen Appliances
- Wooded View
Unit 129 Amenities and Features
Features
- Fireplace
Fitness & Recreation
- Pool
Outdoor Space
- Courtyard
Unique Features
- 24 Hour Fitness Gym
- Gated Community
- Large Patio/Balcony
- Pet Access
- Pet Friendly
- Pool View
- Premium View
- Stainless Steel Kitchen Appliances
- Wooded View
Unit 124 Amenities and Features
Features
- Fireplace
Fitness & Recreation
- Pool
Outdoor Space
- Courtyard
Unique Features
- 24 Hour Fitness Gym
- Gated Community
- Large Patio/Balcony
- Pet Access
- Pet Friendly
- Pool View
- Premium View
- Stainless Steel Kitchen Appliances
- Wooded View
Apartment Model: Turtle Creek1 Bedroom, 1 Bath, 727 sq ftAvailable August 10, 2026![]()
Turtle Creek - Floorplan Apartment Unit: 129Apartment Model: Turtle Creek1 Bedroom, 1 Bath, 727 sq ftAvailable August 10, 2026Apartment Unit: 124Apartment Model: Turtle Creek1 Bedroom, 1 Bath, 727 sq ftAvailable September 26, 2026West Village
1 Bed, 1 Bath, 962 sq ftAvailable Sep 25Largest 1 BedroomThis is the largest 1 Bedroom at this PropertyModel Gallery
Floorplans
Availability Details
Availability Date Unit Sq Ft Deposit September 25, 2026 230 962 $150 Unit 230 Amenities and Features
Features
- Fireplace
Fitness & Recreation
- Pool
Outdoor Space
- Courtyard
Unique Features
- 24 Hour Fitness Gym
- Gated Community
- Large Patio/Balcony
- Pet Access
- Pet Friendly
- Pool View
- Premium View
- Stainless Steel Kitchen Appliances
- Wooded View
Apartment Model: West Village1 Bedroom, 1 Bath, 962 sq ftAvailable September 25, 2026![]()
West Village - Floorplan Apartment Unit: 230Apartment Model: West Village1 Bedroom, 1 Bath, 962 sq ftAvailable September 25, 2026Cedar Springs
1 Bed, 1 Bath, 802 sq ftModel Gallery
Floorplans
Availability Details
Availability Date Unit Sq Ft Deposit Unavailable Cedar Springs 802 sq ft $150 Model Amenities and Features
Features
- Fireplace
Fitness & Recreation
- Pool
Outdoor Space
- Courtyard
Unique Features
- 24 Hour Fitness Gym
- Gated Community
- Large Patio/Balcony
- Pet Access
- Pet Friendly
- Pool View
- Premium View
- Stainless Steel Kitchen Appliances
- Wooded View
Apartment Model: Cedar Springs1 Bedroom, 1 Bath, 802 sq ftUnavailable![]()
Cedar Springs - Floorplan Uptown
1 Bed, 1 Bath, 865 sq ftModel Gallery
Floorplans
Availability Details
Availability Date Unit Sq Ft Deposit Unavailable Uptown 865 sq ft $150 Model Amenities and Features
Features
- Fireplace
Fitness & Recreation
- Pool
Outdoor Space
- Courtyard
Unique Features
- 24 Hour Fitness Gym
- Gated Community
- Large Patio/Balcony
- Pet Access
- Pet Friendly
- Pool View
- Premium View
- Stainless Steel Kitchen Appliances
- Wooded View
Apartment Model: Uptown1 Bedroom, 1 Bath, 865 sq ftUnavailable![]()
Uptown - Floorplan 2 Bedrooms
Show Unavailable FloorplansPreston Hollow
2 Beds, 2 Baths, 1152 sq ftAvailable Aug 24Model Gallery
Floorplans
Availability Details
Availability Date Unit Sq Ft Deposit View Details August 24, 2026 236 1152 $250 September 25, 2026 241 1152 $250 Model Amenities and Features
Features
- Fireplace
Fitness & Recreation
- Pool
Outdoor Space
- Courtyard
Unique Features
- 24 Hour Fitness Gym
- Gated Community
- Large Patio/Balcony
- Pet Access
- Pet Friendly
- Pool View
- Premium View
- Stainless Steel Kitchen Appliances
- Wooded View
Unit 236 Amenities and Features
Features
- Fireplace
Fitness & Recreation
- Pool
Outdoor Space
- Courtyard
Unique Features
- 24 Hour Fitness Gym
- Gated Community
- Large Patio/Balcony
- Pet Access
- Pet Friendly
- Pool View
- Premium View
- Stainless Steel Kitchen Appliances
- Wooded View
Unit 241 Amenities and Features
Features
- Fireplace
Fitness & Recreation
- Pool
Outdoor Space
- Courtyard
Unique Features
- 24 Hour Fitness Gym
- Gated Community
- Large Patio/Balcony
- Pet Access
- Pet Friendly
- Pool View
- Premium View
- Stainless Steel Kitchen Appliances
- Wooded View
Apartment Model: Preston Hollow2 Bedroom, 2 Bath, 1152 sq ftAvailable August 24, 2026![]()
Preston Hollow - Floorplan Apartment Unit: 236Apartment Model: Preston Hollow2 Bedroom, 2 Bath, 1152 sq ftAvailable August 24, 2026Apartment Unit: 241Apartment Model: Preston Hollow2 Bedroom, 2 Bath, 1152 sq ftAvailable September 25, 2026Highland Park
2 Beds, 2 Baths, 1247 sq ftModel Gallery
Floorplans
Availability Details
Availability Date Unit Sq Ft Deposit Unavailable Highland Park 1247 sq ft $250 Model Amenities and Features
Features
- Fireplace
Fitness & Recreation
- Pool
Outdoor Space
- Courtyard
Unique Features
- 24 Hour Fitness Gym
- Gated Community
- Large Patio/Balcony
- Pet Access
- Pet Friendly
- Pool View
- Premium View
- Stainless Steel Kitchen Appliances
- Wooded View
Apartment Model: Highland Park2 Bedroom, 2 Bath, 1247 sq ftUnavailable![]()
Highland Park - Floorplan
Property Information
- 165 Units
- 4 Stories
- Built in 2003
Lease Terms
- 3, 6, 9, 12, 15 mo
Fees and Policies
The fees listed below are community-provided and may exclude utilities or add-ons. All payments are made directly to the property and are non-refundable unless otherwise specified.
Required Fees
One-Time Basics
- Due at Application
- Application Fee Per ApplicantiCharged per applicant.$75.00
- Due at Move-In
- Administrative FeeiCharged per unit.$200.00
Other Fees and Policies
Pet Fees
- Cat
- Pet DepositiMax of 2. Charged Per Pet.$250.00
- One-Time Pet FeeiMax of 2. Charged Per Pet.$250.00
- Dog
- Pet DepositiMax of 2. Charged Per Pet.$250.00
- One-Time Pet FeeiMax of 2. Charged Per Pet.$250.00
- Other Pet
- Monthly Pet FeeiMax of 2. Charged Per Pet.$20.00
Breed restrictions apply for dogs as follows: No Rottweilers, Pit<br />Bulls, Chows, Bulldogs, Dobermans, German Shepherds, and Bull Mastiffs.
Max of 2. We accept dogs and cats. Breed restrictions apply for dogs as follows: No Rottweilers, Pit Bulls, Chows, Bulldogs, Dobermans, German Shepherds, and Bull Mastiffs. Large breeds are accepted under 60 lbs, must be spade and neutered. Limit two.
Max of 2.
Property Fee Disclaimer: Based on community-supplied data and independent market research. Subject to change without notice. May exclude fees for mandatory or optional services and usage-based utilities.
Features and Amenities
Unique Amenities
- 24 Hour Fitness Gym
- Gated Community
- Large Patio/Balcony
- Night Patrol
- Pet Access
- Pet Friendly
- Pool View
- Premium View
- Stainless Steel Kitchen Appliances
- Wooded View
Living Area Features
- Walk In Closets
Map
- Shopping
- Colleges
- Grocery
- Medical
- Parks
- Transportation
- Nearby Properties

Map
Getting Around
90 / 100 Exceptionally walkable
60 / 100 Good public transit
70 / 100 Moderately bikeable
50 / 100 Fairly car friendly
Getting to Know the Area
90 / 100 Restaurants
100 / 100 Cafes
100 / 100 Nightlife
90 / 100 Shopping
100 / 100 Parks
20 / 100 Noise Level
Renters Reviews and Ratings
Mold and new property management issue
Property Manager Responded
Property gone down hill, under new mgmt
Property Manager Responded
Would not recommend... (Verified Renter)
I would recommend... (Verified Renter)
Love the area... (Verified Renter)
Love the apartments,... (Verified Renter)
Pro: Nice kitchens... (Verified Renter)
Friendly and prompt... (Verified Renter)
Good location. Fairly... (Verified Renter)
I would recommend... (Verified Renter)
It was the... (Verified Renter)
I love being... (Verified Renter)
Nearby Schools
Ben Milam Elementary School
North Dallas High School
Alex W Spence Talented/Gifted Academy
About GreatSchools Data on ApartmentHomeLiving.com.
Points of Interest
Time and distance from Radius Turtle Creek.
Arts Museums and Landmarks
Big Box and Retail
Kroger
Target
Lowe's
Colleges and Universities
University of Texas Southwestern Medical Center
Groceries
Kroger
Sprouts Farmers Market
Aldi
Hospitals
Baylor Scott & White Medical Center Uptown
Military Bases
Dallas Naval Air Station
Parks and Recreation
Radius Turtle Creek has 1 park within 6.5 miles, including Texas Stadium.
Restaurants and Dining
Shopping Centers
Radius Turtle Creek has 5 shopping centers within 0.3 miles.
Transit Stations
Nearby Neighborhoods
Rental Price Ranges in the Area
| Bedroom | Average Rent | Cheapest Rent | Highest Rent |
|---|---|---|---|
| Dallas Studio Apartments | $1,398 | $556 | $9,657 |
| Dallas 1 Bedroom Apartments | $1,523 | $575 | $10,000+ |
| Dallas 2 Bedroom Apartments | $2,020 | $669 | $10,000+ |
| Dallas 3 Bedroom Apartments | $2,629 | $765 | $10,000+ |
| Dallas 4 Bedroom Apartments | $4,810 | $899 | $10,000+ |
| Dallas 5 Bedroom Apartments | $11,263 | $2,395 | $10,000+ |
Nearby Apartments
Nearby Homes
Did You Know?
The months of July-August show the most apartment renter searches in Texas.


Max of 2.