


Request Notification
Rawlins Street Flats
Dallas, TX 75219

- Studio–2 Bedrooms
- 515–1,200 Square Feet
About Rawlins Street Flats
Rawlins Street Flats is a 23-unit boutique apartment complex. This building sits right on the edge of Park Cities and in the Oak Lawn neighborhood with walking distance to shops, restaurants, bars, and coffee shops. The building features very spacious studio, 1 bedroom and 2 bedroom floor plans with top of the line finishes. Apartment homes come with light grey wide plank wood flooring, pendant lighting, custom cabinetry, recessed lighting, nickel plated hardware, and quartz counter-tops. Units feature washer dryer in the unit, extra-large outdoor patios, outdoor balconies, 11-foot ceilings, eat in kitchens, and much more. Give us a call or send us an email today. Perry Guest Management
Rawlins Street Flats is located in the Oak Lawn Neighborhood and 75219 Zip code of Dallas, TX.
Unique Features and Amenities
- 24 Hour Virtual Concierge
- Fetch Package Service
- Home Automation
- Smart Door Locks
- Smart Thermostat
- Storage
Property Contact Info
Office Hours
| Monday | 9:00 am–5:00 pm |
| Tuesday | 9:00 am–5:00 pm |
| Wednesday | 9:00 am–5:00 pm |
| Thursday | 9:00 am–5:00 pm |
| Friday | 9:00 am–5:00 pm |
| Saturday | 9:00 am–5:00 pm |
| Sunday | 12:00 pm–5:00 pm |
Floorplan Pricing and Availability
New! Interactive Property Map
 ApartmentHomeLiving.com's new Interactive Property Map allows you to see where every available unit is located at this community.Try It Now >
Studio
Corner Studio with wrap around Balcony
Studio, 1 Bath, 515 sq ftAvailability Details
Availability Date Unit Sq Ft Deposit Unavailable Corner Studio with wrap around Balcony 515 sq ft $500 Model Amenities and Features
Features
- Air Conditioning
- Ceiling Fans
- Handrails
- Heating
- High Speed Internet Access
- Smoke Free
- Storage Space
- Tub/Shower
- Washer/Dryer
- Wi-Fi
Kitchen
- Dishwasher
- Disposal
- Freezer
- Granite Countertops
- Ice Maker
- Island Kitchen
- Kitchen
- Microwave
- Pantry
- Range
- Refrigerator
- Stainless Steel Appliances
Living Space
- Vinyl Flooring
- Walk-In Closets
Corner Studio w/ Yard
Studio, 1 Bath, 515 sq ftAvailability Details
Availability Date Unit Sq Ft Unavailable Corner Studio w/ Yard 515 sq ft 1 Bedroom
1B1B w/ Yard
1 Bed, 1 Bath, 583 sq ftAvailability Details
Availability Date Unit Sq Ft Unavailable 1B1B w/ Yard 583 sq ft 1B1B w/ Juliet Balcony
1 Bed, 1 Bath, 583-620 sq ftAvailability Details
Availability Date Unit Sq Ft Unavailable 1B1B w/ Juliet Balcony 583-620 sq ft One bedroom
1 Bed, 1 Bath, 600-874 sq ftAvailability Details
Availability Date Unit Sq Ft Unavailable One bedroom 600-874 sq ft 1B1B w/ Balcony
1 Bed, 1 Bath, 715 sq ftAvailability Details
Availability Date Unit Sq Ft Unavailable 1B1B w/ Balcony 715 sq ft 1 Bed 1 Bath - Large
1 Bed, 1 Bath, 874 sq ftAvailability Details
Availability Date Unit Sq Ft Unavailable 1 Bed 1 Bath - Large 874 sq ft 2 Bedrooms
2B2B w/ Outdoor Space
2 Beds, 2 Baths, 1078-1089 sq ftAvailability Details
Availability Date Unit Sq Ft Unavailable 2B2B w/ Outdoor Space 1078-1089 sq ft 2B2B w/ Balcony
2 Beds, 2 Baths, 1089-1200 sq ftLargest 2 BedroomThis is the largest 2 Bedroom at this PropertyAvailability Details
Availability Date Unit Sq Ft Unavailable 2B2B w/ Balcony 1089-1200 sq ft 2B2B W/ Fenced in Yard
2 Beds, 2 Baths, 1089 sq ftAvailability Details
Availability Date Unit Sq Ft Unavailable 2B2B W/ Fenced in Yard 1089 sq ft
Property Information
- 23 Units
- 3 Stories
- Built in 2020
Lease Terms
- 12+ mo
Fees and Policies
The fees listed below are community-provided and may exclude utilities or add-ons. All payments are made directly to the property and are non-refundable unless otherwise specified.
Required Fees
One-Time Basics
- Due at Application
- Application Fee Per ApplicantiCharged per applicant.$45.00
Pet Policy and Fees
Cats
- 2 Pet Limit
Dogs
- 2 Pet Limit
No aggressive breeds
Parking Info and Fees
- Surface Loti1 spot per lease holder
- 1 Max
- Storage - Medium
Property Fee Disclaimer: Based on community-supplied data and independent market research. Subject to change without notice. May exclude fees for mandatory or optional services and usage-based utilities.
Features and Amenities
Unique Amenities
- 24 Hour Virtual Concierge
- Fetch Package Service
- Home Automation
- Smart Door Locks
- Smart Thermostat
- Storage
Map
- Shopping
- Colleges
- Grocery
- Medical
- Parks
- Transportation
- Nearby Properties
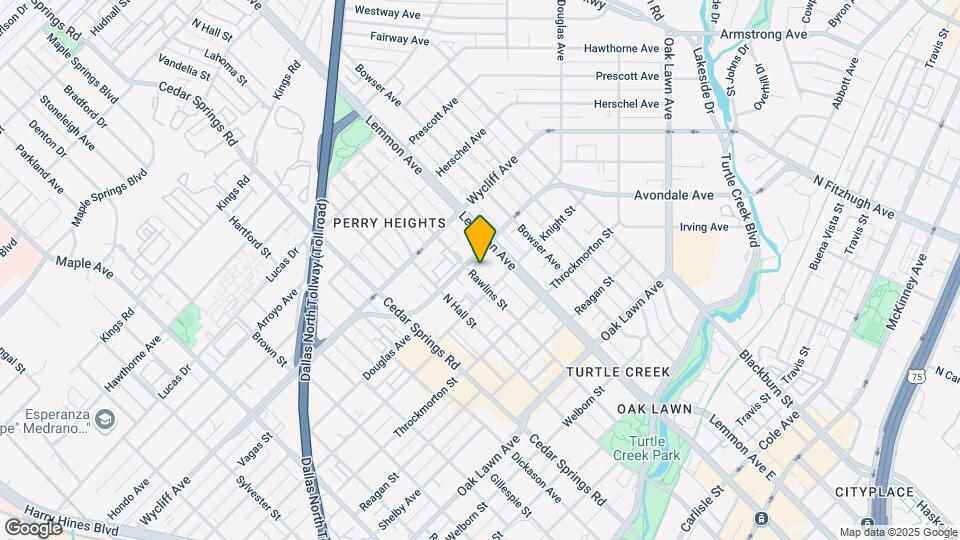
Map
Getting Around
90 / 100 Exceptionally walkable
50 / 100 Some public transit
60 / 100 Moderately bikeable
50 / 100 Fairly car friendly
 details
Getting to Know the Area
90 / 100 Restaurants
100 / 100 Cafes
90 / 100 Nightlife
90 / 100 Shopping
70 / 100 Parks
30 / 100 Noise Level
Nearby Schools
North Dallas High School
Esperanza Hope Medrano Elementary School
About GreatSchools Data on ApartmentHomeLiving.com.
Points of Interest
Time and distance from Rawlins Street Flats.
Arts Museums and Landmarks
Big Box and Retail
Kroger
Target
Lowe's
Colleges and Universities
University of Texas Southwestern Medical Center
Groceries
Kroger
Sprouts Farmers Market
Aldi
Hospitals
Baylor Scott & White Medical Center Uptown
Military Bases
Dallas Naval Air Station
Parks and Recreation
Rawlins Street Flats has 1 park within 6.5 miles, including Texas Stadium.
Restaurants and Dining
Shopping Centers
Rawlins Street Flats has 5 shopping centers within 0.3 miles.
Transit Stations
Nearby Neighborhoods
Rental Price Ranges in the Area
| Bedroom | Average Rent | Cheapest Rent | Highest Rent |
|---|---|---|---|
| Dallas Studio Apartments | $1,407 | $584 | $10,000+ |
| Dallas 1 Bedroom Apartments | $1,515 | $575 | $10,000+ |
| Dallas 2 Bedroom Apartments | $2,024 | $669 | $10,000+ |
| Dallas 3 Bedroom Apartments | $2,629 | $750 | $10,000+ |
| Dallas 4 Bedroom Apartments | $4,843 | $899 | $10,000+ |
| Dallas 5 Bedroom Apartments | $11,408 | $3,195 | $10,000+ |
Nearby Apartments
Nearby Homes
Did You Know?
The months of July-August show the most apartment renter searches in Texas.