- Studio–2 Bedrooms
- $1,099-$1,969 Total Monthly Price
Total Monthly Price
Base Rent$1,099 - $1,969Total Monthly Price$1,099 - $1,969 - 500–1,050 Square Feet
Rent Specials
One Month Free~~One month free with 12+ month lease
About ReNew Minnehaha
ReNew Minnehaha brings you the perfect blend of suburban comfort and urban convenience in South Minneapolis, where you're minutes from the scenic trails of Minnehaha Falls, close to grocery options like Aldi and Cub Foods, surrounded by local favorites along Lyndale Avenue, and ideally positioned near major employers including Allina Health, Children's Minnesota, and the thriving business community in nearby Richfield and Edina. Your new home features studio, 1 and 2-bed residences with SmartHome features, white appliances, generous closet space, and electronic thermostats.
ReNew Minnehaha is located in the Windom Neighborhood and 55419 Zip code of Minneapolis, MN. This community is professionally managed by Trinity Property Consultants
Unique Features and Amenities
- Electronic Thermostat
- Extra Storage Available
- Online Resident Portal
- On-site Laundry
- Smoke Free Living
- White Appliances
Property Contact Info

- Listed by:
- Agency:
- Vendor Logo:
- Website:
- View Property Website
- Call Us:
- (763) 363-4133
- Disclaimer:
Office Hours
| Monday | 9:00 am–6:00 pm |
| Tuesday | 9:00 am–6:00 pm |
| Wednesday | 9:00 am–6:00 pm |
| Thursday | 9:00 am–6:00 pm |
| Friday | 9:00 am–6:00 pm |
| Saturday | 10:00 am–5:00 pm |
| Sunday | Closed |
Floorplan Pricing and Availability
ReNew Minnehaha offers Studio to 2 Bedroom apartments starting from $1,099 and having 500–1,050 sq ft. Here is the current pricing and availability:
New! Interactive Property Map
Studio
Floorplan S1
From $1,139
Studio, 1 Bath, 500 sq ftTotal Monthly PriceAvailable Oct 1Total Monthly Price
Base Rent$1,139 - $1,729Total Monthly Price$1,139 - $1,729Model Gallery
Floorplans
Availability Details
Prices shown for this property are the Total Monthly Price including Fees.Price Availability Date Unit Sq Ft Deposit View Details $1,139 October 1, 2026 6045-227 500 $300 $1,239 October 1, 2026 6045-337 500 $300 $1,239 October 1, 2026 6045-338 500 $300 Model Amenities and Features
Features
- Air Conditioning
- Balcony
Fitness & Recreation
- Fitness Center
Kitchen
- Dishwasher
- Refrigerator
Living Space
- Walk-In Closets
Outdoor Space
- Controlled Access
Services
- Car Wash Area
Unique Features
- Electronic Thermostat
- On-site Laundry
- White Appliances
Model Lease Information
Model Price Range
- $1,139 - $1,729Total Monthly PriceBase Rent: $1,139 - $1,729Required Monthly Fees: None
Current Available Pricing
- $1,139 - $1,659 Total Monthly Price
Deposit
- $300 deposit
Unit 6045-227 Amenities and Features
Features
- Air Conditioning
- Balcony
Fitness & Recreation
- Fitness Center
Kitchen
- Dishwasher
- Refrigerator
Living Space
- Walk-In Closets
Outdoor Space
- Controlled Access
Services
- Car Wash Area
Unique Features
- Electronic Thermostat
- On-site Laundry
- White Appliances
Unit 6045-227 Lease Information
Unit Price
- From $1,139Total Monthly PriceBase Rent: $1,139 - $1,519Required Monthly Fees: None
View Details and Rent EstimateDeposit
- $300 deposit
Model Lease Information
Model Price Range
- $1,139 - $1,729Total Monthly Price
Unit 6045-337 Amenities and Features
Features
- Air Conditioning
- Balcony
Fitness & Recreation
- Fitness Center
Kitchen
- Dishwasher
- Refrigerator
Living Space
- Walk-In Closets
Outdoor Space
- Controlled Access
Services
- Car Wash Area
Unique Features
- Electronic Thermostat
- On-site Laundry
- White Appliances
Unit 6045-337 Lease Information
Unit Price
- From $1,239Total Monthly PriceBase Rent: $1,239 - $1,659Required Monthly Fees: None
View Details and Rent EstimateDeposit
- $300 deposit
Model Lease Information
Model Price Range
- $1,139 - $1,729Total Monthly Price
Unit 6045-338 Amenities and Features
Features
- Air Conditioning
- Balcony
Fitness & Recreation
- Fitness Center
Kitchen
- Dishwasher
- Refrigerator
Living Space
- Walk-In Closets
Outdoor Space
- Controlled Access
Services
- Car Wash Area
Unique Features
- Electronic Thermostat
- On-site Laundry
- White Appliances
Unit 6045-338 Lease Information
Unit Price
- From $1,239Total Monthly PriceBase Rent: $1,239 - $1,659Required Monthly Fees: None
View Details and Rent EstimateDeposit
- $300 deposit
Model Lease Information
Model Price Range
- $1,139 - $1,729Total Monthly Price
Apartment Model: S1From $1,139Studio, 1 Bath, 500 sq ftAvailable October 1, 2026Floor plans are artist's rendering. All dimensions are approximate. Actual product and specifications may vary in dimension or detail. Not all features are available in every rental home. Please see a representative for details.
![]()
S1 - Floorplan 1 Floor plans are artist's rendering. All dimensions are approximate. Actual product and specifications may vary in dimension or detail. Not all features are available in every rental home. Please see a representative for details.
![]()
S1 - Floorplan 2 Apartment Unit: 6045-227Apartment Model: S1From $1,139Studio, 1 Bath, 500 sq ftAvailable October 1, 2026Apartment Unit: 6045-337Apartment Model: S1From $1,239Studio, 1 Bath, 500 sq ftAvailable October 1, 2026Apartment Unit: 6045-338Apartment Model: S1From $1,239Studio, 1 Bath, 500 sq ftAvailable October 1, 20261 Bedroom
Floorplan A2
From $1,099
1 Bed, 1 Bath, 750 sq ftTotal Monthly PriceAvailable NowTotal Monthly Price
Base Rent$1,099 - $1,519Total Monthly Price$1,099 - $1,519Model Gallery
Floorplans
Availability Details
Prices shown for this property are the Total Monthly Price including Fees.Price Availability Date Unit Sq Ft Deposit View Details $1,099 Available Now 6045-121 750 $300 $1,229 Available Now 6045-139 750 $300 $1,229 Available Now 6045-155 750 $300 Model Amenities and Features
Features
- Air Conditioning
- Balcony
Fitness & Recreation
- Fitness Center
Kitchen
- Dishwasher
- Refrigerator
Living Space
- Walk-In Closets
Outdoor Space
- Controlled Access
Services
- Car Wash Area
Unique Features
- Electronic Thermostat
- On-site Laundry
- White Appliances
Model Lease Information
Model Price Range
- $1,099 - $1,519Total Monthly PriceBase Rent: $1,099 - $1,519Required Monthly Fees: None
Deposit
- $300 deposit
Unit 6045-121 Amenities and Features
Features
- Air Conditioning
- Balcony
Fitness & Recreation
- Fitness Center
Kitchen
- Dishwasher
- Refrigerator
Living Space
- Walk-In Closets
Outdoor Space
- Controlled Access
Services
- Car Wash Area
Unique Features
- Electronic Thermostat
- On-site Laundry
- White Appliances
Unit 6045-121 Lease Information
Unit Price
- From $1,099Total Monthly PriceBase Rent: $1,099 - $1,369Required Monthly Fees: None
View Details and Rent EstimateDeposit
- $300 deposit
Model Lease Information
Model Price Range
- $1,099 - $1,519Total Monthly Price
Unit 6045-139 Amenities and Features
Features
- Air Conditioning
- Balcony
Fitness & Recreation
- Fitness Center
Kitchen
- Dishwasher
- Refrigerator
Living Space
- Walk-In Closets
Outdoor Space
- Controlled Access
Services
- Car Wash Area
Unique Features
- Electronic Thermostat
- On-site Laundry
- White Appliances
Unit 6045-139 Lease Information
Unit Price
- From $1,229Total Monthly PriceBase Rent: $1,229 - $1,519Required Monthly Fees: None
View Details and Rent EstimateDeposit
- $300 deposit
Model Lease Information
Model Price Range
- $1,099 - $1,519Total Monthly Price
Unit 6045-155 Amenities and Features
Features
- Air Conditioning
- Balcony
Fitness & Recreation
- Fitness Center
Kitchen
- Dishwasher
- Refrigerator
Living Space
- Walk-In Closets
Outdoor Space
- Controlled Access
Services
- Car Wash Area
Unique Features
- Electronic Thermostat
- On-site Laundry
- White Appliances
Unit 6045-155 Lease Information
Unit Price
- From $1,229Total Monthly PriceBase Rent: $1,229 - $1,519Required Monthly Fees: None
View Details and Rent EstimateDeposit
- $300 deposit
Model Lease Information
Model Price Range
- $1,099 - $1,519Total Monthly Price
Apartment Model: A2From $1,0991 Bedroom, 1 Bath, 750 sq ftAvailable NowFloor plans are artist's rendering. All dimensions are approximate. Actual product and specifications may vary in dimension or detail. Not all features are available in every rental home. Please see a representative for details.
![]()
A2 - Floorplan 1 Floor plans are artist's rendering. All dimensions are approximate. Actual product and specifications may vary in dimension or detail. Not all features are available in every rental home. Please see a representative for details.
![]()
A2 - Floorplan 2 Apartment Unit: 6045-121Apartment Model: A2From $1,0991 Bedroom, 1 Bath, 750 sq ftAvailable NowApartment Unit: 6045-139Apartment Model: A2From $1,2291 Bedroom, 1 Bath, 750 sq ftAvailable NowApartment Unit: 6045-155Apartment Model: A2From $1,2291 Bedroom, 1 Bath, 750 sq ftAvailable NowFloorplan A1
From $1,149
1 Bed, 1 Bath, 725 sq ftTotal Monthly PriceAvailable Sep 26Total Monthly Price
Base Rent$1,149 - $1,569Total Monthly Price$1,149 - $1,569Model Gallery
Floorplans
Availability Details
Prices shown for this property are the Total Monthly Price including Fees.Price Availability Date Unit Sq Ft Deposit View Details $1,169 September 26, 2026 6045-331 725 $300 $1,269 October 1, 2026 6045-301 725 $300 $1,269 October 1, 2026 6045-348 725 $300 Model Amenities and Features
Features
- Air Conditioning
- Balcony
Fitness & Recreation
- Fitness Center
Kitchen
- Dishwasher
- Refrigerator
Living Space
- Walk-In Closets
Outdoor Space
- Controlled Access
Services
- Car Wash Area
Unique Features
- Electronic Thermostat
- On-site Laundry
- White Appliances
Model Lease Information
Model Price Range
- $1,149 - $1,569Total Monthly PriceBase Rent: $1,149 - $1,569Required Monthly Fees: None
Current Available Pricing
- $1,169 - $1,569 Total Monthly Price
Deposit
- $300 deposit
Unit 6045-331 Amenities and Features
Features
- Air Conditioning
- Balcony
Fitness & Recreation
- Fitness Center
Kitchen
- Dishwasher
- Refrigerator
Living Space
- Walk-In Closets
Outdoor Space
- Controlled Access
Services
- Car Wash Area
Unique Features
- Electronic Thermostat
- On-site Laundry
- White Appliances
Unit 6045-331 Lease Information
Unit Price
- From $1,169Total Monthly PriceBase Rent: $1,169 - $1,449Required Monthly Fees: None
View Details and Rent EstimateDeposit
- $300 deposit
Model Lease Information
Model Price Range
- $1,149 - $1,569Total Monthly Price
Unit 6045-301 Amenities and Features
Features
- Air Conditioning
- Balcony
Fitness & Recreation
- Fitness Center
Kitchen
- Dishwasher
- Refrigerator
Living Space
- Walk-In Closets
Outdoor Space
- Controlled Access
Services
- Car Wash Area
Unique Features
- Electronic Thermostat
- On-site Laundry
- White Appliances
Unit 6045-301 Lease Information
Unit Price
- From $1,269Total Monthly PriceBase Rent: $1,269 - $1,569Required Monthly Fees: None
View Details and Rent EstimateDeposit
- $300 deposit
Model Lease Information
Model Price Range
- $1,149 - $1,569Total Monthly Price
Unit 6045-348 Amenities and Features
Features
- Air Conditioning
- Balcony
Fitness & Recreation
- Fitness Center
Kitchen
- Dishwasher
- Refrigerator
Living Space
- Walk-In Closets
Outdoor Space
- Controlled Access
Services
- Car Wash Area
Unique Features
- Electronic Thermostat
- On-site Laundry
- White Appliances
Unit 6045-348 Lease Information
Unit Price
- From $1,269Total Monthly PriceBase Rent: $1,269 - $1,569Required Monthly Fees: None
View Details and Rent EstimateDeposit
- $300 deposit
Model Lease Information
Model Price Range
- $1,149 - $1,569Total Monthly Price
Apartment Model: A1From $1,1491 Bedroom, 1 Bath, 725 sq ftAvailable September 26, 2026Floor plans are artist's rendering. All dimensions are approximate. Actual product and specifications may vary in dimension or detail. Not all features are available in every rental home. Please see a representative for details.
![]()
A1 - Floorplan 1 Floor plans are artist's rendering. All dimensions are approximate. Actual product and specifications may vary in dimension or detail. Not all features are available in every rental home. Please see a representative for details.
![]()
A1 - Floorplan 2 Apartment Unit: 6045-331Apartment Model: A1From $1,1691 Bedroom, 1 Bath, 725 sq ftAvailable September 26, 2026Apartment Unit: 6045-301Apartment Model: A1From $1,2691 Bedroom, 1 Bath, 725 sq ftAvailable October 1, 2026Apartment Unit: 6045-348Apartment Model: A1From $1,2691 Bedroom, 1 Bath, 725 sq ftAvailable October 1, 20262 Bedrooms
Floorplan B1
From $1,759
2 Beds, 1 Bath, 1050 sq ftTotal Monthly PriceAvailable Nov 1Total Monthly Price
Base Rent$1,759 - $1,979Total Monthly Price$1,759 - $1,979Model Gallery
Floorplans
Availability Details
Prices shown for this property are the Total Monthly Price including Fees.Price Availability Date Unit Sq Ft Deposit $1,759 November 1, 2026 6045-160 1050 $300 Unit 6045-160 Amenities and Features
Features
- Air Conditioning
- Balcony
Fitness & Recreation
- Fitness Center
Kitchen
- Dishwasher
- Refrigerator
Living Space
- Walk-In Closets
Outdoor Space
- Controlled Access
Services
- Car Wash Area
Unique Features
- Electronic Thermostat
- On-site Laundry
- White Appliances
Unit 6045-160 Lease Information
Unit Price
- From $1,759Total Monthly PriceBase Rent: $1,759 - $1,979Required Monthly Fees: None
View Details and Rent EstimateDeposit
- $300 deposit
Model Lease Information
Model Price Range
- $1,759 - $1,979Total Monthly Price
Apartment Model: B1From $1,7592 Bedroom, 1 Bath, 1050 sq ftAvailable November 1, 2026Floor plans are artist's rendering. All dimensions are approximate. Actual product and specifications may vary in dimension or detail. Not all features are available in every rental home. Please see a representative for details.
![]()
B1 - Floorplan 1 Floor plans are artist's rendering. All dimensions are approximate. Actual product and specifications may vary in dimension or detail. Not all features are available in every rental home. Please see a representative for details.
![]()
B1 - Floorplan 2 Apartment Unit: 6045-160Apartment Model: B1From $1,7592 Bedroom, 1 Bath, 1050 sq ftAvailable November 1, 2026
Schedule a Tour
3D Tours
Property Information
- Renovated In 2004
- 176 Units
- 3 Stories
- Built in 1974
Lease Terms
- 6 - 15 mo
Fees and Policies
The fees listed below are community-provided and may exclude utilities or add-ons. All payments are made directly to the property and are non-refundable unless otherwise specified. Use the Cost Calculator to determine costs based on your needs.
Required Fees
One-Time Basics
- Due at Application
- Application Fee Per ApplicantiCharged per applicant.$50.00
- Due at Move-In
- Administrative FeeiCharged per unit.$175.00
Other Fees and Policies
Pet Fees
Pet Policies are Negotiable
- Cat
- One Time Pet FeeiMax of 2. Charged Per Pet.$300.00
- Pet RentiMax of 2. Charged Per Pet.$50.00/mo
- Dog
- One Time Pet FeeiMax of 2. Charged Per Pet.$300.00
- Pet RentiMax of 2. Charged Per Pet.$50.00/mo
*Breed Restrictions: Pit Bull Terrier, American Bully, Staffordshire Terrier, Doberman Pinscher, Rottweiler, Presa Canarios, Akita, Alaskan Malamute, Wolf-Hybrid, Mastiff, Chow Chow, German Shepherd, or any mixes of these breeds.
Max of 2. Dogs Welcome (some breed restriction see below)<br />Maximum Pets per Apartment: 2 Pet Fee per Pet: $300 (non refundable)<br />Monthly Pet Rent per Pet: $50.00.
Parking Fees
- Garage
- Parking FeeiCharged Per Vehicle.$65.00/mo
- Street
- Parking FeeiCharged Per Vehicle.Included in Rent/mo
- Surface Lot
- Parking FeeiCharged Per Vehicle.Included in Rent/mo
Underground garage: -$65/month for the first spot -$85/month for the second spot.
Surface lot: $0 Additional: Street parking available $0.
Property Fee Disclaimer: Based on community-supplied data and independent market research. Subject to change without notice. May exclude fees for mandatory or optional services and usage-based utilities.
Features and Amenities
Unique Amenities
- Electronic Thermostat
- Extra Storage Available
- Online Resident Portal
- On-site Laundry
- Smoke Free Living
- White Appliances
On-Site Services
- Package Service
- Property Manager On Site
- Recycling
- Laundry Facilities
Community Features
- Lounge
- Elevator
Outdoor Features
- Controlled Access
Recreation and Fitness
- Walking/Biking Trails
- Pool
Interior Features
- Balcony
- Air Conditioning
- Smoke Free
Kitchen Amenities
- Dishwasher
- Refrigerator
Living Area Features
- Walk In Closets

Map
- Shopping
- Colleges
- Grocery
- Medical
- Parks
- Transportation

Map
Getting Around
60 / 100 Moderately walkable
50 / 100 Some public transit
50 / 100 Fairly bikeable
100 / 100 Exceptionally car friendly
Getting to Know the Area
60 / 100 Restaurants
40 / 100 Cafes
40 / 100 Nightlife
70 / 100 Shopping
80 / 100 Parks
40 / 100 Noise Level
Frequently Asked Questions about ReNew Minnehaha
Where is ReNew Minnehaha located?
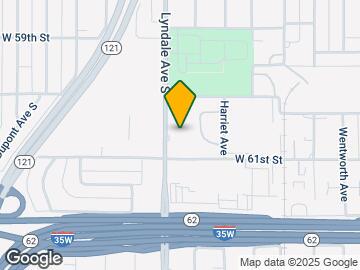
ReNew Minnehaha is located at 6045 Lyndale Ave near the Windom area of Minneapolis, MN
What is the current rent range at ReNew Minnehaha?
Studio to 2 Bedroom Apartments at ReNew Minnehaha currently range from $1,099 to $1,979
When is the leasing office open?
- The office Hours for ReNew Minnehaha are
- Monday 9:00 am–6:00 pm
- Tuesday 9:00 am–6:00 pm
- Wednesday 9:00 am–6:00 pm
- Thursday 9:00 am–6:00 pm
- Friday 9:00 am–6:00 pm
- Saturday 10:00 am–5:00 pm
- Sunday Closed
Are pets allowed?
Call us today to find out our pet policy and if we allow pets
Are there any rent specials?
The current rent special at ReNew Minnehaha is: One Month Free~~One month free with 12+ month lease.
Renters Reviews and Ratings
Verified Renter
Property Manager Responded
Verified Renter
Property Manager Responded
Verified Renter
Property Manager Responded
Verified Renter
Property Manager Responded
Verified Renter
Property Manager Responded
Verified Renter
Property Manager Responded
Verified Renter
Property Manager Responded
Excellent resident service
Property Manager Responded
Mice
Property Manager Responded
You get what you pay for
Property Manager Responded
EXPENSIVE!
Property Manager Responded
Nearby Schools
Anthony Middle School
Windom School
Southwest High School - SWS
About GreatSchools Data on ApartmentHomeLiving.com.
Points of Interest
Time and distance from ReNew Minnehaha.
Arts Museums and Landmarks
Big Box and Retail
Walgreens
Macy's
Menard's
Colleges and Universities
Groceries
Cub Foods
Aldi
Hospitals
Military Bases
Fort Snelling Military Reservation
Parks and Recreation
ReNew Minnehaha has 5 parks within 7.7 miles, including Powderhorn Park, Lake of the Isles, Cedar Lake, Loring Park, and The Grand Rounds.
Shopping Centers
ReNew Minnehaha has 5 shopping centers within 1.0 miles.
Nearby Neighborhoods
Rental Price Ranges in the Area
| Bedroom | Average Rent | Cheapest Rent | Highest Rent |
|---|---|---|---|
| Minneapolis Studio Apartments | $1,314 | $635 | $2,415 |
| Minneapolis 1 Bedroom Apartments | $1,617 | $500 | $6,629 |
| Minneapolis 2 Bedroom Apartments | $2,187 | $280 | $10,000+ |
| Minneapolis 3 Bedroom Apartments | $2,608 | $437 | $10,000+ |
| Minneapolis 4 Bedroom Apartments | $2,583 | $649 | $7,267 |
| Minneapolis 5 Bedroom Apartments | $3,476 | $650 | $7,682 |
Browse Top Apartments in Minneapolis
By Price
- Cheap Minneapolis Apartments
- Minneapolis Apartments Under $500
- Minneapolis Apartments Under $600
- Minneapolis Apartments Under $700
- Minneapolis Apartments Under $800
- Minneapolis Apartments Under $1000
- Minneapolis Apartments Under $1200
- Minneapolis Apartments Under $1500
- Minneapolis Apartments Under $2000
- Minneapolis Luxury Apartments
By Community Type
- Minneapolis Apartments for Rent by Owner
- Minneapolis Apartments with Rent Specials
- Minneapolis Top Rated Apartments
- Minneapolis Corporate Apartments
- Minneapolis Furnished Apartments
- Minneapolis Gated Apartments
- Minneapolis Loft Apartments
- Minneapolis Low Income Apartments
- Minneapolis Military Apartments
- New Minneapolis Apartments
- Minneapolis Senior Apartments
- Minneapolis Short-term Apartments
- Minneapolis Student Apartments
- Minneapolis Apartments with Utilities Included


Max of 2. Cats Welcome<br />Maximum Pets per Apartment: 2 Pet Fee per Pet: $300 (non refundable)<br />Monthly Pet Rent per Pet: $50.00.