

Request Notification
Reagan at Bear Creek
Euless, TX 76039

- 1–3 Bedrooms
- 720–1,250 Square Feet
About Reagan at Bear Creek
This pet-friendly community is lovingly designed for the enjoyment of the whole family. Let your furry friends romp and play at our bark park, or get to know neighbors at the picnic area with a barbecue. Our shimmering swimming pool will keep you refreshed, while the state-of-the-art fitness center is sure to help you stay fit and motivated. Don't wait; contact our friendly staff at Reagan at Bear Creek apartments in Euless, TX, and schedule a tour of your future oasis! Floor plans are artist's rendering. All dimensions are approximate. Actual product and specifications may vary in dimension or detail. Not all features are available in every apartment. Prices and availability are subject to change. Please see a representative for details.
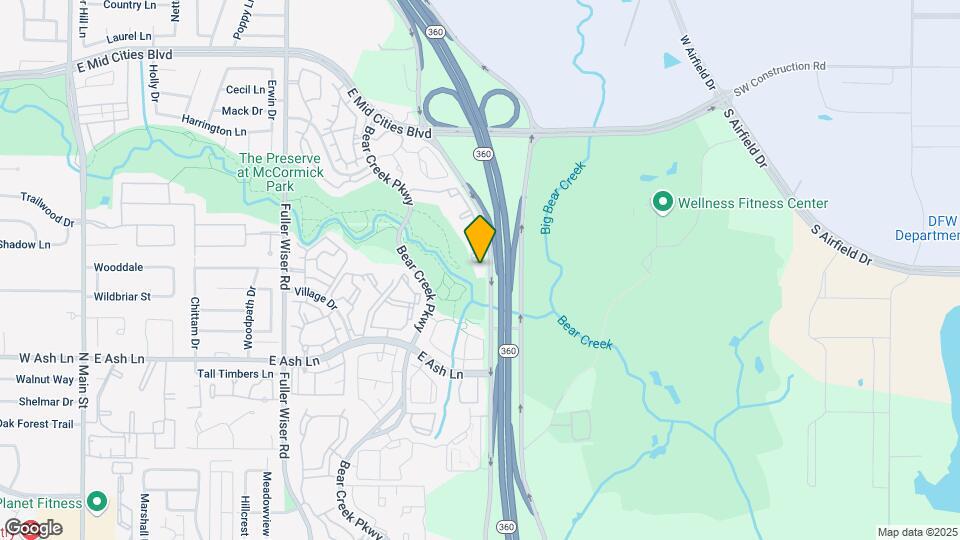
Reagan at Bear Creek is located in the Hurst Euless Bedford Neighborhood and 76039 Zip code of Euless, TX.
Unique Features and Amenities
- 24-Hour Emergency Maintenance
- 6-inch Baseboards
- 9Ft Ceilings
- Access to Public Transportation
- All-electric Kitchen
- Bark Park
- Beautiful Landscaping
- Breakfast Bar
- Brushed Nickel Hardware
- Carpeted Floors
- Ceramic Tile Backsplash
- Ceramic Tile Tub
- Chrome Fixtures Throughout the Apartment Home
- Coffee Lounge
- Easy Access to Freeways
- Easy Access to Shopping
- Extra Storage
- Gray Cabinets
- Hardwood Floors * In Select Apartment Homes
- On-call Maintenance
- Pet Friendly
- Picnic Area with Barbecue
- Premium View
- Public Parks Nearby
- Resurfaced
- Senior and Military Discounts
- Smart Home Door Locks
- Smart Home Thermostat
- Stainless Steel Appliance Package
- Starlight Quartz Countertops
- Storage Available
- Undermount Sink
- USB Ports
- Views Available
- Wood Floors
Property Contact Info
Office Hours
| Monday | 9:00 am–6:00 pm |
| Tuesday | 9:00 am–6:00 pm |
| Wednesday | 9:00 am–6:00 pm |
| Thursday | 9:00 am–6:00 pm |
| Friday | 9:00 am–6:00 pm |
| Saturday | 10:00 am–5:00 pm |
| Sunday | Closed |
Floorplan Pricing and Availability
New! Interactive Property Map
1 Bedroom
Show Unavailable FloorplansFloorplan A1
1 Bed, 1 Bath, 720 sq ftAvailable NowCheapest 1 BedroomThis is the cheapest 1 Bedroom at this PropertyModel Gallery
Floorplans
Photos
Availability Details
Availability Date Unit Sq Ft View Details Available Now 10207 720 September 19, 2026 8103 720 Model Amenities and Features
Features
- Air Conditioning
- Cable Ready
- Ceiling Fans
- Fireplace
- Heating
- High Speed Internet Access
- Tub/Shower
- Washer/Dryer Hookup
Kitchen
- Dishwasher
- Disposal
- Kitchen
- Microwave
- Range
Living Space
- Carpet
- Dining Room
- Hardwood Floors
- Tile Floors
- Walk-In Closets
- Window Coverings
Unit 10207 Amenities and Features
Features
- Air Conditioning
- Cable Ready
- Ceiling Fans
- Fireplace
- Heating
- High Speed Internet Access
- Tub/Shower
- Washer/Dryer Hookup
Kitchen
- Dishwasher
- Disposal
- Kitchen
- Microwave
- Range
Living Space
- Carpet
- Dining Room
- Hardwood Floors
- Tile Floors
- Walk-In Closets
- Window Coverings
Unit 8103 Amenities and Features
Features
- Air Conditioning
- Cable Ready
- Ceiling Fans
- Fireplace
- Heating
- High Speed Internet Access
- Tub/Shower
- Washer/Dryer Hookup
Kitchen
- Dishwasher
- Disposal
- Kitchen
- Microwave
- Range
Living Space
- Carpet
- Dining Room
- Hardwood Floors
- Tile Floors
- Walk-In Closets
- Window Coverings
Apartment Model: A11 Bedroom, 1 Bath, 720 sq ftAvailable NowFloorplansPhotos![]()
A1 - Image ![]()
A1 - Floorplan 1 ![]()
A1 - Floorplan 2 Apartment Unit: 10207Apartment Model: A11 Bedroom, 1 Bath, 720 sq ftAvailable NowApartment Unit: 8103Apartment Model: A11 Bedroom, 1 Bath, 720 sq ftAvailable September 19, 2026Floorplan A2
1 Bed, 1 Bath, 820 sq ftAvailable NowModel Gallery
Floorplans
Availability Details
Availability Date Unit Sq Ft View Details Available Now 5306 820 Available Now 5307 820 September 26, 2026 4306 820 Model Amenities and Features
Features
- Air Conditioning
- Cable Ready
- Ceiling Fans
- Fireplace
- Heating
- High Speed Internet Access
- Tub/Shower
- Washer/Dryer Hookup
Kitchen
- Dishwasher
- Disposal
- Kitchen
- Microwave
- Range
Living Space
- Carpet
- Dining Room
- Hardwood Floors
- Tile Floors
- Walk-In Closets
- Window Coverings
Unit 5306 Amenities and Features
Features
- Air Conditioning
- Cable Ready
- Ceiling Fans
- Fireplace
- Heating
- High Speed Internet Access
- Tub/Shower
- Washer/Dryer Hookup
Kitchen
- Dishwasher
- Disposal
- Kitchen
- Microwave
- Range
Living Space
- Carpet
- Dining Room
- Hardwood Floors
- Tile Floors
- Walk-In Closets
- Window Coverings
Unit 5307 Amenities and Features
Features
- Air Conditioning
- Cable Ready
- Ceiling Fans
- Fireplace
- Heating
- High Speed Internet Access
- Tub/Shower
- Washer/Dryer Hookup
Kitchen
- Dishwasher
- Disposal
- Kitchen
- Microwave
- Range
Living Space
- Carpet
- Dining Room
- Hardwood Floors
- Tile Floors
- Walk-In Closets
- Window Coverings
Unit 4306 Amenities and Features
Features
- Air Conditioning
- Cable Ready
- Ceiling Fans
- Fireplace
- Heating
- High Speed Internet Access
- Tub/Shower
- Washer/Dryer Hookup
Kitchen
- Dishwasher
- Disposal
- Kitchen
- Microwave
- Range
Living Space
- Carpet
- Dining Room
- Hardwood Floors
- Tile Floors
- Walk-In Closets
- Window Coverings
Apartment Model: A21 Bedroom, 1 Bath, 820 sq ftAvailable Now![]()
A2 - Floorplan 1 ![]()
A2 - Floorplan 2 Apartment Unit: 5306Apartment Model: A21 Bedroom, 1 Bath, 820 sq ftAvailable NowApartment Unit: 5307Apartment Model: A21 Bedroom, 1 Bath, 820 sq ftAvailable NowApartment Unit: 4306Apartment Model: A21 Bedroom, 1 Bath, 820 sq ftAvailable September 26, 2026Floorplan A1Q
1 Bed, 1 Bath, 720 sq ftAvailable NowModel Gallery
Floorplans
Availability Details
Availability Date Unit Sq Ft Available Now 7303 720 August 22, 2026 7206 720 Apartment Model: A1Q1 Bedroom, 1 Bath, 720 sq ftAvailable Now![]()
A1Q - Floorplan Apartment Unit: 7303Apartment Model: A1Q1 Bedroom, 1 Bath, 720 sq ftAvailable NowApartment Unit: 7206Apartment Model: A1Q1 Bedroom, 1 Bath, 720 sq ftAvailable August 22, 2026Floorplan A2Q
1 Bed, 1 Bath, 820 sq ftAvailable Aug 20Model Gallery
Floorplans
Availability Details
Availability Date Unit Sq Ft August 20, 2026 4207 820 August 29, 2026 3305 820 September 6, 2026 4203 820 Apartment Model: A2Q1 Bedroom, 1 Bath, 820 sq ftAvailable August 20, 2026![]()
A2Q - Floorplan Apartment Unit: 4207Apartment Model: A2Q1 Bedroom, 1 Bath, 820 sq ftAvailable August 20, 2026Apartment Unit: 3305Apartment Model: A2Q1 Bedroom, 1 Bath, 820 sq ftAvailable August 29, 2026Apartment Unit: 4203Apartment Model: A2Q1 Bedroom, 1 Bath, 820 sq ftAvailable September 6, 2026One Bedroom
1 Bed, 1 Bath, 720 sq ftAvailability Details
Availability Date Unit Sq Ft Unavailable One Bedroom 720 sq ft One Bedroom
1 Bed, 1 Bath, 820 sq ftAvailability Details
Availability Date Unit Sq Ft Unavailable One Bedroom 820 sq ft 2 Bedrooms
Show Unavailable FloorplansFloorplan B2
2 Beds, 2 Baths, 1070 sq ftAvailable Sep 5Cheapest 2 BedroomThis is the cheapest 2 Bedroom at this PropertyModel Gallery
Floorplans
Availability Details
Availability Date Unit Sq Ft September 5, 2026 4308 1070 Unit 4308 Amenities and Features
Features
- Air Conditioning
- Cable Ready
- Ceiling Fans
- Fireplace
- Heating
- High Speed Internet Access
- Tub/Shower
- Washer/Dryer Hookup
Kitchen
- Dishwasher
- Disposal
- Kitchen
- Microwave
- Range
Living Space
- Carpet
- Dining Room
- Hardwood Floors
- Tile Floors
- Walk-In Closets
- Window Coverings
Apartment Model: B22 Bedroom, 2 Bath, 1070 sq ftAvailable September 5, 2026![]()
B2 - Floorplan 1 ![]()
B2 - Floorplan 2 Apartment Unit: 4308Apartment Model: B22 Bedroom, 2 Bath, 1070 sq ftAvailable September 5, 2026Floorplan B2Q
2 Beds, 2 Baths, 1070 sq ftAvailable Sep 10Model Gallery
Floorplans
Availability Details
Availability Date Unit Sq Ft September 10, 2026 9304 1070 September 26, 2026 5201 1070 Apartment Model: B2Q2 Bedroom, 2 Bath, 1070 sq ftAvailable September 10, 2026![]()
B2Q - Floorplan Apartment Unit: 9304Apartment Model: B2Q2 Bedroom, 2 Bath, 1070 sq ftAvailable September 10, 2026Apartment Unit: 5201Apartment Model: B2Q2 Bedroom, 2 Bath, 1070 sq ftAvailable September 26, 2026Floorplan B1Q
2 Beds, 2 Baths, 1020 sq ftAvailable Oct 17Model Gallery
Floorplans
Availability Details
Availability Date Unit Sq Ft October 17, 2026 8308 1020 Apartment Model: B1Q2 Bedroom, 2 Bath, 1020 sq ftAvailable October 17, 2026![]()
B1Q - Floorplan Apartment Unit: 8308Apartment Model: B1Q2 Bedroom, 2 Bath, 1020 sq ftAvailable October 17, 2026Floorplan B1
2 Beds, 2 Baths, 1020 sq ftModel Gallery
Floorplans
Availability Details
Availability Date Unit Sq Ft Unavailable B1 1020 sq ft Model Amenities and Features
Features
- Air Conditioning
- Cable Ready
- Ceiling Fans
- Fireplace
- Heating
- High Speed Internet Access
- Tub/Shower
- Washer/Dryer Hookup
Kitchen
- Dishwasher
- Disposal
- Kitchen
- Microwave
- Range
Living Space
- Carpet
- Dining Room
- Hardwood Floors
- Tile Floors
- Walk-In Closets
- Window Coverings
Apartment Model: B12 Bedroom, 2 Bath, 1020 sq ftUnavailable![]()
B1 - Floorplan 1 ![]()
B1 - Floorplan 2 Two Bedroom
2 Beds, 2 Baths, 1070 sq ftAvailability Details
Availability Date Unit Sq Ft Unavailable Two Bedroom 1070 sq ft 3 Bedrooms
Floorplan C1
3 Beds, 2 Baths, 1250 sq ftModel Gallery
Floorplans
Availability Details
Availability Date Unit Sq Ft Unavailable C1 1250 sq ft Model Amenities and Features
Features
- Air Conditioning
- Cable Ready
- Ceiling Fans
- Fireplace
- Heating
- High Speed Internet Access
- Tub/Shower
- Washer/Dryer Hookup
Kitchen
- Dishwasher
- Disposal
- Kitchen
- Microwave
- Range
Living Space
- Carpet
- Dining Room
- Hardwood Floors
- Tile Floors
- Walk-In Closets
- Window Coverings
Apartment Model: C13 Bedroom, 2 Bath, 1250 sq ftUnavailable![]()
C1 - Floorplan 1 ![]()
C1 - Floorplan 2 Floorplan C1Q
3 Beds, 2 Baths, 1250 sq ftModel Gallery
Floorplans
Availability Details
Availability Date Unit Sq Ft Unavailable C1Q 1250 sq ft Apartment Model: C1Q3 Bedroom, 2 Bath, 1250 sq ftUnavailable![]()
C1Q - Floorplan Three Bedroom
3 Beds, 2 Baths, 1250 sq ftAvailability Details
Availability Date Unit Sq Ft Unavailable Three Bedroom 1250 sq ft
Property Information
- 216 Units
- 3 Stories
- Built in 1998
Lease Terms
- 12 Months
- Short Term Lease Options
Fees and Policies
The fees listed below are community-provided and may exclude utilities or add-ons. All payments are made directly to the property and are non-refundable unless otherwise specified.
Required Fees
One-Time Basics
- Due at Application
- Application Fee Per ApplicantiCharged per applicant.$75.00
- Due at Move-In
- Administrative FeeiCharged per unit.$150.00
Pet Policy and Fees
Pet Policies are Negotiable
Cats
- 1 Pet Limit
Pets Welcome Upon Approval. No breed restrictions. Pet deposit is $350 per pet. Monthly pet rent of $25 will be charged per pet. Pet Amenities:Pet Waste StationsNext to Euless Dog Park & Little Bear Creek
Dogs
- 1 Pet Limit
Pets Welcome Upon Approval. No breed restrictions. Pet deposit is $350 per pet. Monthly pet rent of $25 will be charged per pet. Pet Amenities:Pet Waste StationsNext to Euless Dog Park & Little Bear Creek
Parking Info and Fees
- Covered
- Detached GarageiPlease contact the leasing office for information on parking fees
Property Fee Disclaimer: Based on community-supplied data and independent market research. Subject to change without notice. May exclude fees for mandatory or optional services and usage-based utilities.
Features and Amenities
Community Features
- Corporate Housing
Living Area Features
- Walk In Closets
Unique Amenities
- Garage Available
Map
- Shopping
- Colleges
- Grocery
- Medical
- Parks
- Transportation
- Nearby Properties

Map
Renters Reviews and Ratings
BEWARE
NEW MANAGEMENT IS HORRIBLE
Don’t move here New Management
Getting Married Soon? Expect Lots Of Red Tape.
Amazing Customer Service
Great Management and Neighbors
Maintenance/Parking
Don't move here!
If I could give this place 0 stars, I would!
This place is a joke.
No Parking, Rude Management.
Worst Apartments
Nearby Schools
Bear Creek Elementary School
Colleyville Heritage High School
About GreatSchools Data on ApartmentHomeLiving.com.
Points of Interest
Time and distance from Reagan at Bear Creek.
Big Box and Retail
Kroger
Lowe's
Walgreens
Colleges and Universities
Groceries
Kroger
Heb
Tom Thumb
Hospitals
Texas Health Harris Methodist Hurst-Euless-Bedford
Baylor Scott & White Medical Center Grapevine
Texas Health Harris Methodist Hospital Southlake
Military Bases
Dallas Naval Air Station
Parks and Recreation
Reagan at Bear Creek has 4 parks within 9.0 miles, including Hurricane Harbor, Six Flags Over Texas, Ballpark in Arlington, and Texas Stadium.
Shopping Centers
Reagan at Bear Creek has 5 shopping centers within 0.8 miles.
Transit Stations
Nearby Neighborhoods
Rental Price Ranges in the Area
| Bedroom | Average Rent | Cheapest Rent | Highest Rent |
|---|---|---|---|
| Euless Studio Apartments | $1,015 | $675 | $2,439 |
| Euless 1 Bedroom Apartments | $1,310 | $681 | $5,319 |
| Euless 2 Bedroom Apartments | $1,734 | $864 | $6,119 |
| Euless 3 Bedroom Apartments | $2,814 | $1,462 | $10,000+ |
| Euless 4 Bedroom Apartments | $3,154 | $2,450 | $3,846 |
| 2 Bedroom Homes | $2,110 | $1,395 | $3,299 |
| 3 Bedroom Homes | $2,500 | $1,700 | $3,950 |
| 4 Bedroom Homes | $3,467 | $1,950 | $5,500 |
| 5 Bedroom Homes | $3,997 | $2,999 | $4,995 |
Nearby Apartments
Nearby Homes
Did You Know?
The average Apartment shopper researches 4 properties in detail before signing a lease.


Property Manager Responded