

Request Notification
Renaissance Apartments at Capital Circle
Tallahassee, FL 32301

- 1–3 Bedrooms
- 550–1,300 Square Feet
About Renaissance Apartments at Capital Circle
Experience Affordable luxury Apartments Why should only the Rich Live Richly? The Renaissance Apartments at Capital Circle has renovated both exteriors and interiors to include updated flooring, kitchens, and baths. Take advantage of our great monthly leases and 'Rent Savers' program that will save you money! We offer a fantastic location; close to shopping, dining and several state office building while providing privacy. Other benefits include off-street parking, onsite laundry, pool, community clubhouse, gym and more. All situated on nine rolling green acres with easy access to downtown, the Capitol, Florida State University, and Florida A&M University. Renaissance Apartments is one of the most attractive apartments in the Tallahassee area that offers affordable prices. At Pax, our mission has always been to deliver overwhelming value. It's why our hotels have consistently won recognition and awards, like the Trip Advisor 2017- 2020 Certificate of Excellence. We bring that same commitment to value to our apartment communities.
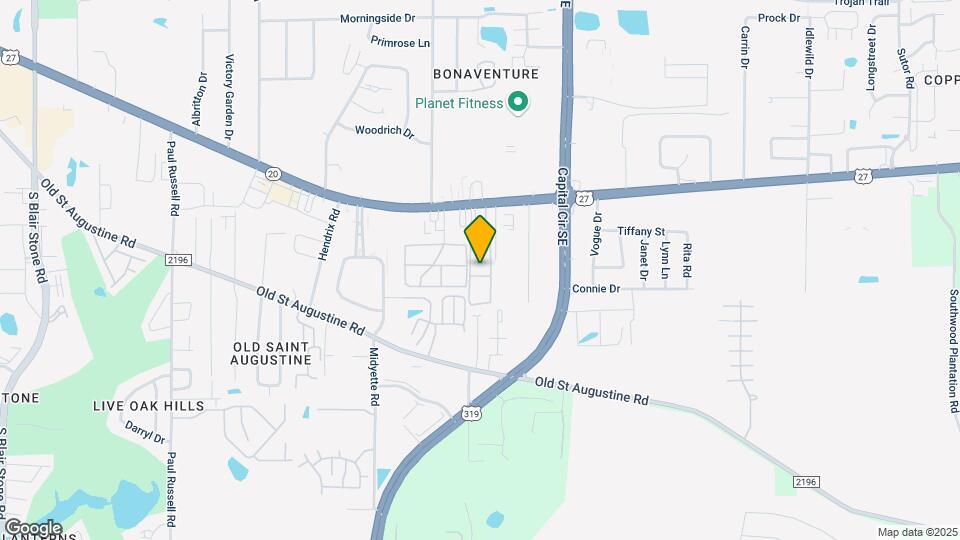
Renaissance Apartments at Capital Circle is located in the Governors Square Neighborhood and 32301 Zip code of Tallahassee, FL.
Unique Features and Amenities
- 3 Bedrooms Have Washer And Dryer Hookups
- Breakfast Bar (select units)
- Central Heat and Air
- Crown-Molding
- Fitness-Center
- Glass Tile Backsplash
- Gourmet Kitchen
- Laundry Center on Property
- LED Recessed Lights
- Microwave Hood
- Online Resident Portal
- Pantry (select units)
- Patio/Balcony
- Quartz-Countertops
- Shaker-Gray "Soft-Close" Cabinets
- Stainless-Steel Appliances
- Undermount Sinks
- Walk-In Closet
- Wood-Style Hard Flooring
Property Contact Info
Office Hours
| Monday | 9:00 am–5:00 pm |
| Tuesday | 9:00 am–5:00 pm |
| Wednesday | 9:00 am–5:00 pm |
| Thursday | 9:00 am–5:00 pm |
| Friday | 9:00 am–5:00 pm |
| Saturday | Closed |
| Sunday | Closed |
Floorplan Pricing and Availability
New! Interactive Property Map
1 Bedroom
Show Unavailable Floorplans1 Bedroom 1 bathroom
1 Bed, 1 Bath, 550-750 sq ftAvailable Aug 16Model Gallery
Floorplans
Photos
Availability Details
Availability Date Unit Sq Ft Deposit View Details August 16, 2026 B21 750 $2,390 September 18, 2026 D07 750 $2,390 September 25, 2026 D20 750 $2,390 Model Amenities and Features
Features
- Air Conditioning
- Cable Ready
- Framed Mirrors
- Heating
- Tub/Shower
Kitchen
- Dishwasher
- Disposal
- Freezer
- Kitchen
- Microwave
- Oven
- Pantry
- Range
- Refrigerator
- Stainless Steel Appliances
Living Space
- Crown Molding
- Double Pane Windows
- Large Bedrooms
- Linen Closet
- Tile Floors
- Walk-In Closets
Outdoor Space
- Porch
Unique Features
- Breakfast Bar (select units)
- Central Heat and Air
- Crown-Molding
- Fitness-Center
- Glass Tile Backsplash
- Gourmet Kitchen
- Laundry Center on Property
- LED Recessed Lights
- Microwave Hood
- Online Resident Portal
- Pantry (select units)
- Patio/Balcony
- Quartz-Countertops
- Shaker-Gray "Soft-Close" Cabinets
- Stainless-Steel Appliances
- Undermount Sinks
- Walk-In Closet
- Wood-Style Hard Flooring
Unit B21 Amenities and Features
Bedroom Closets
- Walk-In Closet
Features
- Air Conditioning
- Cable Ready
- Framed Mirrors
- Heating
- Tub/Shower
Kitchen
- Dishwasher
- Disposal
- Freezer
- Kitchen
- Microwave
- Oven
- Pantry
- Range
- Refrigerator
- Stainless Steel Appliances
Kitchen Features
- Gourmet Kitchen
Living Space
- Crown Molding
- Double Pane Windows
- Large Bedrooms
- Linen Closet
- Tile Floors
- Walk-In Closets
Outdoor Space
- Porch
Unique Features
- Breakfast Bar (select units)
- Central Heat and Air
- Crown-Molding
- Fitness-Center
- Glass Tile Backsplash
- Laundry Center on Property
- LED Recessed Lights
- Microwave Hood
- Online Resident Portal
- Pantry (select units)
- Patio/Balcony
- Quartz-Countertops
- Shaker-Gray "Soft-Close" Cabinets
- Stainless-Steel Appliances
- Undermount Sinks
- Wood-Style Hard Flooring
Unit D07 Amenities and Features
Features
- Air Conditioning
- Cable Ready
- Framed Mirrors
- Heating
- Tub/Shower
Kitchen
- Dishwasher
- Disposal
- Freezer
- Kitchen
- Microwave
- Oven
- Pantry
- Range
- Refrigerator
- Stainless Steel Appliances
Kitchen Features
- Gourmet Kitchen
Living Space
- Crown Molding
- Double Pane Windows
- Large Bedrooms
- Linen Closet
- Tile Floors
- Walk-In Closets
Outdoor Space
- Porch
Unique Features
- Breakfast Bar (select units)
- Central Heat and Air
- Crown-Molding
- Fitness-Center
- Glass Tile Backsplash
- Laundry Center on Property
- LED Recessed Lights
- Microwave Hood
- Online Resident Portal
- Pantry (select units)
- Patio/Balcony
- Quartz-Countertops
- Shaker-Gray "Soft-Close" Cabinets
- Stainless-Steel Appliances
- Undermount Sinks
- Walk-In Closet
- Wood-Style Hard Flooring
Unit D20 Amenities and Features
Features
- Air Conditioning
- Cable Ready
- Framed Mirrors
- Heating
- Tub/Shower
Kitchen
- Dishwasher
- Disposal
- Freezer
- Kitchen
- Microwave
- Oven
- Pantry
- Range
- Refrigerator
- Stainless Steel Appliances
Kitchen Features
- Gourmet Kitchen
Living Space
- Crown Molding
- Double Pane Windows
- Large Bedrooms
- Linen Closet
- Tile Floors
- Walk-In Closets
Outdoor Space
- Porch
Unique Features
- Breakfast Bar (select units)
- Central Heat and Air
- Crown-Molding
- Fitness-Center
- Glass Tile Backsplash
- Laundry Center on Property
- LED Recessed Lights
- Microwave Hood
- Online Resident Portal
- Pantry (select units)
- Patio/Balcony
- Quartz-Countertops
- Shaker-Gray "Soft-Close" Cabinets
- Stainless-Steel Appliances
- Undermount Sinks
- Walk-In Closet
- Wood-Style Hard Flooring
Apartment Model: 1 Bedroom 1 bathroom1 Bedroom, 1 Bath, 550-750 sq ftAvailable August 16, 2026FloorplansPhotos![]()
1 Bedroom 1 bathroom - Image ![]()
1 Bedroom 1 bathroom - Floorplan 1 ![]()
1 Bedroom 1 bathroom - Floorplan 2 ![]()
1 Bedroom 1 bathroom - Floorplan 3 ![]()
1 Bedroom 1 bathroom - Floorplan 4 ![]()
1 Bedroom 1 bathroom - Floorplan 5 Apartment Unit: B21Apartment Model: 1 Bedroom 1 bathroom1 Bedroom, 1 Bath, 750 sq ftAvailable August 16, 2026Apartment Unit: D07Apartment Model: 1 Bedroom 1 bathroom1 Bedroom, 1 Bath, 750 sq ftAvailable September 18, 2026Apartment Unit: D20Apartment Model: 1 Bedroom 1 bathroom1 Bedroom, 1 Bath, 750 sq ftAvailable September 25, 2026Floorplan A01
1 Bed, 1 Bath, 550 sq ftAvailability Details
Availability Date Unit Sq Ft Unavailable A01 550 sq ft 2 Bedrooms
Show Unavailable Floorplans2 Bedroom 1 bathroom
2 Beds, 1 Bath, 950 sq ftAvailable NowModel Gallery
Floorplans
Photos
Availability Details
Availability Date Unit Sq Ft Deposit View Details Available Now C05 950 $2,590 August 7, 2026 C07 950 $2,590 August 15, 2026 K05 950 $2,590 Model Amenities and Features
Features
- Air Conditioning
- Balcony
- Cable Ready
- Double Vanities
- Framed Mirrors
- Heating
Kitchen
- Dishwasher
- Disposal
- Freezer
- Microwave
- Oven
- Refrigerator
- Stainless Steel Appliances
Living Space
- Crown Molding
- Dining Room
- Double Pane Windows
- Large Bedrooms
- Linen Closet
- Tile Floors
- Window Coverings
Outdoor Space
- Patio
Unique Features
- Breakfast Bar (select units)
- Central Heat and Air
- Crown-Molding
- Fitness-Center
- Glass Tile Backsplash
- Gourmet Kitchen
- Laundry Center on Property
- LED Recessed Lights
- Microwave Hood
- Online Resident Portal
- Pantry (select units)
- Patio/Balcony
- Quartz-Countertops
- Shaker-Gray "Soft-Close" Cabinets
- Stainless-Steel Appliances
- Undermount Sinks
- Walk-In Closet
- Wood-Style Hard Flooring
Unit C05 Amenities and Features
Bedroom Closets
- Walk-In Closet
Features
- Air Conditioning
- Balcony
- Cable Ready
- Double Vanities
- Framed Mirrors
- Heating
Kitchen
- Dishwasher
- Disposal
- Freezer
- Microwave
- Oven
- Refrigerator
- Stainless Steel Appliances
Kitchen Features
- Gourmet Kitchen
Living Space
- Crown Molding
- Dining Room
- Double Pane Windows
- Large Bedrooms
- Linen Closet
- Tile Floors
- Window Coverings
Outdoor Space
- Patio
Unique Features
- Breakfast Bar (select units)
- Central Heat and Air
- Crown-Molding
- Fitness-Center
- Glass Tile Backsplash
- Laundry Center on Property
- LED Recessed Lights
- Microwave Hood
- Online Resident Portal
- Pantry (select units)
- Patio/Balcony
- Quartz-Countertops
- Shaker-Gray "Soft-Close" Cabinets
- Stainless-Steel Appliances
- Undermount Sinks
- Wood-Style Hard Flooring
Unit C07 Amenities and Features
Features
- Air Conditioning
- Balcony
- Cable Ready
- Double Vanities
- Framed Mirrors
- Heating
Kitchen
- Dishwasher
- Disposal
- Freezer
- Microwave
- Oven
- Refrigerator
- Stainless Steel Appliances
Living Space
- Crown Molding
- Dining Room
- Double Pane Windows
- Large Bedrooms
- Linen Closet
- Tile Floors
- Window Coverings
Outdoor Space
- Patio
Unique Features
- Breakfast Bar (select units)
- Central Heat and Air
- Crown-Molding
- Fitness-Center
- Glass Tile Backsplash
- Gourmet Kitchen
- Laundry Center on Property
- LED Recessed Lights
- Microwave Hood
- Online Resident Portal
- Pantry (select units)
- Patio/Balcony
- Quartz-Countertops
- Shaker-Gray "Soft-Close" Cabinets
- Stainless-Steel Appliances
- Undermount Sinks
- Walk-In Closet
- Wood-Style Hard Flooring
Unit K05 Amenities and Features
Features
- Air Conditioning
- Balcony
- Cable Ready
- Double Vanities
- Framed Mirrors
- Heating
Kitchen
- Dishwasher
- Disposal
- Freezer
- Microwave
- Oven
- Refrigerator
- Stainless Steel Appliances
Kitchen Features
- Gourmet Kitchen
Living Space
- Crown Molding
- Dining Room
- Double Pane Windows
- Large Bedrooms
- Linen Closet
- Tile Floors
- Window Coverings
Outdoor Space
- Patio
Unique Features
- Breakfast Bar (select units)
- Central Heat and Air
- Crown-Molding
- Fitness-Center
- Glass Tile Backsplash
- Laundry Center on Property
- LED Recessed Lights
- Microwave Hood
- Online Resident Portal
- Pantry (select units)
- Patio/Balcony
- Quartz-Countertops
- Shaker-Gray "Soft-Close" Cabinets
- Stainless-Steel Appliances
- Undermount Sinks
- Walk-In Closet
- Wood-Style Hard Flooring
Apartment Model: 2 Bedroom 1 bathroom2 Bedroom, 1 Bath, 950 sq ftAvailable NowFloorplansPhotos![]()
2 Bedroom 1 bathroom - Image 1 ![]()
2 Bedroom 1 bathroom - Image 2 ![]()
2 Bedroom 1 bathroom - Image 3 ![]()
2 Bedroom 1 bathroom - Image 4 ![]()
2 Bedroom 1 bathroom - Image 5 ![]()
2 Bedroom 1 bathroom - Image 6 ![]()
2 Bedroom 1 bathroom - Image 7 ![]()
2 Bedroom 1 bathroom - Image 8 ![]()
2 Bedroom 1 bathroom - Image 9 ![]()
2 Bedroom 1 bathroom - Floorplan 1 ![]()
2 Bedroom 1 bathroom - Floorplan 2 Apartment Unit: C05Apartment Model: 2 Bedroom 1 bathroom2 Bedroom, 1 Bath, 950 sq ftAvailable NowApartment Unit: C07Apartment Model: 2 Bedroom 1 bathroom2 Bedroom, 1 Bath, 950 sq ftAvailable August 7, 2026Apartment Unit: K05Apartment Model: 2 Bedroom 1 bathroom2 Bedroom, 1 Bath, 950 sq ftAvailable August 15, 20262 Bedroom 2 bathroom
2 Beds, 2 Baths, 1025 sq ftModel Gallery
Floorplans
Photos
Availability Details
Availability Date Unit Sq Ft Deposit Unavailable 2 Bedroom 2 bathroom 1025 sq ft $750 Model Amenities and Features
Features
- High Speed Internet Access
- Smoke Free
Kitchen
- Disposal
Living Space
- Linen Closet
Unique Features
- Breakfast Bar (select units)
- Central Heat and Air
- Crown-Molding
- Fitness-Center
- Glass Tile Backsplash
- Gourmet Kitchen
- Laundry Center on Property
- LED Recessed Lights
- Microwave Hood
- Online Resident Portal
- Pantry (select units)
- Patio/Balcony
- Quartz-Countertops
- Shaker-Gray "Soft-Close" Cabinets
- Stainless-Steel Appliances
- Undermount Sinks
- Walk-In Closet
- Wood-Style Hard Flooring
Apartment Model: 2 Bedroom 2 bathroom2 Bedroom, 2 Bath, 1025 sq ftUnavailableFloorplansPhotos![]()
2 Bedroom 2 bathroom - Image 1 ![]()
2 Bedroom 2 bathroom - Image 2 ![]()
2 Bedroom 2 bathroom - Image 3 ![]()
2 Bedroom 2 bathroom - Image 4 ![]()
2 Bedroom 2 bathroom - Image 5 ![]()
2 Bedroom 2 bathroom - Image 6 ![]()
2 Bedroom 2 bathroom - Image 7 ![]()
2 Bedroom 2 bathroom - Image 8 ![]()
2 Bedroom 2 bathroom - Image 9 ![]()
2 Bedroom 2 bathroom - Floorplan 1 ![]()
2 Bedroom 2 bathroom - Floorplan 2 3 Bedrooms
3 Bedroom 2 bathroom
3 Beds, 2 Baths, 1300 sq ftAvailable Aug 1Model Gallery
Floorplans
Photos
Availability Details
Availability Date Unit Sq Ft Deposit August 1, 2026 J08 1300 $1,800 Unit J08 Amenities and Features
Features
- Air Conditioning
- Balcony
- Cable Ready
- Framed Mirrors
- Heating
- Tub/Shower
- Washer/Dryer Hookup
Kitchen
- Dishwasher
- Disposal
- Freezer
- Microwave
- Oven
- Range
- Refrigerator
Kitchen Features
- Gourmet Kitchen
Living Space
- Crown Molding
- Dining Room
- Double Pane Windows
- Large Bedrooms
- Linen Closet
- Tile Floors
- Walk-In Closets
Outdoor Space
- Patio
Unique Features
- Breakfast Bar (select units)
- Central Heat and Air
- Crown-Molding
- Fitness-Center
- Glass Tile Backsplash
- Laundry Center on Property
- LED Recessed Lights
- Microwave Hood
- Online Resident Portal
- Pantry (select units)
- Patio/Balcony
- Quartz-Countertops
- Shaker-Gray "Soft-Close" Cabinets
- Stainless-Steel Appliances
- Undermount Sinks
- Walk-In Closet
- Wood-Style Hard Flooring
Apartment Model: 3 Bedroom 2 bathroom3 Bedroom, 2 Bath, 1300 sq ftAvailable August 1, 2026FloorplansPhotos![]()
3 Bedroom 2 bathroom - Image 1 ![]()
3 Bedroom 2 bathroom - Image 2 ![]()
3 Bedroom 2 bathroom - Image 3 ![]()
3 Bedroom 2 bathroom - Image 4 ![]()
3 Bedroom 2 bathroom - Image 5 ![]()
3 Bedroom 2 bathroom - Image 6 ![]()
3 Bedroom 2 bathroom - Image 7 ![]()
3 Bedroom 2 bathroom - Image 8 ![]()
3 Bedroom 2 bathroom - Image 9 ![]()
3 Bedroom 2 bathroom - Image 10 ![]()
3 Bedroom 2 bathroom - Floorplan 1 ![]()
3 Bedroom 2 bathroom - Floorplan 2 Apartment Unit: J08Apartment Model: 3 Bedroom 2 bathroom3 Bedroom, 2 Bath, 1300 sq ftAvailable August 1, 2026
Property Information
- Renovated In Aug 2020
- 168 Units
- 2 Stories
- Built in 1975
Lease Terms
- 11 - 12 mo
Fees and Policies
The fees listed below are community-provided and may exclude utilities or add-ons. All payments are made directly to the property and are non-refundable unless otherwise specified.
Required Fees
One-Time Basics
- Due at Application
- Application Fee Per ApplicantiCharged per applicant.$60.00
- Due at Move-In
- Administrative FeeiCharged per unit.$200.00
Other Fees and Policies
Pet Fees
- Cat
- Monthly Pet FeeiMax of 2. Charged Per Pet.$25.00
- Dog
- Monthly Pet FeeiMax of 2. Charged Per Pet.$25.00
Max of 2. Please contact office for the pet fees.
Parking Info and Fees
- Surface Lot
- 1 Max
- OtheriParking Spot Rental available
- 1 Max
Property Fee Disclaimer: Based on community-supplied data and independent market research. Subject to change without notice. May exclude fees for mandatory or optional services and usage-based utilities.
Features and Amenities
Living Area Features
- Walk In Closets
Map
- Shopping
- Colleges
- Grocery
- Medical
- Nearby Properties

Map
Getting Around
50 / 100 Fairly walkable
30 / 100 Limited public transit
30 / 100 Somewhat Bikeable
80 / 100 Very car friendly
Getting to Know the Area
70 / 100 Restaurants
40 / 100 Cafes
50 / 100 Nightlife
70 / 100 Shopping
60 / 100 Parks
20 / 100 Noise Level
Renters Reviews and Ratings
Derek was awesome!
friendly staff
Beautiful
BEAUTIFUL apartments
Amazing
Property Manager Responded
Love it here
Great Place To Reside!
My first apartment
Great Price, Great Place!
Spacious living
AWesome Staff
nice apartments
Nearby Schools
Fairview Middle School
Heritage Trails Community School
Lincoln High School
Leon High School
Sealey Elementary School
Elizabeth Cobb Middle School
Apalachee Elementary School
Kate Sullivan Elementary School
About GreatSchools Data on ApartmentHomeLiving.com.
Points of Interest
Time and distance from Renaissance Apartments at Capital Circle.
Big Box and Retail
Kohl's
Jcpenney
Walgreens
Colleges and Universities
Florida Agricultural and Mechanical University
Groceries
Publix
Hospitals
Shopping Centers
Renaissance Apartments at Capital Circle has 5 shopping centers within 1.0 miles.
Nearby Neighborhoods
Rental Price Ranges in the Area
| Bedroom | Average Rent | Cheapest Rent | Highest Rent |
|---|---|---|---|
| Tallahassee Studio Apartments | $965 | $650 | $1,979 |
| Tallahassee 1 Bedroom Apartments | $1,197 | $335 | $2,961 |
| Tallahassee 2 Bedroom Apartments | $1,536 | $603 | $3,870 |
| Tallahassee 3 Bedroom Apartments | $1,713 | $559 | $10,000+ |
| Tallahassee 4 Bedroom Apartments | $1,004 | $469 | $3,600 |
Nearby Apartments
Nearby Homes
Did You Know?
The months of July-August show the most apartment renter searches in Tallahassee.


Max of 2.