


Request Notification
RidgeGate Apartments
Minnetonka, MN 55305

- 1–2 Bedrooms
- 783–1,263 Square Feet
About RidgeGate Apartments
At RidgeGate Apartments in Minnesota, you've found the home you desire. Located in a coveted neighborhood of Minneapolis, this pet-friendly community offers 1 & 2-bedroom apartments for rent in Minnetonka. Your home, with its stunning architectural design, will boast features like private terraces to enjoy the scenic views, roman tubs for your relaxation, built-in bookcases that create ample space for the things you love or the words you live by, gourmet kitchens so you can indulge the chef in you, and more. Outside your community, Park & Ride across the street, makes getting anywhere in the city a breeze and when you return, amenities like underground parking will make coming home easier. Visit us to see why RidgeGate Apartments should be No. 1 on your list of best apartments in Minnetonka.*Application fee and non-refundable administration fee due at time of application. Amenity fee and utilities are not included in the rental amount.
RidgeGate Apartments is located in the East Minnetonka Neighborhood and 55305 Zip code of Minnetonka, MN.
Unique Features and Amenities
- 24-Hour Emergency Maintenance
- 24-Hour Fitness Room
- 9-Foot Ceilings
- Breakfast Bars
- Built-In Bookcases
- Controlled Access Entries
- Corporate Suites Available
- Cultured Marble Vanities
- Custom Home Finishes
- Entry Closets
- Exceptional Bath Suites
- Extra Storage
- Full-Size Washers & Dryers
- Garages Available
- Generous Dressing Closets
- Glass Top Stoves
- Gourmet Kitchens
- Granite Bar Tops
- Imported Porcelain Floors
- Individual Hot Water Heaters and Gas Furnaces
- Just Blocks From Ridgedale Mall
- Lush Landscaping
- Minutes From Downtown
- Package Lockers
- Pet Friendly
- Private Terraces
- Richly Textured Walls with Two-Tone Paint
- Roman Tubs with Ceramic Tile Surround
- Side-by-Side Refrigerators
- Spacious Pantries
- Spectacular Views
- Stunning Architectural Design
- Underground Parking
- Walk-in Glass Showers
- Wood Plank Floors
Property Contact Info
Office Hours
| Monday | 9:00 am–6:00 pm |
| Tuesday | Closed |
| Wednesday | Closed |
| Thursday | 9:00 am–6:00 pm |
| Friday | 9:00 am–6:00 pm |
| Saturday | Closed |
| Sunday | Closed |
Floorplan Pricing and Availability
New! Interactive Property Map
 ApartmentHomeLiving.com's new Interactive Property Map allows you to see where every available unit is located at this community.Try It Now >
1 Bedroom
Show Unavailable Floorplans1A, 1B, 1C, 1D
1 Bed, 1 Bath, 783-823 sq ftAvailable Sep 1Model Gallery
Floorplans
Availability Details
Availability Date Unit Sq Ft Deposit View Details September 1, 2026 210 783 $400 September 2, 2026 108 823 $400 October 31, 2026 208 823 $400 Model Amenities and Features
Features
- High Speed Internet Access
Unit 210 Amenities and Features
Features
- High Speed Internet Access
Unit 108 Amenities and Features
Features
- High Speed Internet Access
Unique Features
- Wood Plank Floors
Apartment Model: 1A, 1B, 1C, 1D1 Bedroom, 1 Bath, 783-823 sq ftAvailable September 1, 2026![]()
1A, 1B, 1C, 1D - Floorplan Apartment Unit: 210Apartment Model: 1A, 1B, 1C, 1D1 Bedroom, 1 Bath, 783 sq ftAvailable September 1, 2026Apartment Unit: 108Apartment Model: 1A, 1B, 1C, 1D1 Bedroom, 1 Bath, 823 sq ftAvailable September 2, 2026Apartment Unit: 208Apartment Model: 1A, 1B, 1C, 1D1 Bedroom, 1 Bath, 823 sq ftAvailable October 31, 2026Floorplan 1C
1 Bed, 1 Bath, 806 sq ftAvailability Details
Availability Date Unit Sq Ft Unavailable 1C 806 sq ft Floorplan 1B
1 Bed, 1 Bath, 823 sq ftAvailability Details
Availability Date Unit Sq Ft Unavailable 1B 823 sq ft Floorplan 1D
1 Bed, 1 Bath, 896 sq ftLargest 1 BedroomThis is the largest 1 Bedroom at this PropertyAvailability Details
Availability Date Unit Sq Ft Unavailable 1D 896 sq ft 2 Bedrooms
Show Unavailable Floorplans2A, 2B
2 Beds, 2 Baths, 1263 sq ftAvailable NowLargest 2 BedroomThis is the largest 2 Bedroom at this PropertyModel Gallery
Floorplans
Availability Details
Availability Date Unit Sq Ft Deposit View Details Available Now 117 1263 $500 October 24, 2026 317 1263 $500 Unit 117 Amenities and Features
Unique Features
- Wood Plank Floors
Apartment Model: 2A, 2B2 Bedroom, 2 Bath, 1263 sq ftAvailable Now![]()
2A, 2B - Floorplan Apartment Unit: 117Apartment Model: 2A, 2B2 Bedroom, 2 Bath, 1263 sq ftAvailable NowApartment Unit: 317Apartment Model: 2A, 2B2 Bedroom, 2 Bath, 1263 sq ftAvailable October 24, 20262A, 2B
2 Beds, 2 Baths, 1121 sq ftAvailability Details
Availability Date Unit Sq Ft Unavailable 2A, 2B 1121 sq ft Floorplan 2C
2 Beds, 2 Baths, 1256 sq ftModel Gallery
Floorplans
Availability Details
Availability Date Unit Sq Ft Unavailable 2C 1256 sq ft Model Amenities and Features
Features
- High Speed Internet Access
Apartment Model: 2C2 Bedroom, 2 Bath, 1256 sq ftUnavailable![]()
2C - Floorplan


Property Information
- 60 Units
- 3 Stories
- Built in 2002
Fees and Policies
The fees listed below are community-provided and may exclude utilities or add-ons. All payments are made directly to the property and are non-refundable unless otherwise specified.
Required Fees
One-Time Basics
- Due at Application
- Application Fee Per ApplicantiApplication fee & non-refundable administration fee due at time of application. Amenity fee and utilities are not included in the rental amount. Charged per applicant.$45.00
- Due at Move-In
- Administrative FeeiApplication fee & non-refundable administration fee due at time of application. Amenity fee and utilities are not included in the rental amount. Charged per unit.$200.00
Other Fees and Policies
Pet Fees
- Cat
- Cat DepositiMax of 2. Charged Per Pet.$100.00
- Cat FeeiMax of 2. Charged Per Pet.$200.00
- Cat RentiCharged Per Pet.$40.00/mo
- Dog
- Dog DepositiMax of 2. Charged Per Pet.$100.00
- Dog FeeiMax of 2. Charged Per Pet.$200.00
- Dog RentiCharged Per Pet.$40.00/mo
2 Pets Maximum
2 Pets Maximum, Breed Restrictions Apply
Max of 2. | Restrictions: 2 Pets Maximum, Breed Restrictions Apply.
Parking Info and Fees
- Surface Lot
- 1 Max
- Covered
- Garage Parking
- Other
Property Fee Disclaimer: Based on community-supplied data and independent market research. Subject to change without notice. May exclude fees for mandatory or optional services and usage-based utilities.
Features and Amenities
Map
- Shopping
- Colleges
- Grocery
- Medical
- Parks
- Transportation
- Nearby Properties
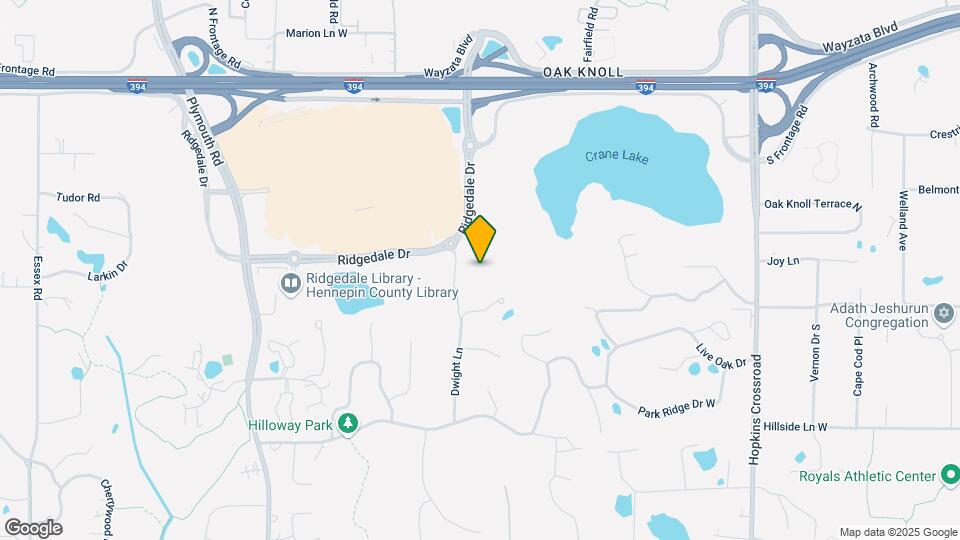
Map
Getting Around
50 / 100 Fairly walkable
30 / 100 Limited public transit
50 / 100 Fairly bikeable
100 / 100 Exceptionally car friendly
 details
Getting to Know the Area
60 / 100 Restaurants
60 / 100 Cafes
30 / 100 Nightlife
80 / 100 Shopping
70 / 100 Parks
80 / 100 Noise Level
Nearby Schools
Sunset Hill Elementary School
Wayzata East Middle
Wayzata High School
About GreatSchools Data on ApartmentHomeLiving.com.
Points of Interest
Time and distance from RidgeGate Apartments.
Arts Museums and Landmarks
Big Box and Retail
Macy's
Jcpenney
Target
Colleges and Universities
Groceries
Cub Foods
Hospitals
Park Nicollet Methodist Hospital
North Memorial Health
M Health Fairview Southdale Hospital
Parks and Recreation
RidgeGate Apartments has 5 parks within 8.8 miles, including Cedar Lake, Lake of the Isles, Loring Park, The Grand Rounds, and Powderhorn Park.
Shopping Centers
RidgeGate Apartments has 5 shopping centers within 0.7 miles.
Transit Stations
Target Field Station-Northstar Corridor
Target Field Station-Hiawatha Line
Nearby Neighborhoods
Rental Price Ranges in the Area
| Bedroom | Average Rent | Cheapest Rent | Highest Rent |
|---|---|---|---|
| Minnetonka Studio Apartments | $1,507 | $989 | $2,406 |
| Minnetonka 1 Bedroom Apartments | $1,803 | $995 | $10,000+ |
| Minnetonka 2 Bedroom Apartments | $2,502 | $1,231 | $10,000+ |
| Minnetonka 3 Bedroom Apartments | $3,712 | $1,700 | $10,000+ |
| Minnetonka 4 Bedroom Apartments | $2,300 | $2,300 | $2,300 |
| 2 Bedroom Homes | $1,866 | $1,375 | $3,595 |
| 3 Bedroom Homes | $2,996 | $1,625 | $7,000 |
| 4 Bedroom Homes | $3,861 | $2,495 | $8,995 |
| 5 Bedroom Homes | $8,650 | $4,800 | $10,000+ |
Nearby Apartments
Nearby Homes
Did You Know?
The average Minnetonka 1 Bedroom Apartment is $1,803.
Max of 2. | Restrictions: 2 Pets Maximum.