

Request Notification
Ryland Park
Hilliard, OH 43026

- 1–2 Bedrooms
- 610–1,053 Square Feet
About Ryland Park
If you enjoy the bustling life of the city but want a cozy, modern oasis to call your own, you've found the perfect spot. Welcome home to Ryland Park, a small community just minutes away from everything you could want or need.The one and two-bedroom apartments at Ryland Park show just how well modern finishes and comfort go hand-in-hand. The kitchen comes with granite countertops, bar seating with pendant lighting and a deep basin sink with brushed nickel fixtures. The high-end finishes continue throughout the rest of the apartment with walk-in closets, a washer and dryer, and wood plank vinyl flooring. When you're ready to go out and enjoy the community, you can stop by the resort-style pool with a sundeck to kick back and relax. If you're looking for a place to call home that has every detail meticulously planned, you're going to love Ryland Park.
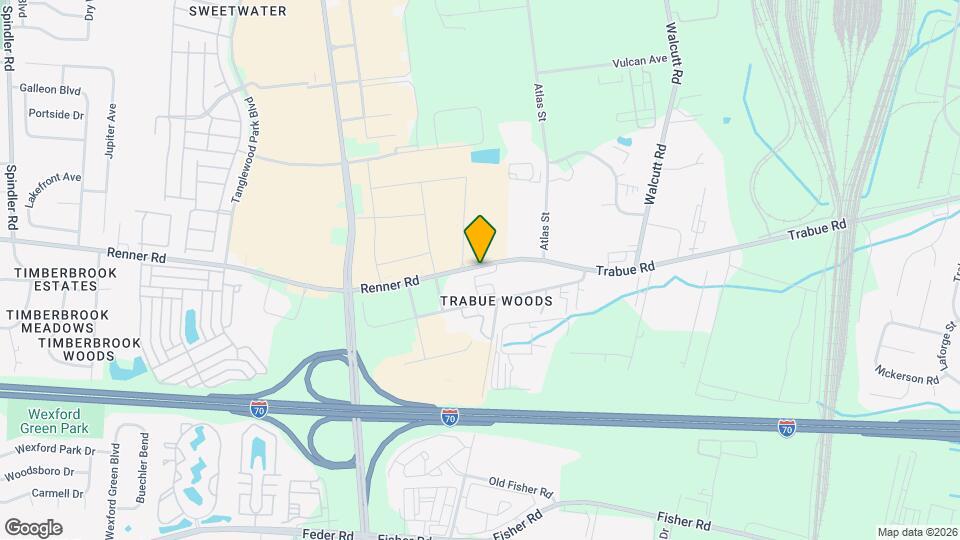
Ryland Park is located in the Trabue Woods Neighborhood and 43026 Zip code of Hilliard, OH.
Unique Features and Amenities
- Carpeting
- Community Grill
- Convenient to Hilliard shopping
- Flexible Lease Terms
- Large Closets
- Patio/Balcony
- Reservoir style sink basin
- Spacious 42” espresso cabinetry
- tile backsplash
Property Contact Info
Office Hours
| Monday | Closed |
| Tuesday | 10:00 am–6:00 pm |
| Wednesday | 10:00 am–6:00 pm |
| Thursday | 10:00 am–6:00 pm |
| Friday | 10:00 am–6:00 pm |
| Saturday | 10:00 am–5:00 pm |
| Sunday | Closed |
Floorplan Pricing and Availability
New! Interactive Property Map
1 Bedroom
Show Unavailable Floorplans1 Bedroom, 1 Bath A
1 Bed, 1 Bath, 610 sq ftAvailable NowModel Gallery
Floorplans
Availability Details
Availability Date Unit Sq Ft View Details Available Now 302-5391 610 September 21, 2026 211-5391 610 September 21, 2026 311-5421 610 Model Amenities and Features
Features
- Air Conditioning
- Cable Ready
- Framed Mirrors
- Heating
- High Speed Internet Access
- Sprinkler System
- Tub/Shower
- Washer/Dryer
- Wheelchair Accessible (Rooms)
Kitchen
- Dishwasher
- Disposal
- Freezer
- Granite Countertops
- Island Kitchen
- Kitchen
- Microwave
- Oven
- Pantry
- Range
- Refrigerator
- Stainless Steel Appliances
Living Space
- Carpet
- Double Pane Windows
- Large Bedrooms
- Walk-In Closets
- Window Coverings
Outdoor Space
- Grill
Unit 302-5391 Amenities and Features
Features
- Air Conditioning
- Cable Ready
- Framed Mirrors
- Heating
- High Speed Internet Access
- Sprinkler System
- Tub/Shower
- Washer/Dryer
- Wheelchair Accessible (Rooms)
Kitchen
- Dishwasher
- Disposal
- Freezer
- Granite Countertops
- Island Kitchen
- Kitchen
- Microwave
- Oven
- Pantry
- Range
- Refrigerator
- Stainless Steel Appliances
Living Space
- Carpet
- Double Pane Windows
- Large Bedrooms
- Walk-In Closets
- Window Coverings
Outdoor Space
- Grill
Unit 211-5391 Amenities and Features
Features
- Air Conditioning
- Cable Ready
- Framed Mirrors
- Heating
- High Speed Internet Access
- Sprinkler System
- Tub/Shower
- Washer/Dryer
- Wheelchair Accessible (Rooms)
Kitchen
- Dishwasher
- Disposal
- Freezer
- Granite Countertops
- Island Kitchen
- Kitchen
- Microwave
- Oven
- Pantry
- Range
- Refrigerator
- Stainless Steel Appliances
Living Space
- Carpet
- Double Pane Windows
- Large Bedrooms
- Walk-In Closets
- Window Coverings
Outdoor Space
- Grill
Unit 311-5421 Amenities and Features
Features
- Air Conditioning
- Cable Ready
- Framed Mirrors
- Heating
- High Speed Internet Access
- Sprinkler System
- Tub/Shower
- Washer/Dryer
- Wheelchair Accessible (Rooms)
Kitchen
- Dishwasher
- Disposal
- Freezer
- Granite Countertops
- Island Kitchen
- Kitchen
- Microwave
- Oven
- Pantry
- Range
- Refrigerator
- Stainless Steel Appliances
Living Space
- Carpet
- Double Pane Windows
- Large Bedrooms
- Walk-In Closets
- Window Coverings
Outdoor Space
- Grill
Apartment Model: 1 Bedroom, 1 Bath A1 Bedroom, 1 Bath, 610 sq ftAvailable Now![]()
1 Bedroom, 1 Bath A - Floorplan 1 ![]()
1 Bedroom, 1 Bath A - Floorplan 2 Apartment Unit: 302-5391Apartment Model: 1 Bedroom, 1 Bath A1 Bedroom, 1 Bath, 610 sq ftAvailable NowApartment Unit: 211-5391Apartment Model: 1 Bedroom, 1 Bath A1 Bedroom, 1 Bath, 610 sq ftAvailable September 21, 2026Apartment Unit: 311-5421Apartment Model: 1 Bedroom, 1 Bath A1 Bedroom, 1 Bath, 610 sq ftAvailable September 21, 20261 Bedroom, 1 Bath B
1 Bed, 1 Bath, 720 sq ftModel Gallery
Floorplans
Availability Details
Availability Date Unit Sq Ft Unavailable 1 Bedroom, 1 Bath B 720 sq ft Model Amenities and Features
Features
- Air Conditioning
- Balcony
- Cable Ready
- Framed Mirrors
- Heating
- High Speed Internet Access
- Sprinkler System
- Tub/Shower
- Washer/Dryer
- Wheelchair Accessible (Rooms)
Kitchen
- Dishwasher
- Disposal
- Granite Countertops
- Kitchen
- Microwave
- Oven
- Pantry
- Range
- Refrigerator
- Stainless Steel Appliances
Living Space
- Carpet
- Dining Room
- Double Pane Windows
- Large Bedrooms
- Linen Closet
- Walk-In Closets
- Window Coverings
Outdoor Space
- Grill
Apartment Model: 1 Bedroom, 1 Bath B1 Bedroom, 1 Bath, 720 sq ftUnavailable![]()
1 Bedroom, 1 Bath B - Floorplan 1 ![]()
1 Bedroom, 1 Bath B - Floorplan 2 2 Bedrooms
2 Bedroom, 2 Bath
2 Beds, 2 Baths, 1053 sq ftAvailable Sep 7Model Gallery
Floorplans
Availability Details
Availability Date Unit Sq Ft View Details September 7, 2026 208-5392 1053 October 4, 2026 207-5392 1053 October 17, 2026 302-5392 1053 Model Amenities and Features
Features
- Air Conditioning
- Balcony
- Cable Ready
- Framed Mirrors
- Heating
- High Speed Internet Access
- Sprinkler System
- Tub/Shower
- Washer/Dryer
- Wheelchair Accessible (Rooms)
Kitchen
- Dishwasher
- Disposal
- Eat-in Kitchen
- Freezer
- Granite Countertops
- Island Kitchen
- Kitchen
- Microwave
- Oven
- Pantry
- Range
- Refrigerator
- Stainless Steel Appliances
Living Space
- Carpet
- Dining Room
- Double Pane Windows
- Walk-In Closets
- Window Coverings
Outdoor Space
- Grill
Unit 208-5392 Amenities and Features
Features
- Air Conditioning
- Balcony
- Cable Ready
- Framed Mirrors
- Heating
- High Speed Internet Access
- Sprinkler System
- Tub/Shower
- Washer/Dryer
- Wheelchair Accessible (Rooms)
Kitchen
- Dishwasher
- Disposal
- Eat-in Kitchen
- Freezer
- Granite Countertops
- Island Kitchen
- Kitchen
- Microwave
- Oven
- Pantry
- Range
- Refrigerator
- Stainless Steel Appliances
Living Space
- Carpet
- Dining Room
- Double Pane Windows
- Walk-In Closets
- Window Coverings
Outdoor Space
- Grill
Unit 207-5392 Amenities and Features
Features
- Air Conditioning
- Balcony
- Cable Ready
- Framed Mirrors
- Heating
- High Speed Internet Access
- Sprinkler System
- Tub/Shower
- Washer/Dryer
- Wheelchair Accessible (Rooms)
Kitchen
- Dishwasher
- Disposal
- Eat-in Kitchen
- Freezer
- Granite Countertops
- Island Kitchen
- Kitchen
- Microwave
- Oven
- Pantry
- Range
- Refrigerator
- Stainless Steel Appliances
Living Space
- Carpet
- Dining Room
- Double Pane Windows
- Walk-In Closets
- Window Coverings
Outdoor Space
- Grill
Unit 302-5392 Amenities and Features
Features
- Air Conditioning
- Balcony
- Cable Ready
- Framed Mirrors
- Heating
- High Speed Internet Access
- Sprinkler System
- Tub/Shower
- Washer/Dryer
- Wheelchair Accessible (Rooms)
Kitchen
- Dishwasher
- Disposal
- Eat-in Kitchen
- Freezer
- Granite Countertops
- Island Kitchen
- Kitchen
- Microwave
- Oven
- Pantry
- Range
- Refrigerator
- Stainless Steel Appliances
Living Space
- Carpet
- Dining Room
- Double Pane Windows
- Walk-In Closets
- Window Coverings
Outdoor Space
- Grill
Apartment Model: 2 Bedroom, 2 Bath2 Bedroom, 2 Bath, 1053 sq ftAvailable September 7, 2026![]()
2 Bedroom, 2 Bath - Floorplan 1 ![]()
2 Bedroom, 2 Bath - Floorplan 2 Apartment Unit: 208-5392Apartment Model: 2 Bedroom, 2 Bath2 Bedroom, 2 Bath, 1053 sq ftAvailable September 7, 2026Apartment Unit: 207-5392Apartment Model: 2 Bedroom, 2 Bath2 Bedroom, 2 Bath, 1053 sq ftAvailable October 4, 2026Apartment Unit: 302-5392Apartment Model: 2 Bedroom, 2 Bath2 Bedroom, 2 Bath, 1053 sq ftAvailable October 17, 2026
Property Information
- 96 Units
- 3 Stories
- Built in 2017
Lease Terms
- 6 - 14 mo
- Short Term Lease Options
Fees and Policies
The fees listed below are community-provided and may exclude utilities or add-ons. All payments are made directly to the property and are non-refundable unless otherwise specified.
Required Fees
One-Time Basics
- Due at Application
- Application FeeiMax of 1. $49 Application Fee, Per Apartment Charged Per Applicant.$49.00
- Reservation FeeiMax of 1. $200 Reservation Fee, Per Apartment Charged per unit.$200.00
- Due at Move-In
- Security DepositiMax of 1. Based on Screening Results ($0, $550 or $1000). Security Deposit Payment Plans Offered Charged Per Unit.$0-$1000
Utilities
- Amenity FeeiMax of 1. Charged Per Unit.$10.00/mo
- Trash FeeiMax of 1. Trash & Recycling Charged per unit.$25.00/mo
Other Fees and Policies
Personal Add-Ons
- Champion CaresiMax of 1. Round Up Your Rent $1/month & Support The Champion Cares Foundation Charged per unit.$1.00/mo
Pet Fees
- Cat
- Monthly Pet Rent (Cat)iMax of 3. $40/Month Per Cat Charged Per Pet.$40.00/mo
- Dog
- Monthly Pet Rent (Dog)iMax of 2. $40/Month Per Dog Charged Per Pet.$40.00/mo
- Other Pet
- Non-Refundable Pet FeeiMax of 1. Charged Per Pet.$400.00
None
Max of 3. 3 animals maximum, with 2 dogs maximum. 80lb combined weight limit. *some breed restrictions apply.
None
Max of 2. 3 animals maximum, with 2 dogs maximum. 80lb combined weight limit. *some breed restrictions apply.
Max of 1.
Parking Fees
- Garage
- GarageiRentable Detached Garage Charged Per Vehicle.$175.00/mo
- Surface Lot
Additional Parking Options
Property Fee Disclaimer: Based on community-supplied data and independent market research. Subject to change without notice. May exclude fees for mandatory or optional services and usage-based utilities.
Features and Amenities
Unique Amenities
- Carpeting
- Community Grill
- Convenient to Hilliard shopping
- Flexible Lease Terms
- Large Closets
- Patio/Balcony
- Reservoir style sink basin
- Spacious 42” espresso cabinetry
- tile backsplash
Community Features
- Corporate Housing
Living Area Features
- Walk In Closets
Map
- Shopping
- Colleges
- Grocery
- Medical
- Parks
- Nearby Properties

Map
Getting Around
50 / 100 Fairly walkable
30 / 100 Limited public transit
40 / 100 Fairly bikeable
100 / 100 Exceptionally car friendly
Getting to Know the Area
70 / 100 Restaurants
50 / 100 Cafes
60 / 100 Nightlife
70 / 100 Shopping
20 / 100 Parks
10 / 100 Noise Level
Renters Reviews and Ratings
My home
Property Manager Responded
Amazing!
Property Manager Responded
Excelent
Property Manager Responded
Quiet Community
Property Manager Responded
The Staff make the property
Amazing:)
Property Manager Responded
I Love It Here!
Property Manager Responded
Ryland park
Property Manager Responded
Amazing company to rent from!
Property Manager Responded
A homey place to live
Property Manager Responded
Amazing Apartments
Property Manager Responded
Nearby Schools
Alton Darby Elementary School
Hilliard Heritage Middle School
Hilliard Bradley High School
Hilliard Memorial Middle School
Hilliard Station Sixth Grade Elementary School
Darby Creek Elementary School
About GreatSchools Data on ApartmentHomeLiving.com.
Points of Interest
Time and distance from Ryland Park.
Arts Museums and Landmarks
Big Box and Retail
Goodwill
Meijer
Kohl's
Colleges and Universities
Groceries
Meijer
Aldi
Kroger
Hospitals
Parks and Recreation
Hoover Prairie
Ryland Park has 5 parks within 8.2 miles, including Indian Village, Goodale Park, Hoover Prairie, The House of Nightmares, and Bicentennial/ Galbreath Park.
Restaurants and Dining
Shopping Centers
Ryland Park has 5 shopping centers within 0.9 miles.
Nearby Neighborhoods
Rental Price Ranges in the Area
| Bedroom | Average Rent | Cheapest Rent | Highest Rent |
|---|---|---|---|
| Hilliard Studio Apartments | $1,282 | $904 | $1,576 |
| Hilliard 1 Bedroom Apartments | $1,486 | $929 | $4,379 |
| Hilliard 2 Bedroom Apartments | $1,820 | $920 | $5,420 |
| Hilliard 3 Bedroom Apartments | $2,645 | $1,389 | $5,887 |
| 2 Bedroom Homes | $1,860 | $1,349 | $2,499 |
| 3 Bedroom Homes | $2,409 | $1,800 | $3,600 |
| 4 Bedroom Homes | $3,037 | $2,400 | $4,495 |
Nearby Apartments
Nearby Homes
Did You Know?
43% of renters tour a property with an agent before signing a lease.


Max of 1.