

Request Notification
San Valencia
Chandler, AZ 85286

- 1–3 Bedrooms
- 828–1,561 Square Feet
About San Valencia
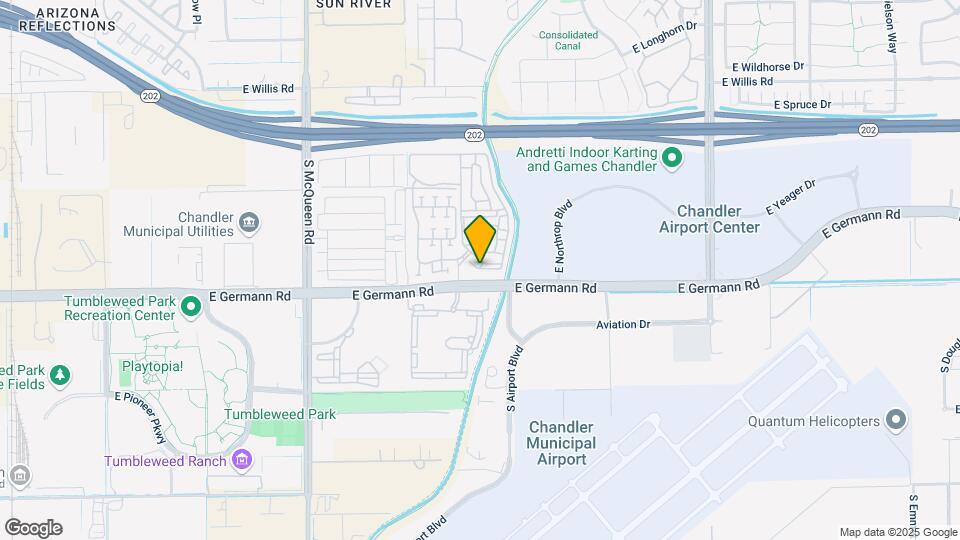
Life just got better. Welcome to San Valencia. Our luxury 1, 2 & 3 bedroom apartments in Chandler, AZ, seamlessly combine modern amenities, sophisticated interiors, and an unbeatable location to give you an exceptional living experience. Our community near the AZ-202 Loop allows for endless access to outdoor fun. Whether you prefer taking in breathtaking desert hikes or practicing your golf game at nearby courses, our extraordinary community is central to it all.
San Valencia is located in the South Chandler Neighborhood and 85286 Zip code of Chandler, AZ.
Unique Features and Amenities
- 24 Hour Emergency Maintenance Response
- 24-Hour Business Center
- 24-Hour Fitness Center
- 24-Hour Spin Studio
- 9-Foot Ceilings
- After-Hours Courtesy Patrol
- BBQ Grilling Areas
- Coffee Bar
- Complimentary Weekly Instructor Led Fitness Classes
- Controlled-Access Community
- Convenient Online Rent Payment Options
- Distressed Plank Flooring
- Dramatic Under-Cabinet Lighting
- Dual-pane Insulated Windows
- EV Charging Stations
- Guest Suite Rental Options
- Ice Maker
- LED Lighting
- On-Site Dog Park
- Outdoor Fireplace Lounge
- Planned Resident Events
- Travertine Tile Kitchen Backsplash
- Two Seasonally Heated Resort-Style Swimming Pools
- Two Whirlpool Spas
- Vaulted Ceilings
- WiFi available
- Wired for HDTV, Gigablast Internet
Property Contact Info
This property currently does not have availability listed on ApartmentHomeLiving.com. Sign up to get notified when it becomes available.
Office Hours
| Monday | 9:00 am–5:00 pm |
| Tuesday | 10:00 am–5:00 pm |
| Wednesday | 9:00 am–5:00 pm |
| Thursday | 9:00 am–5:00 pm |
| Friday | 9:00 am–5:00 pm |
| Saturday | 9:00 am–5:00 pm |
| Sunday | Closed |
Floorplan Pricing and Availability
New! Interactive Property Map
1 Bedroom
Show Unavailable FloorplansFloorplan 1H
1 Bed, 1 Bath, 866 sq ftAvailable NowModel Gallery
Floorplans
Availability Details
Availability Date Unit Sq Ft View Details Available Now 3126 866 Available Now 2153 866 September 20, 2026 2083 866 Unit 3126 Amenities and Features
Features
- Ceiling Fans
Kitchen
- Dishwasher
- Granite Countertops
Living Space
- High Ceilings
- Walk-In Closets
Unique Features
- *Available In Select Units
- Air Conditioning & Heating
- Attached Garage Options Available*
- Custom cabinetry
- Electric Ranges
- Energy-Efficient Stainless Steel Appliances
- Garbage disposal
- Kitchen Islands
- Private Patios & Balconies
- Pull Out Kitchen Faucet
- Refrigerators with Water & Ice Features*
- Step-In Shower & Tub Shower Combo Options*
- Wood-inspired flooring
Unit 2153 Amenities and Features
Features
- Ceiling Fans
Kitchen
- Dishwasher
- Granite Countertops
Living Space
- High Ceilings
- Walk-In Closets
Unique Features
- *Available In Select Units
- Air Conditioning & Heating
- Attached Garage Options Available*
- Custom cabinetry
- Electric Ranges
- Energy-Efficient Stainless Steel Appliances
- Garbage disposal
- Kitchen Islands
- Private Patios & Balconies
- Pull Out Kitchen Faucet
- Refrigerators with Water & Ice Features*
- Step-In Shower & Tub Shower Combo Options*
- Wood-inspired flooring
Unit 2083 Amenities and Features
Features
- Ceiling Fans
Kitchen
- Dishwasher
- Granite Countertops
Living Space
- High Ceilings
- Walk-In Closets
Unique Features
- *Available In Select Units
- Air Conditioning & Heating
- Attached Garage Options Available*
- Custom cabinetry
- Electric Ranges
- Energy-Efficient Stainless Steel Appliances
- Garbage disposal
- Kitchen Islands
- Private Patios & Balconies
- Pull Out Kitchen Faucet
- Refrigerators with Water & Ice Features*
- Step-In Shower & Tub Shower Combo Options*
- Wood-inspired flooring
Apartment Model: 1H1 Bedroom, 1 Bath, 866 sq ftAvailable Now![]()
1H - Floorplan Apartment Unit: 3126Apartment Model: 1H1 Bedroom, 1 Bath, 866 sq ftAvailable NowApartment Unit: 2153Apartment Model: 1H1 Bedroom, 1 Bath, 866 sq ftAvailable NowApartment Unit: 2083Apartment Model: 1H1 Bedroom, 1 Bath, 866 sq ftAvailable September 20, 2026Floorplan 1B
1 Bed, 1 Bath, 946 sq ftAvailable NowModel Gallery
Floorplans
Availability Details
Availability Date Unit Sq Ft Available Now 2113 946 Unit 2113 Amenities and Features
Features
- Ceiling Fans
Kitchen
- Dishwasher
- Granite Countertops
Living Space
- High Ceilings
- Walk-In Closets
Unique Features
- *Available In Select Units
- Air Conditioning & Heating
- Attached Garage Options Available*
- Custom cabinetry
- Electric Ranges
- Energy-Efficient Stainless Steel Appliances
- Garbage disposal
- Kitchen Islands
- Private Patios & Balconies
- Pull Out Kitchen Faucet
- Refrigerators with Water & Ice Features*
- Step-In Shower & Tub Shower Combo Options*
- Wood-inspired flooring
Apartment Model: 1B1 Bedroom, 1 Bath, 946 sq ftAvailable Now![]()
1B - Floorplan Apartment Unit: 2113Apartment Model: 1B1 Bedroom, 1 Bath, 946 sq ftAvailable NowFloorplan 1A
1 Bed, 1 Bath, 986 sq ftAvailable NowModel Gallery
Floorplans
Availability Details
Availability Date Unit Sq Ft View Details Available Now 2120 986 Available Now 3128 986 Unit 2120 Amenities and Features
Features
- Ceiling Fans
Kitchen
- Dishwasher
- Granite Countertops
Living Space
- High Ceilings
- Walk-In Closets
Unique Features
- *Available In Select Units
- Air Conditioning & Heating
- Attached Garage Options Available*
- Custom cabinetry
- Electric Ranges
- Energy-Efficient Stainless Steel Appliances
- Garbage disposal
- Kitchen Islands
- Private Patios & Balconies
- Pull Out Kitchen Faucet
- Refrigerators with Water & Ice Features*
- Step-In Shower & Tub Shower Combo Options*
- Wood-inspired flooring
Unit 3128 Amenities and Features
Features
- Ceiling Fans
Kitchen
- Dishwasher
- Granite Countertops
Living Space
- High Ceilings
- Walk-In Closets
Unique Features
- *Available In Select Units
- Air Conditioning & Heating
- Attached Garage Options Available*
- Custom cabinetry
- Electric Ranges
- Energy-Efficient Stainless Steel Appliances
- Garbage disposal
- Kitchen Islands
- Private Patios & Balconies
- Pull Out Kitchen Faucet
- Refrigerators with Water & Ice Features*
- Step-In Shower & Tub Shower Combo Options*
- Wood-inspired flooring
Apartment Model: 1A1 Bedroom, 1 Bath, 986 sq ftAvailable Now![]()
1A - Floorplan Apartment Unit: 2120Apartment Model: 1A1 Bedroom, 1 Bath, 986 sq ftAvailable NowApartment Unit: 3128Apartment Model: 1A1 Bedroom, 1 Bath, 986 sq ftAvailable NowFloorplan 1F
1 Bed, 1 Bath, 828 sq ftAvailable Nov 3Cheapest 1 BedroomThis is the cheapest 1 Bedroom at this PropertyModel Gallery
Floorplans
Availability Details
Availability Date Unit Sq Ft November 3, 2026 3127 828 Unit 3127 Amenities and Features
Features
- Ceiling Fans
Kitchen
- Dishwasher
- Granite Countertops
Living Space
- High Ceilings
- Walk-In Closets
Unique Features
- *Available In Select Units
- Air Conditioning & Heating
- Attached Garage Options Available*
- Custom cabinetry
- Electric Ranges
- Energy-Efficient Stainless Steel Appliances
- Garbage disposal
- Kitchen Islands
- Private Patios & Balconies
- Pull Out Kitchen Faucet
- Refrigerators with Water & Ice Features*
- Step-In Shower & Tub Shower Combo Options*
- Wood-inspired flooring
Apartment Model: 1F1 Bedroom, 1 Bath, 828 sq ftAvailable November 3, 2026![]()
1F - Floorplan Apartment Unit: 3127Apartment Model: 1F1 Bedroom, 1 Bath, 828 sq ftAvailable November 3, 2026Floorplan 1G
1 Bed, 1 Bath, 1033 sq ftLargest 1 BedroomThis is the largest 1 Bedroom at this PropertyModel Gallery
Floorplans
Availability Details
Availability Date Unit Sq Ft Unavailable 1G 1033 sq ft Apartment Model: 1G1 Bedroom, 1 Bath, 1033 sq ftUnavailable![]()
1G - Floorplan 2 Bedrooms
Show Unavailable FloorplansFloorplan 2H
2 Beds, 2 Baths, 1266 sq ftAvailable NowCheapest 2 BedroomThis is the cheapest 2 Bedroom at this PropertyModel Gallery
Floorplans
Availability Details
Availability Date Unit Sq Ft View Details Available Now 2057 1266 September 26, 2026 1164 1266 September 26, 2026 2165 1266 Unit 2057 Amenities and Features
Features
- Ceiling Fans
Kitchen
- Dishwasher
- Granite Countertops
Living Space
- High Ceilings
- Walk-In Closets
Unique Features
- *Available In Select Units
- Air Conditioning & Heating
- Attached Garage Options Available*
- Custom cabinetry
- Electric Ranges
- Energy-Efficient Stainless Steel Appliances
- Garbage disposal
- Kitchen Islands
- Private Patios & Balconies
- Pull Out Kitchen Faucet
- Refrigerators with Water & Ice Features*
- Step-In Shower & Tub Shower Combo Options*
- Wood-inspired flooring
Unit 1164 Amenities and Features
Features
- Ceiling Fans
Kitchen
- Dishwasher
- Granite Countertops
Living Space
- High Ceilings
- Walk-In Closets
Unique Features
- *Available In Select Units
- Air Conditioning & Heating
- Attached Garage Options Available*
- Custom cabinetry
- Electric Ranges
- Energy-Efficient Stainless Steel Appliances
- Garbage disposal
- Kitchen Islands
- Private Patios & Balconies
- Pull Out Kitchen Faucet
- Refrigerators with Water & Ice Features*
- Step-In Shower & Tub Shower Combo Options*
- Wood-inspired flooring
Unit 2165 Amenities and Features
Features
- Ceiling Fans
Kitchen
- Dishwasher
- Granite Countertops
Living Space
- High Ceilings
- Walk-In Closets
Unique Features
- *Available In Select Units
- Air Conditioning & Heating
- Attached Garage Options Available*
- Custom cabinetry
- Electric Ranges
- Energy-Efficient Stainless Steel Appliances
- Garbage disposal
- Kitchen Islands
- Private Patios & Balconies
- Pull Out Kitchen Faucet
- Refrigerators with Water & Ice Features*
- Step-In Shower & Tub Shower Combo Options*
- Wood-inspired flooring
Apartment Model: 2H2 Bedroom, 2 Bath, 1266 sq ftAvailable Now![]()
2H - Floorplan Apartment Unit: 2057Apartment Model: 2H2 Bedroom, 2 Bath, 1266 sq ftAvailable NowApartment Unit: 1164Apartment Model: 2H2 Bedroom, 2 Bath, 1266 sq ftAvailable September 26, 2026Apartment Unit: 2165Apartment Model: 2H2 Bedroom, 2 Bath, 1266 sq ftAvailable September 26, 2026Floorplan 2A
2 Beds, 2 Baths, 1290 sq ftAvailable NowModel Gallery
Floorplans
Availability Details
Availability Date Unit Sq Ft View Details Available Now 2128 1290 Available Now 2052 1290 Available Now 2054 1290 Unit 2128 Amenities and Features
Features
- Ceiling Fans
Kitchen
- Dishwasher
- Granite Countertops
Living Space
- High Ceilings
- Walk-In Closets
Unique Features
- *Available In Select Units
- Air Conditioning & Heating
- Attached Garage Options Available*
- Custom cabinetry
- Electric Ranges
- Energy-Efficient Stainless Steel Appliances
- Garbage disposal
- Kitchen Islands
- Private Patios & Balconies
- Pull Out Kitchen Faucet
- Refrigerators with Water & Ice Features*
- Step-In Shower & Tub Shower Combo Options*
- Wood-inspired flooring
Unit 2052 Amenities and Features
Features
- Ceiling Fans
Kitchen
- Dishwasher
- Granite Countertops
Living Space
- High Ceilings
- Walk-In Closets
Unique Features
- *Available In Select Units
- Air Conditioning & Heating
- Attached Garage Options Available*
- Custom cabinetry
- Electric Ranges
- Energy-Efficient Stainless Steel Appliances
- Garbage disposal
- Kitchen Islands
- Private Patios & Balconies
- Pull Out Kitchen Faucet
- Refrigerators with Water & Ice Features*
- Step-In Shower & Tub Shower Combo Options*
- Wood-inspired flooring
Unit 2054 Amenities and Features
Features
- Ceiling Fans
Kitchen
- Dishwasher
- Granite Countertops
Living Space
- High Ceilings
- Walk-In Closets
Unique Features
- *Available In Select Units
- Air Conditioning & Heating
- Attached Garage Options Available*
- Custom cabinetry
- Electric Ranges
- Energy-Efficient Stainless Steel Appliances
- Garbage disposal
- Kitchen Islands
- Private Patios & Balconies
- Pull Out Kitchen Faucet
- Refrigerators with Water & Ice Features*
- Step-In Shower & Tub Shower Combo Options*
- Wood-inspired flooring
Apartment Model: 2A2 Bedroom, 2 Bath, 1290 sq ftAvailable Now![]()
2A - Floorplan Apartment Unit: 2128Apartment Model: 2A2 Bedroom, 2 Bath, 1290 sq ftAvailable NowApartment Unit: 2052Apartment Model: 2A2 Bedroom, 2 Bath, 1290 sq ftAvailable NowApartment Unit: 2054Apartment Model: 2A2 Bedroom, 2 Bath, 1290 sq ftAvailable NowFloorplan 2AG
2 Beds, 2 Baths, 1367 sq ftAvailable NowLargest 2 BedroomThis is the largest 2 Bedroom at this PropertyModel Gallery
Floorplans
Availability Details
Availability Date Unit Sq Ft View Details Available Now 1125 1367 Available Now 1193 1367 September 18, 2026 1116 1367 Unit 1125 Amenities and Features
Features
- Ceiling Fans
Kitchen
- Dishwasher
- Granite Countertops
Living Space
- High Ceilings
- Walk-In Closets
Unique Features
- *Available In Select Units
- Air Conditioning & Heating
- Attached Garage Options Available*
- Custom cabinetry
- Electric Ranges
- Energy-Efficient Stainless Steel Appliances
- Garbage disposal
- Kitchen Islands
- Private Patios & Balconies
- Pull Out Kitchen Faucet
- Refrigerators with Water & Ice Features*
- Step-In Shower & Tub Shower Combo Options*
- Wood-inspired flooring
Unit 1193 Amenities and Features
Features
- Ceiling Fans
Kitchen
- Dishwasher
- Granite Countertops
Living Space
- High Ceilings
- Walk-In Closets
Unique Features
- *Available In Select Units
- Air Conditioning & Heating
- Attached Garage Options Available*
- Custom cabinetry
- Electric Ranges
- Energy-Efficient Stainless Steel Appliances
- Garbage disposal
- Kitchen Islands
- Private Patios & Balconies
- Pull Out Kitchen Faucet
- Refrigerators with Water & Ice Features*
- Step-In Shower & Tub Shower Combo Options*
- Wood-inspired flooring
Unit 1116 Amenities and Features
Features
- Ceiling Fans
Kitchen
- Dishwasher
- Granite Countertops
Living Space
- High Ceilings
- Walk-In Closets
Unique Features
- *Available In Select Units
- Air Conditioning & Heating
- Attached Garage Options Available*
- Custom cabinetry
- Electric Ranges
- Energy-Efficient Stainless Steel Appliances
- Garbage disposal
- Kitchen Islands
- Private Patios & Balconies
- Pull Out Kitchen Faucet
- Refrigerators with Water & Ice Features*
- Step-In Shower & Tub Shower Combo Options*
- Wood-inspired flooring
Apartment Model: 2AG2 Bedroom, 2 Bath, 1367 sq ftAvailable Now![]()
2AG - Floorplan Apartment Unit: 1125Apartment Model: 2AG2 Bedroom, 2 Bath, 1367 sq ftAvailable NowApartment Unit: 1193Apartment Model: 2AG2 Bedroom, 2 Bath, 1367 sq ftAvailable NowApartment Unit: 1116Apartment Model: 2AG2 Bedroom, 2 Bath, 1367 sq ftAvailable September 18, 2026Floorplan 2B
2 Beds, 2 Baths, 1263 sq ftModel Gallery
Floorplans
Availability Details
Availability Date Unit Sq Ft Unavailable 2B 1263 sq ft Apartment Model: 2B2 Bedroom, 2 Bath, 1263 sq ftUnavailable![]()
2B - Floorplan Floorplan 2D
2 Beds, 2 Baths, 1270 sq ftModel Gallery
Floorplans
Availability Details
Availability Date Unit Sq Ft Unavailable 2D 1270 sq ft Apartment Model: 2D2 Bedroom, 2 Bath, 1270 sq ftUnavailable![]()
2D - Floorplan Floorplan 2C
2 Beds, 2 Baths, 1322 sq ftModel Gallery
Floorplans
Availability Details
Availability Date Unit Sq Ft Unavailable 2C 1322 sq ft Apartment Model: 2C2 Bedroom, 2 Bath, 1322 sq ftUnavailable![]()
2C - Floorplan 3 Bedrooms
Floorplan 3C
3 Beds, 2 Baths, 1521 sq ftAvailable NowModel Gallery
Floorplans
Availability Details
Availability Date Unit Sq Ft Available Now 2024 1521 Unit 2024 Amenities and Features
Features
- Ceiling Fans
Kitchen
- Dishwasher
- Granite Countertops
Living Space
- High Ceilings
- Walk-In Closets
Unique Features
- *Available In Select Units
- Air Conditioning & Heating
- Attached Garage Options Available*
- Custom cabinetry
- Electric Ranges
- Energy-Efficient Stainless Steel Appliances
- Garbage disposal
- Kitchen Islands
- Private Patios & Balconies
- Pull Out Kitchen Faucet
- Refrigerators with Water & Ice Features*
- Step-In Shower & Tub Shower Combo Options*
- Wood-inspired flooring
Apartment Model: 3C3 Bedroom, 2 Bath, 1521 sq ftAvailable Now![]()
3C - Floorplan Apartment Unit: 2024Apartment Model: 3C3 Bedroom, 2 Bath, 1521 sq ftAvailable NowFloorplan 3CG
3 Beds, 2 Baths, 1561 sq ftAvailable Oct 23Largest 3 BedroomThis is the largest 3 Bedroom at this PropertyModel Gallery
Floorplans
Availability Details
Availability Date Unit Sq Ft View Details Available Soon 1050 1561 October 23, 2026 1076 1561 Unit 1050 Amenities and Features
Features
- Ceiling Fans
Kitchen
- Dishwasher
- Granite Countertops
Living Space
- High Ceilings
- Walk-In Closets
Unique Features
- *Available In Select Units
- Air Conditioning & Heating
- Attached Garage Options Available*
- Custom cabinetry
- Electric Ranges
- Energy-Efficient Stainless Steel Appliances
- Garbage disposal
- Kitchen Islands
- Private Patios & Balconies
- Pull Out Kitchen Faucet
- Refrigerators with Water & Ice Features*
- Step-In Shower & Tub Shower Combo Options*
- Wood-inspired flooring
Unit 1076 Amenities and Features
Features
- Ceiling Fans
Kitchen
- Dishwasher
- Granite Countertops
Living Space
- High Ceilings
- Walk-In Closets
Unique Features
- *Available In Select Units
- Air Conditioning & Heating
- Attached Garage Options Available*
- Custom cabinetry
- Electric Ranges
- Energy-Efficient Stainless Steel Appliances
- Garbage disposal
- Kitchen Islands
- Private Patios & Balconies
- Pull Out Kitchen Faucet
- Refrigerators with Water & Ice Features*
- Step-In Shower & Tub Shower Combo Options*
- Wood-inspired flooring
Apartment Model: 3CG3 Bedroom, 2 Bath, 1561 sq ftAvailable October 23, 2026![]()
3CG - Floorplan Apartment Unit: 1050Apartment Model: 3CG3 Bedroom, 2 Bath, 1561 sq ftAvailable SoonApartment Unit: 1076Apartment Model: 3CG3 Bedroom, 2 Bath, 1561 sq ftAvailable October 23, 2026Floorplan 3H
3 Beds, 2 Baths, 1486 sq ftAvailable Oct 24Cheapest 3 BedroomThis is the cheapest 3 Bedroom at this PropertyModel Gallery
Floorplans
Availability Details
Availability Date Unit Sq Ft View Details October 24, 2026 1168 1486 October 24, 2026 2170 1486 Unit 1168 Amenities and Features
Features
- Ceiling Fans
Kitchen
- Dishwasher
- Granite Countertops
Living Space
- High Ceilings
- Walk-In Closets
Unique Features
- *Available In Select Units
- Air Conditioning & Heating
- Attached Garage Options Available*
- Custom cabinetry
- Electric Ranges
- Energy-Efficient Stainless Steel Appliances
- Garbage disposal
- Kitchen Islands
- Private Patios & Balconies
- Pull Out Kitchen Faucet
- Refrigerators with Water & Ice Features*
- Step-In Shower & Tub Shower Combo Options*
- Wood-inspired flooring
Unit 2170 Amenities and Features
Features
- Ceiling Fans
Kitchen
- Dishwasher
- Granite Countertops
Living Space
- High Ceilings
- Walk-In Closets
Unique Features
- *Available In Select Units
- Air Conditioning & Heating
- Attached Garage Options Available*
- Custom cabinetry
- Electric Ranges
- Energy-Efficient Stainless Steel Appliances
- Garbage disposal
- Kitchen Islands
- Private Patios & Balconies
- Pull Out Kitchen Faucet
- Refrigerators with Water & Ice Features*
- Step-In Shower & Tub Shower Combo Options*
- Wood-inspired flooring
Apartment Model: 3H3 Bedroom, 2 Bath, 1486 sq ftAvailable October 24, 2026![]()
3H - Floorplan Apartment Unit: 1168Apartment Model: 3H3 Bedroom, 2 Bath, 1486 sq ftAvailable October 24, 2026Apartment Unit: 2170Apartment Model: 3H3 Bedroom, 2 Bath, 1486 sq ftAvailable October 24, 2026
Property Information
- 382 Units
- 3 Stories
- Built in 2018
Lease Terms
- 3 - 12, 14 mo
Fees and Policies
The fees listed below are community-provided and may exclude utilities or add-ons. All payments are made directly to the property and are non-refundable unless otherwise specified.
Required Fees
One-Time Basics
- Due at Application
- Application Fee Per ApplicantiFlat application fee of $50.00 per applicant. Charged Per Applicant.$50.00
- Hold FeeiNon-refundable hold fee of $75.00. Charged per unit.$75.00
- Due at Move-In
- Administrative FeeiOne-time non-refundable administrative fee of $250.00. Charged Per Unit.$250.00
Other Fees and Policies
Situational Fees
- Late Fee Per DayiLate fee of $15.00 per day after rent is past due. Charged Per Unit.$15.00/per occurrence
- Late FeeiLate fee of $50.00 when rent is past due. Charged Per Unit.$50.00/per occurrence
Pet Fees
- One-Time Pet FeeiOne-time fee charged when a resident keeps a permitted pet. Charged Per Pet.$250.00
- Monthly Pet RentiMonthly pet rent is $30.00 per pet. Charged Per Pet.$30.00/mo
- Non-Refundable Pet DepositiOne-time non-refundable pet deposit. Charged Per Pet.$180.00
- Refundable Pet DepositiPet deposit expected to be refundable subject to the lease terms. Charged Per Pet.$400.00
- 2 Pet Limit
- 2 Pet Limit
Cats
2 pets miximum per apartment.
Dogs
Resticted Breeds: Pit Bull and Pit bull mixes. 2 pets miximum per apartment.
Parking Fees
- Covered
- Covered ParkingiMax of 1. Assigned covered resident parking. Included at no additional charge. Charged Per Vehicle.$0.00/mo
- Surface Lot
Additional Parking Options
Property Fee Disclaimer: Based on community-supplied data and independent market research. Subject to change without notice. May exclude fees for mandatory or optional services and usage-based utilities.
Features and Amenities
Living Area Features
- Walk In Closets
Map
- Shopping
- Colleges
- Grocery
- Medical
- Nearby Properties

Map
Getting Around
30 / 100 Somewhat walkable
60 / 100 Moderately bikeable
80 / 100 Very car friendly
Getting to Know the Area
50 / 100 Restaurants
30 / 100 Cafes
40 / 100 Nightlife
40 / 100 Shopping
70 / 100 Parks
0 / 100 Noise Level
Renters Reviews and Ratings
If allergic stay away
Property Manager Responded
Nearby Schools
Santan Junior High School
Perry High School
Chandler Traditional Academy-Humphrey
About GreatSchools Data on ApartmentHomeLiving.com.
Points of Interest
Time and distance from San Valencia.
Big Box and Retail
Kohl's
Walmart
Jcpenney
Colleges and Universities
Chandler-Gilbert Community College - Pecos Campus
Chandler-Gilbert Community College - Sun Lakes Center
Groceries
Aldi
Safeway
Natural Grocers
Hospitals
Restaurants and Dining
P.F. Chang's
Shopping Centers
San Valencia has 5 shopping centers within 1.1 miles.
Nearby Neighborhoods
Rental Price Ranges in the Area
| Bedroom | Average Rent | Cheapest Rent | Highest Rent |
|---|---|---|---|
| Chandler Studio Apartments | $1,430 | $949 | $2,370 |
| Chandler 1 Bedroom Apartments | $1,648 | $1,020 | $6,387 |
| Chandler 2 Bedroom Apartments | $1,993 | $995 | $7,120 |
| Chandler 3 Bedroom Apartments | $2,465 | $1,684 | $10,000+ |
| Chandler 4 Bedroom Apartments | $4,975 | $2,220 | $10,000+ |
| 2 Bedroom Homes | $2,310 | $1,195 | $4,500 |
| 3 Bedroom Homes | $2,572 | $1,499 | $8,000 |
| 4 Bedroom Homes | $3,310 | $750 | $10,000+ |
| 5 Bedroom Homes | $3,766 | $750 | $7,500 |
| 6 Bedroom Homes | $3,911 | $3,750 | $3,995 |
| 7 Bedroom Homes | $15,000 | $10,000 | $10,000+ |
Nearby Apartments
Nearby Homes
Did You Know?
43% of renters tour a property with an agent before signing a lease.


Max of 1.