

Request Notification
Shipyard Shores
Newport News, VA 23607

- 1–3 Bedrooms
- 476–1,370 Square Feet
About Shipyard Shores
Discover premier apartment living at Shipyard Shores, your gateway to the best of Newport News, Virginia. Our vibrant apartment community offers thoughtfully designed one, two, and three-bedroom apartments for rent, each featuring modern amenities and stylish finishes. Located in the heart of Newport News, these pet-friendly apartments place you minutes from high-end restaurants, boutique local stores, and the bustling downtown district. Each apartment home at Shipyard Shores has been crafted with style and comfort in mind, featuring stainless-steel appliances, beautiful hardwood floors, and efficient gas stove ranges. Our Downtown Newport News apartments range in size to accommodate professionals, students, families, seniors, and everyone seeking quality apartment living in Virginia.
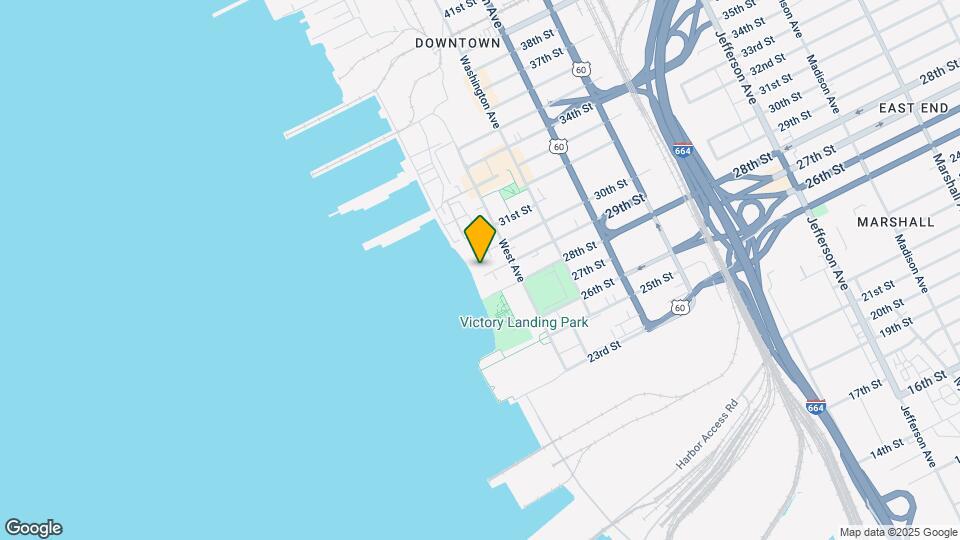
Shipyard Shores is located in the Downtown Newport News Neighborhood and 23607 Zip code of Newport News, VA.
Property Contact Info
This property currently does not have availability listed on ApartmentHomeLiving.com. Sign up to get notified when it becomes available.
Office Hours
| Monday | 9:00 am–6:00 pm |
| Tuesday | 9:00 am–6:00 pm |
| Wednesday | 9:00 am–6:00 pm |
| Thursday | 9:00 am–6:00 pm |
| Friday | 9:00 am–6:00 pm |
| Saturday | 10:00 am–5:00 pm |
| Sunday | 1:00 pm–5:00 pm |
Floorplan Pricing and Availability
New! Interactive Property Map
1 Bedroom
1 Bed - 1 Bath
1 Bed, 1 Bath, 476 sq ftAvailable NowModel Gallery
Floorplans
Availability Details
Availability Date Unit Sq Ft Available Now C2 476 Unit C2 Amenities and Features
Features
- High Speed Internet Access
- Smoke Free
Apartment Model: 1 Bed - 1 Bath1 Bedroom, 1 Bath, 476 sq ftAvailable NowFloor plans are artist's rendering. All dimensions are approximate. Actual product and specifications may vary in dimension or detail. Not all features are available in every rental home. Please see a representative for details.
![]()
1 Bed - 1 Bath - Floorplan 1 Floor plans are artist's rendering. All dimensions are approximate. Actual product and specifications may vary in dimension or detail. Not all features are available in every rental home. Please see a representative for details.
![]()
1 Bed - 1 Bath - Floorplan 2 Floor plans are artist's rendering. All dimensions are approximate. Actual product and specifications may vary in dimension or detail. Not all features are available in every rental home. Please see a representative for details.
![]()
1 Bed - 1 Bath - Floorplan 3 Floor plans are artist's rendering. All dimensions are approximate. Actual product and specifications may vary in dimension or detail. Not all features are available in every rental home. Please see a representative for details.
![]()
1 Bed - 1 Bath - Floorplan 4 Floor plans are artist's rendering. All dimensions are approximate. Actual product and specifications may vary in dimension or detail. Not all features are available in every rental home. Please see a representative for details.
![]()
1 Bed - 1 Bath - Floorplan 5 Floor plans are artist's rendering. All dimensions are approximate. Actual product and specifications may vary in dimension or detail. Not all features are available in every rental home. Please see a representative for details.
![]()
1 Bed - 1 Bath - Floorplan 6 Apartment Unit: C2Apartment Model: 1 Bed - 1 Bath1 Bedroom, 1 Bath, 476 sq ftAvailable Now2 Bedrooms
2 Bed - 1 Bath
2 Beds, 1 Bath, 700 sq ftAvailable Dec 10Model Gallery
Floorplans
Availability Details
Availability Date Unit Sq Ft December 10, 2026 WV4 700 Apartment Model: 2 Bed - 1 Bath2 Bedroom, 1 Bath, 700 sq ftAvailable December 10, 2026Floor plans are artist's rendering. All dimensions are approximate. Actual product and specifications may vary in dimension or detail. Not all features are available in every rental home. Please see a representative for details.
![]()
2 Bed - 1 Bath - Floorplan Apartment Unit: WV4Apartment Model: 2 Bed - 1 Bath2 Bedroom, 1 Bath, 700 sq ftAvailable December 10, 20263 Bedrooms
Show Unavailable Floorplans3 Bed - 1 Bath
3 Beds, 1 Bath, 1370 sq ftAvailable NowCheapest 3 BedroomThis is the cheapest 3 Bedroom at this PropertyModel Gallery
Floorplans
Availability Details
Availability Date Unit Sq Ft Available Now HAYES4 1370 Apartment Model: 3 Bed - 1 Bath3 Bedroom, 1 Bath, 1370 sq ftAvailable NowFloor plans are artist's rendering. All dimensions are approximate. Actual product and specifications may vary in dimension or detail. Not all features are available in every rental home. Please see a representative for details.
![]()
3 Bed - 1 Bath - Floorplan Apartment Unit: HAYES4Apartment Model: 3 Bed - 1 Bath3 Bedroom, 1 Bath, 1370 sq ftAvailable Now3 Bed - 3 Bath
3 Beds, 3 Baths, 1296 sq ftAvailable NowModel Gallery
Photos
Availability Details
Availability Date Unit Sq Ft Available Now HOUSE1 1296 Apartment Model: 3 Bed - 3 Bath3 Bedroom, 3 Bath, 1296 sq ftAvailable Now![]()
3 Bed - 3 Bath - Image Apartment Unit: HOUSE1Apartment Model: 3 Bed - 3 Bath3 Bedroom, 3 Bath, 1296 sq ftAvailable Now3 Bed - 2 Bath
3 Beds, 2 Baths, 1296 sq ftModel Gallery
Photos
Availability Details
Availability Date Unit Sq Ft Unavailable 3 Bed - 2 Bath 1296 sq ft Apartment Model: 3 Bed - 2 Bath3 Bedroom, 2 Bath, 1296 sq ftUnavailable![]()
3 Bed - 2 Bath - Image
Property Information
- 100 Units
- 2 Stories
- Built in 1916
Fees and Policies
The fees listed below are community-provided and may exclude utilities or add-ons. All payments are made directly to the property and are non-refundable unless otherwise specified.
Required Fees
One-Time Basics
- Due at Move-In
- Administrative FeeiCharged per unit.$150.00
Pet Policy and Fees
Cats
None
Comments: | Restrictions: None
Dogs
None
Comments: | Restrictions: None
Parking Info and Fees
- Surface LotiParking Available
- Storage Unit
Property Fee Disclaimer: Based on community-supplied data and independent market research. Subject to change without notice. May exclude fees for mandatory or optional services and usage-based utilities.
Features and Amenities
Unique Amenities
- Air Conditioner
- BBQ/Picnic Area
- Waterfront Access
Living Area Features
- Walk In Closets
Videos
Map
- Shopping
- Colleges
- Grocery
- Medical
- Transportation
- Nearby Properties

Map
Getting Around
20 / 100 Somewhat walkable
10 / 100 Minimal public transit
40 / 100 Fairly bikeable
100 / 100 Exceptionally car friendly
Getting to Know the Area
50 / 100 Restaurants
30 / 100 Cafes
30 / 100 Nightlife
30 / 100 Shopping
50 / 100 Noise Level
Renters Reviews and Ratings
Nearby Schools
Crittenden Middle
Riverside Elementary School
Heritage High School
About GreatSchools Data on ApartmentHomeLiving.com.
Points of Interest
Time and distance from Shipyard Shores.
Big Box and Retail
Walgreens
Lowe's
Jcpenney
Colleges and Universities
Virginia Peninsula Community College - Hampton Campus
Groceries
Piggly Wiggly
Food Lion
Lidl
Hospitals
Military Bases
Norfolk Naval Aviation Depot
Norfolk Naval Base
U S Coast Guard Station
Shopping Centers
Shipyard Shores has 5 shopping centers within 1.9 miles.
Transit Stations
Nearby Neighborhoods
Rental Price Ranges in the Area
| Bedroom | Average Rent | Cheapest Rent | Highest Rent |
|---|---|---|---|
| Newport News Studio Apartments | $1,697 | $905 | $3,215 |
| Newport News 1 Bedroom Apartments | $1,384 | $695 | $3,898 |
| Newport News 2 Bedroom Apartments | $1,599 | $695 | $4,605 |
| Newport News 3 Bedroom Apartments | $1,925 | $1,129 | $3,409 |
| Newport News 4 Bedroom Apartments | $2,101 | $785 | $3,371 |
| 2 Bedroom Homes | $1,576 | $795 | $2,100 |
| 3 Bedroom Homes | $2,038 | $850 | $3,100 |
| 4 Bedroom Homes | $2,601 | $1,950 | $3,100 |
| 6 Bedroom Homes | $3,675 | $3,500 | $3,850 |
Nearby Apartments
Nearby Homes
Did You Know?
The average 3 Bedroom Homes is $2,038.


